












Address
223 Labonte Drive, Rural Athabasca County, AB
Price
$ 749,900
Property Attributes
- ID#A2334336
- TypeSingle Family
- Listing Status Active
- MunicipalityRural Athabasca County
- CityRural Athabasca County
- AreaBondiss
- NeighbourhoodBondiss
- Postal CodeT0A 0M0
- StyleBungalow
- Year Built2000
- Price$ 749,900
- Bedrooms3
- Bathrooms2
- Half Bathrooms0
- Sqr Footage1249
- Lot Size19440 Acres
Data Source:
Canadian Real Estate Association (CREA)
Property Description
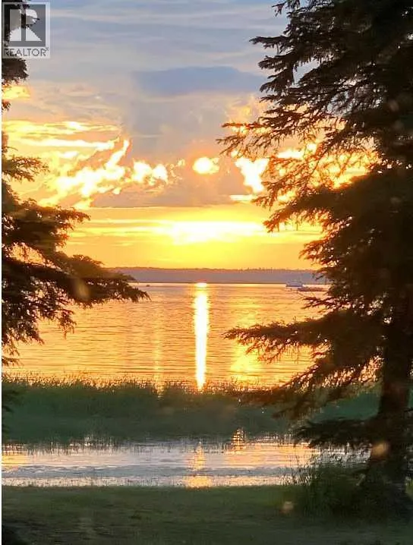
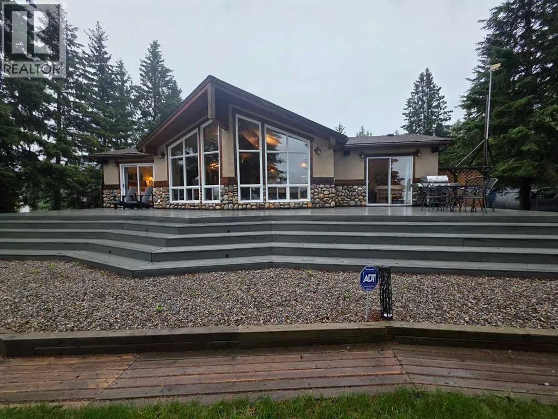
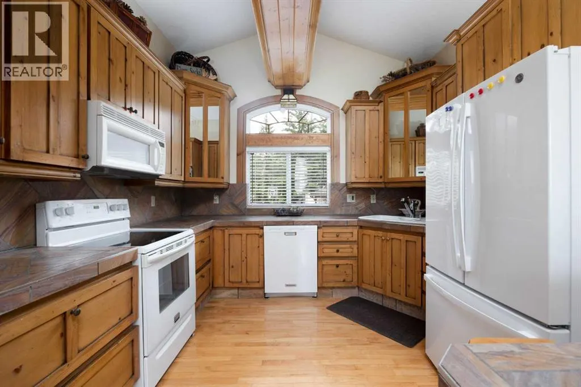
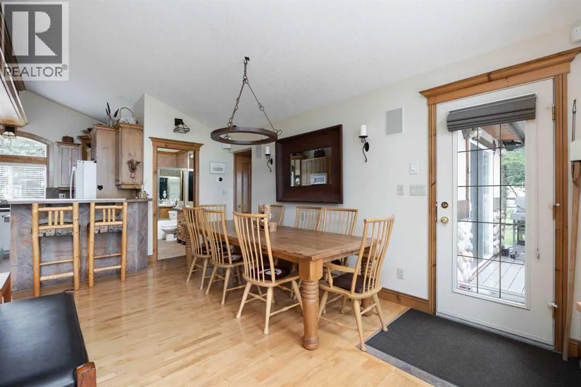
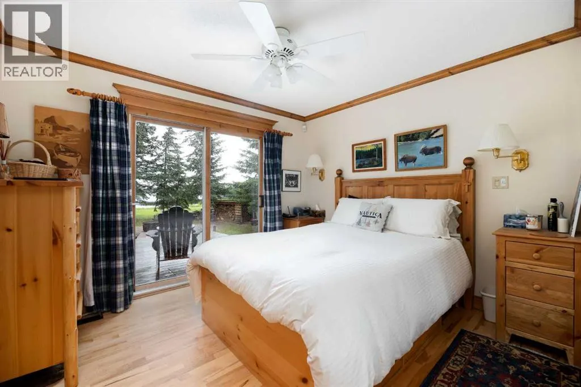
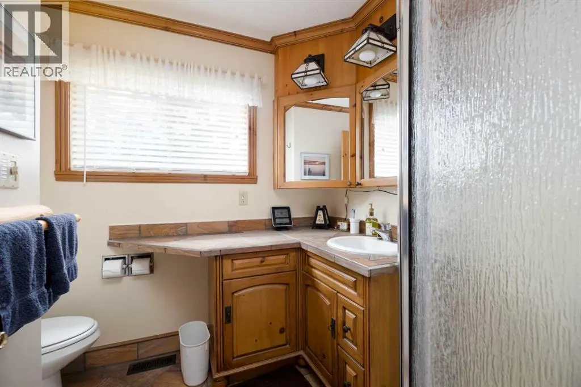
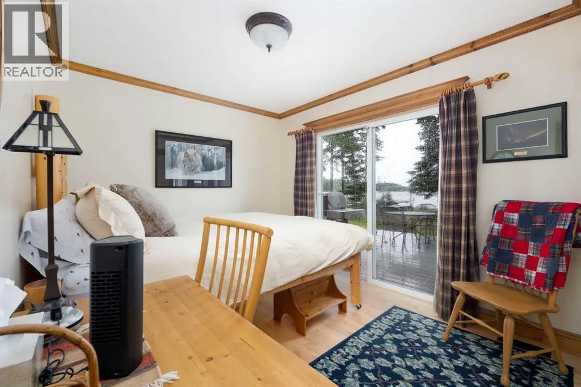
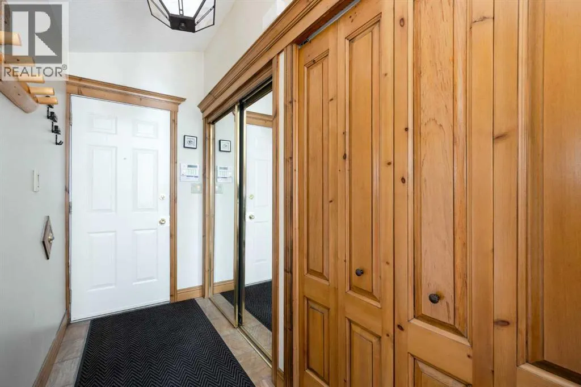
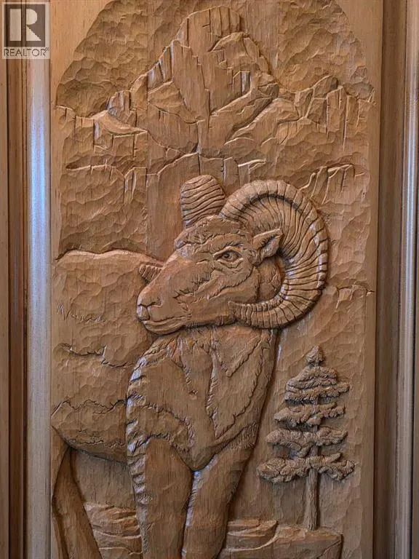
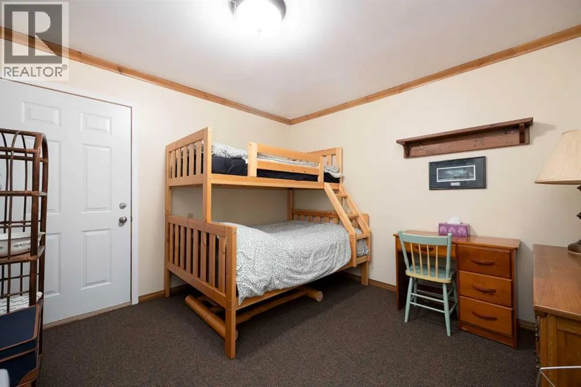
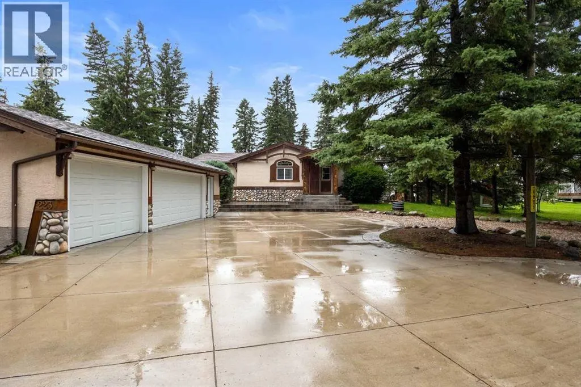
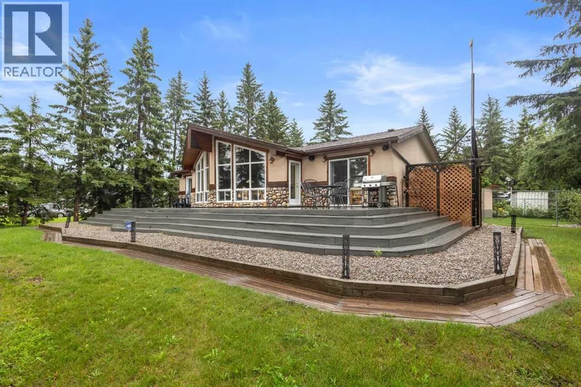
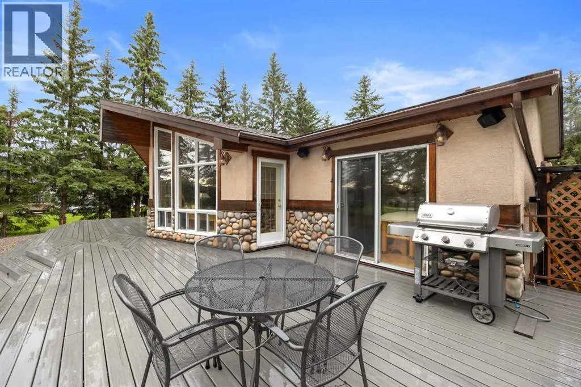
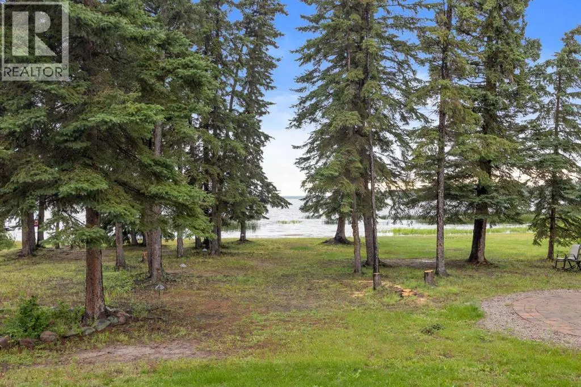
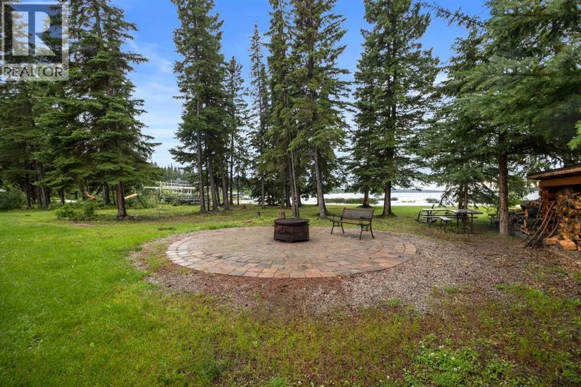
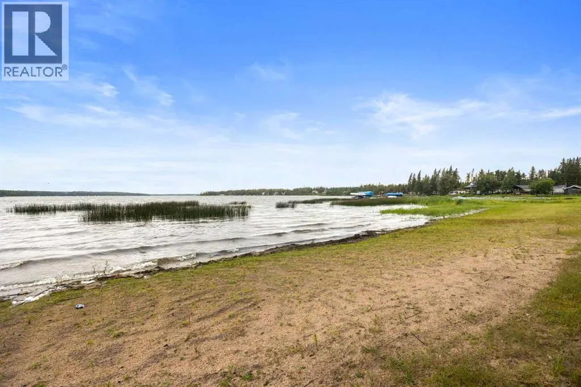
Welcome to 223 Labonte Drive in the Summer Village of Bondiss at beautiful Skeleton Lake! This fully furnished, exceptional custom-built lakefront home offers the perfect blend of comfort, quality craftsmanship, and breathtaking waterfront living. Situated on an expansive 19,000+ sq. ft. lot, this flat, beautifully landscaped property features a stunning sandy beach, spectacular west-facing lake views, and unforgettable sunsets. Designed with both family living and entertaining in mind, this home offers custom cabinetry and tiles, built-ins and sit up wet bar in the kitchen, 3 spacious bedrooms, 2 full bathrooms, soaring cathedral ceilings, and an abundance of natural light throughout. The open-concept living area captures panoramic lake views plus a fireplace for cozy evenings , while unique hand-carved wildlife artwork on the interior doors and impressive totem poles at the front entrance add character and showcase the home's custom craftsmanship. This home was featured in the Canadian Homes and Cabins in 2003 for its carvings and style throughout. The exterior is highlighted by attractive cobblestone accents, the heated triple attached garage boasts a charming bunkie for additional guests within , RV parking, a circular driveway for easy access, a fenced dog run, concrete stairs and driveway, and a low-maintenance vinyl deck overlooking the lake. Gather around the oversized fire pit area or spend your days enjoying the beautiful sandy shoreline just steps from your door. Additional features include a drilled well, 1,600-gallon septic tank, concrete foundation crawl space, and a Sea Can that is included for convenient extra storage. Whether you're looking for a year-round residence or the ultimate lakefront getaway, this remarkable Skeleton Lake property offers a rare opportunity to own a truly one-of-a-kind waterfront retreat in the desirable Summer Village of Bondiss close to the golf course, boat launch and a true community spirit. Drilled well. 1600 Gal Sept ic (id:7434)
General Features
| Features | No Smoking Home, Gas BBQ Hookup |
|---|---|
| Community Features | Golf Course Development, Lake Privileges, Fishing |
| Property Type | Single Family |
| Zoning Description | RES |
| CommunityName | Bondiss |
| Amenities | Golf Course, Park, Playground, Schools, Shopping, Water Nearby |
| Building Appliances | Refrigerator, Dishwasher, Stove, Washer/Dryer Stack-Up |
| Building Architectural Style | Bungalow |
| Building Cooling Type | None |
| Parking Space Total | 8 |
| Foundation Type | Poured Concrete |
| Building Type | House |
| Ownership Type | Freehold |
| Building.StoriesTotal | 1 |
Interior Features
| Building Fireplace Present | True |
|---|---|
| Building Fireplace Total | 1 |
| Building Heating Type | Forced air |
| Building Heating Fuel | Natural gas |
| Basement Type | Crawl space |
| Construction Material | Poured concrete, Wood frame |
| Construction Style Attachment | Detached |
| Flooring Type | Ceramic Tile, Hardwood |
| Living Area Range | 1249 |
| Bedrooms | 3 |
Exterior Features
| Structure | Deck, Dog Run - Fenced In |
|---|---|
| Water Front Type | Waterfront |
| Land Amenities | Golf Course, Park, Playground, Schools, Shopping, Water Nearby |
| Landscape Features | Landscaped |
| Sewer | Septic tank |
| Exterior Finish | Concrete, Stone, Stucco |
| Fence Type | Partially fenced |
Room Details
| Room | Dimensions | Level | Flooring | Details |
|---|---|---|---|---|
| 3pc Bathroom | Measurements not available | Main level | ||
| 4pc Bathroom | Measurements not available | Main level | ||
| Bedroom | 9.33 Ft x 13.58 Ft | Main level | ||
| Dining room | 19.25 Ft x 7.67 Ft | Main level | ||
| Foyer | 11.33 Ft x 3.92 Ft | Main level | ||
| Kitchen | 10.33 Ft x 11.00 Ft | Main level | ||
| Living room | 20.33 Ft x 15.25 Ft | Main level | ||
| Primary Bedroom | 10.33 Ft x 11.42 Ft | Main level |
Amenities
- Views
- New Construction
- Adult 55+
- Lease To Own
- No Strata Fees
- Furnished
- Primary On Main
- Air Conditioning
- Seller Finance
- Green
- Fixer Upper
- Horse
- Golf
- Fireplace
- Deck
- Garage
- Basement
- Pool

Property vs Single Family Average in T0A 0M0
Price
Year Built
