
Address
1612 49 Avenue Sw, Calgary, AB
Price
$ 2,499,900
Property Attributes
- ID#A2336283
- TypeSingle Family
- Listing Status Active
- MunicipalityCalgary
- CityCalgary
- AreaAltadore
- NeighbourhoodAltadore
- Postal CodeT2T 2T7
- Style
- Year Built2026
- Price$ 2,499,900
- Bedrooms4+1
- Bathrooms4
- Half Bathrooms1
- Sqr Footage3188
Data Source:
Canadian Real Estate Association (CREA)
Property Description
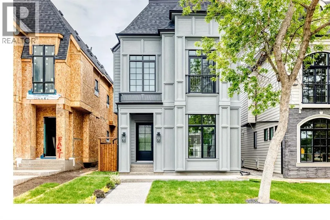
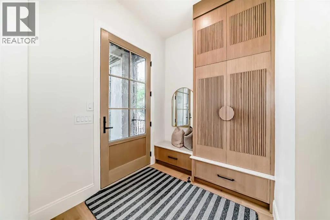
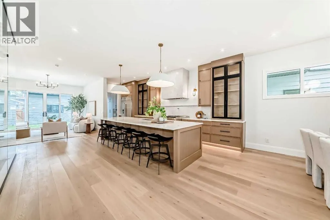
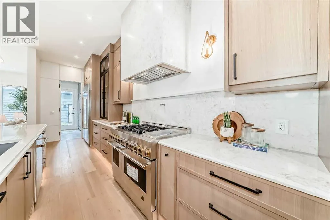
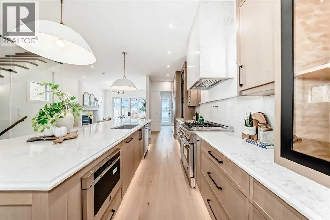

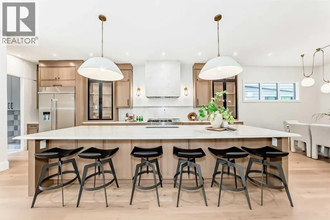
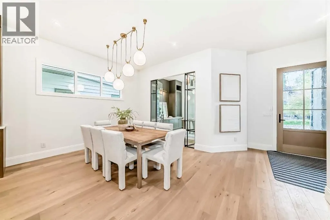
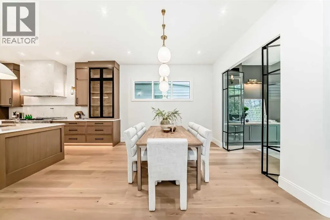
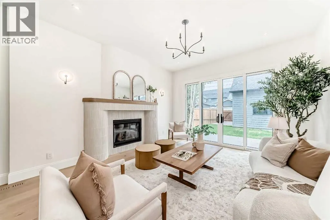
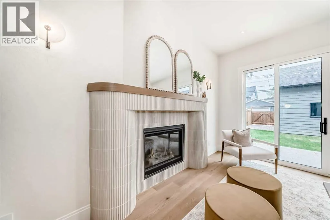
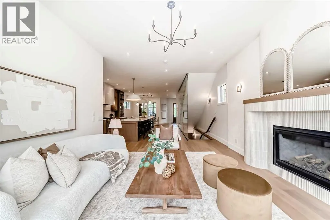
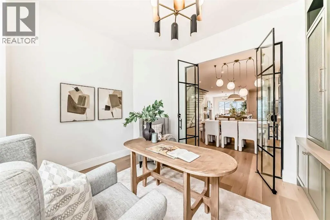
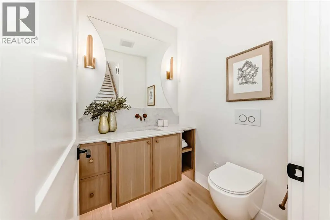
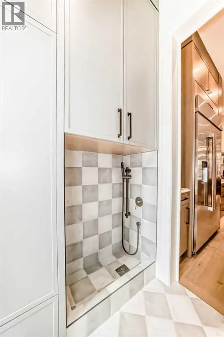
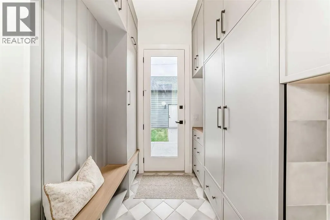
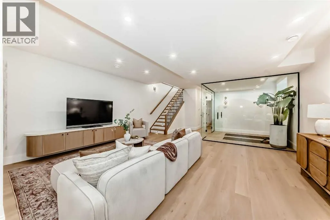
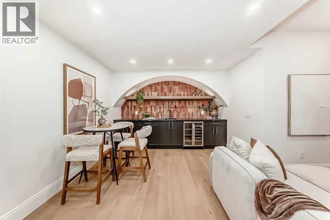
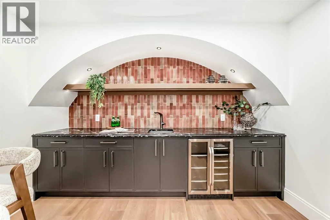
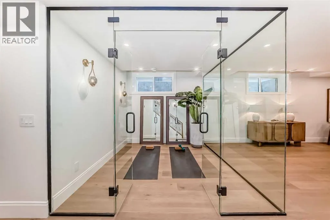
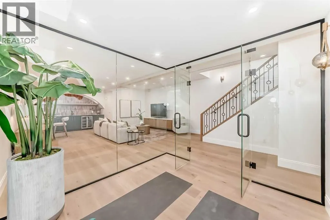
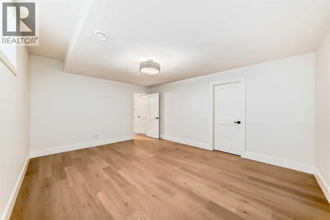
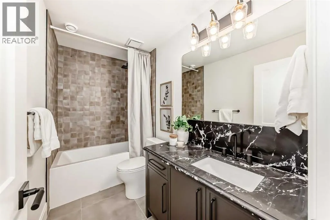
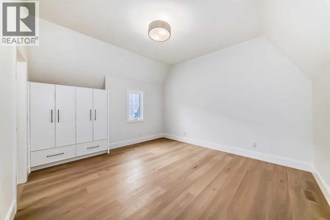
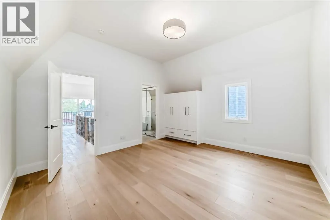
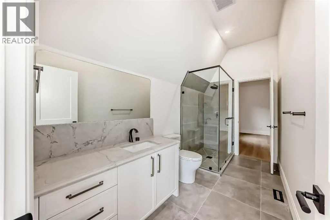
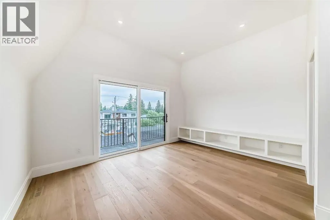
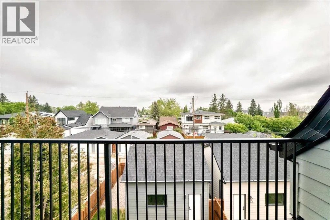
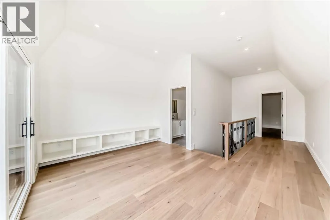
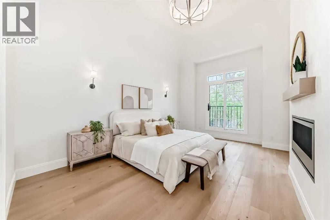
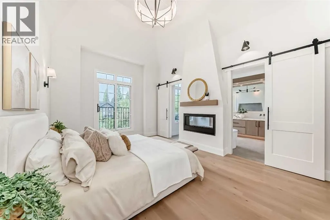
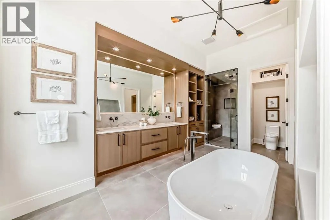
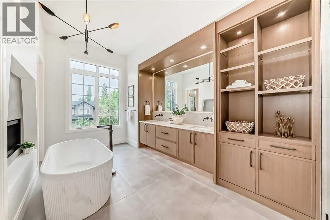
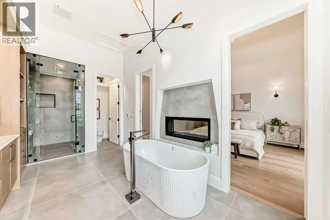
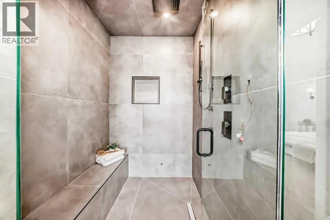
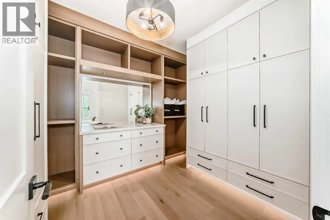
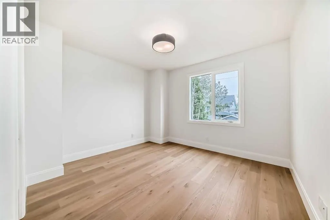
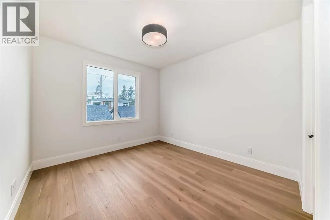
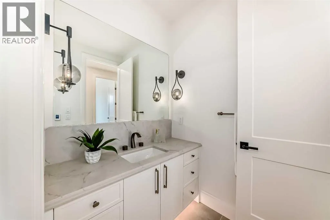
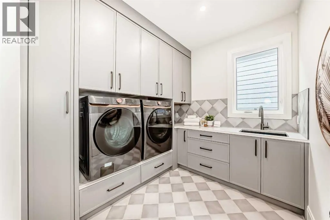
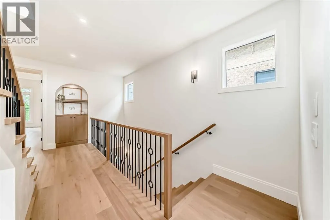
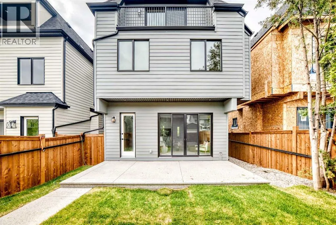
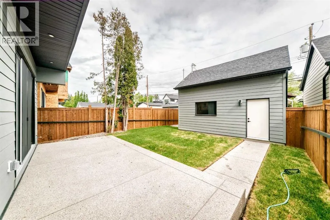
Welcome to this masterfully designed detached home in Altadore, ideally positioned on a quiet cul-de-sac. Offering three finished levels above grade plus a fully developed basement, this exceptional residence combines thoughtful design, elevated finishes, and custom details throughout.The bright front dining room flows seamlessly into a gourmet kitchen equipped with premium JennAir appliances and a large quartz island with exceptional hidden storage. An inviting living room provides the perfect space for everyday living and entertaining, while the functional mudroom features custom built-ins and a dedicated pet spa.The second level offers two spacious secondary bedrooms sharing a beautifully appointed full bathroom, along with a charming nook with built-in storage. The luxurious primary retreat serves as a private sanctuary, complete with vaulted ceilings, a Juliette balcony, dual-sided fireplace, and custom walk-in closet. The spa-inspired ensuite features a deep soaker tub, walk-in shower with built-in bench, undermount lighting, and in-floor heating.The third floor offers a private loft retreat with an additional bedroom, dedicated ensuite, and access to a personal balcony. The fully developed lower level is designed for relaxation and entertaining, featuring a gorgeous wet bar, built-in media centre, spacious recreation area, dedicated home office, and cozy in-floor heating.Outside, the property is complete with a private backyard and double detached garage. Set within one of Altadore’s quiet residential pockets, this home offers a rare combination of privacy, sophisticated design, and convenient access to parks, schools, Marda Loop, restaurants, and everyday amenities. (id:7434)
General Features
| Features | Cul-de-sac, Other, Back lane, Wet bar, Closet Organizers, No Animal Home, No Smoking Home |
|---|---|
| Property Type | Single Family |
| Zoning Description | R-CG |
| CommunityName | Altadore |
| Amenities | Park, Playground, Schools, Shopping |
| Building Appliances | Washer, Refrigerator, Range - Gas, Dishwasher, Dryer, Oven - Built-In, Hood Fan |
| Building Cooling Type | None |
| Parking Space Total | 2 |
| Foundation Type | Poured Concrete |
| Building Type | House |
| Ownership Type | Freehold |
| Building.StoriesTotal | 3 |
Interior Features
| Building Fireplace Present | True |
|---|---|
| Building Fireplace Total | 2 |
| Building Heating Type | Forced air |
| Basement Development | Finished |
| Basement Type | Full (Finished) |
| Construction Material | Wood frame |
| Construction Style Attachment | Detached |
| Flooring Type | Hardwood, Tile |
| Living Area Range | 3188 |
| Bedrooms | 4+1 |
Exterior Features
| Structure | Deck |
|---|---|
| Land Amenities | Park, Playground, Schools, Shopping |
| Fence Type | Fence |
Room Details
| Room | Dimensions | Level | Flooring | Details |
|---|---|---|---|---|
| 2pc Bathroom | 5.42 Ft x 5.33 Ft | Main level | ||
| 3pc Bathroom | 5.92 Ft x 12.42 Ft | Third level | ||
| 4pc Bathroom | 9.25 Ft x 4.92 Ft | Basement | ||
| 5pc Bathroom | 9.17 Ft x 20.92 Ft | Second level | ||
| Bedroom | 16.92 Ft x 13.08 Ft | Basement | ||
| Bonus Room | 14.92 Ft x 11.17 Ft | Third level | ||
| Den | 11.00 Ft x 12.92 Ft | Main level | ||
| Dining room | 16.58 Ft x 11.92 Ft | Main level | ||
| Exercise room | 9.50 Ft x 9.08 Ft | Basement | ||
| Laundry room | 9.00 Ft x 7.83 Ft | Second level | ||
| Living room | 13.83 Ft x 17.83 Ft | Main level | ||
| Other | 8.83 Ft x 6.42 Ft | Main level | ||
| Primary Bedroom | 12.92 Ft x 18.00 Ft | Second level | ||
| Recreational, Games room | 19.50 Ft x 22.83 Ft | Basement |
Amenities
- Views
- New Construction
- Adult 55+
- Lease To Own
- No Strata Fees
- Furnished
- Primary On Main
- Air Conditioning
- Seller Finance
- Green
- Fixer Upper
- Horse
- Golf
- Fireplace
- Deck
- Garage
- Basement
- Pool

Property vs Single Family Average in T2T 2T7
Price
Year Built
In The Neighbourhood
Just Listed
Calgary
$ 2,950,000
- Type
- Single Family
- Size
- 2,959 SqFt
- Rooms
- 4 Beds + 4 Baths
Royal LePage Blue Sky
Just Listed
Calgary
$ 1,499,900
- Type
- Single Family
- Size
- 2,467 SqFt
- Rooms
- 4 Beds + 3.5 Baths
Century 21 Bamber Realty LTD.
Calgary
$ 1,650,000
- Type
- Single Family
- Size
- 2,690 SqFt
- Rooms
- 4 Beds + 3 Baths
Sotheby's International Realty Canada
Calgary
$ 1,475,000
- Type
- Single Family
- Size
- 2,078 SqFt
- Rooms
- 4 Beds + 3.5 Baths
RE/MAX Complete Realty
Calgary
$ 975,000
- Type
- Single Family
- Size
- 1,658 SqFt
- Rooms
- 4 Beds + 3.5 Baths
Royal LePage Benchmark
Calgary
$ 1,799,000
- Type
- Single Family
- Size
- 2,862 SqFt
- Rooms
- 4 Beds + 3.5 Baths
Sotheby's International Realty Canada
Calgary
$ 1,749,900
- Type
- Single Family
- Size
- 2,351 SqFt
- Rooms
- 4 Beds + 3.5 Baths
Century 21 Bravo Realty
