














Address
67 Lakes Estates Circle, Strathmore, AB
Price
$ 778,900
Property Attributes
- ID#A2337176
- TypeSingle Family
- Listing Status Active
- MunicipalityStrathmore
- CityStrathmore
- AreaStrathmore Lakes Estates
- NeighbourhoodStrathmore Lakes Estates
- Postal CodeT1P 0B6
- Style
- Year Built2025
- Price$ 778,900
- Bedrooms5
- Bathrooms3
- Half Bathrooms0
- Sqr Footage2641
Data Source:
Canadian Real Estate Association (CREA)
Property Description
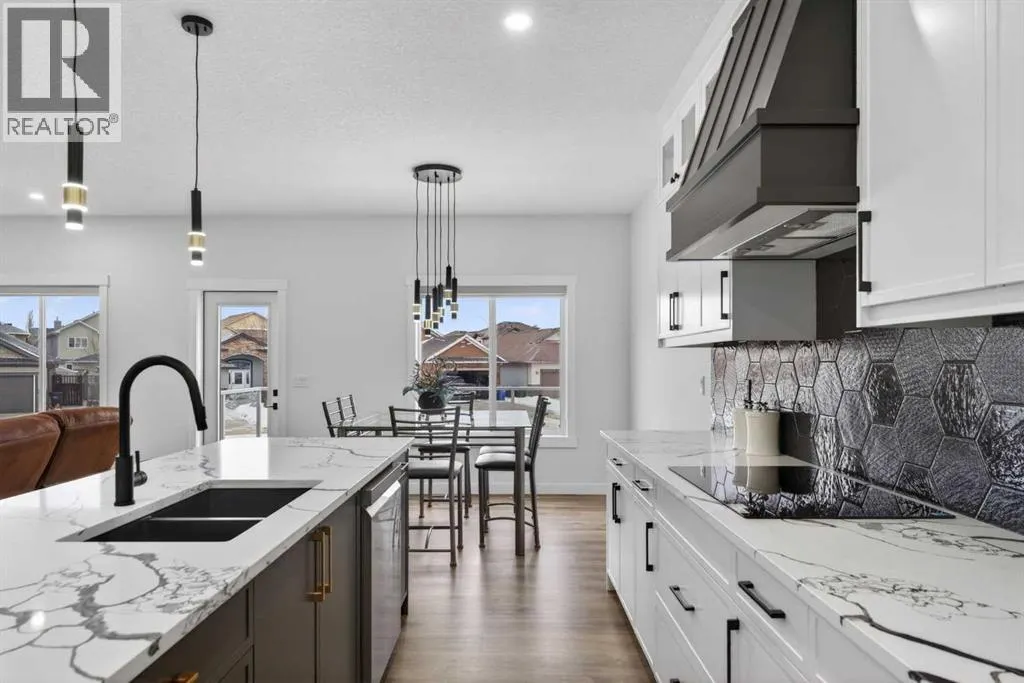
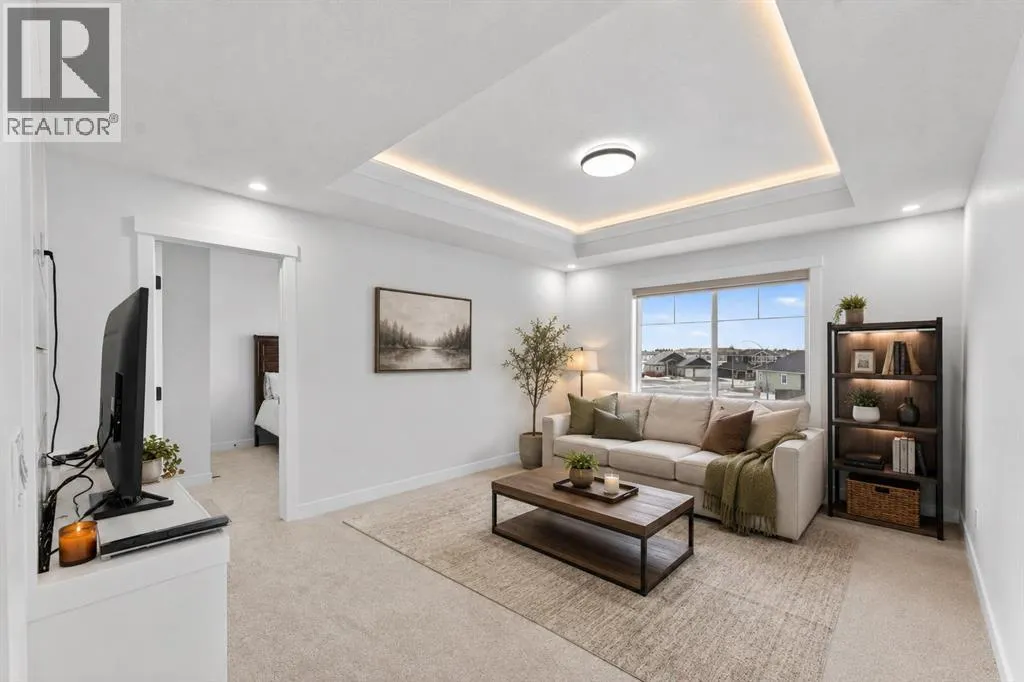
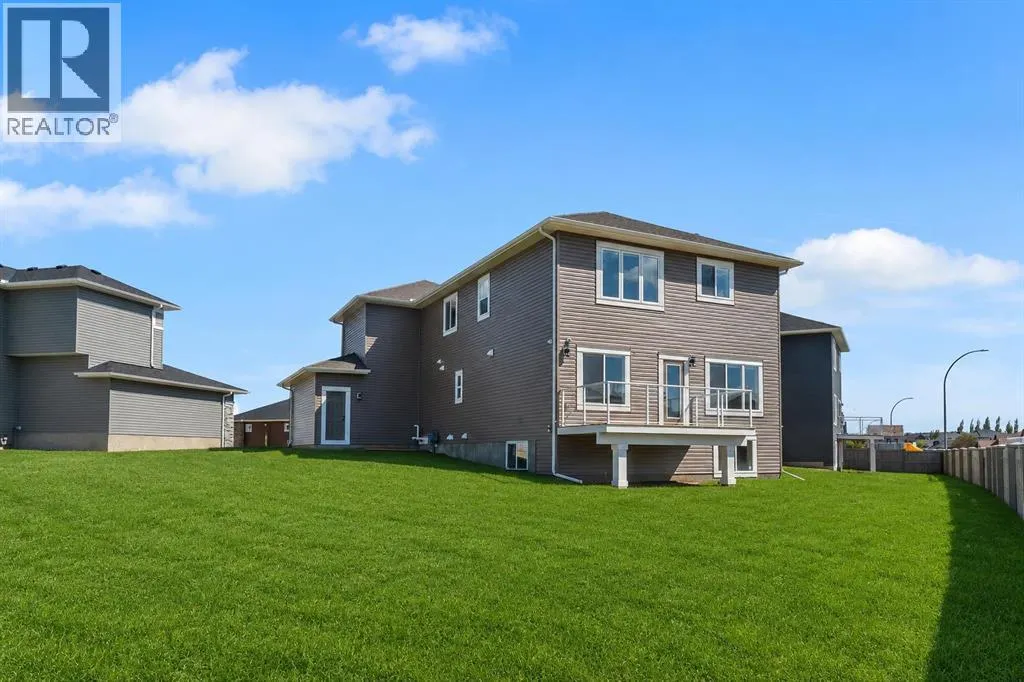
HUGE PIE-SHAPED LOT (10,150 SQFT)!! RV PARKING!! 5 BED 3 BATH!! MAIN FLOOR BED + FULL BATH!! SPICE KITCHEN!! SEPARATE BASEMENT ENTRANCE!! TRIPLE ATTACHED GARAGE!! Welcome to this stunning home in Lake Estates, just steps from the lake and surrounded by space you don’t often find! Sitting on an incredible 10,150 SQFT PIE-SHAPED LOT, this property offers room to breathe, play, park the RV, and truly enjoy outdoor living. The main floor features a bright open layout with a modern kitchen complete with island, built-in features, generous cabinetry, and a separate spice kitchen. The living area is warm and inviting with an electric fireplace and large sunshine windows, flowing seamlessly into the dining area. A main floor bedroom and full 3-piece bath make this home perfect for guests or multigenerational living. Upstairs offers 4 spacious bedrooms and 2 full baths, including a relaxing primary retreat with 5-piece ensuite and walk-in closet. Three additional bedrooms, a 4-piece bath, and laundry on the same level complete the upper floor. The open-to-below foyer adds a grand and airy feel. The basement comes with a separate entrance. The triple attached garage includes a rough-in for heat, all window coverings are brand new, and front landscaping is already completed. Step into the backyard and fall in love — huge, private, and full of possibilities, this oversized pie lot is a rare find. BIG LOT, SMART LAYOUT, PRIME LAKE ESTATES LOCATION — THIS ONE CHECKS ALL THE BOXES!! (id:7434)
General Features
| Features | See remarks |
|---|---|
| Community Features | Lake Privileges |
| Property Type | Single Family |
| Zoning Description | R1 |
| CommunityName | Strathmore Lakes Estates |
| Amenities | Water Nearby |
| Building Appliances | Washer, Refrigerator, Cooktop - Electric, Range - Gas, Dishwasher, Dryer, Microwave, Oven - Built-In |
| Building Basement Features | Separate entrance |
| Building Cooling Type | None |
| Parking Space Total | 6 |
| Foundation Type | Poured Concrete |
| Building Type | House |
| Ownership Type | Freehold |
| Building.StoriesTotal | 2 |
Interior Features
| Building Fireplace Present | True |
|---|---|
| Building Fireplace Total | 1 |
| Building Heating Type | Forced air |
| Building Heating Fuel | Natural gas |
| Basement Development | Unfinished |
| Basement Type | Full (Unfinished) |
| Construction Material | Wood frame |
| Construction Style Attachment | Detached |
| Flooring Type | Carpeted, Tile, Vinyl Plank |
| Living Area Range | 2641 |
| Bedrooms | 5 |
Exterior Features
| Structure | Deck |
|---|---|
| Land Amenities | Water Nearby |
| Exterior Finish | Stone, Vinyl siding |
| Fence Type | Not fenced |
Room Details
| Room | Dimensions | Level | Flooring | Details |
|---|---|---|---|---|
| 3pc Bathroom | Measurements not available | Main level | ||
| 4pc Bathroom | 11.08 Ft x 4.92 Ft | Second level | ||
| 5pc Bathroom | 11.33 Ft x 8.67 Ft | Second level | ||
| Bedroom | 10.83 Ft x 9.92 Ft | Main level | ||
| Dining room | 11.33 Ft x 8.58 Ft | Main level | ||
| Family room | 12.50 Ft x 16.08 Ft | Second level | ||
| Foyer | 15.08 Ft x 11.08 Ft | Main level | ||
| Kitchen | 11.33 Ft x 16.25 Ft | Main level | ||
| Laundry room | 11.08 Ft x 5.67 Ft | Second level | ||
| Living room | 15.33 Ft x 14.33 Ft | Main level | ||
| Other | 11.67 Ft x 5.75 Ft | Main level | ||
| Primary Bedroom | 15.08 Ft x 14.75 Ft | Second level |
Amenities
- Views
- New Construction
- Adult 55+
- Lease To Own
- No Strata Fees
- Furnished
- Primary On Main
- Air Conditioning
- Seller Finance
- Green
- Fixer Upper
- Horse
- Golf
- Fireplace
- Deck
- Garage
- Basement
- Pool

Property vs Single Family Average in T1P 0B6
Price
Year Built
