














Address
5123 Township Road 342 A, Rural Mountain View County, AB
Price
$ 1,599,900
Property Attributes
- ID#A2337838
- TypeSingle Family
- Listing Status Active
- MunicipalityRural Mountain View County
- CityRural Mountain View County
- AreaJames River
- NeighbourhoodJames River
- Postal CodeT4C 1A1
- Style
- Year Built2003
- Price$ 1,599,900
- Bedrooms3
- Bathrooms3
- Half Bathrooms1
- Sqr Footage1834
- Lot Size70 Acres
Data Source:
Canadian Real Estate Association (CREA)
Property Description
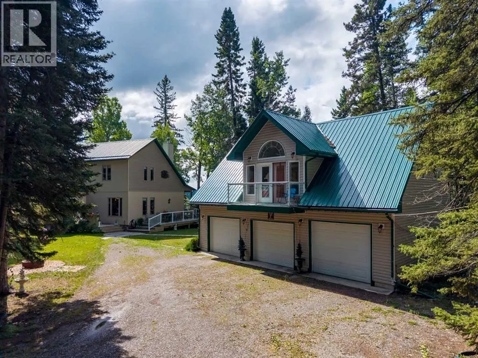
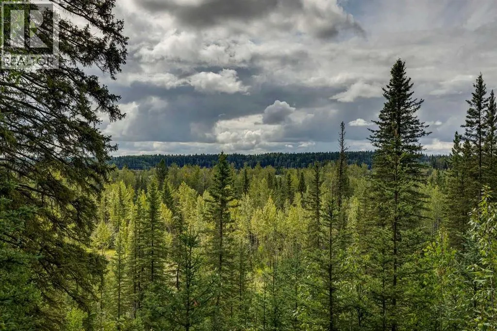
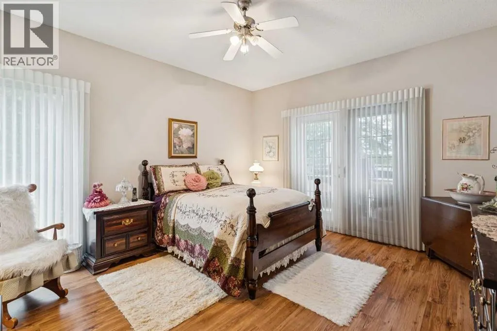
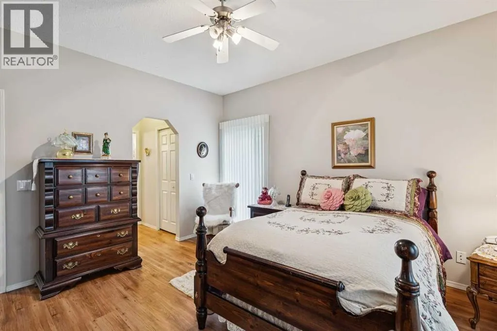
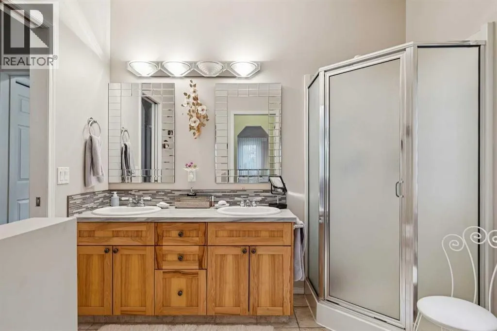
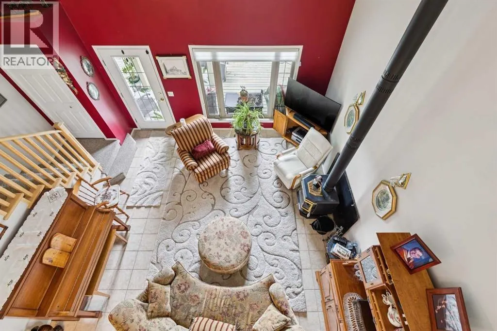
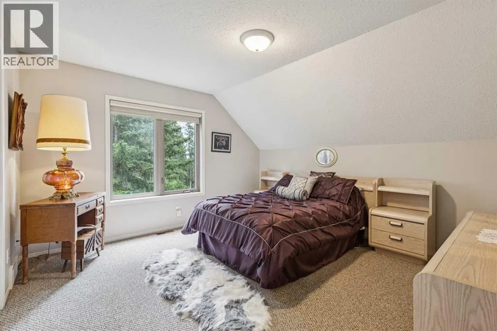
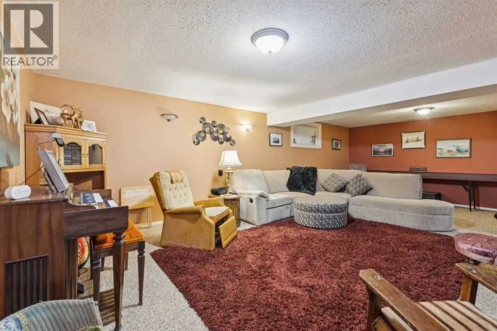
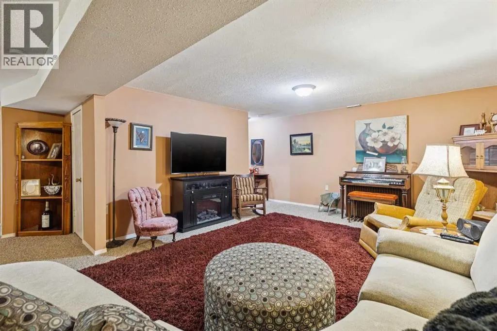
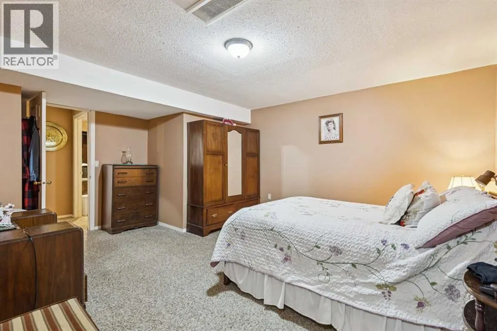
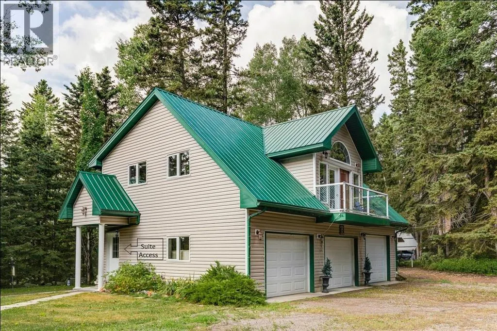
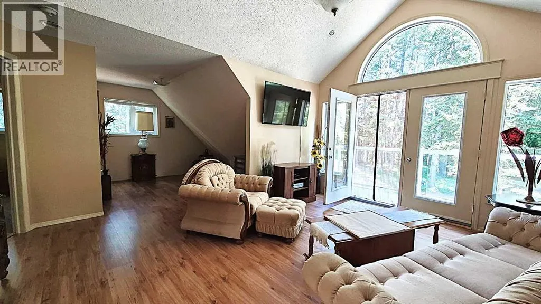
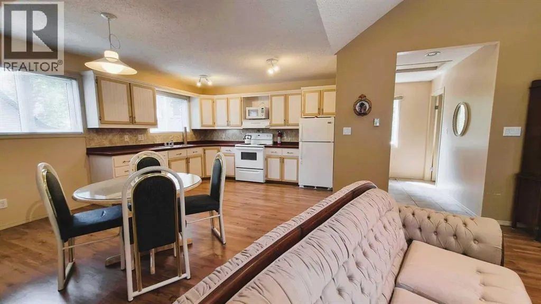
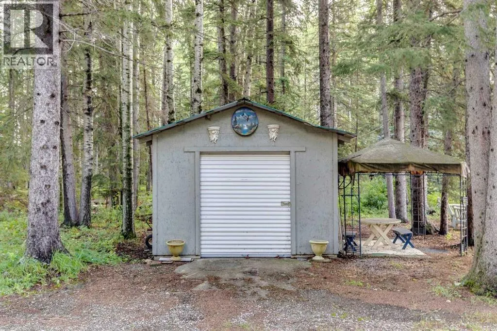
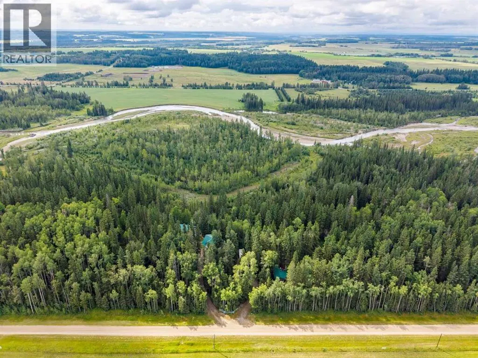
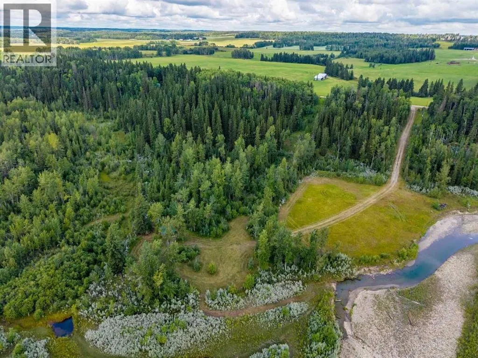
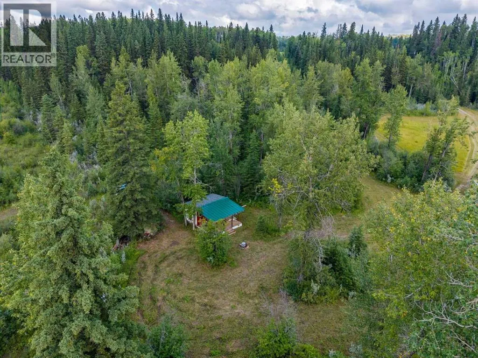
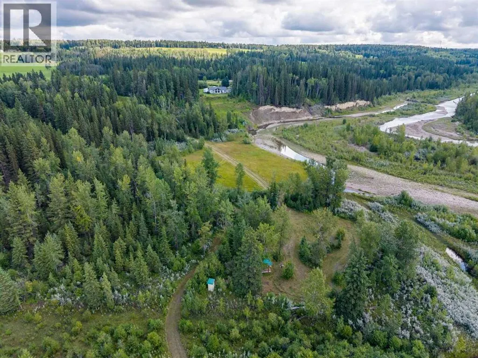
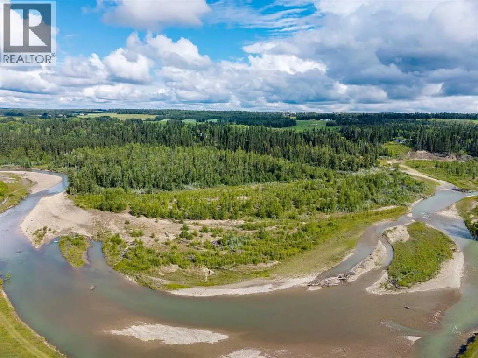
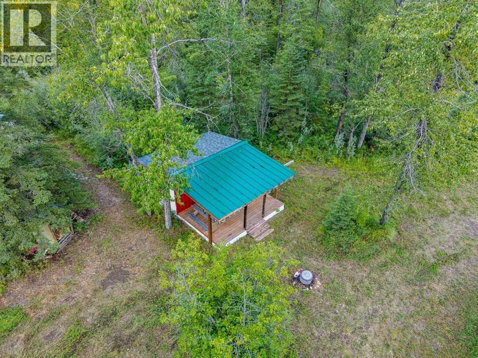
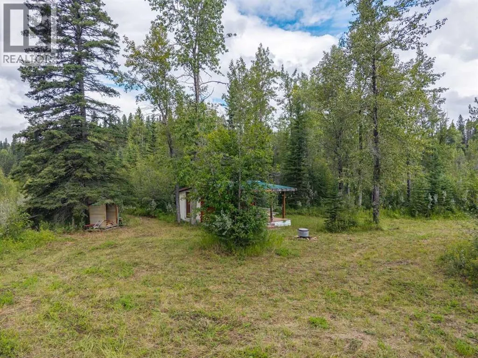
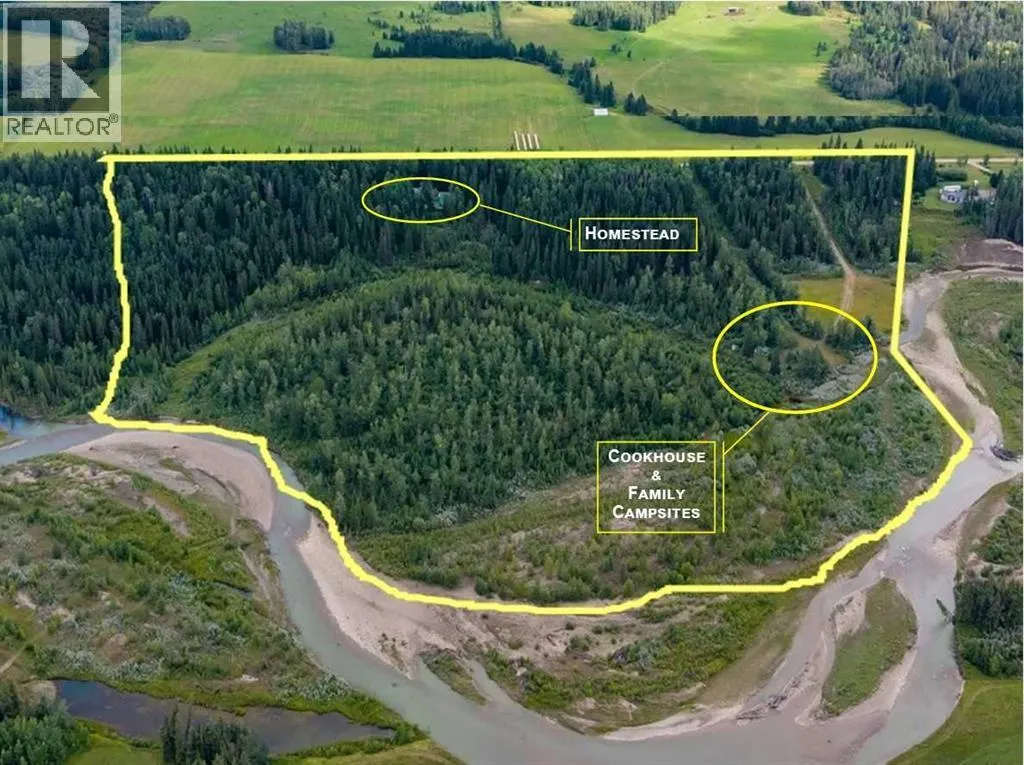
Reduced! Open house Saturday September 19 1-4 pm Stunning 70-acre property backing onto the James River, offering expansive river valley views and complete privacy. The well-maintained 1 1/2 storey home features 2,900 sq. ft. of living space, including a primary bedroom on the main floor, two-storey ceilings with sunlit rooms, a loft with an additional bedroom, and an office or den. The kitchen has been updated with stainless steel appliances, new countertops, 42-inch ash cabinets, and a large island. Above the spacious triple garage—equipped with a separate 100-amp service, 220-volt outlet, built-in storage, workbenches, laundry, and radiant floor heating—is a high-quality one-bedroom suite. The fully finished basement includes a third bedroom, family room with an airtight stove, upgraded mechanicals, and ample storage. Enjoy the wrap-around deck with scenic views and a retractable awning. Additional features comprise multiple sheds for equipment storage, a full workshop, woodshed, root cellar built into the hill, greenhouse, RV pad with hookups, and a family camping area next to the river with an enclosed cookhouse with indoor seating for 16 people. Ideal for a private retreat, full-time residence, or future subdivision opportunity, this property offers trails, wildlife, river access, and exceptional privacy. (id:7434)
General Features
| Features | Treed, Other, No neighbours behind, No Animal Home, No Smoking Home |
|---|---|
| Property Type | Single Family |
| Zoning Description | 1 |
| CommunityName | James River |
| Building Appliances | Washer, Refrigerator, Dishwasher, Stove, Dryer, Microwave, Hood Fan, Window Coverings, Garage door opener, Washer & Dryer |
| Building Cooling Type | None |
| Parking Space Total | 3 |
| Foundation Type | Poured Concrete |
| Building Type | House |
| Ownership Type | Freehold |
| Building.StoriesTotal | 1.5 |
Interior Features
| Building Fireplace Present | True |
|---|---|
| Building Fireplace Total | 1 |
| Building Heating Type | Forced air |
| Building Heating Fuel | Natural gas |
| Basement Development | Finished |
| Basement Type | Full (Finished) |
| Construction Material | Wood frame |
| Construction Style Attachment | Detached |
| Flooring Type | Carpeted, Ceramic Tile, Laminate |
| Living Area Range | 1834 |
| Bedrooms | 3 |
Exterior Features
| Structure | Greenhouse, Workshop, See Remarks, Deck |
|---|---|
| Sewer | Septic Field, Septic tank |
| Exterior Finish | Vinyl siding |
| Fence Type | Partially fenced |
Room Details
| Room | Dimensions | Level | Flooring | Details |
|---|---|---|---|---|
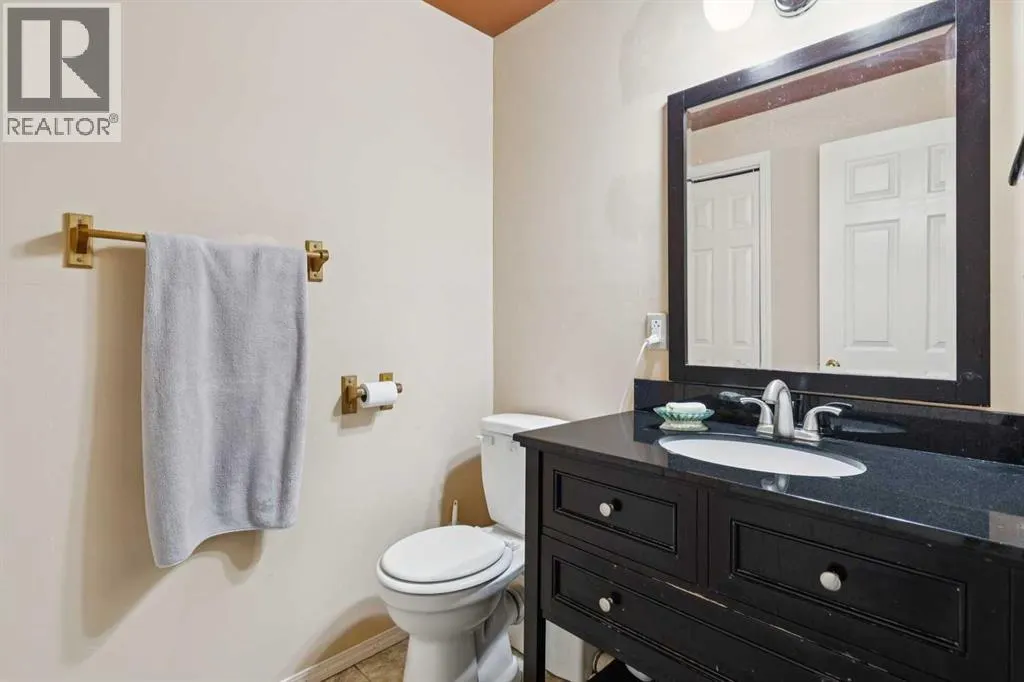
| 2pc Bathroom | Measurements not available | Lower level | ||
| 4pc Bathroom | Measurements not available | Main level | ||
| Bedroom | 12.00 Ft x 9.83 Ft | Third level | ||
| Den | 12.50 Ft x 16.50 Ft | Lower level | ||
| Dining room | 9.00 Ft x 13.33 Ft | Main level | ||
| Family room | 14.75 Ft x 27.00 Ft | Lower level | ||
| Kitchen | 14.17 Ft x 13.33 Ft | Main level | ||
| Laundry room | 11.25 Ft x 7.00 Ft | Main level | ||
| Living room | 15.42 Ft x 14.75 Ft | Main level | ||
| Other | 12.50 Ft x 18.25 Ft | Third level | ||
| Primary Bedroom | 13.00 Ft x 14.00 Ft | Main level |
Amenities
- Views
- New Construction
- Adult 55+
- Lease To Own
- No Strata Fees
- Furnished
- Primary On Main
- Air Conditioning
- Seller Finance
- Green
- Fixer Upper
- Horse
- Golf
- Fireplace
- Deck
- Garage
- Basement
- Pool

Property vs Single Family Average in T4C 1A1
Price
Year Built
