

Address
5330 42a Avenue, Red Deer, AB
Price
$ 365,000
Property Attributes
- ID#A2338616
- TypeSingle Family
- Listing Status Active
- MunicipalityRed Deer
- CityRed Deer
- AreaWoodlea
- NeighbourhoodWoodlea
- Postal CodeT4N 3A6
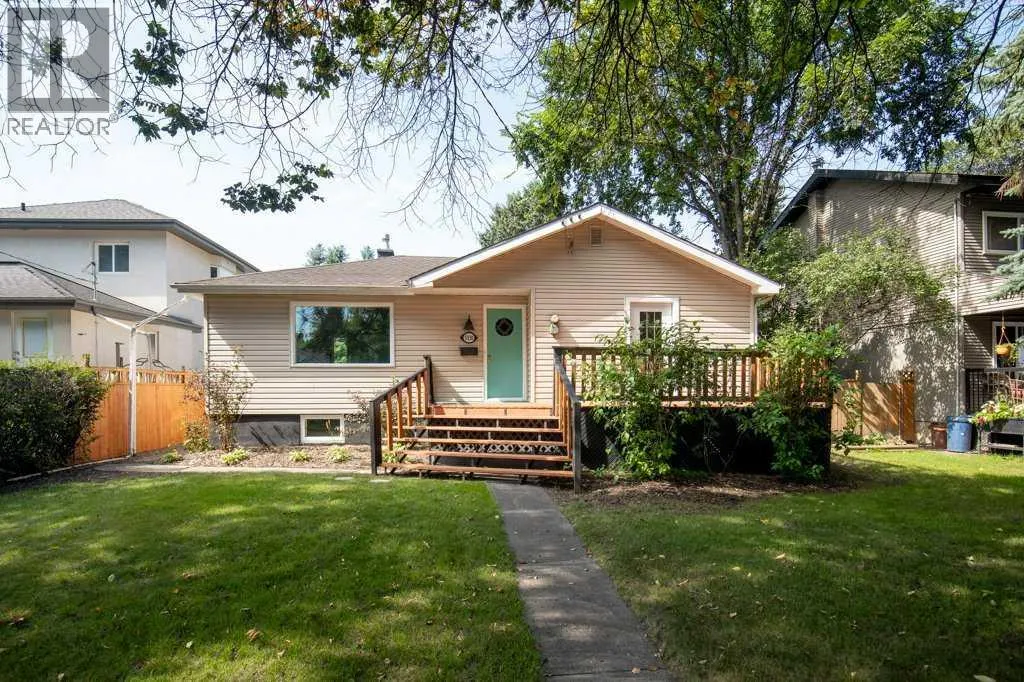
- StyleBungalow
- Year Built1951
- Price$ 365,000
- Bedrooms2+1
- Bathrooms2
- Half Bathrooms0
- Sqr Footage984
Data Source:
Canadian Real Estate Association (CREA)
Property Description
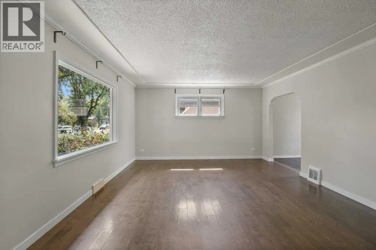
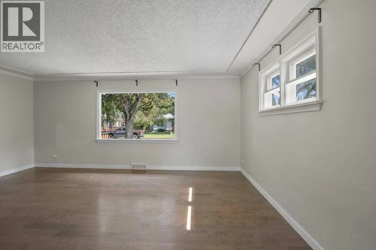
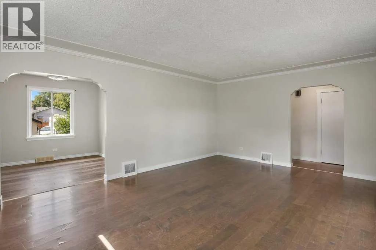
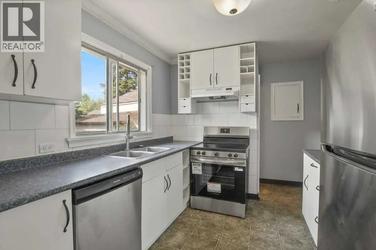
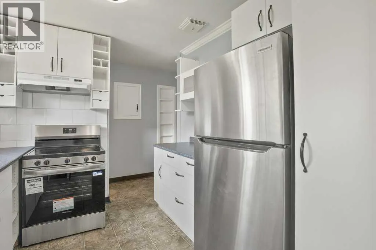
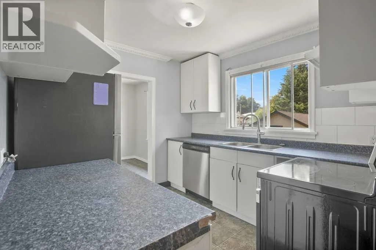
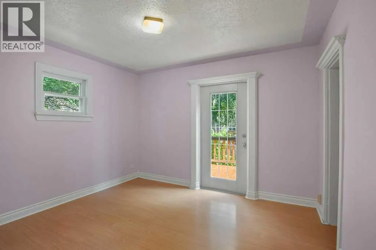
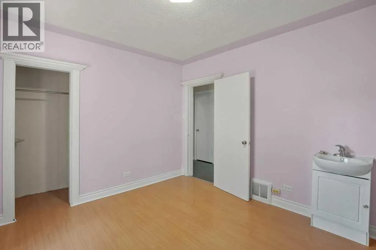
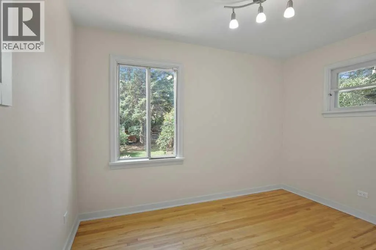
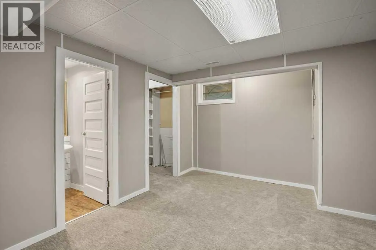
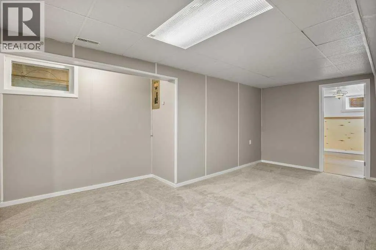
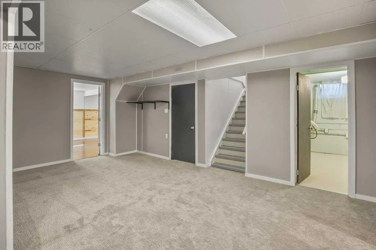
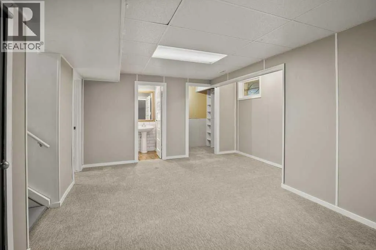
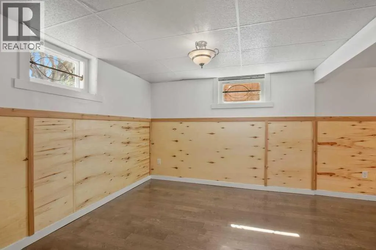
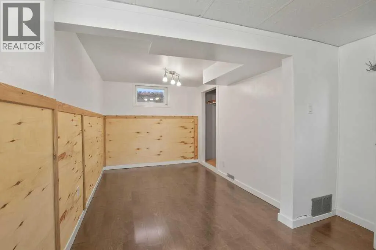
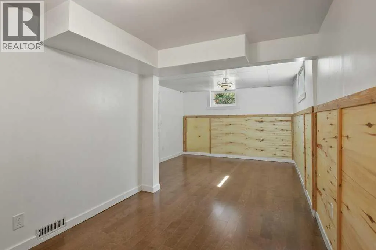
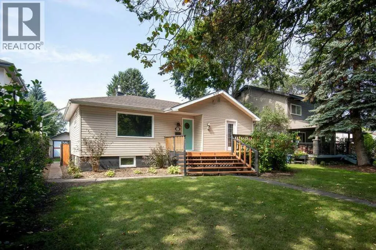
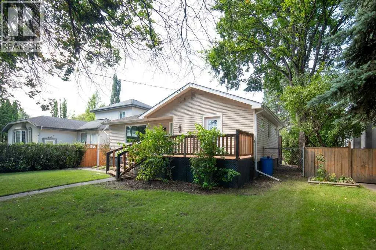
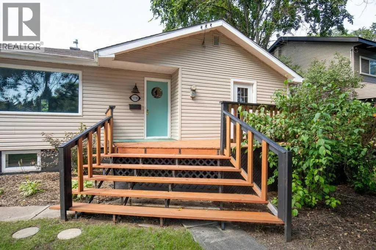
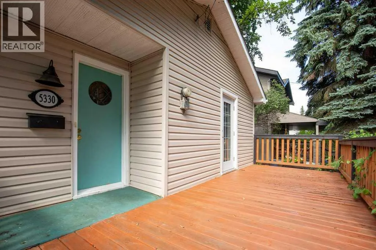
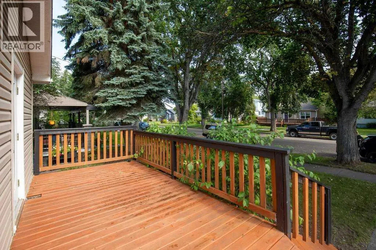
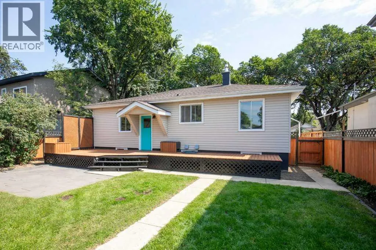
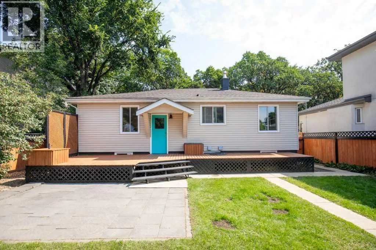
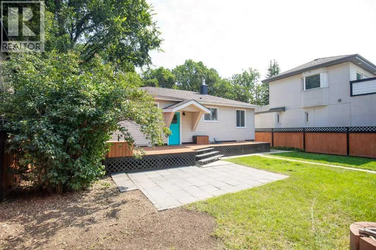
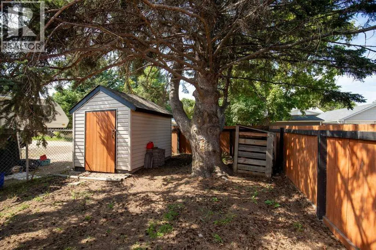
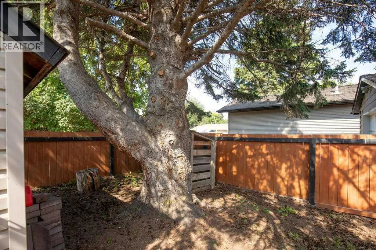
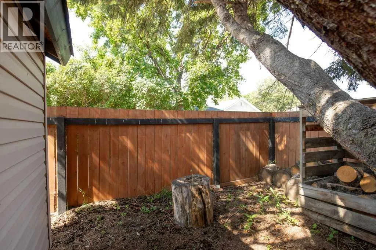
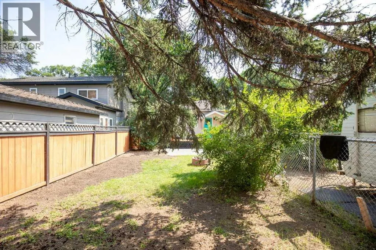
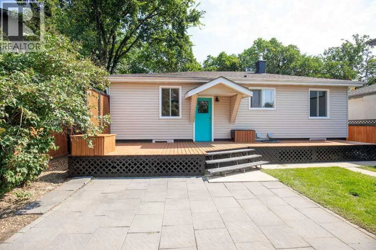
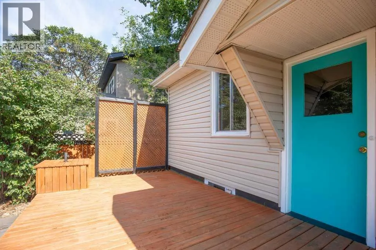
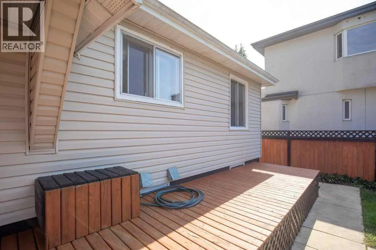
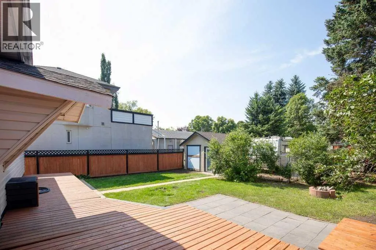
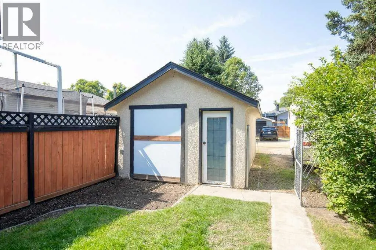
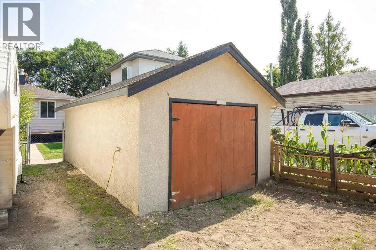
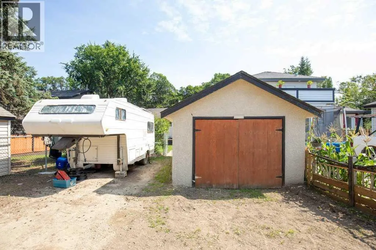
Charming Woodlea bungalow in a desirable, established neighborhood. Private west-facing backyard with excellent outdoor living space. Gorgeous front and rear decks for relaxing or entertaining. Newer fully fenced backyard offering privacy and security. Main floor living room features laminate flooring with original hardwood underneath. Brand new kitchen appliances included. Fresh updates include new basement carpet and new paint throughout approximately 70% of the home. Character-filled home with a warm, inviting feel and standout yard appeal. (id:7434)
General Features
| Features | See remarks, Back lane |
|---|---|
| Property Type | Single Family |
| Zoning Description | R-L |
| CommunityName | Woodlea |
| Amenities | Park, Playground, Schools, Shopping |
| Building Appliances | Refrigerator, Dishwasher, Stove |
| Building Architectural Style | Bungalow |
| Building Cooling Type | None |
| Parking Space Total | 3 |
| Foundation Type | Poured Concrete |
| Building Type | House |
| Ownership Type | Freehold |
| Building.StoriesTotal | 1 |
Interior Features
| Building Fireplace Present | False |
|---|---|
| Building Heating Type | Forced air |
| Building Heating Fuel | Natural gas |
| Basement Development | Finished |
| Basement Type | Full (Finished) |
| Construction Material | Poured concrete, Wood frame |
| Construction Style Attachment | Detached |
| Flooring Type | Carpeted, Hardwood, Vinyl Plank |
| Living Area Range | 984 |
| Bedrooms | 2+1 |
Exterior Features
| Structure | Deck |
|---|---|
| Land Amenities | Park, Playground, Schools, Shopping |
| Landscape Features | Landscaped |
| Exterior Finish | Concrete, Vinyl siding |
| Fence Type | Fence |
Room Details
| Room | Dimensions | Level | Flooring | Details |
|---|---|---|---|---|
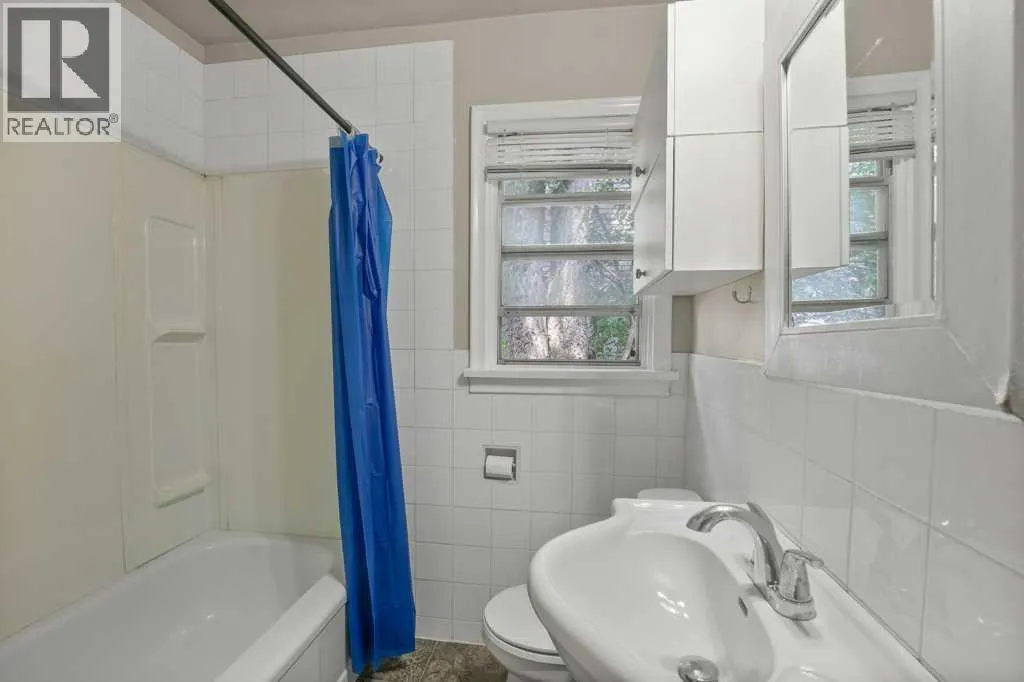
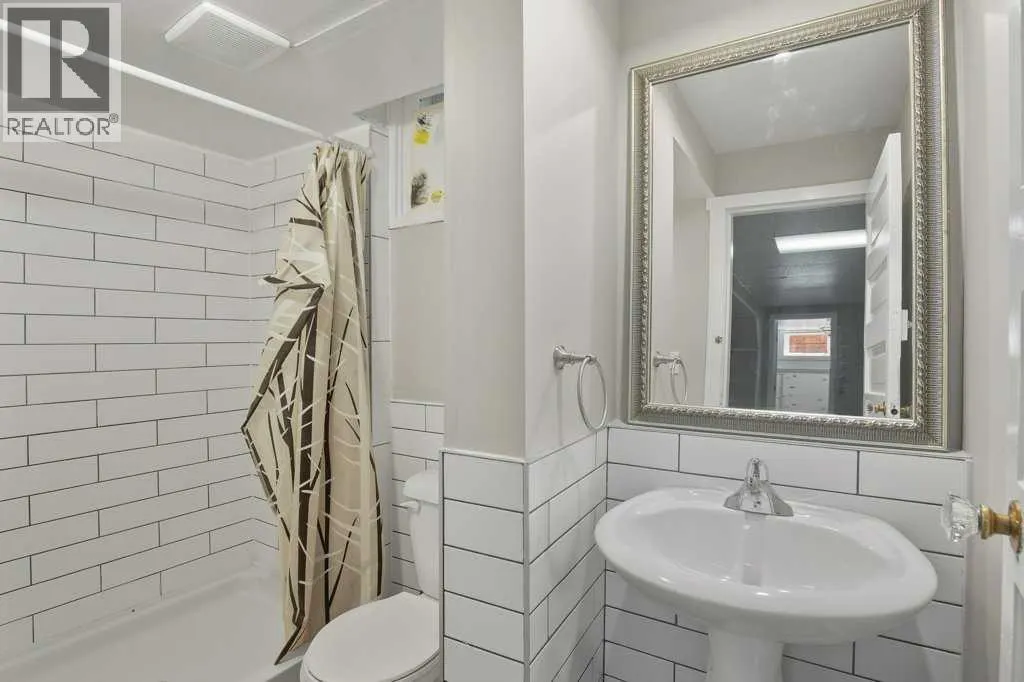
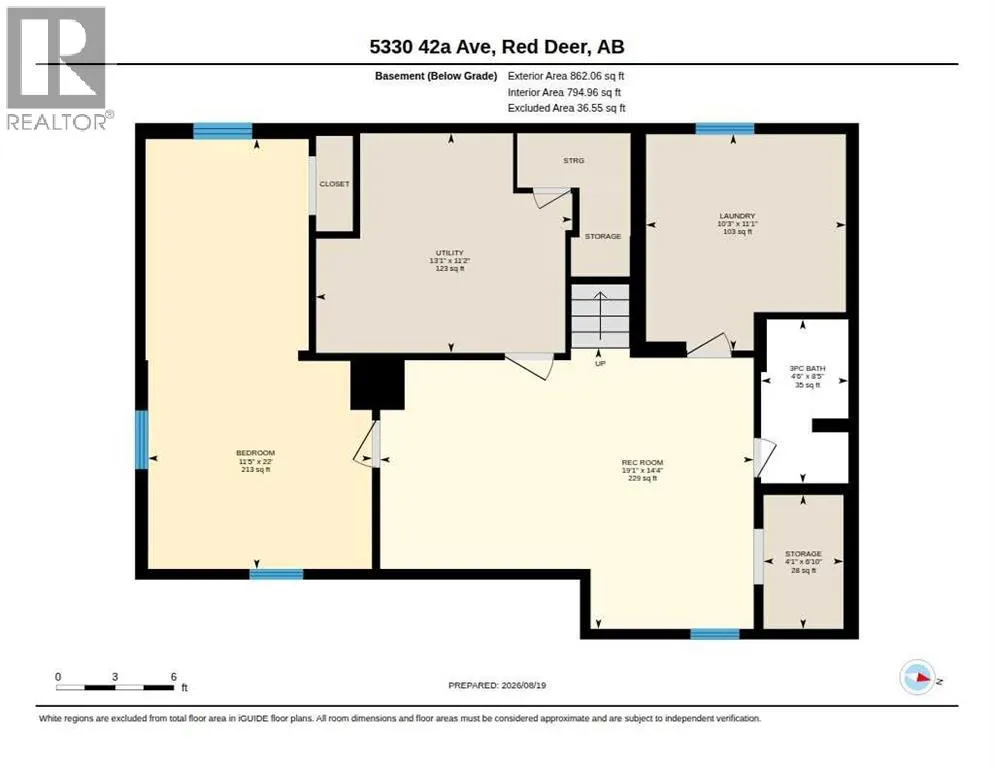
| 3pc Bathroom | 8.42 Ft x 4.50 Ft | Basement | ||
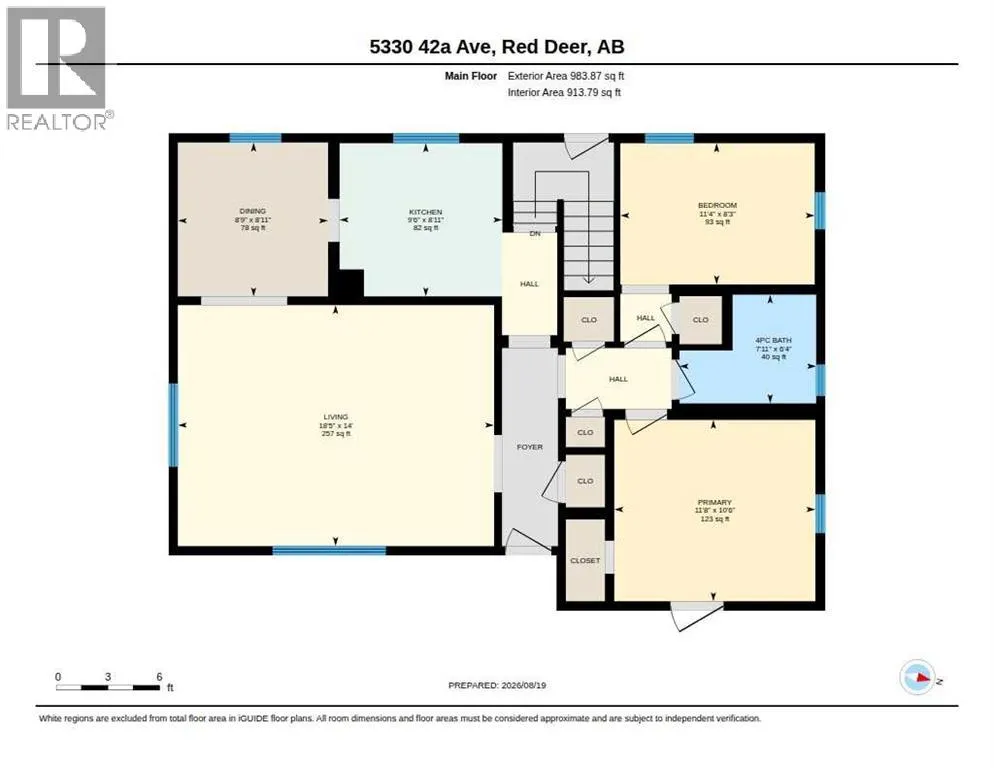
| 4pc Bathroom | 6.33 Ft x 7.92 Ft | Main level | ||
| Bedroom | 8.25 Ft x 11.33 Ft | Main level | ||
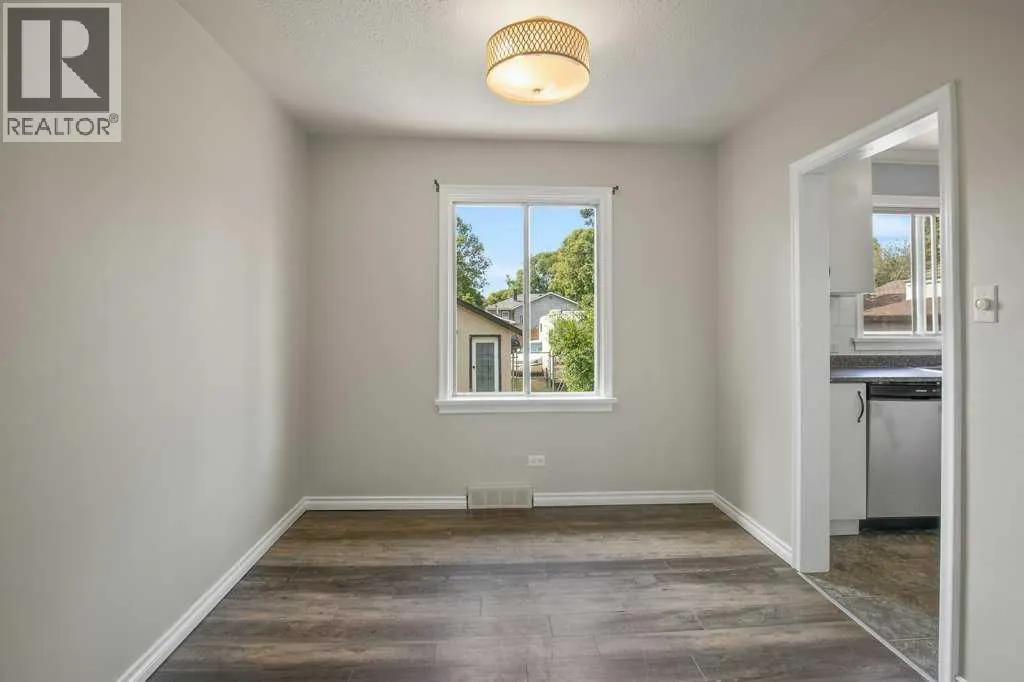
| Dining room | 8.92 Ft x 8.75 Ft | Main level | ||
| Furnace | 11.17 Ft x 13.08 Ft | Basement | ||
| Kitchen | 8.92 Ft x 9.50 Ft | Main level | ||
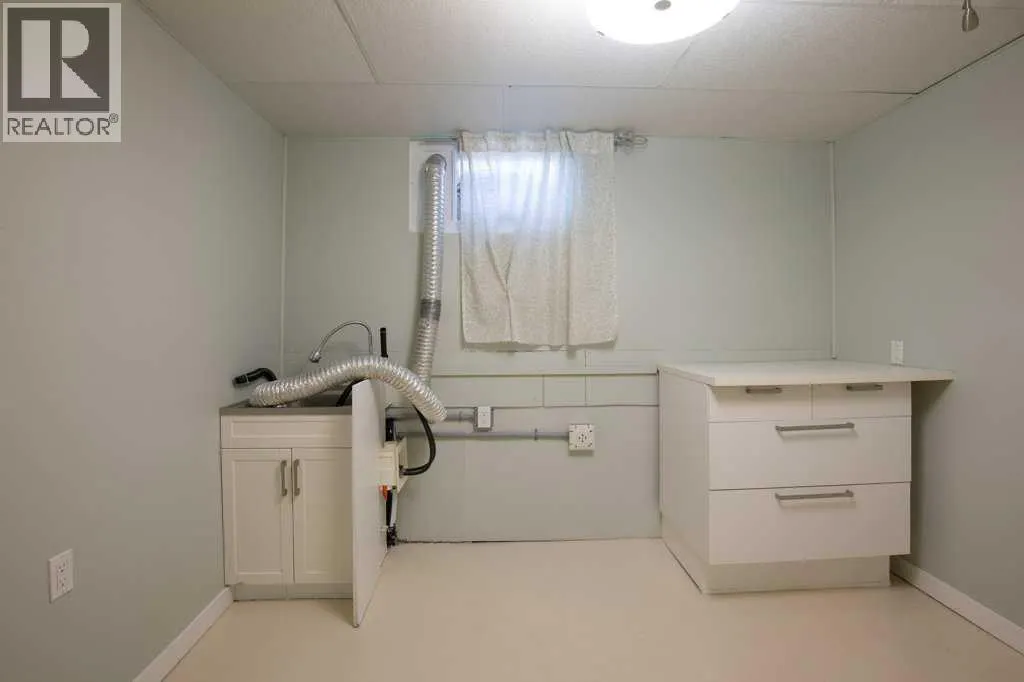
| Laundry room | 11.08 Ft x 10.25 Ft | Basement | ||
| Living room | 14.00 Ft x 28.42 Ft | Main level | ||
| Primary Bedroom | 10.50 Ft x 11.67 Ft | Main level | ||
| Recreational, Games room | 14.33 Ft x 19.08 Ft | Basement | ||
| Storage | 6.83 Ft x 4.08 Ft | Basement |
Amenities
- Views
- New Construction
- Adult 55+
- Lease To Own
- No Strata Fees
- Furnished
- Primary On Main
- Air Conditioning
- Seller Finance
- Green
- Fixer Upper
- Horse
- Golf
- Fireplace
- Deck
- Garage
- Basement
- Pool

Property vs Single Family Average in T4N 3A6
Price
Year Built
