


Address
9206 128 Avenue, Grande Prairie, AB
Price
$ 585,000
Property Attributes
- ID#A2340632
- TypeSingle Family
- Listing Status Active
- MunicipalityGrande Prairie
- CityGrande Prairie
- AreaCrystal Lake Estates
- NeighbourhoodCrystal Lake Estates
- Postal CodeT8X 1S3
- StyleBi-level
- Year Built2004
- Price$ 585,000
- Bedrooms3+3
- Bathrooms3
- Half Bathrooms0
- Sqr Footage1534
Data Source:
Canadian Real Estate Association (CREA)
Property Description
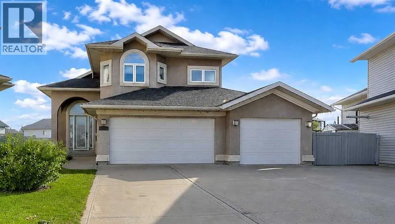
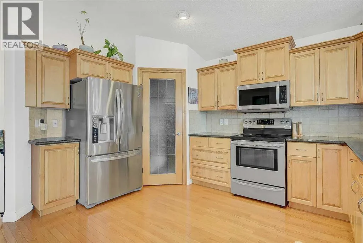
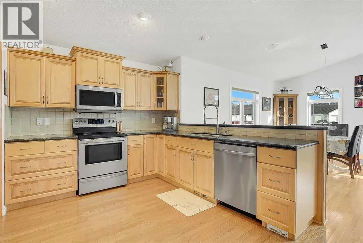
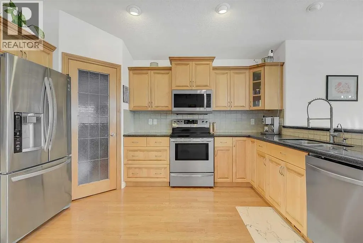
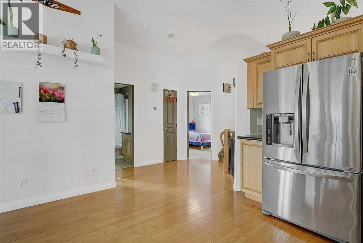
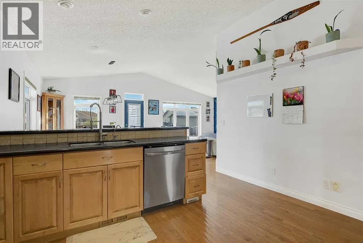
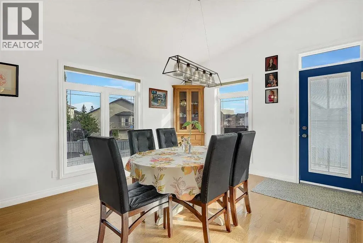
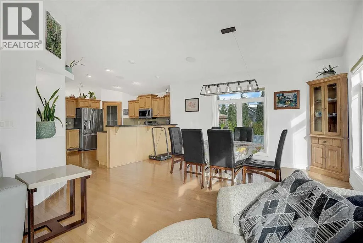
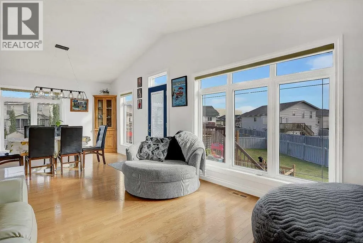
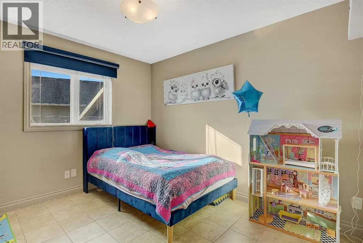
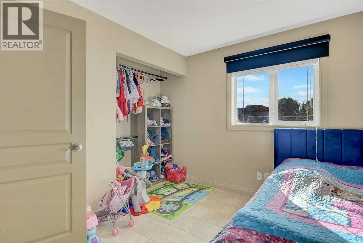
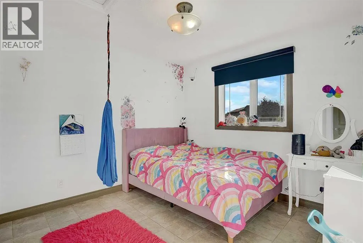
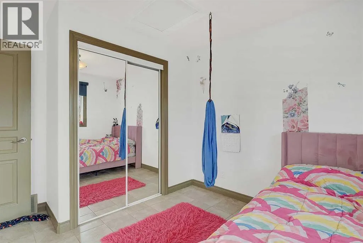
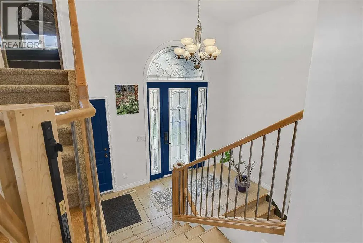
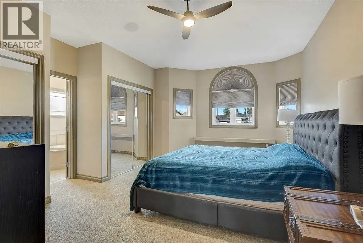
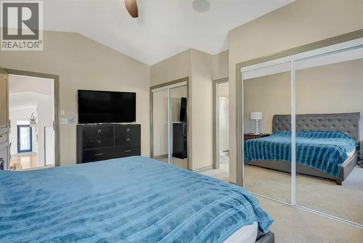
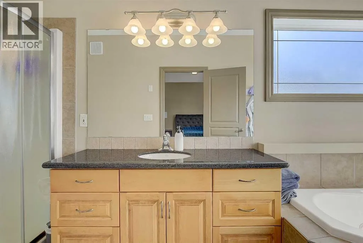
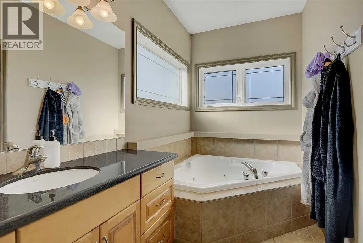
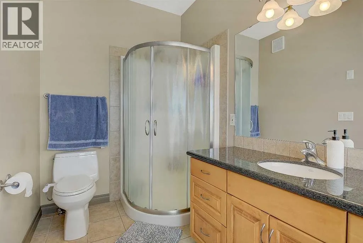
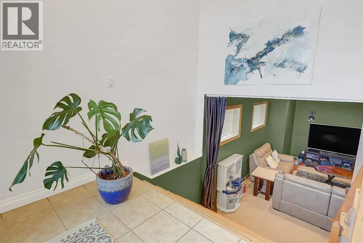
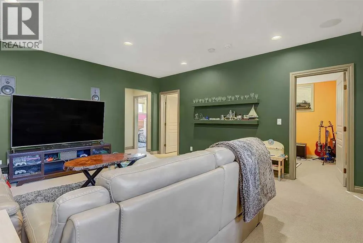
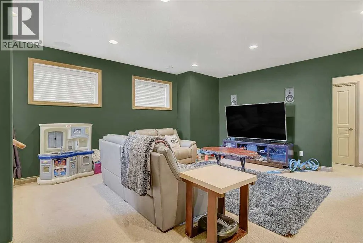
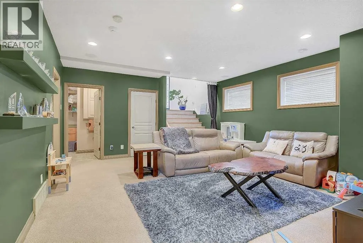
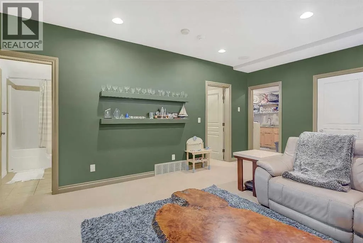
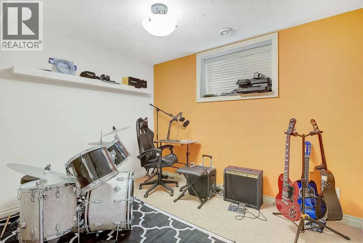
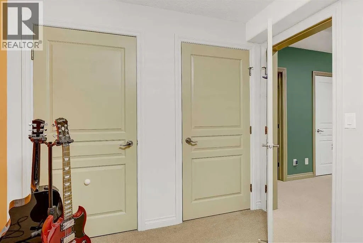
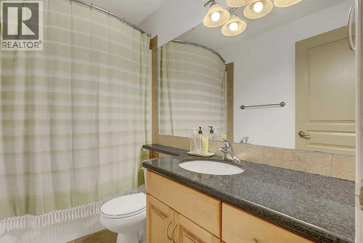
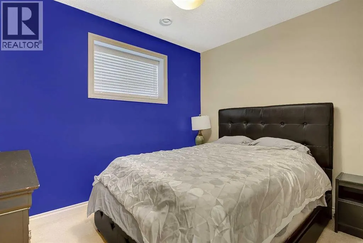
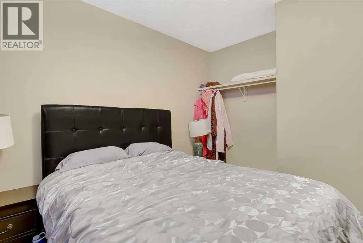
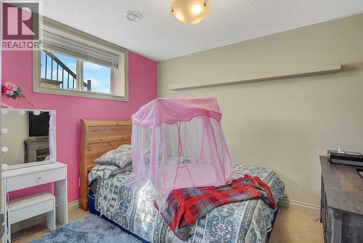
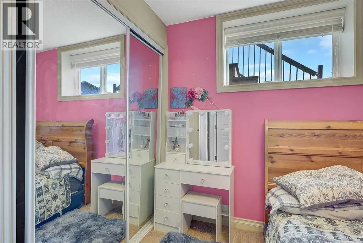
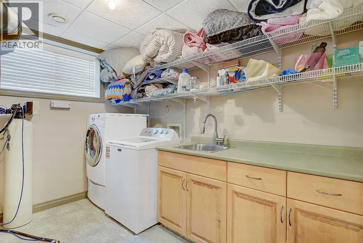
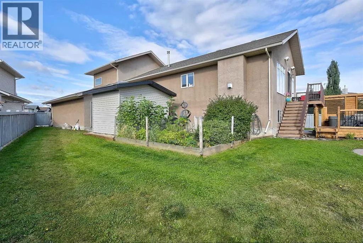
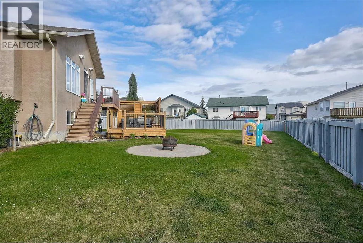
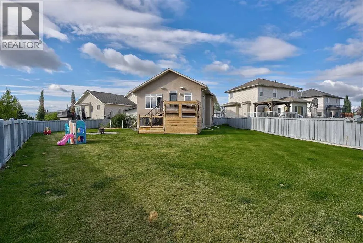
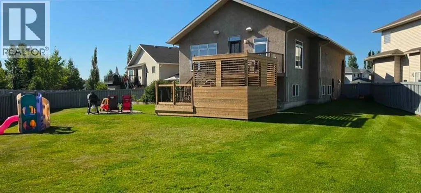
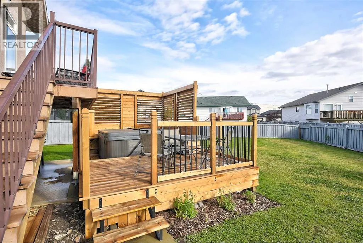
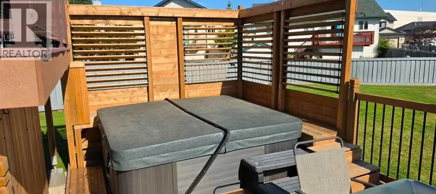
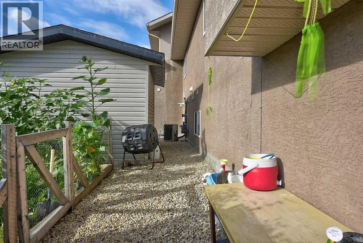
Welcome to this spacious modified bi-level, offering 6 bedrooms, 3 bathrooms, a heated triple-car garage and an impressive oversized lot. A new deck and hot tub create the perfect backyard retreat, with loads of additional yard space to enjoy. The main floor features a kitchen with maple cabinets, ample counterspace and a pantry, open to the dining area and a living room with a modern fireplace feature wall as well as 2 bedrooms and a full bath. Spacious primary suite upstairs with double closets and a 4 pc ensuite with a jetted tub and separate shower. The basement features an additional 3 bedrooms, a family room and a 4 pc bath. With a rare combination of a large lot, triple-car garage, 6 bedrooms and fantastic outdoor living space, this property delivers the space and versatility that can be hard to find. Additional features: Central Air Conditioning, in-floor heat in the basement and garage, water softener, and built-in speakers throughout the home. Located close to a school, parks, walking trails and the lake. (id:7434)
General Features
| Features | Cul-de-sac |
|---|---|
| Community Features | Lake Privileges |
| Property Type | Single Family |
| Zoning Description | RG |
| CommunityName | Crystal Lake Estates |
| Amenities | Park, Playground, Schools, Water Nearby |
| Building Appliances | See remarks |
| Building Architectural Style | Bi-level |
| Building Cooling Type | Central air conditioning |
| Parking Space Total | 3 |
| Foundation Type | Poured Concrete |
| Building Type | House |
| Ownership Type | Freehold |
Interior Features
| Building Fireplace Present | True |
|---|---|
| Building Fireplace Total | 1 |
| Building Heating Type | Forced air, In Floor Heating |
| Building Heating Fuel | Natural gas |
| Basement Development | Finished |
| Basement Type | Full (Finished) |
| Construction Style Attachment | Detached |
| Flooring Type | Carpeted, Hardwood, Linoleum, Tile |
| Living Area Range | 1534 |
| Bedrooms | 3+3 |
Exterior Features
| Structure | Deck |
|---|---|
| Land Amenities | Park, Playground, Schools, Water Nearby |
| Landscape Features | Landscaped |
| Exterior Finish | Stucco |
| Fence Type | Fence |
Room Details
| Room | Dimensions | Level | Flooring | Details |
|---|---|---|---|---|
| 4pc Bathroom | .00 Ft x .00 Ft | Upper Level | ||
| Bedroom | 10.00 Ft x 12.25 Ft | Main level | ||
| Primary Bedroom | 14.67 Ft x 18.00 Ft | Upper Level |
Amenities
- Views
- New Construction
- Adult 55+
- Lease To Own
- No Strata Fees
- Furnished
- Primary On Main
- Air Conditioning
- Seller Finance
- Green
- Fixer Upper
- Horse
- Golf
- Fireplace
- Deck
- Garage
- Basement
- Pool

Property vs Single Family Average in T8X 1S3
Year Built
In The Neighbourhood
Grande Prairie
$ 629,900
- Type
- Single Family
- Size
- 1,505 SqFt
- Rooms
- 4 Beds + 3 Baths
Century 21 Grande Prairie Realty Inc.
Grande Prairie
$ 675,000
- Type
- Single Family
- Size
- 1,345 SqFt
- Rooms
- 4 Beds + 3 Baths
Grassroots Realty Group Ltd.
