









Address
4207 Brisebois Drive Nw, Calgary, AB
Price
$ 699,900
Property Attributes
- ID#A2341263
- TypeSingle Family
- Listing Status Active
- MunicipalityCalgary
- CityCalgary
- AreaBrentwood
- NeighbourhoodBrentwood
- Postal CodeT2L 2G1
- StyleBungalow
- Year Built1962
- Price$ 699,900
- Bedrooms3+1
- Bathrooms3
- Half Bathrooms0
- Sqr Footage1360
Data Source:
Canadian Real Estate Association (CREA)
Property Description
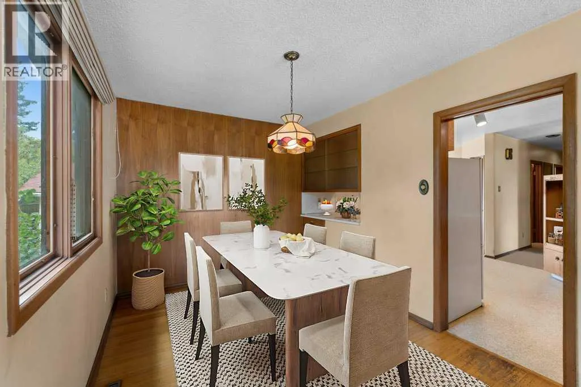
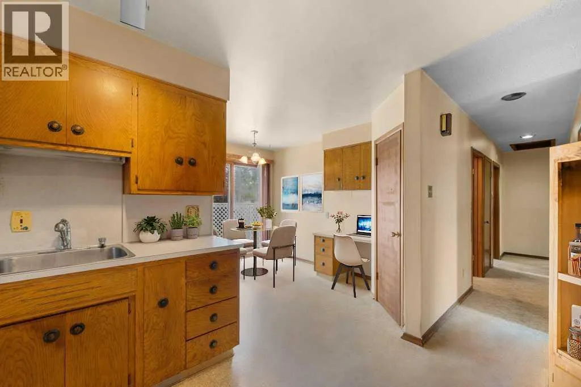
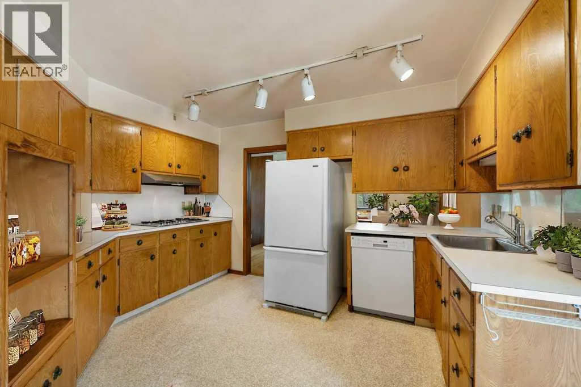
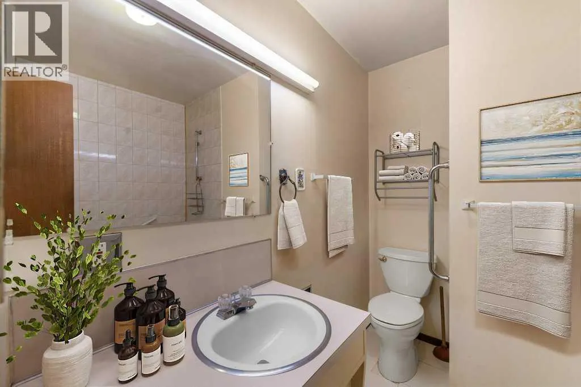
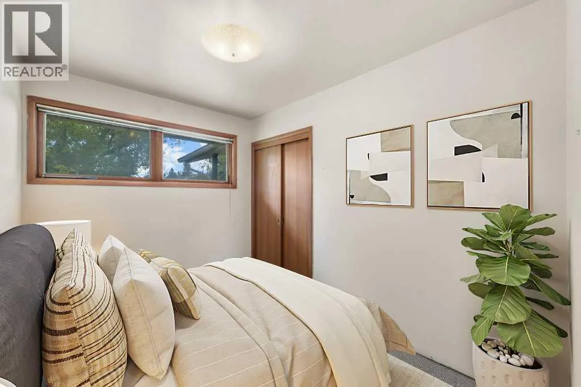
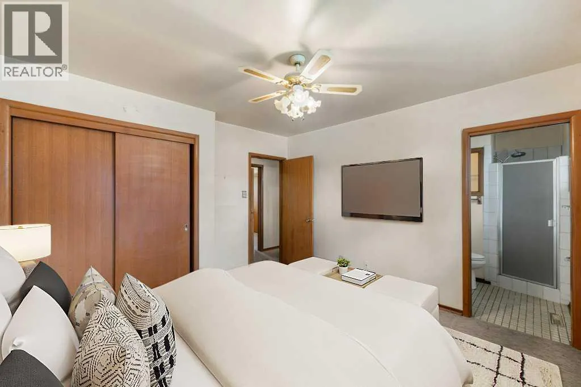
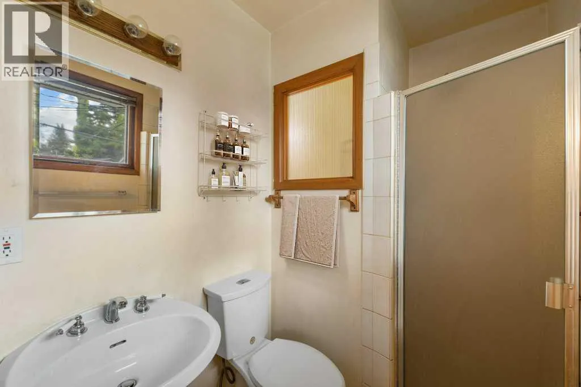
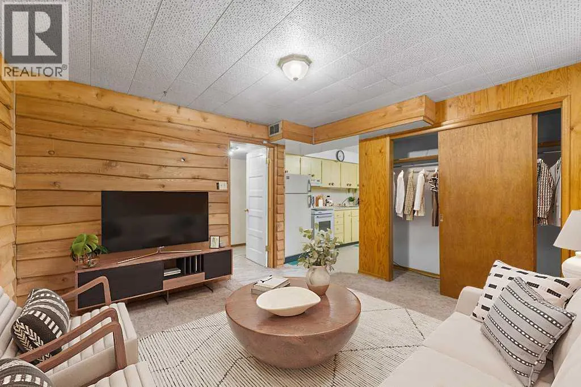
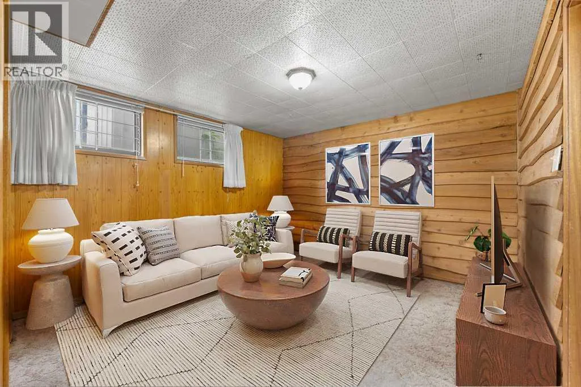
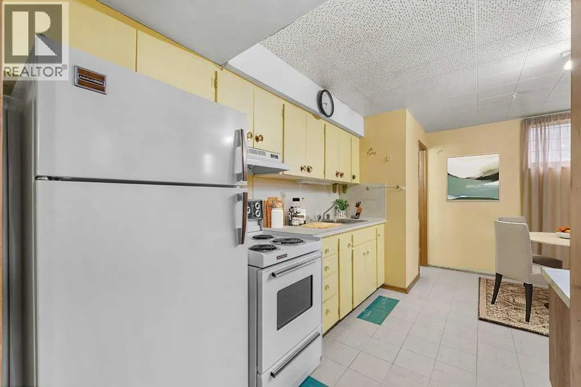
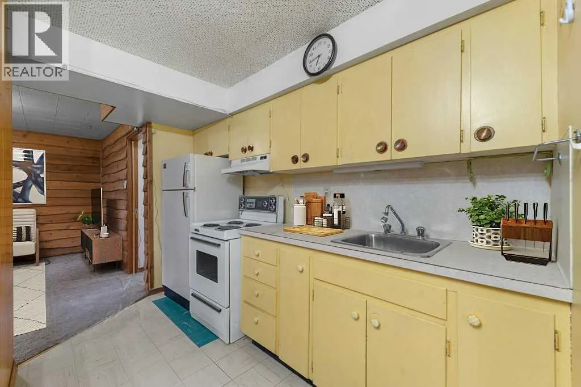
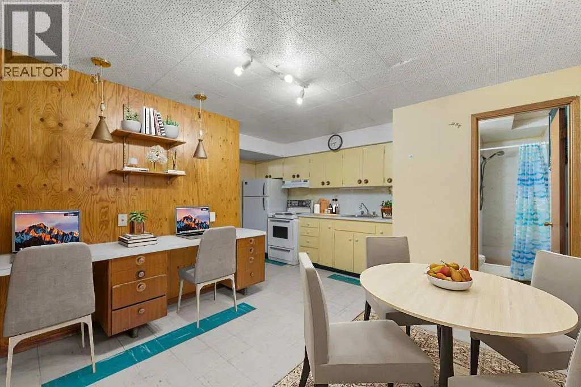
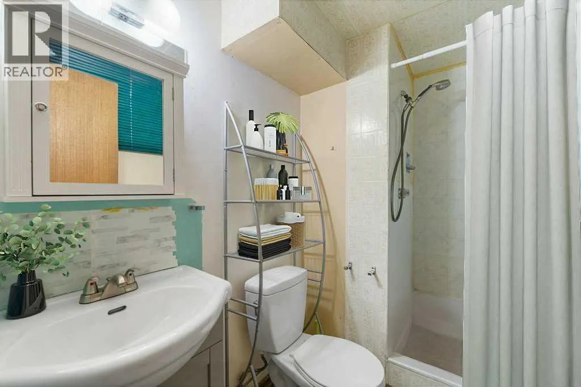
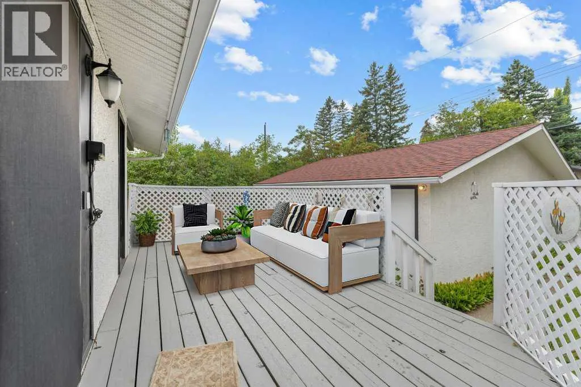
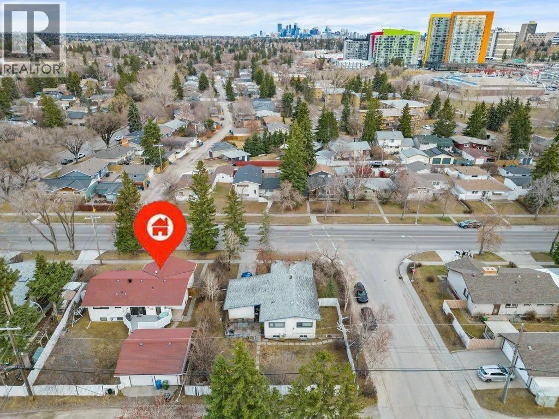
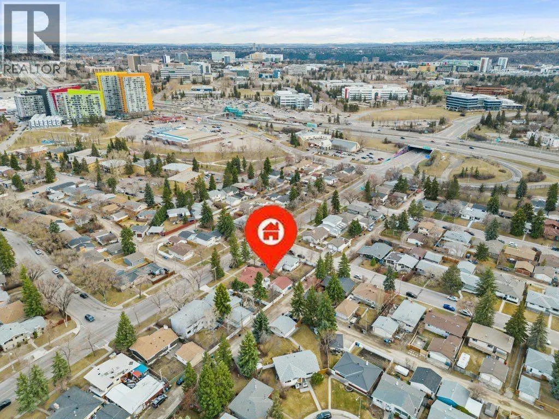
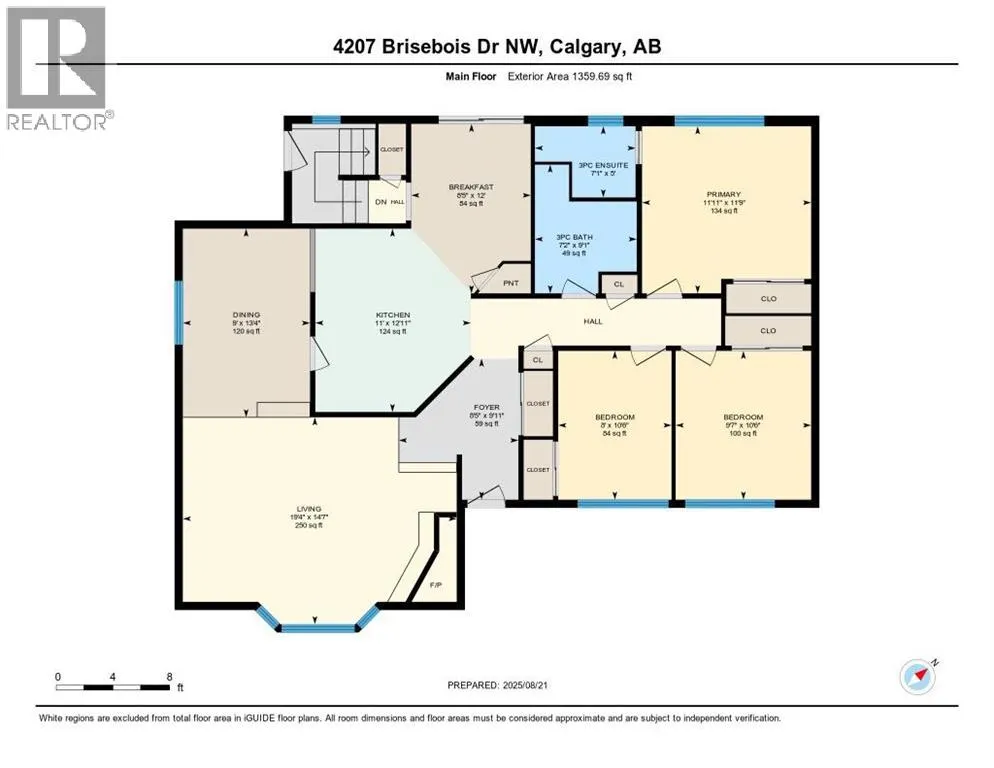
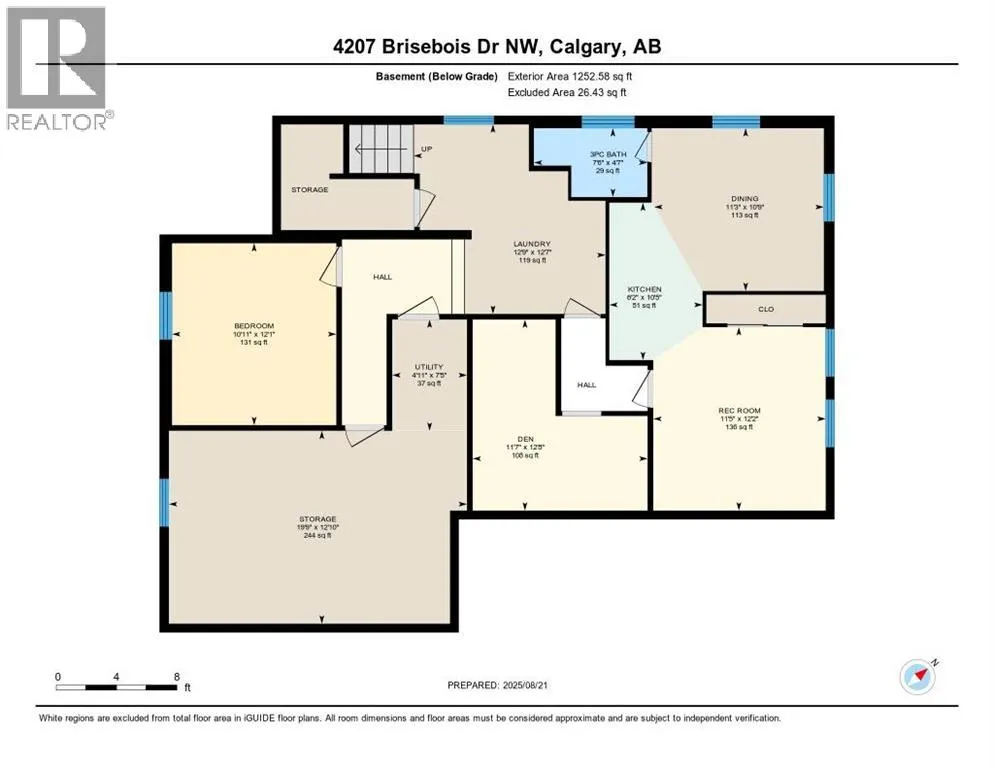
Classic charm in the heart of Brentwood! This spacious bungalow offers 3 bedrooms and 2 full bathrooms on the main floor, highlighted by a bright bay window, cozy wood-burning fireplace, and a classic oak kitchen with gas stove. The lower level extends your options with an additional bedroom, full bath, den, rec room, kitchen, and laundry—perfect for multi-generational living or rental potential. Sitting on a large lot, outside, you’ll find an oversized double detached garage, ample street parking, and backyard that enjoys plenty of sun throughout the day. A private deck, mature trees, and storage shed add to the appeal. Set in Brentwood, one of Calgary’s most established neighbourhoods, this home is just minutes from top schools, parks, the UofC, and nearby Shopping Centres. Families will love the space, while investors will appreciate the strong rental potential and long-term value that Brentwood consistently delivers. A rare opportunity to own a property that offers space, lifestyle, and location—all in one. (id:7434)
General Features
| Features | See remarks, Other, Back lane, Closet Organizers |
|---|---|
| Property Type | Single Family |
| Zoning Description | R-CG |
| CommunityName | Brentwood |
| Amenities | Park, Playground, Schools, Shopping |
| Building Architectural Style | Bungalow |
| Building Cooling Type | None |
| Parking Space Total | 2 |
| Foundation Type | Poured Concrete |
| Building Type | House |
| Ownership Type | Freehold |
| Building.StoriesTotal | 1 |
Interior Features
| Building Fireplace Present | True |
|---|---|
| Building Fireplace Total | 1 |
| Building Heating Type | Forced air |
| Basement Development | Finished |
| Basement Type | Full (Finished) |
| Construction Material | Wood frame |
| Construction Style Attachment | Detached |
| Flooring Type | Carpeted, Hardwood, Linoleum |
| Living Area Range | 1360 |
| Bedrooms | 3+1 |
Exterior Features
| Structure | Deck |
|---|---|
| Land Amenities | Park, Playground, Schools, Shopping |
| Exterior Finish | Stucco |
| Fence Type | Fence |
Room Details
| Room | Dimensions | Level | Flooring | Details |
|---|---|---|---|---|
| 3pc Bathroom | 5.00 Ft x 7.08 Ft | Main level | ||
| Bedroom | 10.50 Ft x 8.00 Ft | Main level | ||
| Breakfast | 12.00 Ft x 8.42 Ft | Main level | ||
| Den | 12.67 Ft x 11.58 Ft | Basement | ||
| Dining room | 13.33 Ft x 9.00 Ft | Main level | ||
| Foyer | 9.92 Ft x 8.42 Ft | Main level | ||
| Kitchen | 12.92 Ft x 11.00 Ft | Main level | ||
| Laundry room | 12.58 Ft x 12.75 Ft | Basement | ||
| Living room | 14.58 Ft x 19.33 Ft | Main level | ||
| Primary Bedroom | 11.75 Ft x 11.92 Ft | Main level | ||
| Recreational, Games room | 12.17 Ft x 11.42 Ft | Basement |
Amenities
- Views
- New Construction
- Adult 55+
- Lease To Own
- No Strata Fees
- Furnished
- Primary On Main
- Air Conditioning
- Seller Finance
- Green
- Fixer Upper
- Horse
- Golf
- Fireplace
- Deck
- Garage
- Basement
- Pool

Property vs Single Family Average in T2L 2G1
Price
Year Built
In The Neighbourhood
Just Listed
Sherwood Park
$ 559,900
- Type
- Single Family
- Size
- 1,184 SqFt
- Rooms
- 5 Beds + 2.5 Baths
Royal LePage Prestige Realty
Calgary
$ 1,375,000
- Type
- Single Family
- Size
- 1,404 SqFt
- Rooms
- 4 Beds + 3 Baths
Century 21 Bamber Realty LTD.
Calgary
$ 898,000
- Type
- Single Family
- Size
- 1,990 SqFt
- Rooms
- 4 Beds + 3 Baths
Real Estate Professionals Inc.
Calgary
$ 689,900
- Type
- Single Family
- Size
- 1,068 SqFt
- Rooms
- 4 Beds + 2 Baths
RE/MAX House of Real Estate
Calgary
$ 739,900
- Type
- Single Family
- Size
- 1,290 SqFt
- Rooms
- 3 Beds + 1.5 Baths
Royal LePage Benchmark
