



















Address
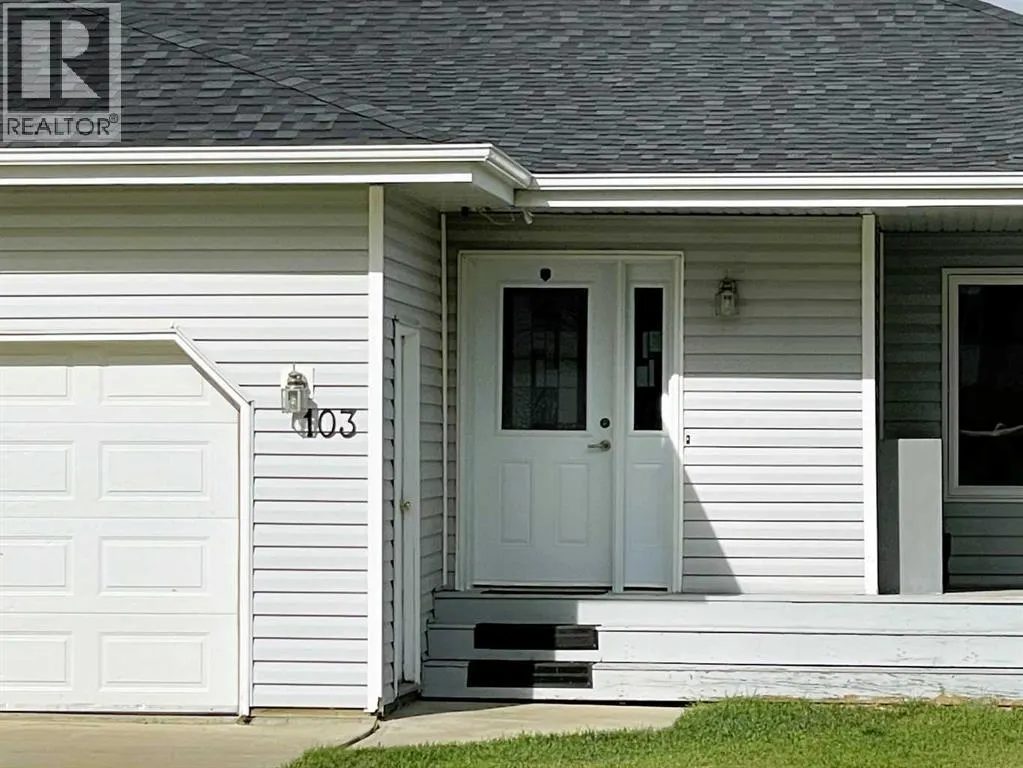
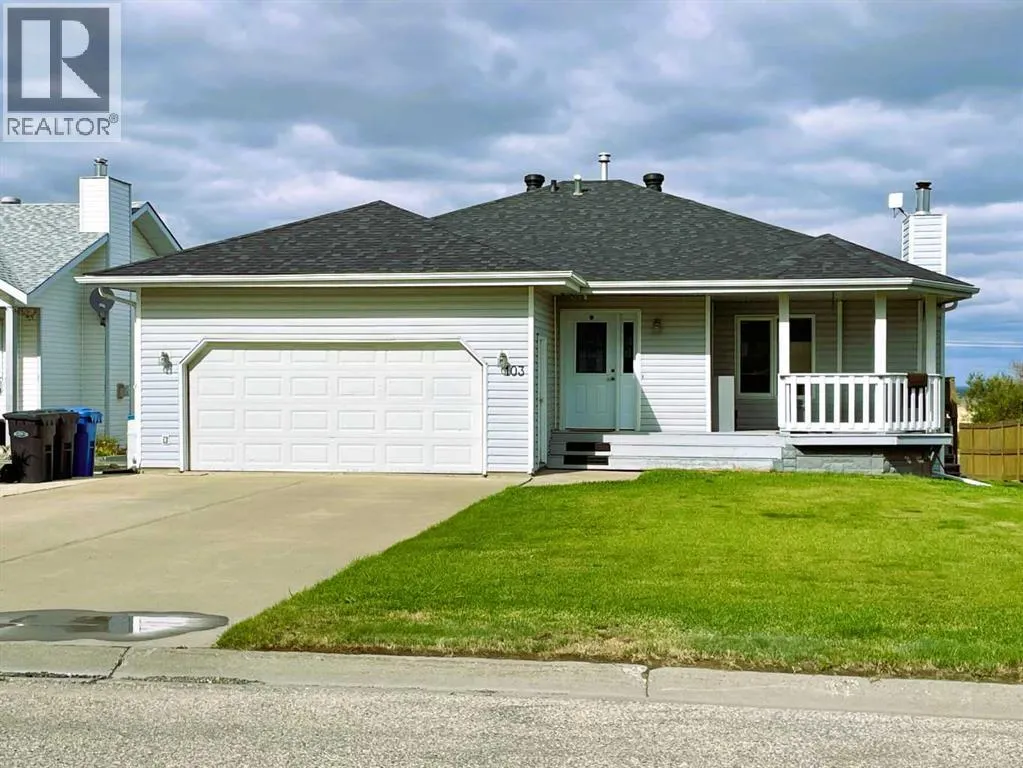
103 Sunset Drive, Spirit River, AB
Price
$ 410,000
Property Attributes
- ID#A2345121
- TypeSingle Family
- Listing Status Active
- MunicipalitySpirit River
- CitySpirit River
- AreaSpirit River
- Postal CodeT0H 3G0
- StyleBungalow
- Year Built1996
- Price$ 410,000
- Bedrooms3+1
- Bathrooms2
- Half Bathrooms1
- Sqr Footage1436
Data Source:
Canadian Real Estate Association (CREA)
Property Description
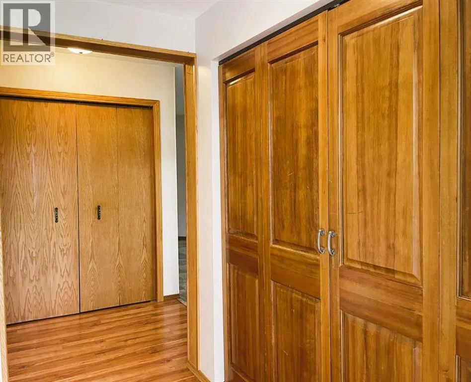
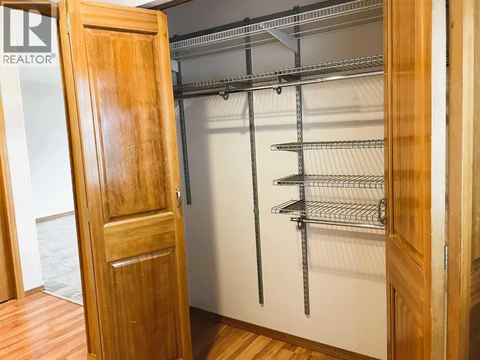
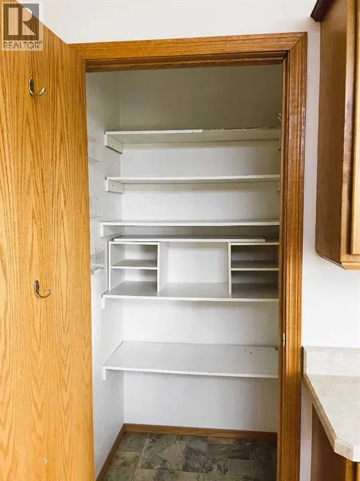
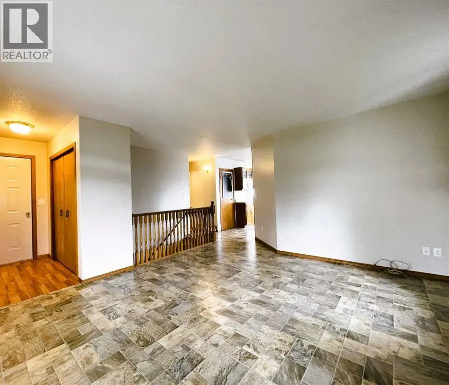
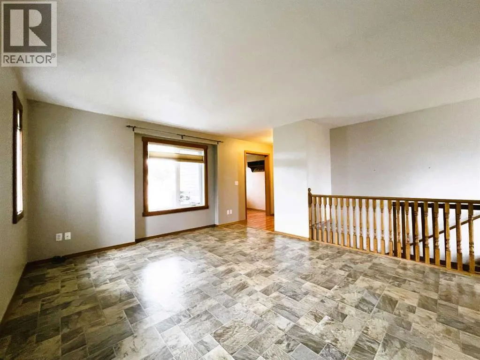
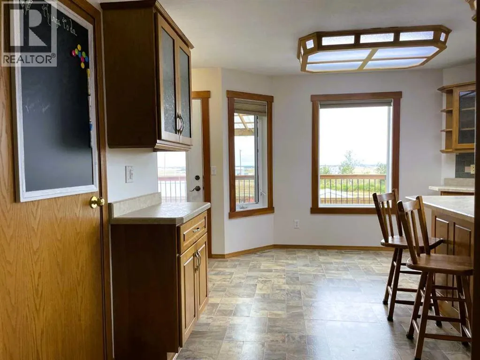
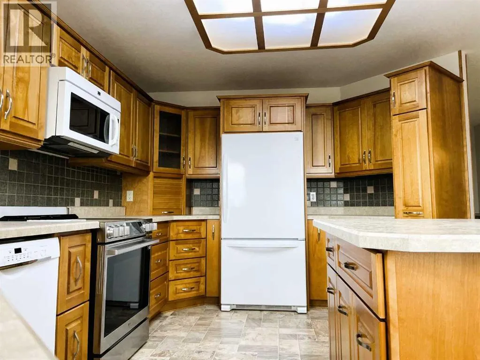
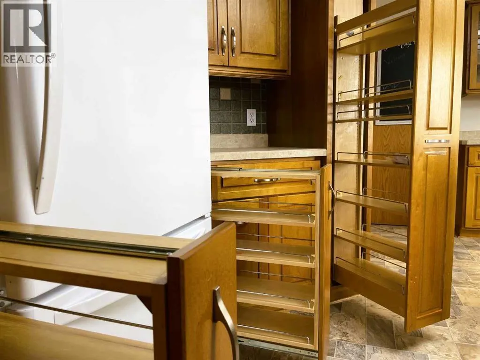
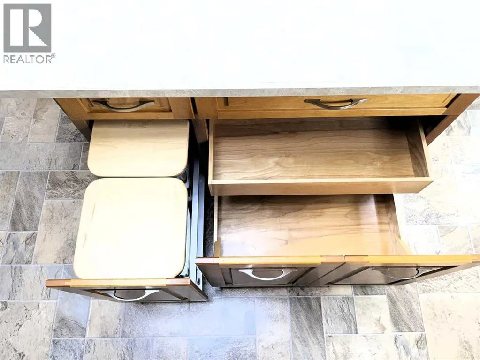
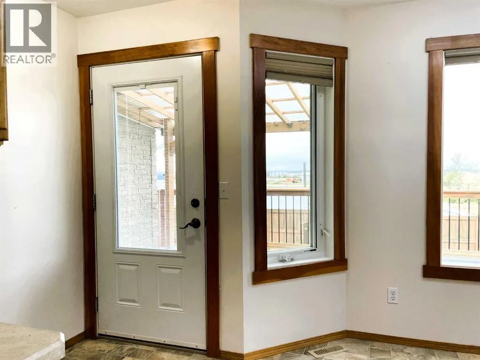
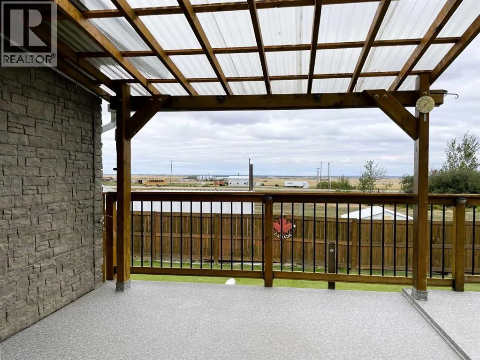
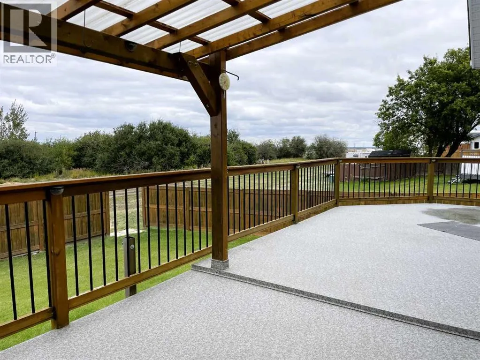
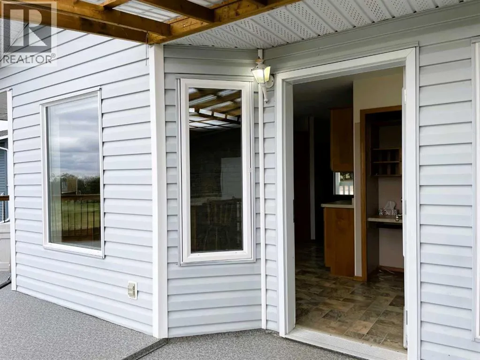
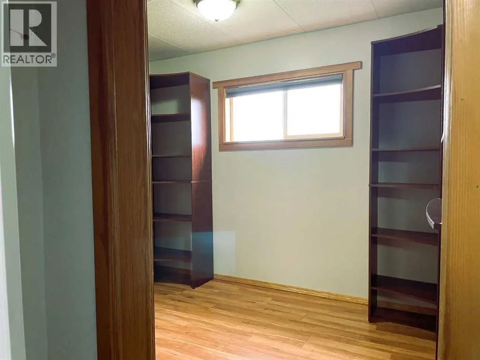
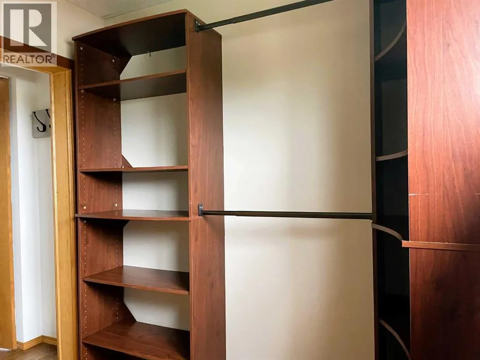
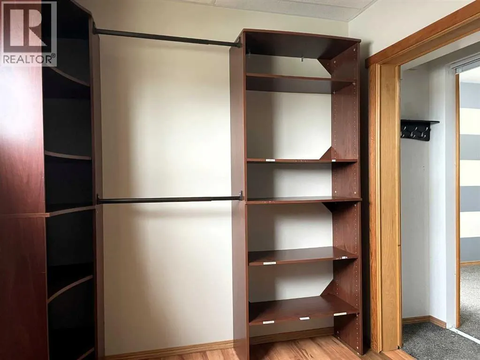
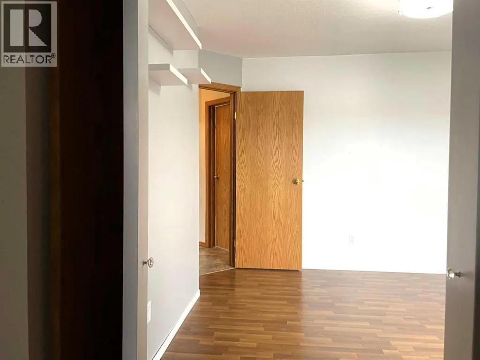
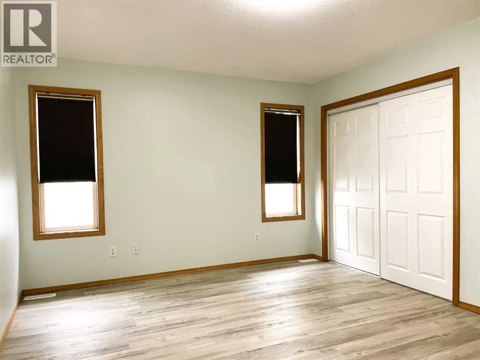
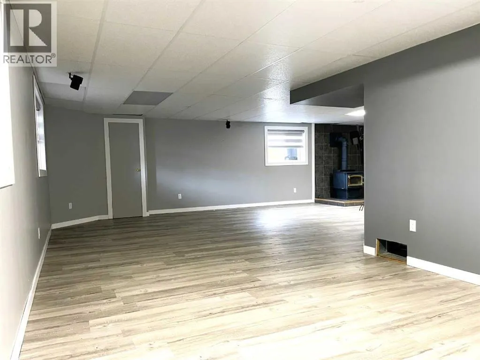
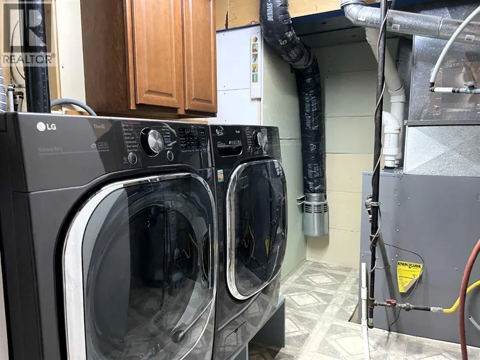
Welcome to Sunset Drive! This wonderful family home features 4 bedrooms, 3 bathrooms, a double garage, and a spacious, well-designed layout perfect for comfortable living and entertaining. The inviting entryway showcases a custom design with plenty of space to welcome family and guests. The kitchen, renovated in 2012, offers custom birch cabinetry with soft-close doors, pull-out pantry storage, specialized baking and cutlery organizers, generous counter space, and a movable island for flexible entertaining. Recent appliance updates include a dishwasher (3 years old), refrigerator (6 years old), and induction convection range (2025). The main floor includes a ¾ bathroom, two generous bedrooms connected by a walk-in closet that could accommodate an upstairs laundry conversion, and a spacious primary bedroom complete with an ensuite. Downstairs, you'll find a cozy den with a wood stove, a large family room, an additional bedroom, a full bathroom, laundry area, utility room, and ample storage space. Outside, the landscaped yard offers excellent storage solutions, including insulated storage, under-deck storage, cold storage, and a 220-amp RV outlet. This property provides the perfect blend of functionality, comfort, and convenience for the whole family. Book your private tour TODAY! Notes: Furnace 2010; Hot Water Tank 2025; Shingles 2022. (id:7434)
General Features
| Features | Other, No Animal Home, No Smoking Home |
|---|---|
| Property Type | Single Family |
| Zoning Description | R-1 |
| Amenities | Airport, Park, Playground, Schools, Shopping |
| Building Appliances | Refrigerator, Stove, Oven, Microwave Range Hood Combo, Cooktop - Induction |
| Building Architectural Style | Bungalow |
| Building Cooling Type | None |
| Parking Space Total | 6 |
| Building Type | House |
| Ownership Type | Freehold |
| Building.StoriesTotal | 1 |
Interior Features
| Building Fireplace Present | True |
|---|---|
| Building Fireplace Total | 1 |
| Building Heating Type | Forced air, Wood Stove |
| Building Heating Fuel | Natural gas, Wood |
| Basement Development | Finished |
| Basement Type | Full (Finished) |
| Construction Style Attachment | Detached |
| Flooring Type | Carpeted, Laminate, Linoleum, Vinyl Plank |
| Living Area Range | 1436 |
| Bedrooms | 3+1 |
Exterior Features
| Structure | Deck, See Remarks |
|---|---|
| Land Amenities | Airport, Park, Playground, Schools, Shopping |
| Fence Type | Fence |
Room Details
| Room | Dimensions | Level | Flooring | Details |
|---|---|---|---|---|
| 2pc Bathroom | .00 Ft x .00 Ft | Main level | ||
| 3pc Bathroom | .00 Ft x .00 Ft | Main level | ||
| 4pc Bathroom | 10.17 Ft x 9.83 Ft | Basement | ||
| Bedroom | 11.58 Ft x 10.92 Ft | Main level | ||
| Den | 15.00 Ft x 12.83 Ft | Basement | ||
| Family room | 11.00 Ft x 28.58 Ft | Basement | ||
| Living room | 15.33 Ft x 13.00 Ft | Main level | ||
| Other | 7.50 Ft x 10.58 Ft | Main level | ||
| Primary Bedroom | 11.58 Ft x 13.25 Ft | Main level |
Amenities
- Views
- New Construction
- Adult 55+
- Lease To Own
- No Strata Fees
- Furnished
- Primary On Main
- Air Conditioning
- Seller Finance
- Green
- Fixer Upper
- Horse
- Golf
- Fireplace
- Deck
- Garage
- Basement
- Pool

Property vs Single Family Average in T0H 3G0
Price
Year Built
