









Address
5510 45 Street, Lloydminster, AB
Price
$ 344,900
Property Attributes
- ID#A2345329
- TypeSingle Family
- Listing Status Active
- MunicipalityLloydminster
- CityLloydminster
- AreaWest Lloydminster
- NeighbourhoodWest Lloydminster
- Postal CodeT9V 0C2
- StyleBungalow
- Year Built1967
- Price$ 344,900
- Bedrooms2+2
- Bathrooms2
- Half Bathrooms1
- Sqr Footage1110
Data Source:
Canadian Real Estate Association (CREA)
Property Description
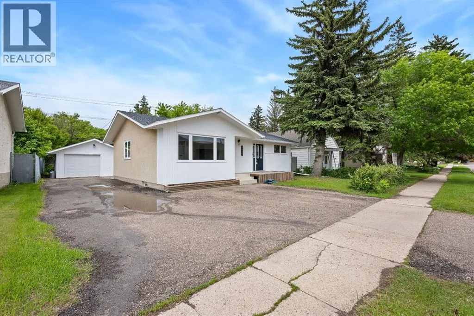
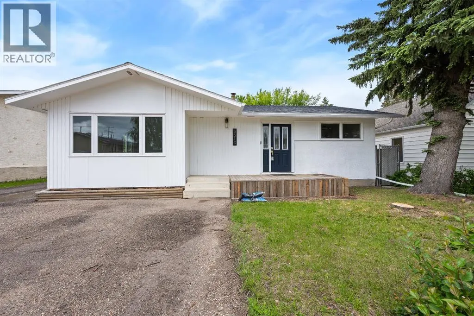
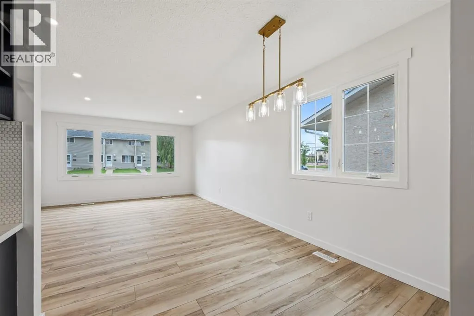
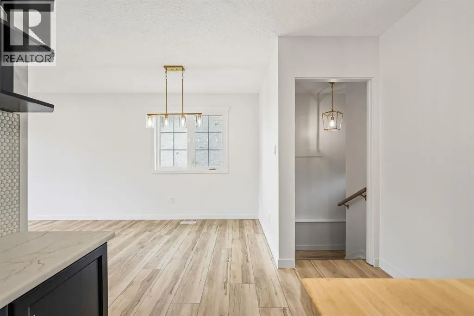
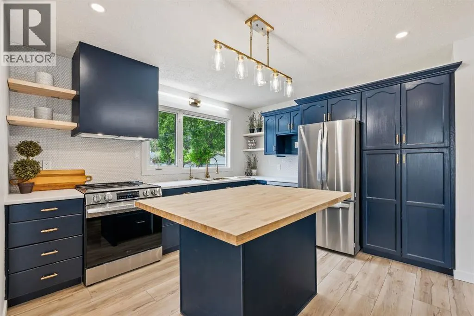
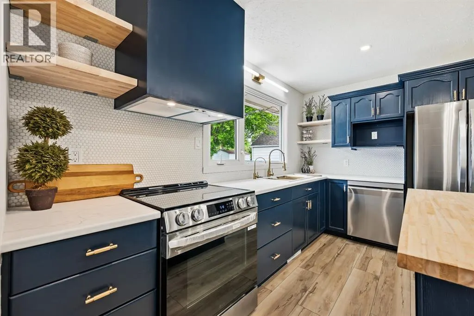
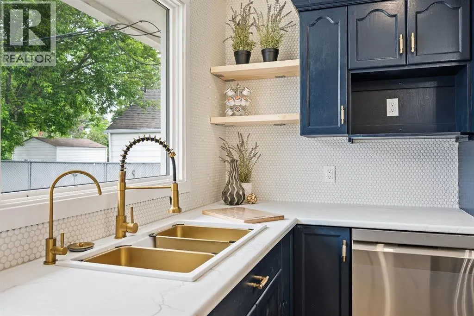
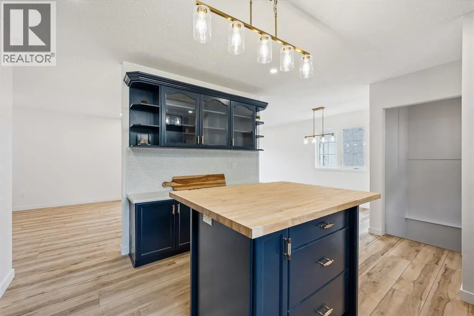
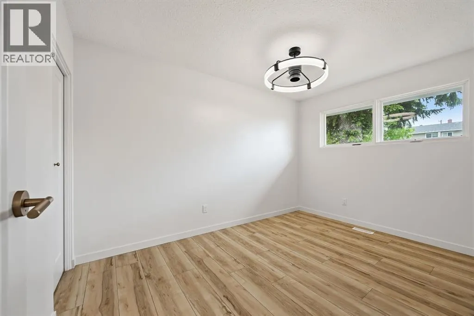
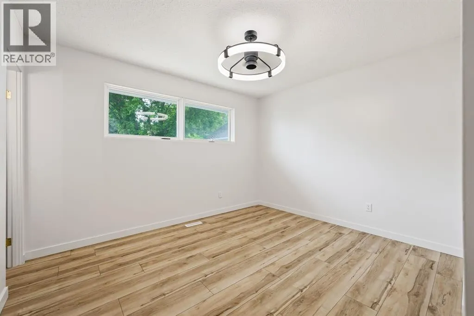
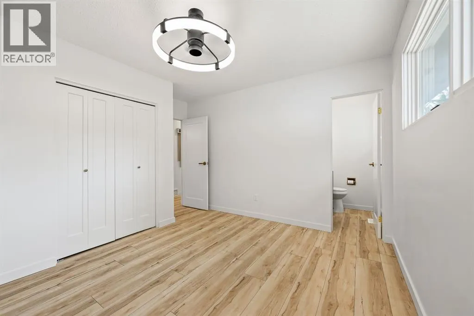
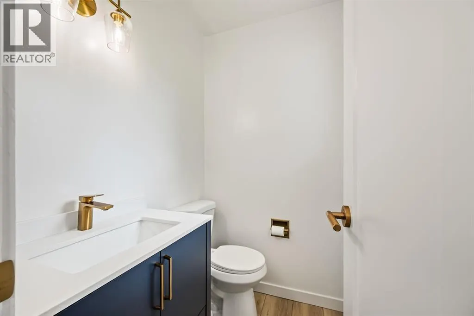
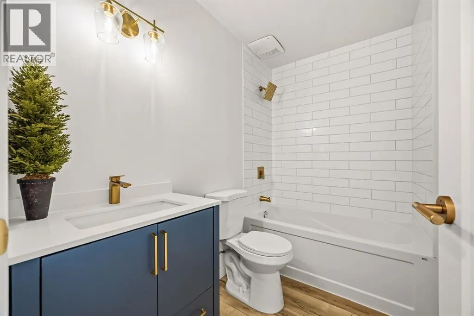
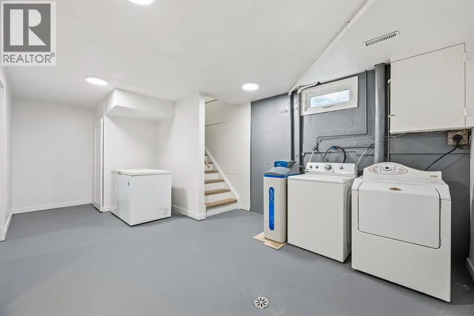
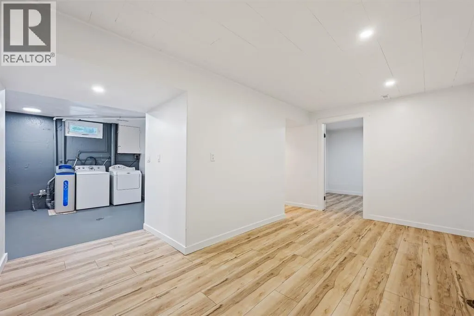
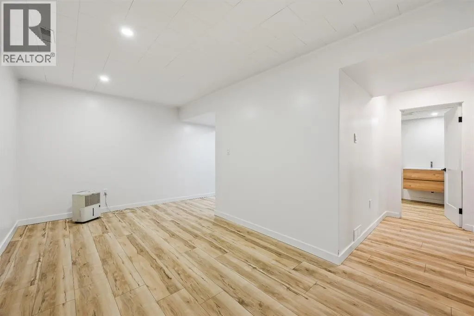
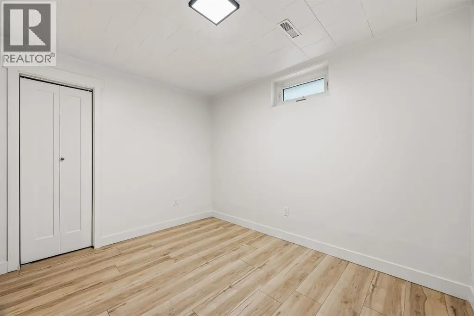
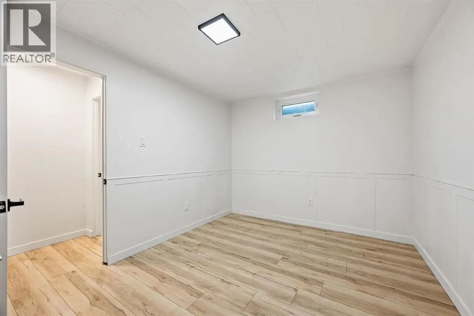
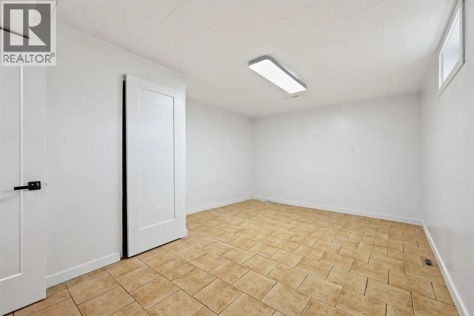
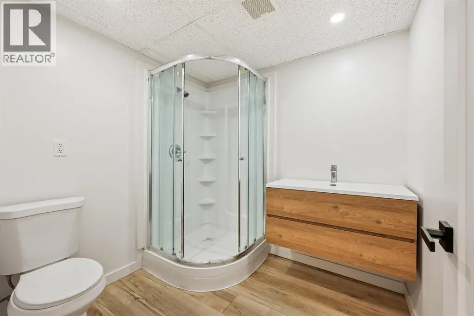
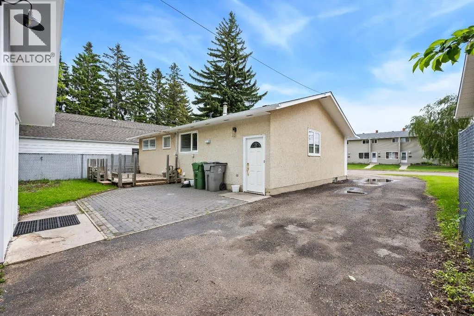
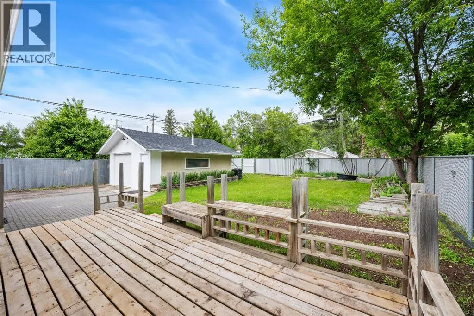
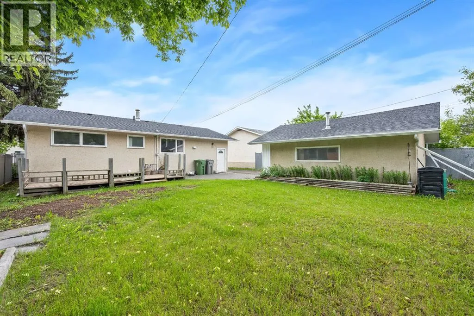
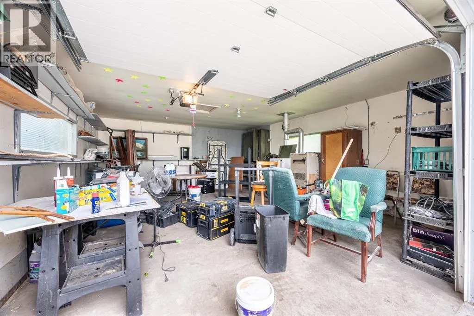
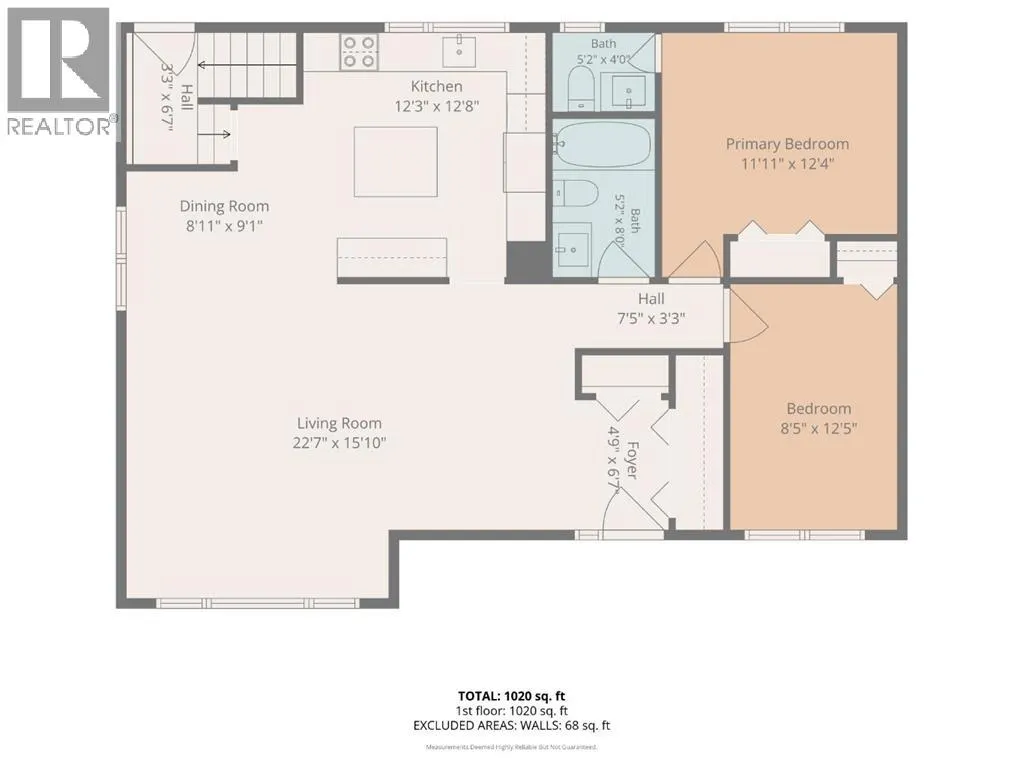
Welcome to this beautifully renovated family home in a prime Lloydminster location, close to schools, shopping, and everyday amenities. Offering 4 bedrooms and 3 bathrooms, this move-in-ready property has been extensively updated from top to bottom.The main floor features a spacious living room, bright kitchen and dining area, two bedrooms, and 1.5 bathrooms. Recent renovations include new vinyl plank flooring throughout the entire home, fresh paint including ceilings, completely updated bathrooms, new fixtures, light fixtures, trim, appliances, and more.Downstairs, you'll find a large family room that's perfect for movie nights and watching TV without window glare, along with two additional bedrooms and a modern 3-piece bathroom. New basement windows provide added comfort and efficiency.Outside, enjoy a large private backyard complete with a ground-level deck, ideal for relaxing or entertaining. The 16' x 20' heated garage offers plenty of space for parking, storage, or a workshop. The exterior has also received a complete refresh, including new shingles, giving this home excellent curb appeal.With modern updates, ample living space, and a convenient location, this home is ready for its next owners to simply move in and enjoy. "An unexpected second opportunity to own this beautifully renovated Lloydminster bungalow" (id:7434)
General Features
| Features | Back lane |
|---|---|
| Property Type | Single Family |
| Zoning Description | MDR |
| CommunityName | West Lloydminster |
| Amenities | Schools, Shopping |
| Building Appliances | Refrigerator, Water softener, Gas stove(s), Dishwasher, Hood Fan, Garage door opener, Washer & Dryer |
| Building Architectural Style | Bungalow |
| Building Cooling Type | None |
| Parking Space Total | 5 |
| Foundation Type | Poured Concrete |
| Building Type | House |
| Ownership Type | Freehold |
| Building.StoriesTotal | 1 |
Interior Features
| Building Fireplace Present | False |
|---|---|
| Building Heating Type | Forced air |
| Building Heating Fuel | Natural gas |
| Basement Development | Finished |
| Basement Type | Full (Finished) |
| Construction Material | Wood frame |
| Construction Style Attachment | Detached |
| Flooring Type | Vinyl Plank |
| Living Area Range | 1110 |
| Bedrooms | 2+2 |
Exterior Features
| Structure | Deck |
|---|---|
| Land Amenities | Schools, Shopping |
| Exterior Finish | Wood siding |
| Fence Type | Fence |
Room Details
| Room | Dimensions | Level | Flooring | Details |
|---|---|---|---|---|
| 2pc Bathroom | .00 Ft x .00 Ft | Main level | ||
| 3pc Bathroom | .00 Ft x .00 Ft | Basement | ||
| 4pc Bathroom | .00 Ft x .00 Ft | Main level | ||
| Bedroom | 8.42 Ft x 12.42 Ft | Main level | ||
| Dining room | 9.75 Ft x 9.00 Ft | Main level | ||
| Family room | 16.75 Ft x 10.00 Ft | Basement | ||
| Furnace | 15.92 Ft x 8.58 Ft | Basement | ||
| Kitchen | 11.50 Ft x 12.75 Ft | Main level | ||
| Living room | 22.92 Ft x 15.92 Ft | Main level | ||
| Primary Bedroom | 10.00 Ft x 12.00 Ft | Main level |
Amenities
- Views
- New Construction
- Adult 55+
- Lease To Own
- No Strata Fees
- Furnished
- Primary On Main
- Air Conditioning
- Seller Finance
- Green
- Fixer Upper
- Horse
- Golf
- Fireplace
- Deck
- Garage
- Basement
- Pool

Property vs Single Family Average in T9V 0C2
Price
Year Built
