









Address
119 Erith Drive, Hinton, AB
Price
$ 299,900
Property Attributes
- ID#A2345354
- TypeSingle Family
- Listing Status Active
- MunicipalityHinton
- CityHinton
- AreaMountain View
- NeighbourhoodMountain View
- Postal CodeT7V 1P1
- StyleBungalow
- Year Built1960
- Price$ 299,900
- Bedrooms3+1
- Bathrooms2
- Half Bathrooms0
- Sqr Footage912
Data Source:
Canadian Real Estate Association (CREA)
Property Description
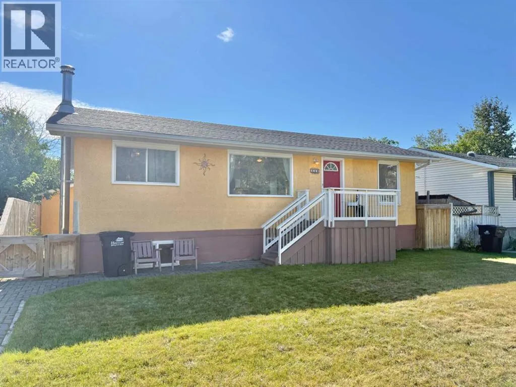
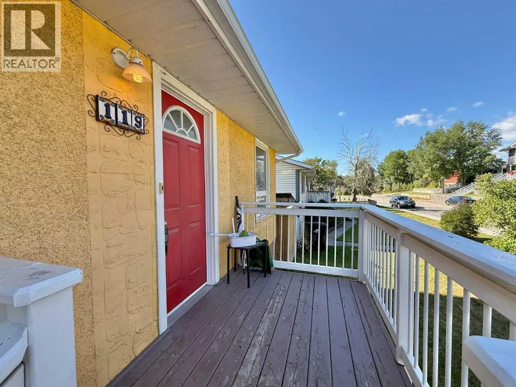
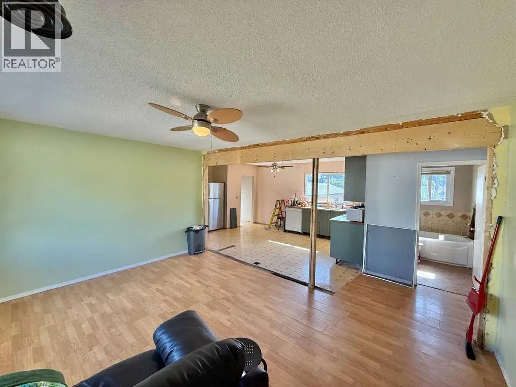
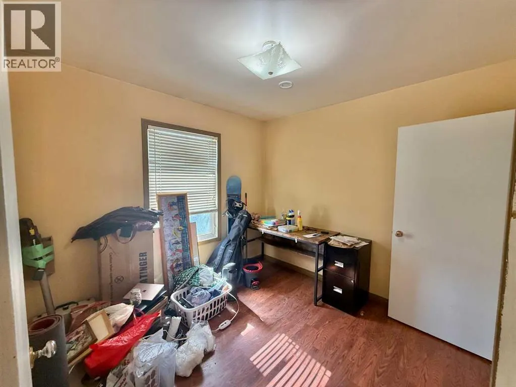
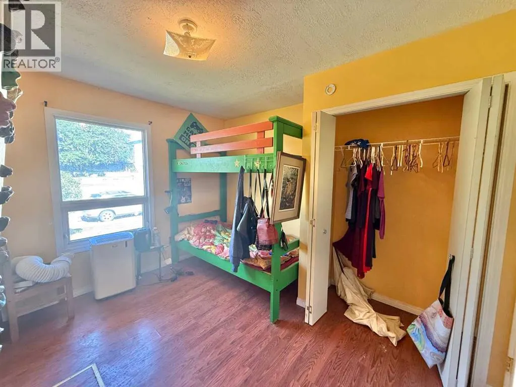
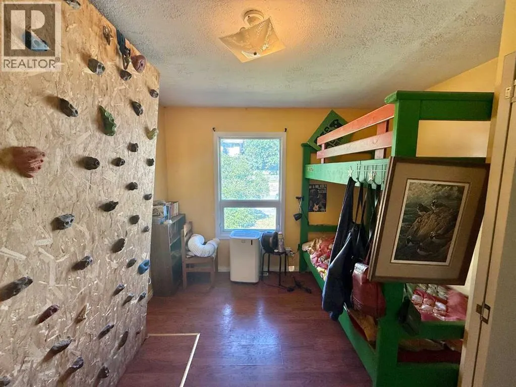
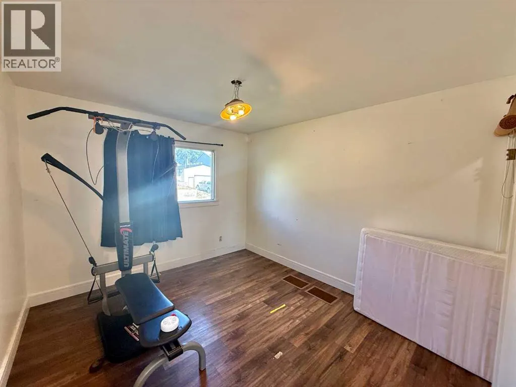
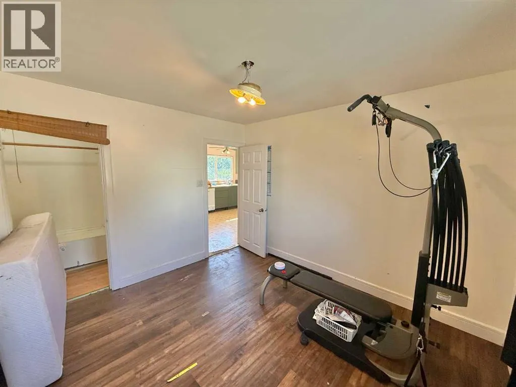
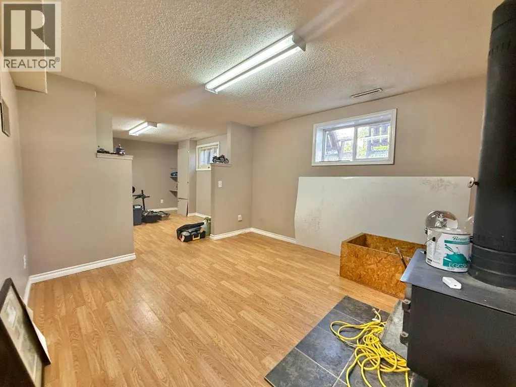
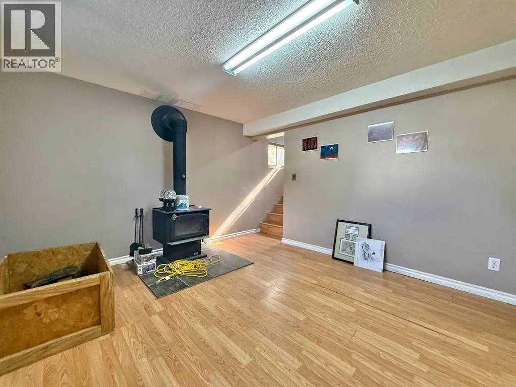
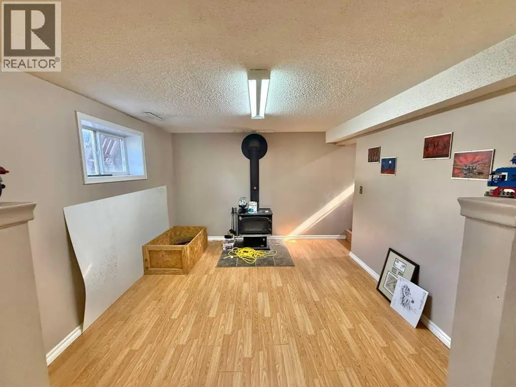
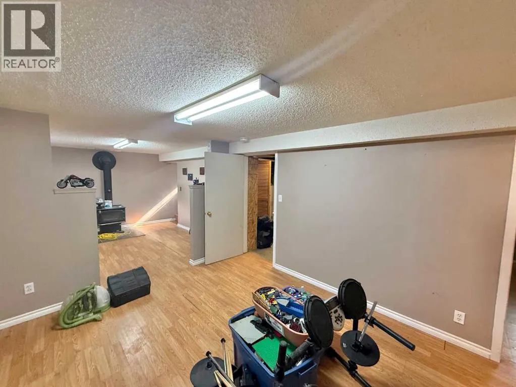
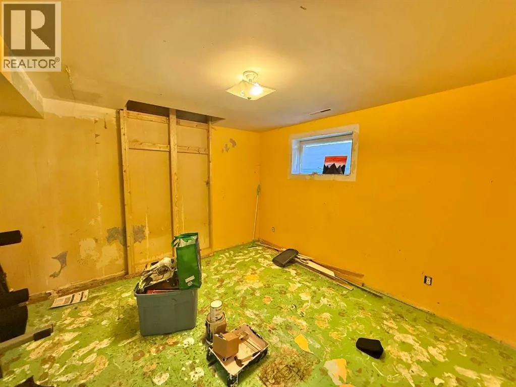
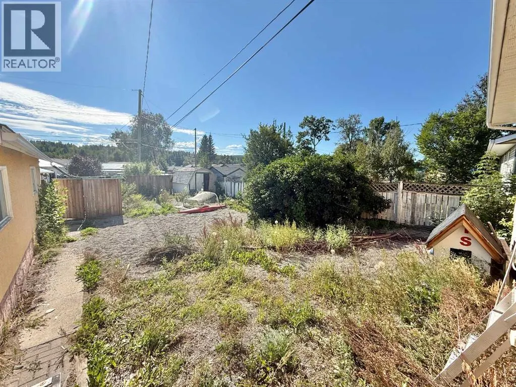
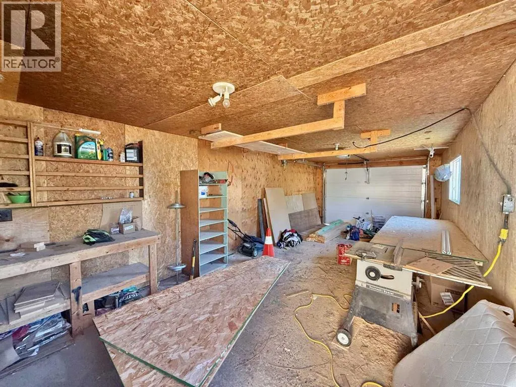
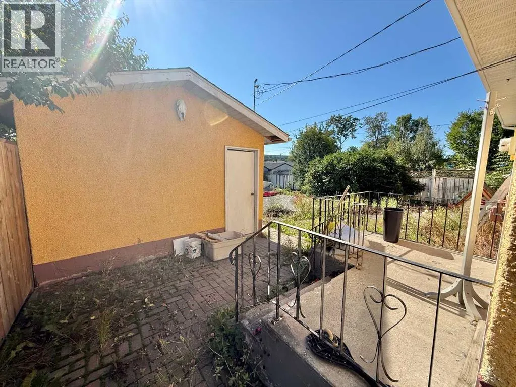
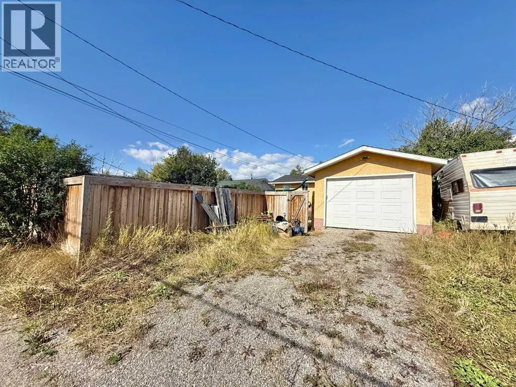
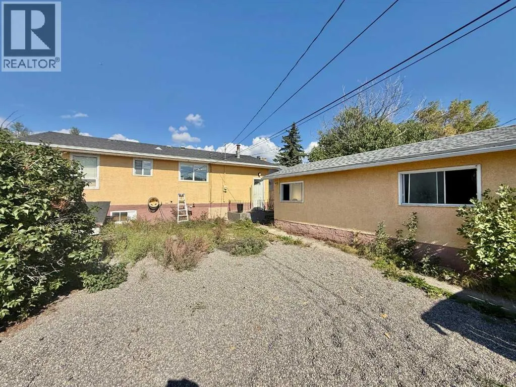
*Handyman special with huge potential. This 4 bed 2 bath home is ideally situated on the lower hill near parks schools and shopping district. The home is in good shape but with a little TLC, could be magnificent. There has been some work started. but remain unfinished! The kitchen has some newer cabinets and countertops the roof shingles are approx. 12 years old and many windows are vinyl. There is also a decent sized yard with a 30x13 garage with a new garage door with back alley access Come see the potential this home has to offer. Home Being sold AS-IS where is. (id:7434)
General Features
| Features | Back lane, PVC window, Level |
|---|---|
| Property Type | Single Family |
| Zoning Description | R-S2 |
| CommunityName | Mountain View |
| Amenities | Park, Playground, Schools, Shopping |
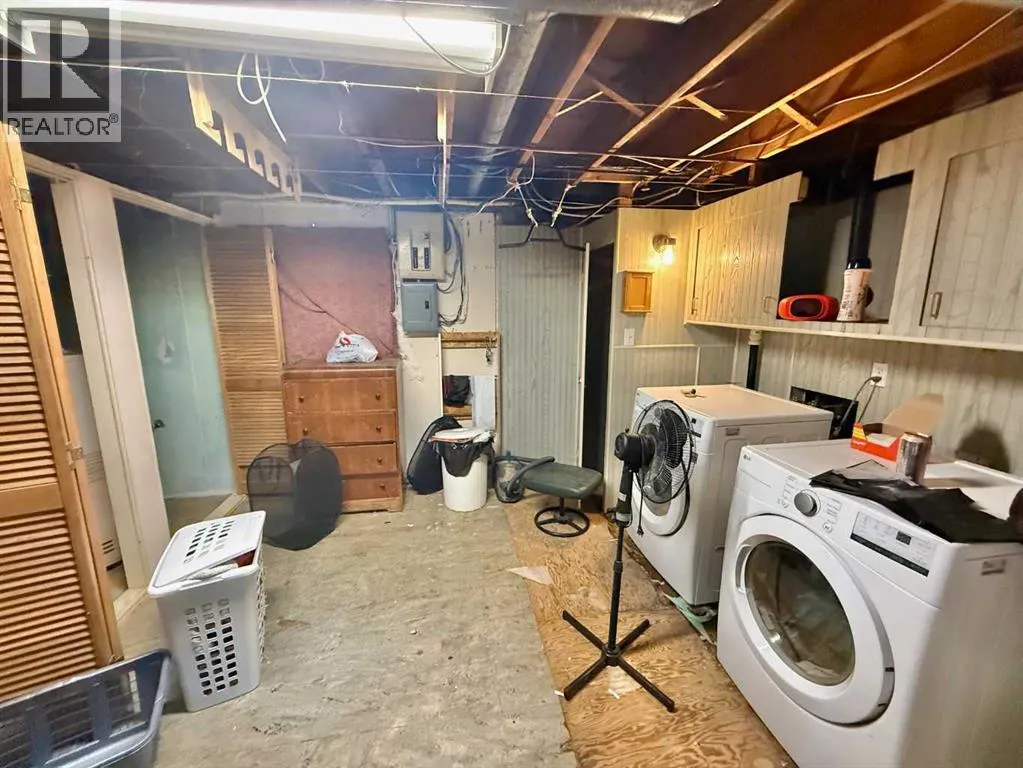
| Building Appliances | Dishwasher, Stove, Washer & Dryer |
| Building Architectural Style | Bungalow |
| Building Cooling Type | None |
| Parking Space Total | 2 |
| Foundation Type | Poured Concrete |
| Building Type | House |
| Ownership Type | Freehold |
| Building.StoriesTotal | 1 |
Interior Features
| Building Fireplace Present | False |
|---|---|
| Building Heating Type | Forced air |
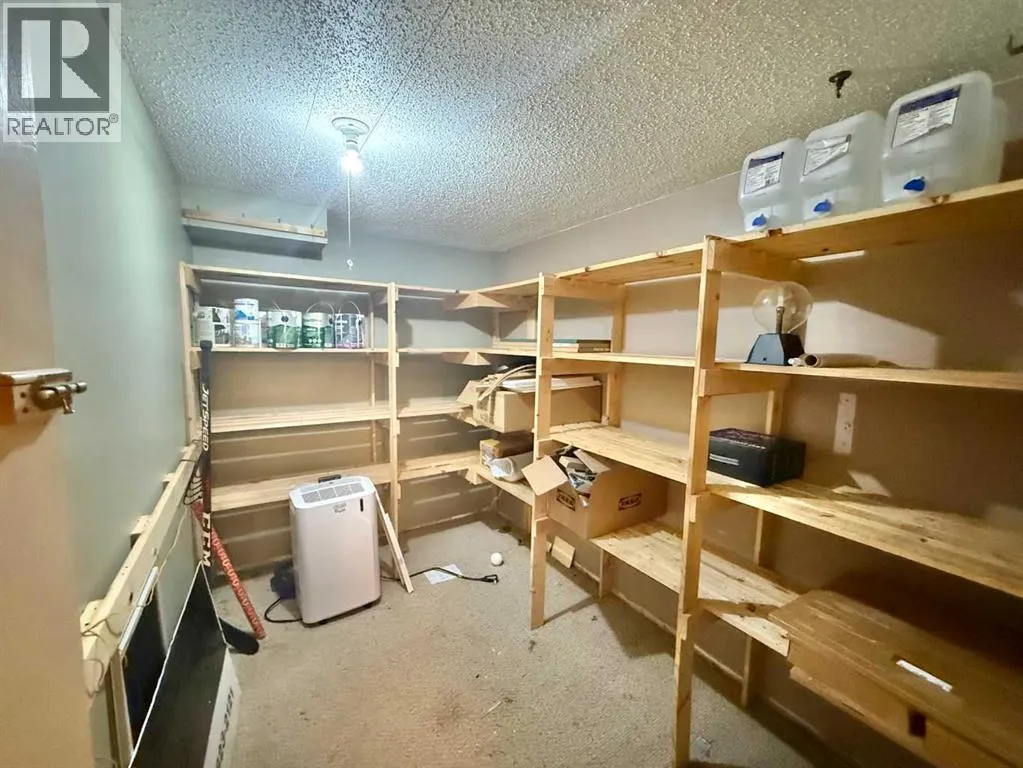
| Basement Development | Finished |
| Basement Type | Full (Finished) |
| Construction Material | Wood frame |
| Construction Style Attachment | Detached |
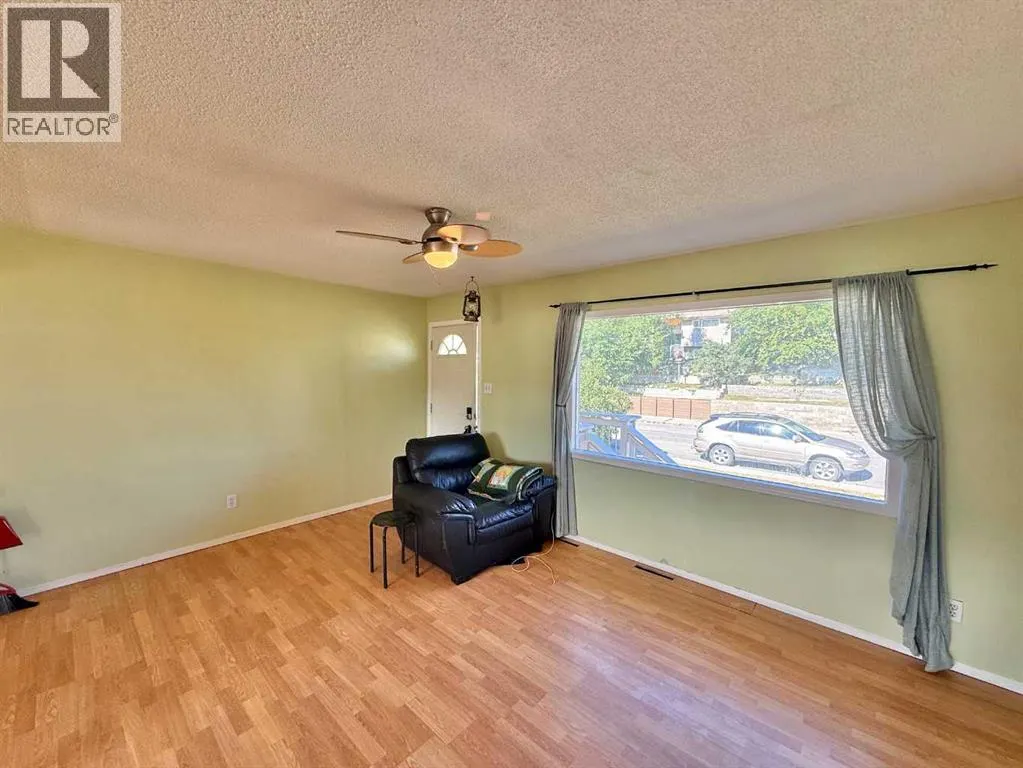
| Flooring Type | Laminate, Linoleum, Tile, Vinyl Plank |
| Living Area Range | 912 |
| Bedrooms | 3+1 |
Exterior Features
| Structure | Deck |
|---|---|
| Land Amenities | Park, Playground, Schools, Shopping |
| Exterior Finish | Stucco |
| Fence Type | Fence |
Room Details
| Room | Dimensions | Level | Flooring | Details |
|---|---|---|---|---|
| 3pc Bathroom | .00 Ft x .00 Ft | Main level | ||
| Bedroom | 9.17 Ft x 9.42 Ft | Main level | ||
| Den | 24.50 Ft x 10.83 Ft | Basement | ||
| Laundry room | 11.08 Ft x 16.50 Ft | Basement | ||
| Living room | 15.92 Ft x 11.50 Ft | Main level | ||
| Other | 18.17 Ft x 11.50 Ft | Main level | ||
| Primary Bedroom | 11.50 Ft x 10.42 Ft | Main level |
Amenities
- Views
- New Construction
- Adult 55+
- Lease To Own
- No Strata Fees
- Furnished
- Primary On Main
- Air Conditioning
- Seller Finance
- Green
- Fixer Upper
- Horse
- Golf
- Fireplace
- Deck
- Garage
- Basement
- Pool

Property vs Single Family Average in T7V 1P1
Price
Year Built
