
Open House Sat, Sep 26th 11:00 AM - 02:00 PM








Address
247 Cranberry Place Se, Calgary, AB
Price
$ 589,900
Open House Sat, Sep 26th 11:00 AM - 02:00 PM
Property Attributes
- ID#A2347137
- TypeSingle Family
- Listing Status Active
- MunicipalityCalgary
- CityCalgary
- AreaCranston
- NeighbourhoodCranston
- Postal CodeT3M 0G7
- Style
- Year Built2007
- Price$ 589,900
- Bedrooms3+1
- Bathrooms3
- Half Bathrooms1
- Sqr Footage1621
Data Source:
Canadian Real Estate Association (CREA)
Property Description
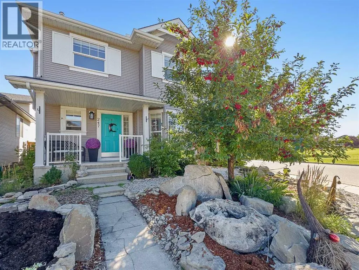
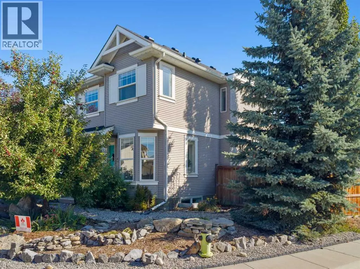
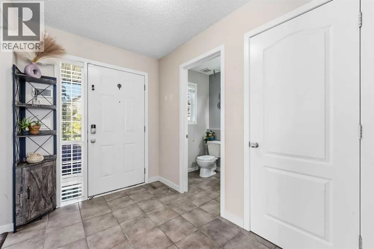
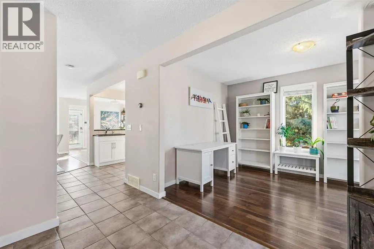
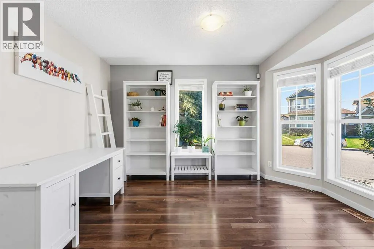
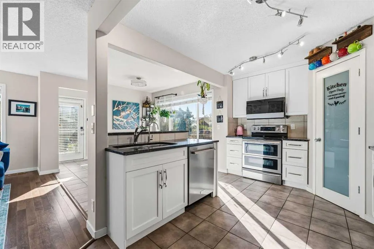
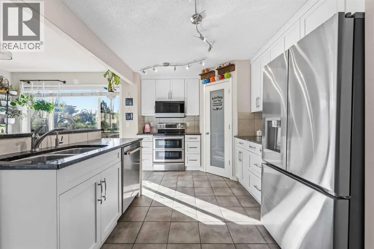
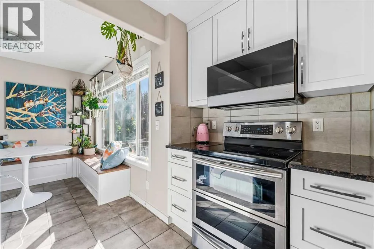
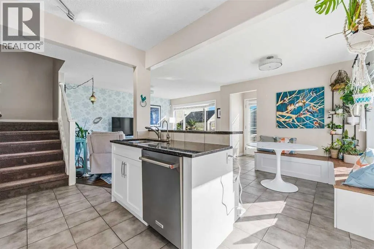
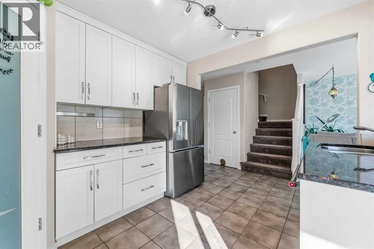
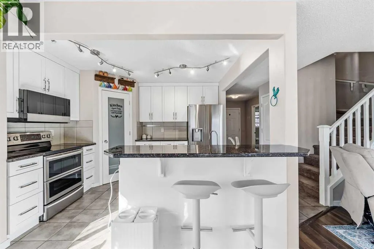
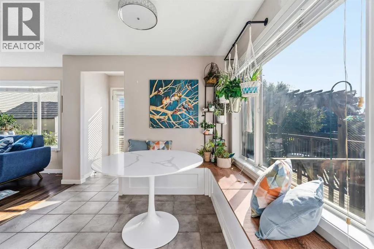
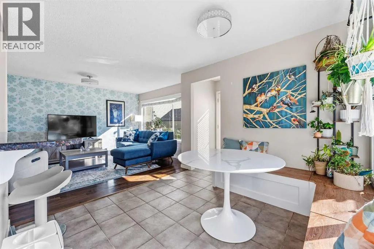
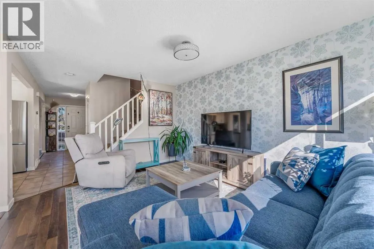
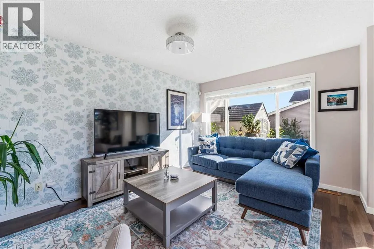
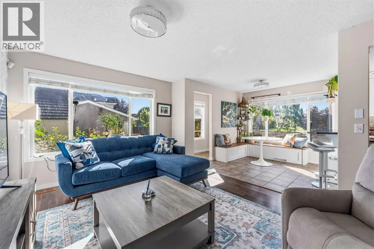
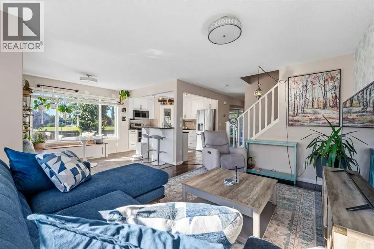
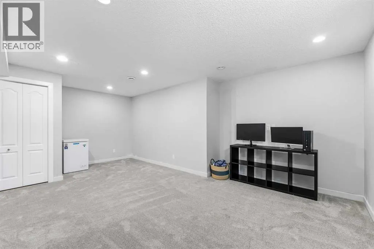
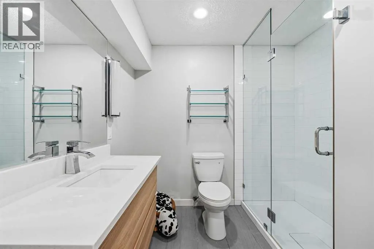
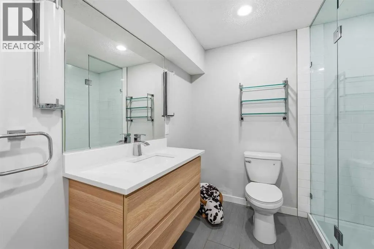
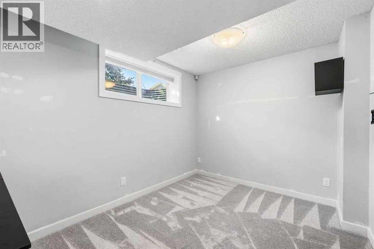
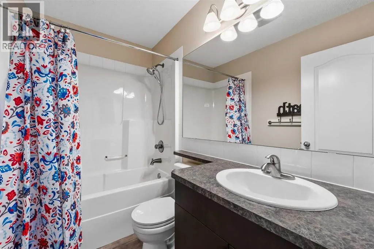
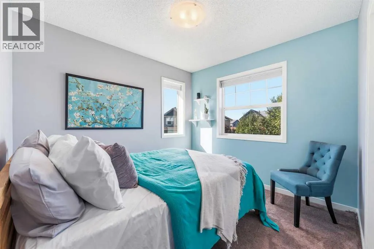
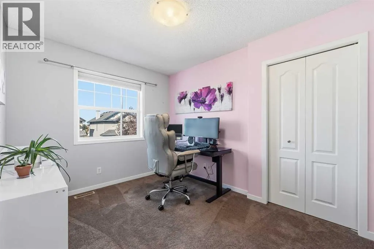
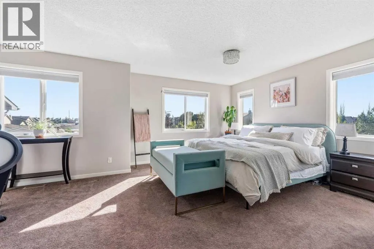
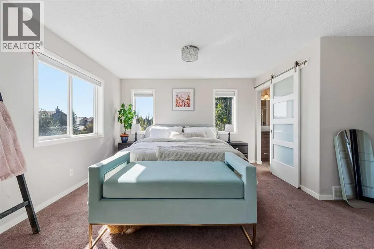
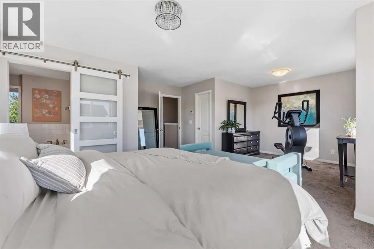
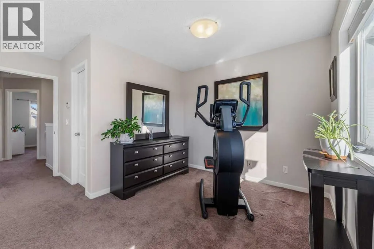
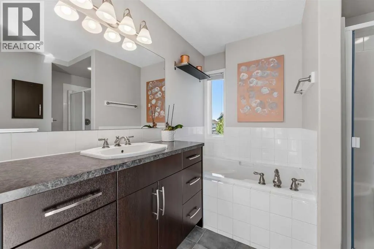
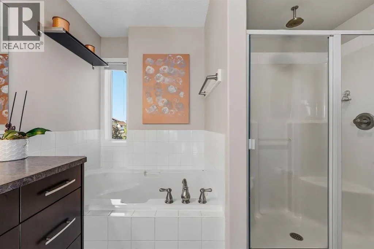
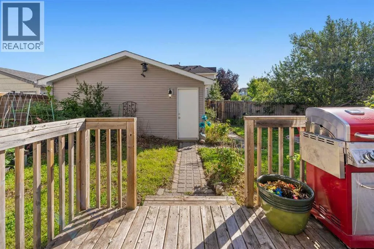
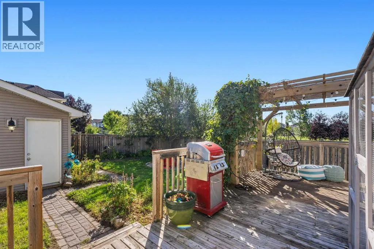
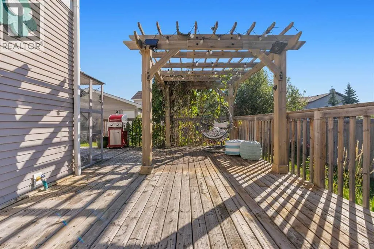
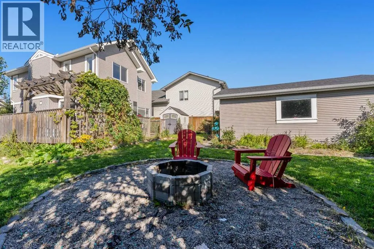
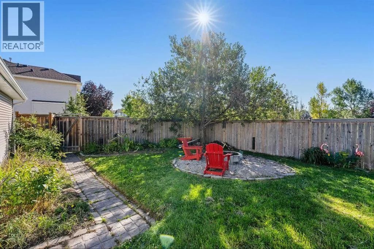
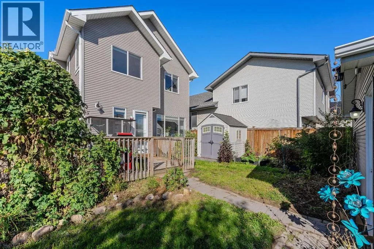
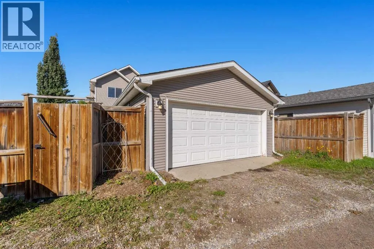
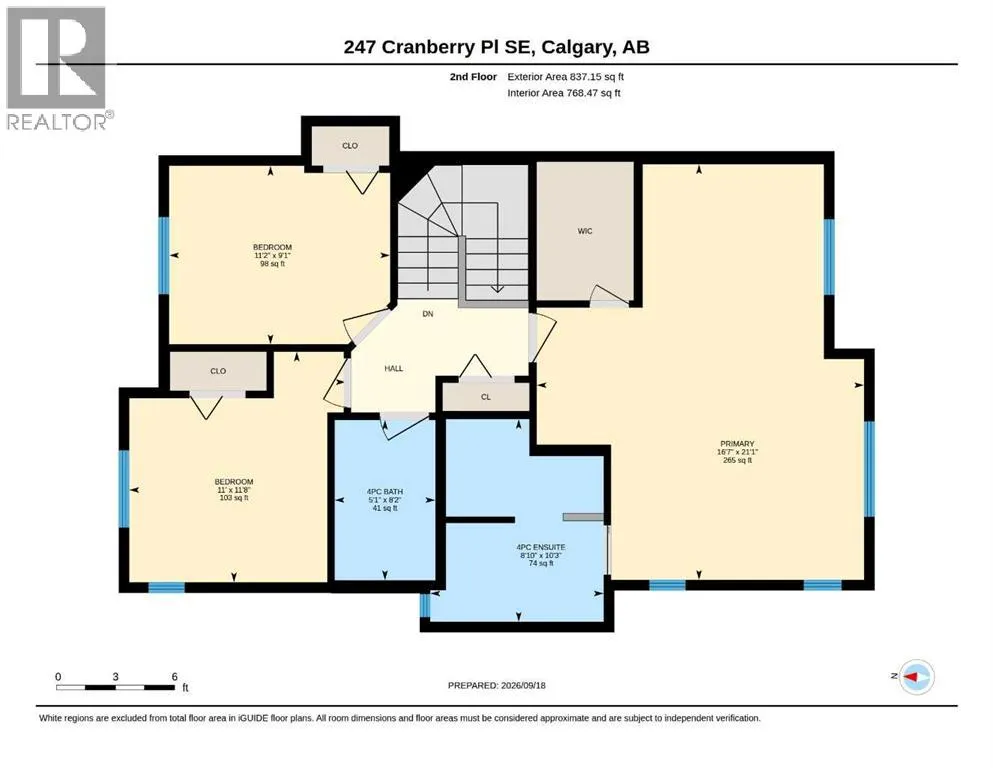
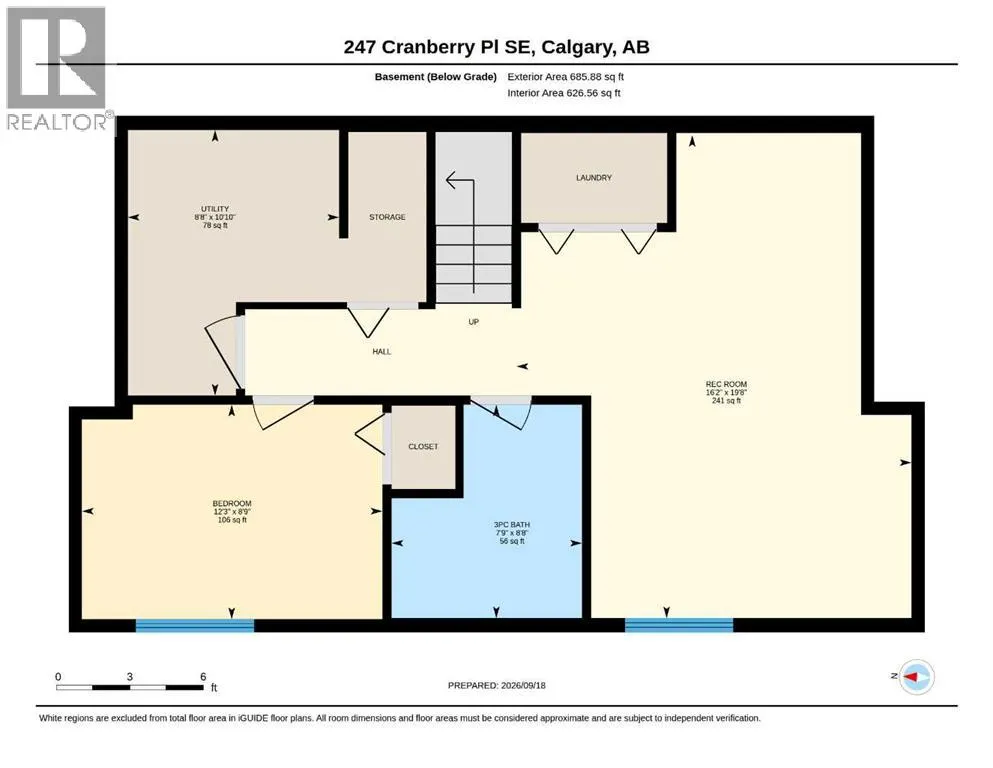
Welcome to 247 Cranberry Place SE! This fully developed home offers over 2,200 sq. ft. of living space with 4 bedrooms, 3.5 bathrooms, and a fantastic corner lot location overlooking a park in Cranston. The main floor features a bright, unique, open-concept layout with large windows throughout bringing in plenty of natural light. At the front of the home, the spacious den provides the perfect space for a home office, reading area or kids play area. The kitchen features timeless white cabinetry, granite countertops, and a corner pantry, offering plenty of storage and workspace for entertaining or hosting family and friends as it overlooks both the dining room & living room space. A powder room and additional storage complete the main level. Upstairs, the oversized primary bedroom offers plenty of room for a full bedroom suite plus a versatile sitting or flex area. The ensuite features a soaker tub and separate shower, while two additional bedrooms and a full bathroom complete the upper level. The fully finished basement adds even more living space with a large recreation room, fourth bedroom, and third full bathroom. Outside, enjoy the west-facing front porch or step out into the large south-facing backyard, complete with a spacious deck and plenty of room to relax or entertain. The corner lot and adjacent park add an extra sense of privacy and space, while the double detached garage and central A/C complete this great Cranston home. (id:7434)
General Features
| Features | Back lane |
|---|---|
| Property Type | Single Family |
| Zoning Description | R-G |
| CommunityName | Cranston |
| Amenities | Playground |
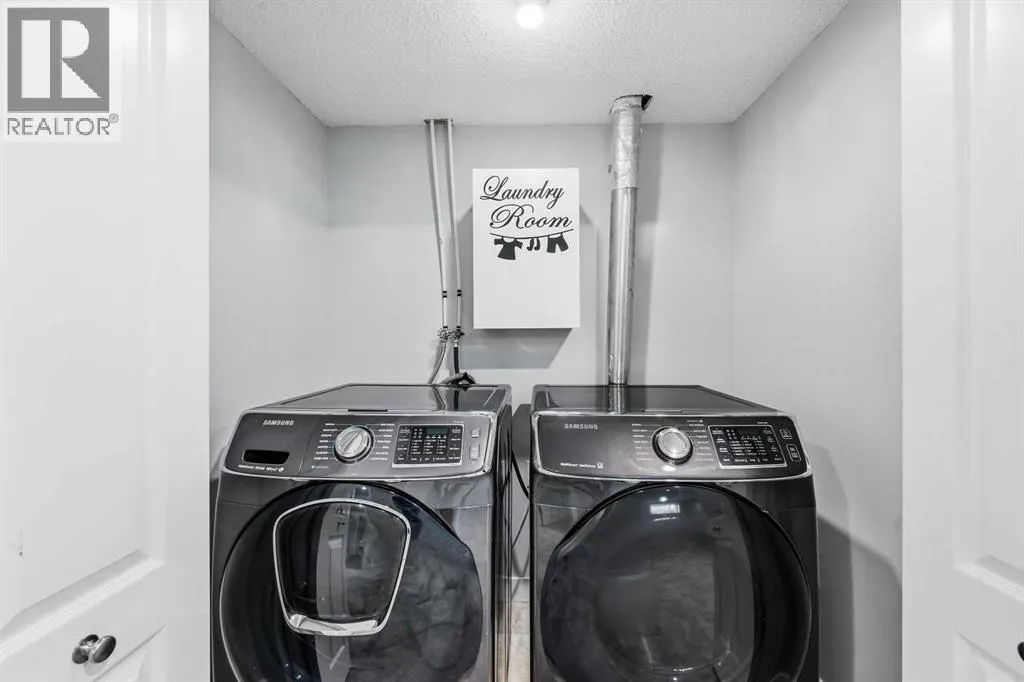
| Building Appliances | Washer, Refrigerator, Water softener, Dishwasher, Stove, Dryer, Microwave Range Hood Combo, See remarks, Window Coverings |
| Building Cooling Type | Central air conditioning |
| Parking Space Total | 2 |
| Foundation Type | Poured Concrete |
| Building Type | House |
| Ownership Type | Freehold |
| Building.StoriesTotal | 2 |
Interior Features
| Building Fireplace Present | False |
|---|---|
| Building Heating Type | Forced air |
| Basement Development | Finished |
| Basement Type | Full (Finished) |
| Construction Material | Wood frame |
| Construction Style Attachment | Detached |
| Flooring Type | Carpeted, Ceramic Tile, Hardwood |
| Living Area Range | 1621 |
| Bedrooms | 3+1 |
Exterior Features
| Structure | Deck |
|---|---|
| Land Amenities | Playground |
| Landscape Features | Garden Area, Landscaped |
| Exterior Finish | Vinyl siding |
| Fence Type | Fence |
Room Details
| Room | Dimensions | Level | Flooring | Details |
|---|---|---|---|---|
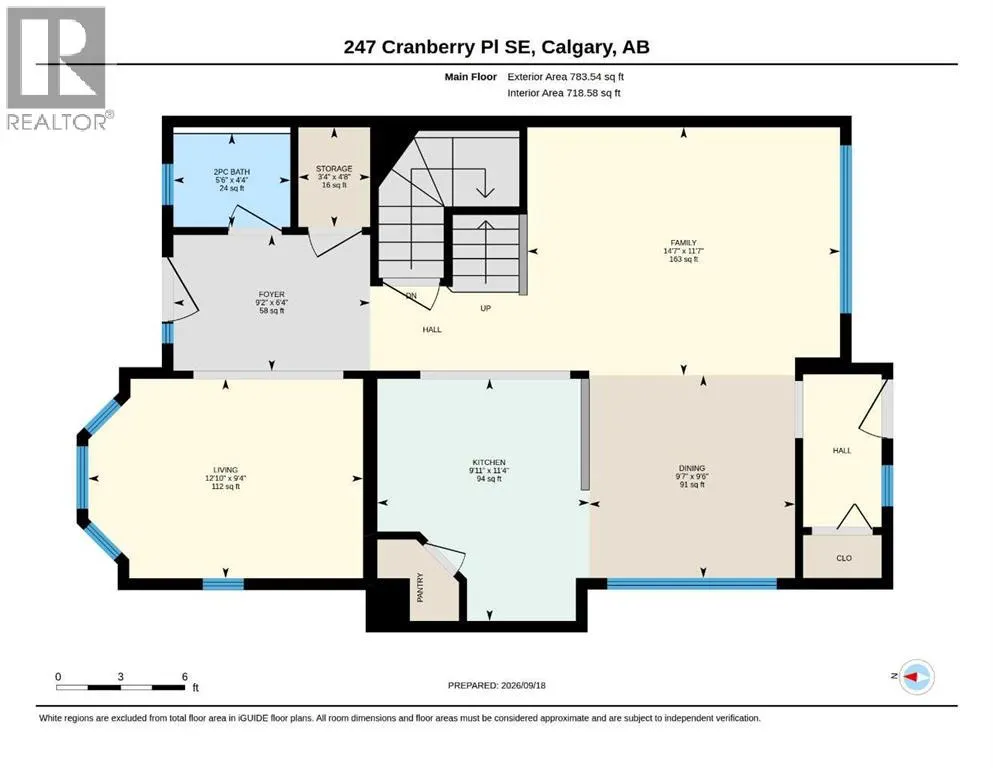
| 2pc Bathroom | 4.33 Ft x 5.50 Ft | Main level | ||
| 3pc Bathroom | 8.67 Ft x 7.75 Ft | Basement | ||
| 4pc Bathroom | 10.25 Ft x 8.83 Ft | Upper Level | ||
| Bedroom | 11.67 Ft x 11.00 Ft | Upper Level | ||
| Bonus Room | 11.58 Ft x 14.58 Ft | Main level | ||
| Dining room | 9.50 Ft x 9.58 Ft | Main level | ||
| Family room | 19.67 Ft x 16.17 Ft | Basement | ||
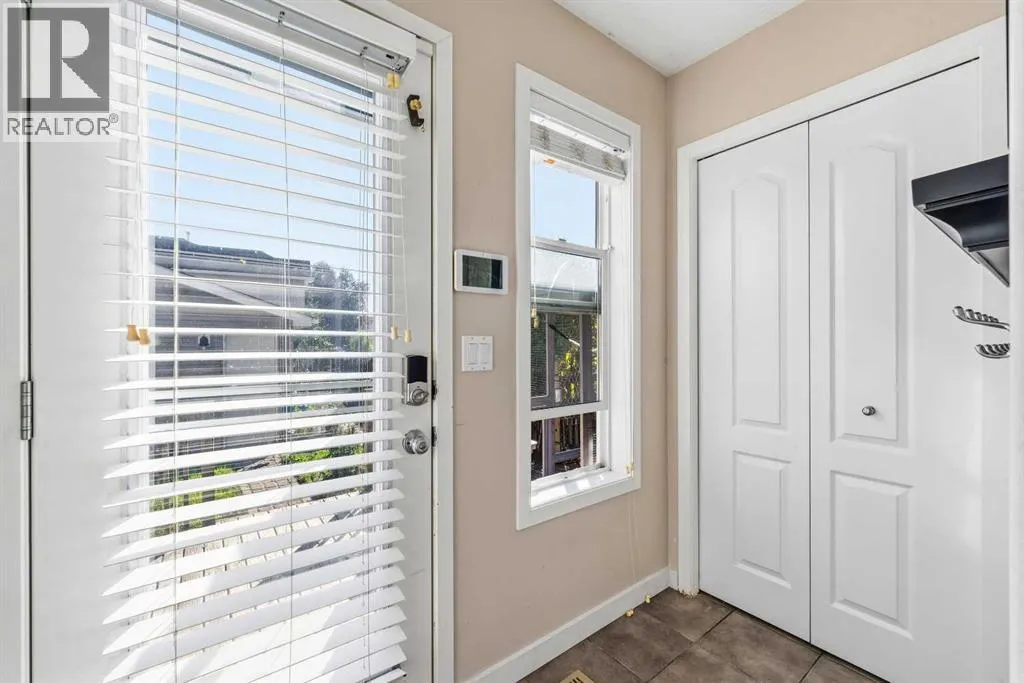
| Foyer | 6.33 Ft x 9.17 Ft | Main level | ||
| Furnace | 10.83 Ft x 8.67 Ft | Basement | ||
| Kitchen | 11.33 Ft x 9.92 Ft | Main level | ||
| Living room | 9.33 Ft x 12.83 Ft | Main level | ||
| Primary Bedroom | 21.08 Ft x 16.58 Ft | Upper Level | ||
| Storage | 4.67 Ft x 3.33 Ft | Main level |
Amenities
- Views
- New Construction
- Adult 55+
- Lease To Own
- No Strata Fees
- Furnished
- Primary On Main
- Air Conditioning
- Seller Finance
- Green
- Fixer Upper
- Horse
- Golf
- Fireplace
- Deck
- Garage
- Basement
- Pool

Property vs Single Family Average in T3M 0G7
Price
Year Built
In The Neighbourhood
Just Listed
Calgary
$ 659,900
- Type
- Single Family
- Size
- 1,790 SqFt
- Rooms
- 3 Beds + 2.5 Baths
URBAN-REALTY.ca
Just Listed
Calgary
$ 699,900
- Type
- Single Family
- Size
- 2,026 SqFt
- Rooms
- 4 Beds + 3 Baths
RE/MAX House of Real Estate
Open House
Calgary
$ 649,000
- Type
- Single Family
- Size
- 1,668 SqFt
- Rooms
- 3 Beds + 2.5 Baths
Real Broker
Just Listed
Calgary
$ 649,900
- Type
- Single Family
- Size
- 1,847 SqFt
- Rooms
- 4 Beds + 3.5 Baths
CIR Realty
Open House
Calgary
$ 699,995
- Type
- Single Family
- Size
- 2,073 SqFt
- Rooms
- 3 Beds + 2.5 Baths
RE/MAX First
Calgary
$ 525,000
- Type
- Single Family
- Size
- 1,149 SqFt
- Rooms
- 3 Beds + 3 Baths
RE/MAX House of Real Estate
Calgary
$ 779,900
- Type
- Single Family
- Size
- 2,051 SqFt
- Rooms
- 4 Beds + 3.5 Baths
RE/MAX REAL ESTATE - LETHBRIDGE
