
Just Listed
















Address
4 Aspen Landing, Strathmore, AB
Price
$ 555,000
Property Attributes
- ID#A2347352
- TypeSingle Family
- Listing Status Active
- MunicipalityStrathmore
- CityStrathmore
- AreaAspen Creek
- NeighbourhoodAspen Creek
- Postal CodeT1P 1R4
- Style
- Year Built2001
- Price$ 555,000
- Bedrooms3
- Bathrooms2
- Half Bathrooms2
- Sqr Footage1659
Data Source:
Canadian Real Estate Association (CREA)
Property Description
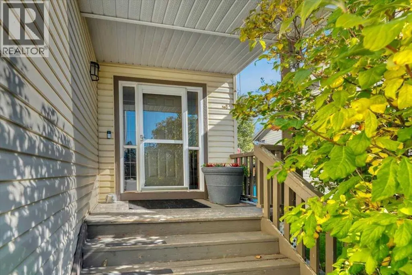
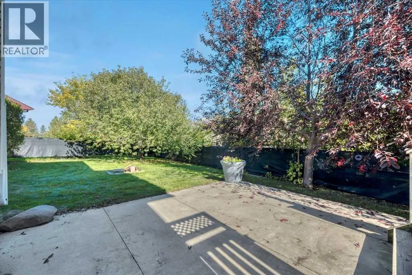
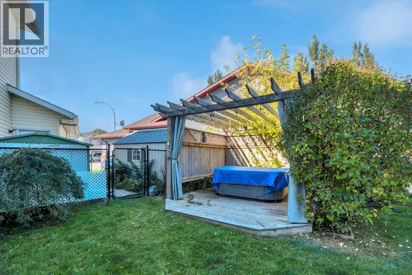
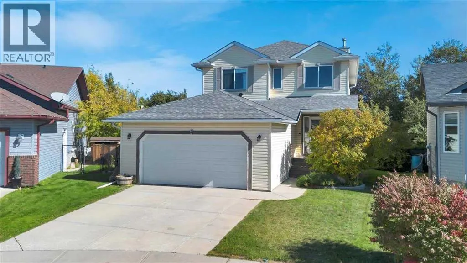
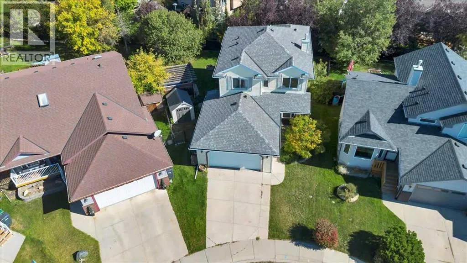
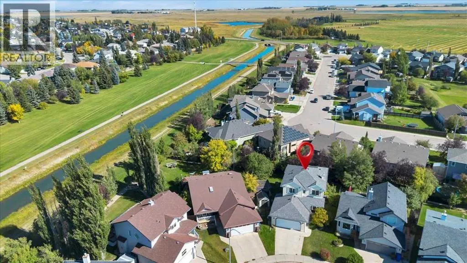
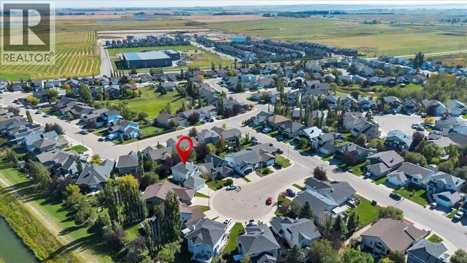
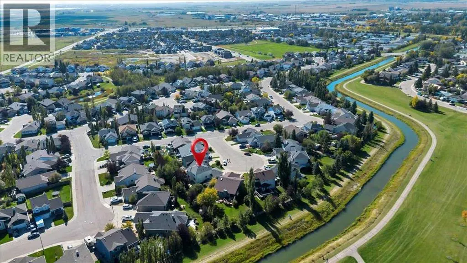
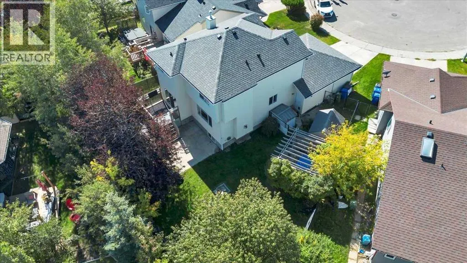
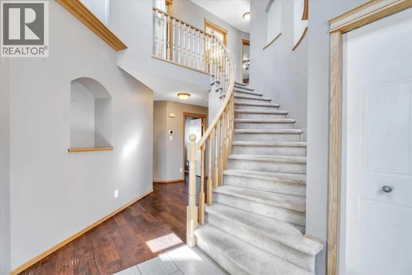
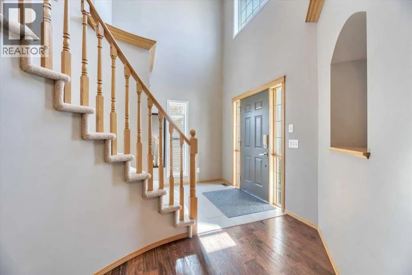
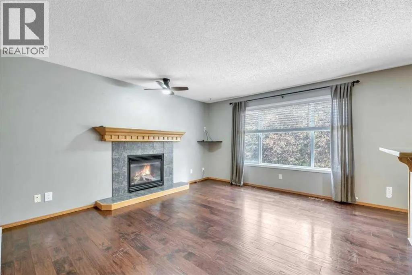
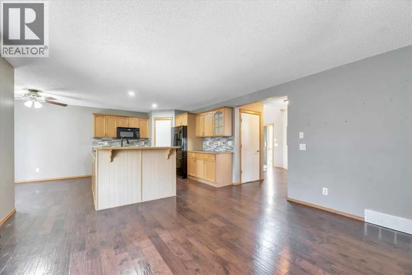
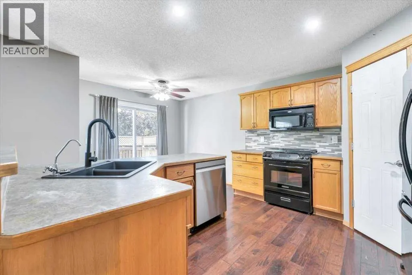
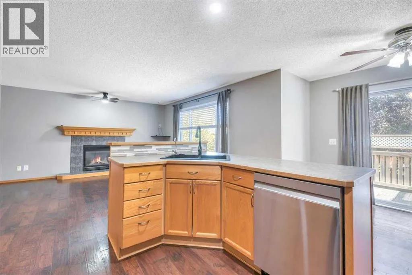
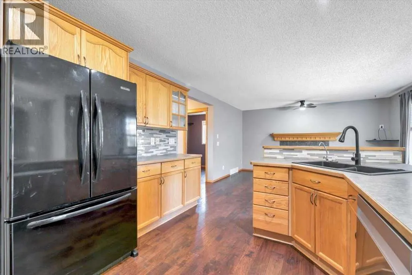
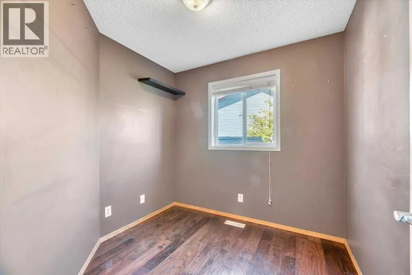
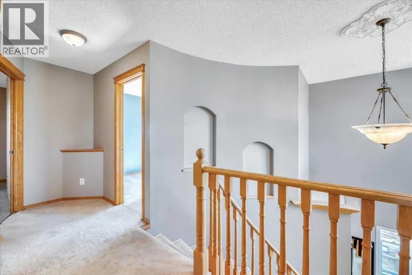
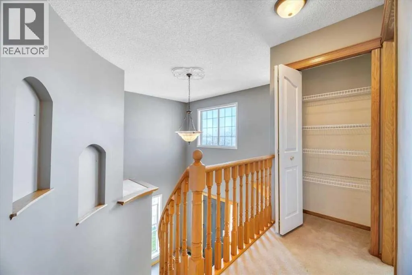
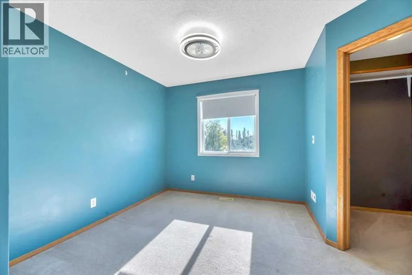
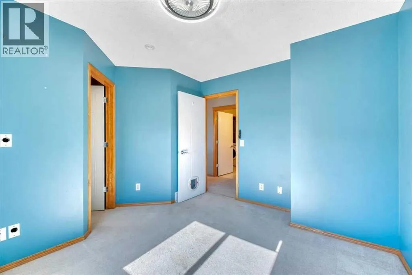
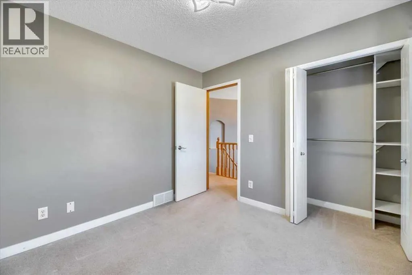
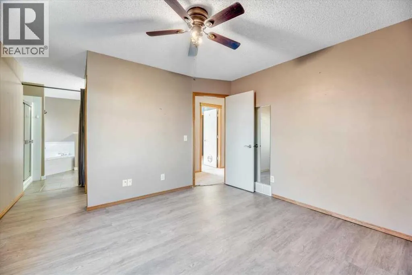
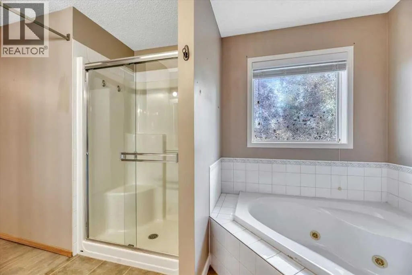
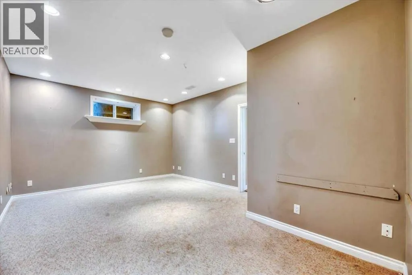
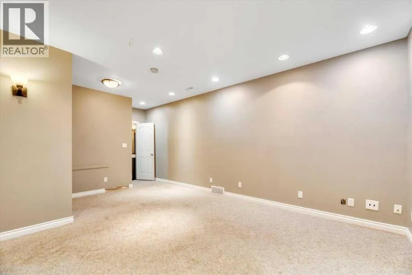
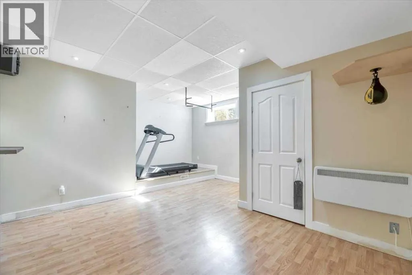
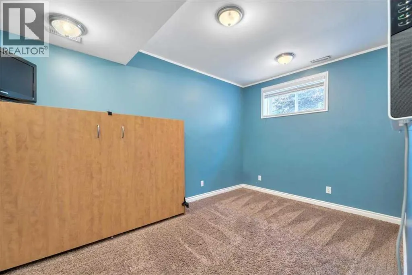
Welcome into a grand two-storey foyer and a home that’s ready to enjoy. The main floor features hardwood flooring, a den, and an open living area with a gas fireplace. The kitchen offers plenty of cabinet and counter space, a large pantry, and an eating nook overlooking the backyard. Upstairs, you’ll find three generous bedrooms, including the primary suite with a walk-in closet and a four-piece ensuite featuring a soaker tub and separate shower. The fully developed basement adds a fourth bedroom, gym, and rec room. Outside, the pie-shaped lot offers plenty of room to enjoy, with a deck, patio, two sheds, and a dog run. Underground sprinklers serve one side of the yard. Air conditioning and a heated garage with storage round out this move-in-ready home. Strathmore is a full service community with its own hospital and easy access to the city! (id:7434)
General Features
| Features | Cul-de-sac |
|---|---|
| Property Type | Single Family |
| Zoning Description | R1 |
| CommunityName | Aspen Creek |
| Amenities | Schools, Shopping |
| Building Appliances | Washer, Refrigerator, Gas stove(s), Dishwasher, Dryer, Hood Fan, Window Coverings, Garage door opener |
| Building Cooling Type | Central air conditioning |
| Parking Space Total | 4 |
| Foundation Type | Poured Concrete |
| Building Type | House |
| Ownership Type | Freehold |
| Building.StoriesTotal | 2 |
Interior Features
| Building Fireplace Present | True |
|---|---|
| Building Fireplace Total | 1 |
| Building Heating Type | Forced air |
| Basement Development | Finished |
| Basement Type | Full (Finished) |
| Construction Material | Wood frame |
| Construction Style Attachment | Detached |
| Flooring Type | Carpeted, Hardwood, Tile |
| Living Area Range | 1659 |
| Bedrooms | 3 |
Exterior Features
| Structure | Deck |
|---|---|
| Land Amenities | Schools, Shopping |
| Exterior Finish | Vinyl siding |
| Fence Type | Fence |
Room Details
| Room | Dimensions | Level | Flooring | Details |
|---|---|---|---|---|
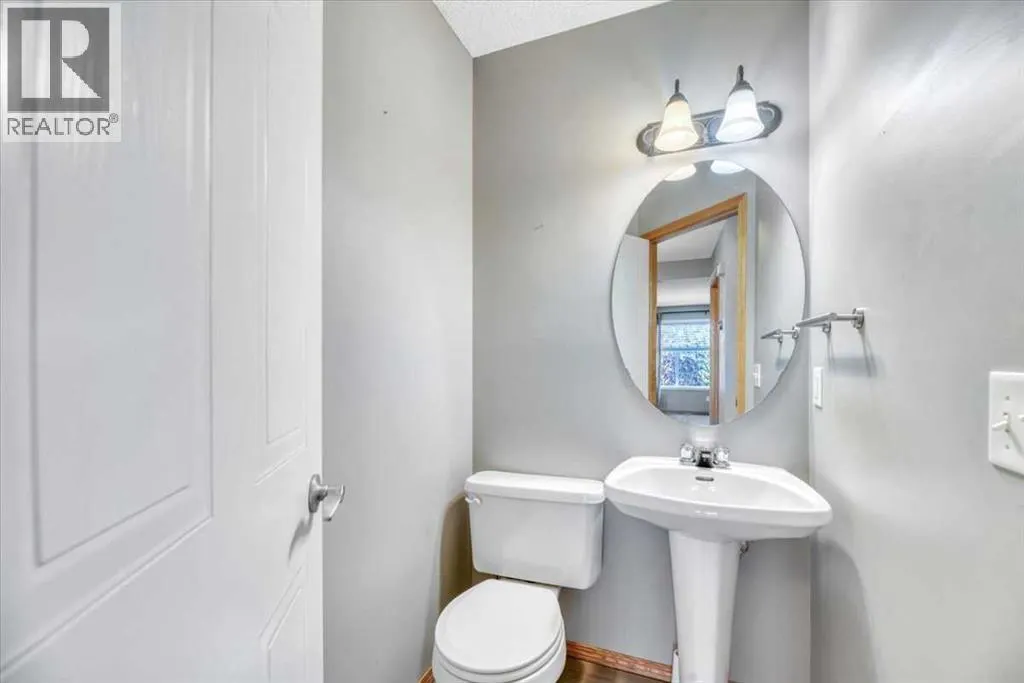
| 2pc Bathroom | 4.00 Ft x 4.92 Ft | Main level | ||
| 4pc Bathroom | 9.75 Ft x 8.83 Ft | Upper Level | ||
| Bedroom | 11.25 Ft x 11.67 Ft | Upper Level | ||
| Den | 7.83 Ft x 8.25 Ft | Main level | ||
| Dining room | 12.42 Ft x 7.58 Ft | Main level | ||
| Family room | 15.33 Ft x 17.83 Ft | Lower level | ||
| Kitchen | 12.25 Ft x 10.92 Ft | Main level | ||
| Living room | 13.42 Ft x 14.50 Ft | Main level | ||
| Primary Bedroom | 17.75 Ft x 12.33 Ft | Upper Level | ||
| Recreational, Games room | 21.58 Ft x 12.83 Ft | Lower level |
Amenities
- Views
- New Construction
- Adult 55+
- Lease To Own
- No Strata Fees
- Furnished
- Primary On Main
- Air Conditioning
- Seller Finance
- Green
- Fixer Upper
- Horse
- Golf
- Fireplace
- Deck
- Garage
- Basement
- Pool

Property vs Single Family Average in T1P 1R4
Price
Year Built
