
Open House Sun, Sep 27th 12:00 PM - 02:00 PM





Address
8 Irving Crescent, Red Deer, AB
Price
$ 525,000
Open House Sun, Sep 27th 12:00 PM - 02:00 PM
Property Attributes
- ID#A2347821
- TypeSingle Family
- Listing Status Active
- MunicipalityRed Deer
- CityRed Deer
- AreaInglewood West
- NeighbourhoodInglewood West
- Postal CodeT4R 3R9
- StyleBi-level
- Year Built2005
- Price$ 525,000
- Bedrooms2+1
- Bathrooms3
- Half Bathrooms0
- Sqr Footage1178
Data Source:
Canadian Real Estate Association (CREA)
Property Description
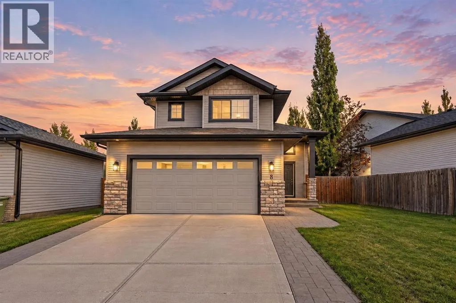
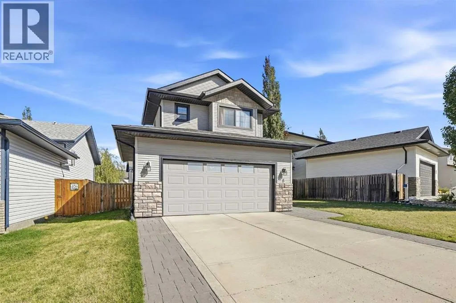
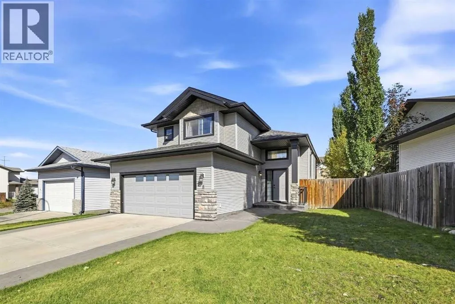
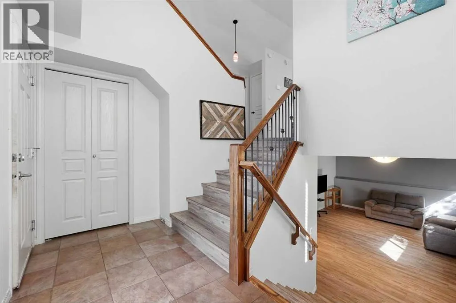
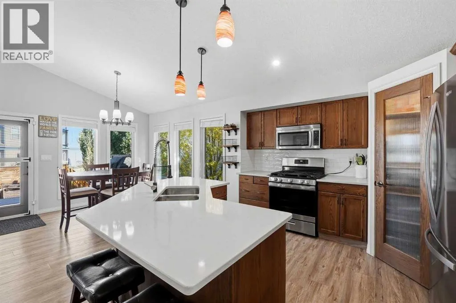
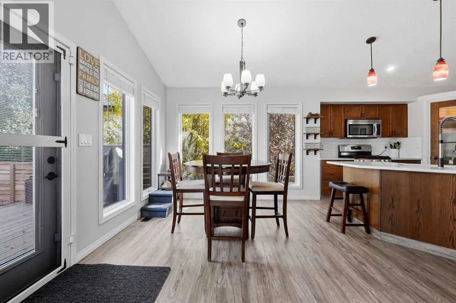
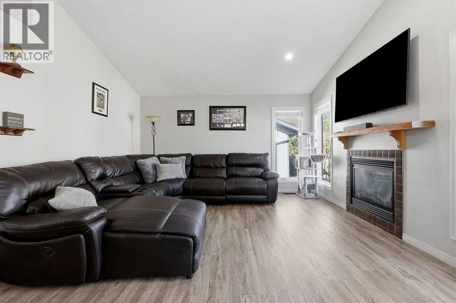
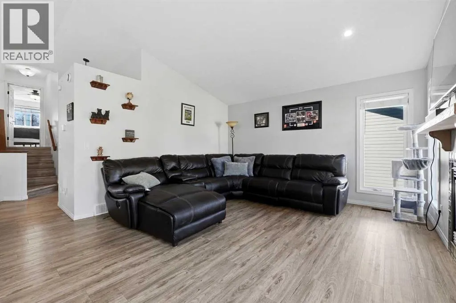
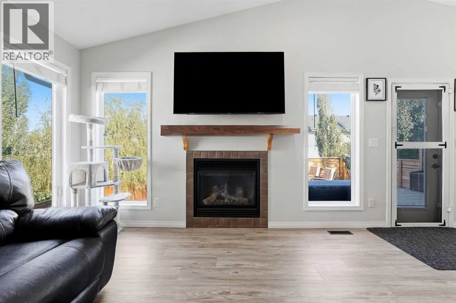
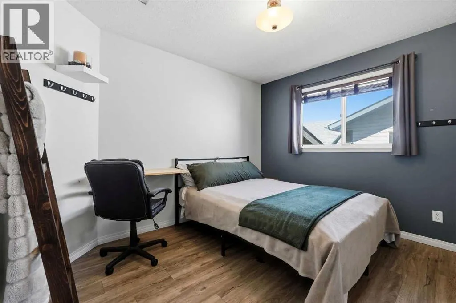
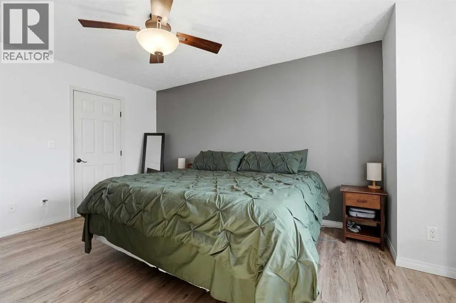
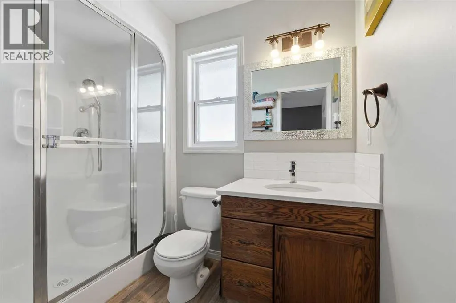
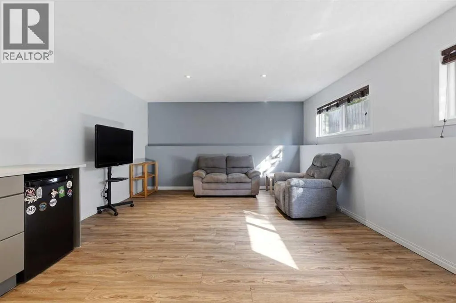
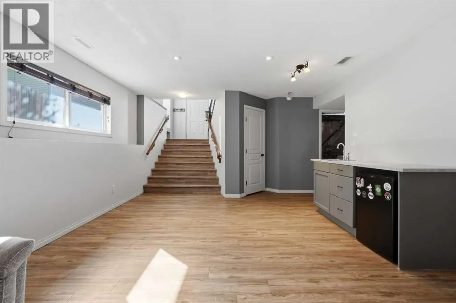
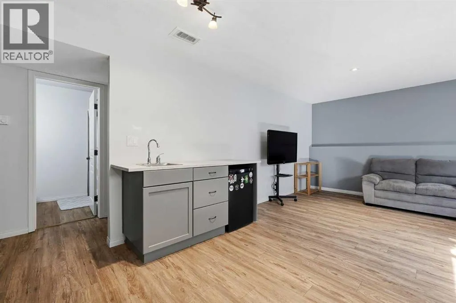
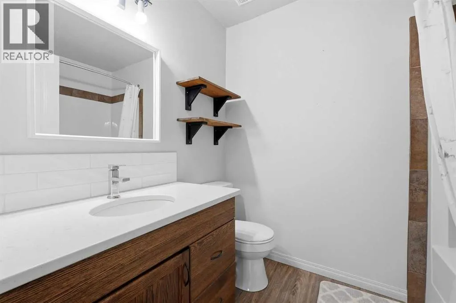
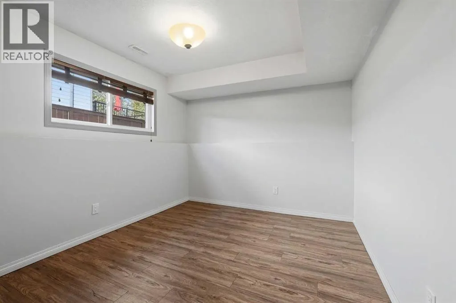
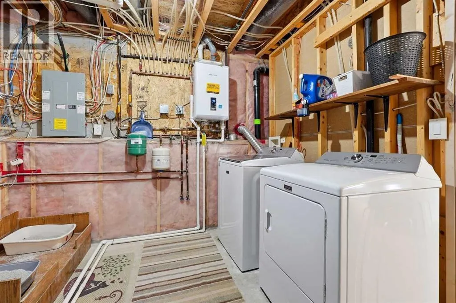
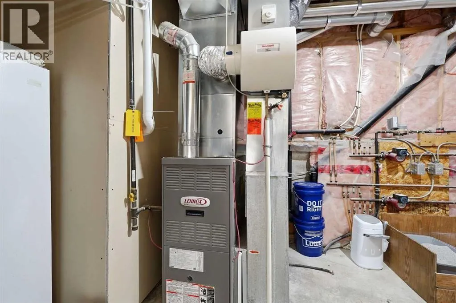
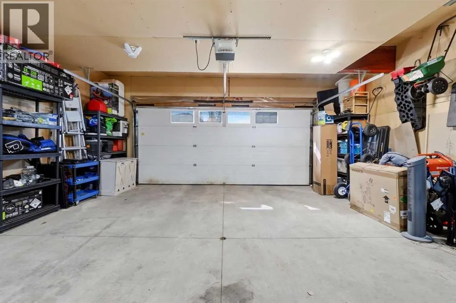
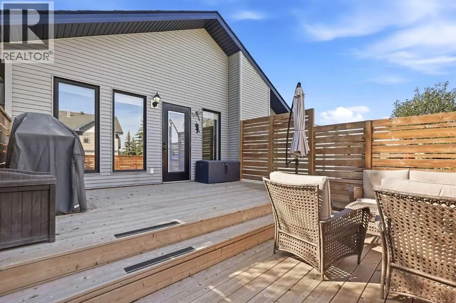
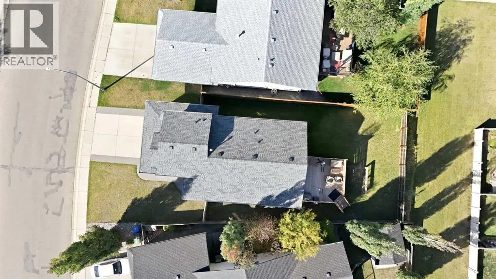
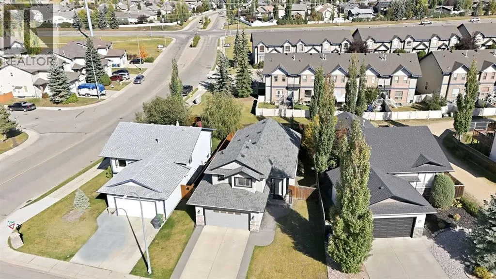
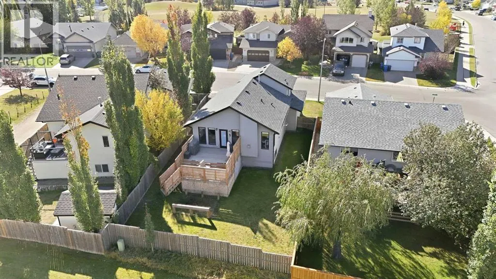
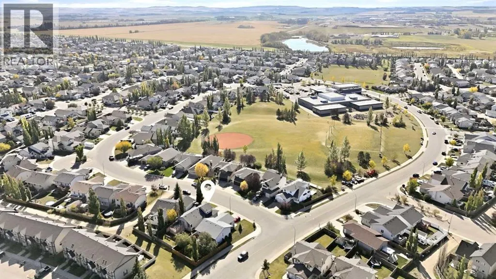
Welcome home! This 3 bedroom, 3 bathroom modified bilevel in Inglewood is close to shopping, groceries, Don Campbell Elementary and quick highway access!The main floor is bright and open, with vaulted ceilings and big windows all around. The kitchen is great for everyday cooking and for hosting. It has quartz counters, a large island with seating, a walk-in pantry, stainless appliances and a gas stove. The dining area opens onto the deck, and the living room has a gas fireplace for cozy winter nights. A second bedroom and a full bathroom are also on this level, and the bedroom would work just as well as a home office.Up a few steps, above the garage, the primary suite is set apart from the rest of the house. It has a walk-in closet and a full ensuite. Downstairs, the finished lower level adds a spacious rec room with a wet bar, a third bedroom and another full bath. It's a comfortable spot for movie nights, overnight guests or anyone who wants their own space. All three bathrooms have quartz counters, and the same vinyl plank flooring runs throughout, with no carpet anywhere!You'll stay comfortable all year with in-floor heat in the basement and the double attached garage. It runs on a newer boiler installed in 2020. Out back, the tiered deck has privacy screening and a gas BBQ hookup, so summer evenings are easy.A well-kept, updated home in a great location, ready for you to move in. Book your showing today (id:7434)
General Features
| Features | Wet bar, Gas BBQ Hookup |
|---|---|
| Property Type | Single Family |
| Zoning Description | R-L |
| CommunityName | Inglewood West |
| Amenities | Schools, Shopping |
| Building Appliances | Refrigerator, Range - Gas, Dishwasher, Microwave Range Hood Combo, Washer & Dryer |
| Building Architectural Style | Bi-level |
| Building Cooling Type | None |
| Parking Space Total | 4 |
| Foundation Type | Poured Concrete |
| Building Type | House |
| Ownership Type | Freehold |
Interior Features
| Building Fireplace Present | True |
|---|---|
| Building Fireplace Total | 1 |
| Building Heating Type | Forced air, In Floor Heating |
| Building Heating Fuel | Natural gas |
| Basement Development | Finished |
| Basement Type | Full (Finished) |
| Construction Material | Wood frame |
| Construction Style Attachment | Detached |
| Flooring Type | Tile, Vinyl Plank |
| Living Area Range | 1178 |
| Bedrooms | 2+1 |
Exterior Features
| Structure | None |
|---|---|
| Land Amenities | Schools, Shopping |
| Exterior Finish | Vinyl siding |
| Fence Type | Partially fenced |
Room Details
| Room | Dimensions | Level | Flooring | Details |
|---|---|---|---|---|
| 3pc Bathroom | 5.42 Ft x 8.25 Ft | Second level | ||
| 4pc Bathroom | 8.42 Ft x 5.00 Ft | Main level | ||
| Bedroom | 11.00 Ft x 9.25 Ft | Main level | ||
| Dining room | 12.58 Ft x 11.00 Ft | Main level | ||
| Family room | 14.17 Ft x 21.75 Ft | Basement | ||
| Foyer | 13.33 Ft x 5.33 Ft | Lower level | ||
| Furnace | 13.92 Ft x 9.83 Ft | Basement | ||
| Kitchen | 14.42 Ft x 10.92 Ft | Main level | ||
| Living room | 12.33 Ft x 14.00 Ft | Main level | ||
| Other | 5.42 Ft x 4.92 Ft | Second level | ||
| Primary Bedroom | 11.17 Ft x 15.50 Ft | Second level |
Amenities
- Views
- New Construction
- Adult 55+
- Lease To Own
- No Strata Fees
- Furnished
- Primary On Main
- Air Conditioning
- Seller Finance
- Green
- Fixer Upper
- Horse
- Golf
- Fireplace
- Deck
- Garage
- Basement
- Pool

Property vs Single Family Average in T4R 3R9
Price
Year Built
In The Neighbourhood
Red Deer
$ 405,000
- Type
- Single Family
- Size
- 1,174 SqFt
- Rooms
- 4 Beds + 3 Baths
RE/MAX real estate central alberta
Red Deer
$ 679,000
- Type
- Single Family
- Size
- 1,286 SqFt
- Rooms
- 4 Beds + 3 Baths
RE/MAX real estate central alberta
Open House
Red Deer
$ 569,900
- Type
- Single Family
- Size
- 1,212 SqFt
- Rooms
- 3 Beds + 2.5 Baths
Royal LePage Network Realty Corp.
Open House
Red Deer
$ 569,900
- Type
- Single Family
- Size
- 1,393 SqFt
- Rooms
- 4 Beds + 2.5 Baths
Century 21 Maximum
