
















Address
19-51214 Rge Rd 260, Rural Parkland County, AB
Price
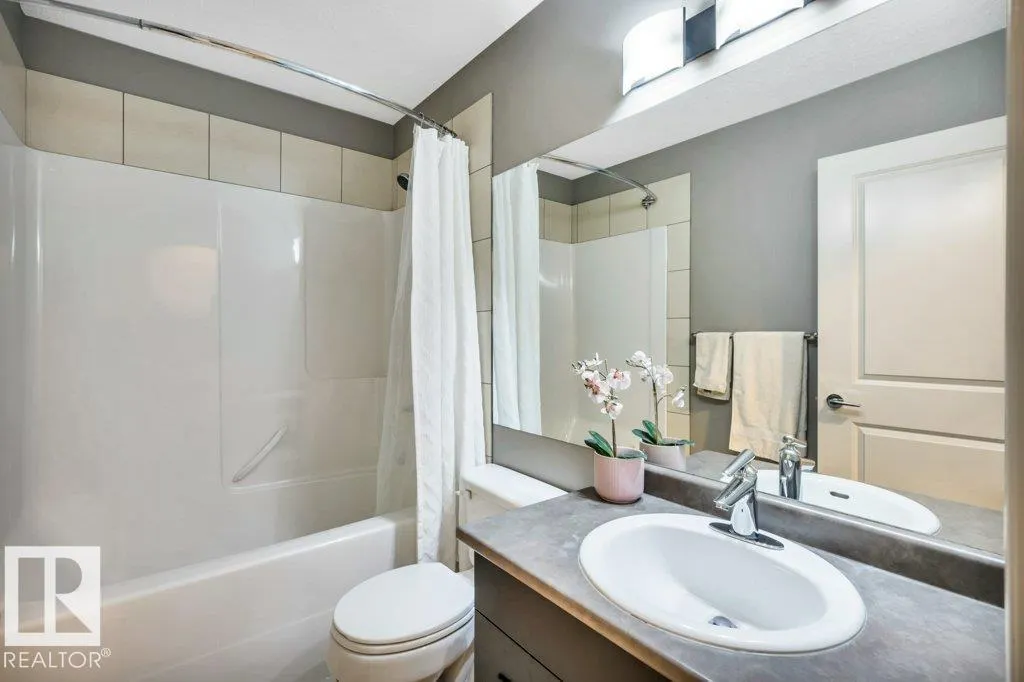
$ 1,390,000
Property Attributes
- ID#E4488033
- TypeSingle Family
- Listing Status Active
- MunicipalityRural Parkland County
- CityRural Parkland County
- AreaRural Parkland County
- NeighbourhoodSilver Bell Estates
- Postal CodeT7Y 1B1
- Style
- Year Built2007
- Price$ 1,390,000
- Bedrooms6
- Bathrooms3
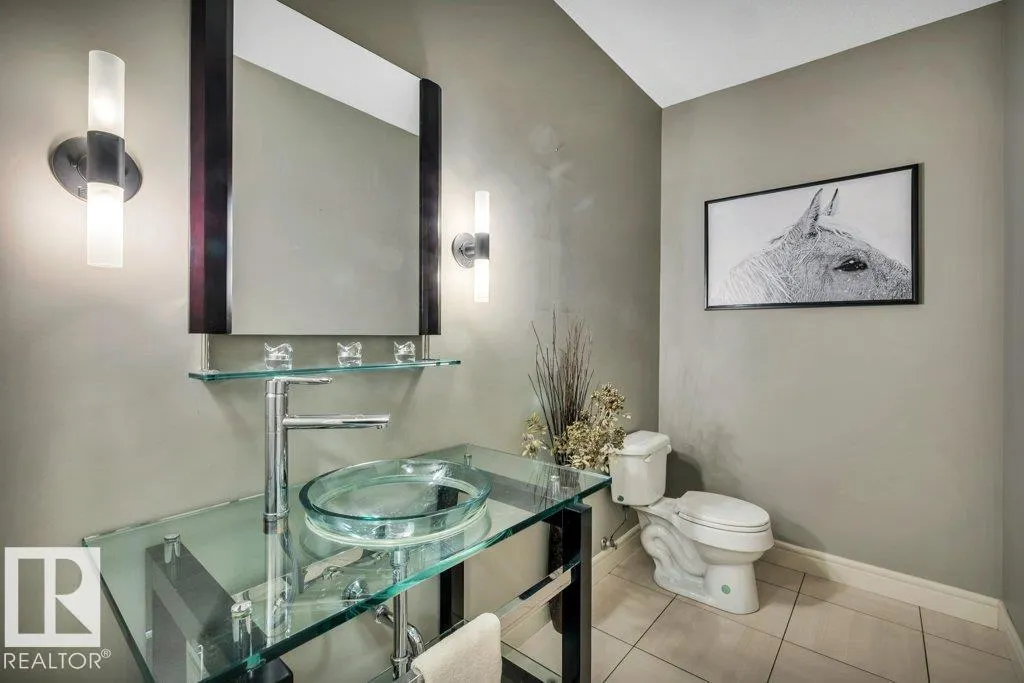
- Half Bathrooms1
- Sqr Footage3713
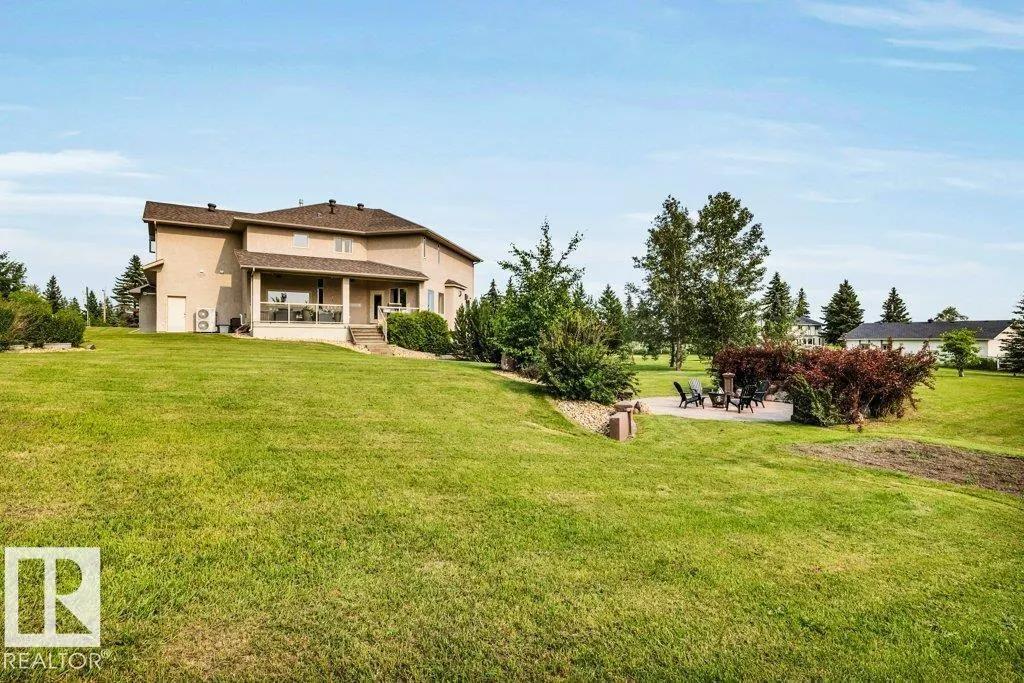
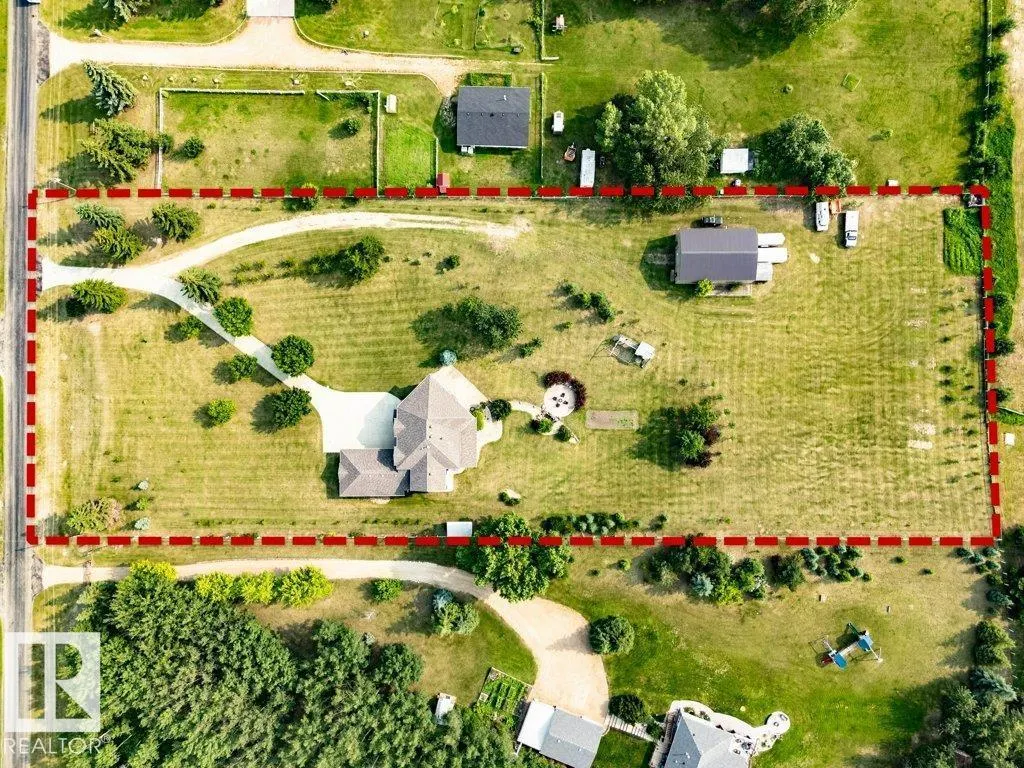
- Lot Size3.16 Acres
Data Source:
Canadian Real Estate Association (CREA)
Property Description
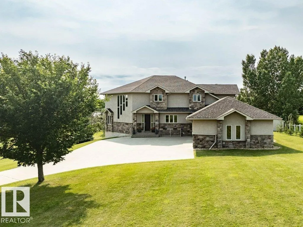
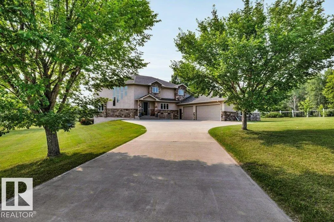
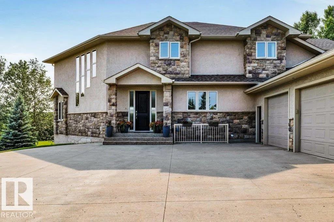
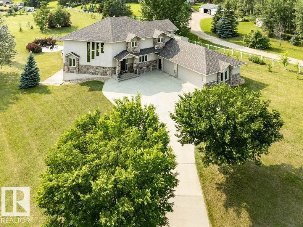
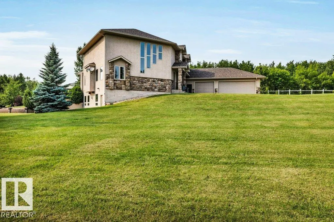
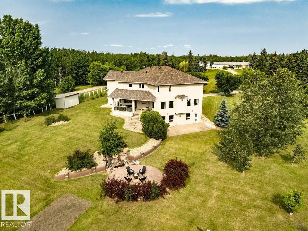
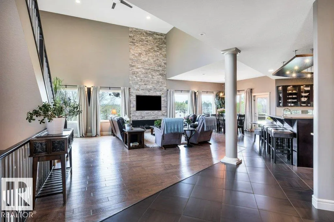
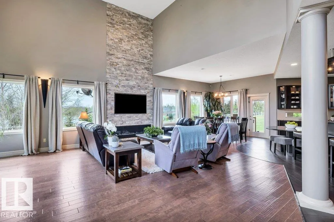
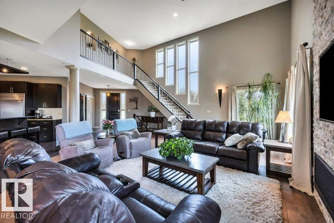
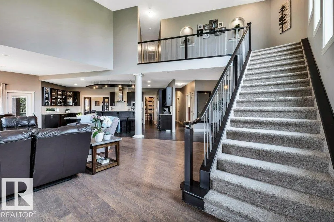
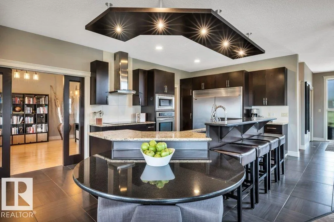
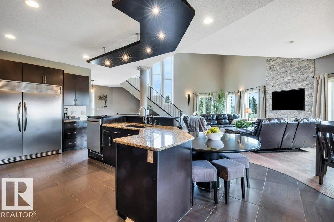
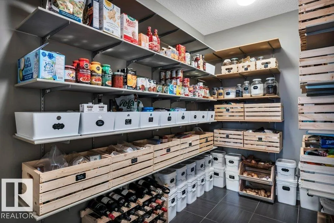
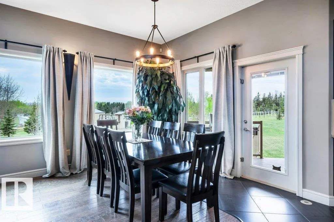
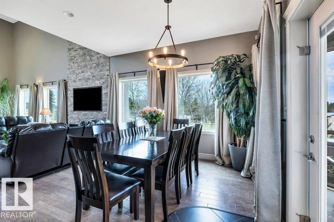
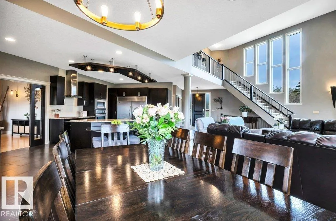
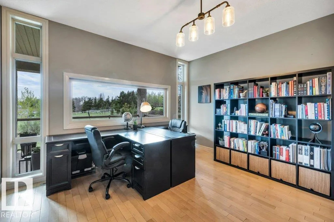
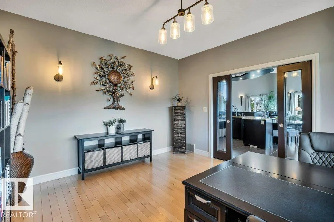
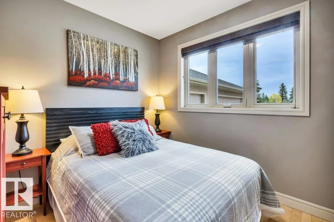
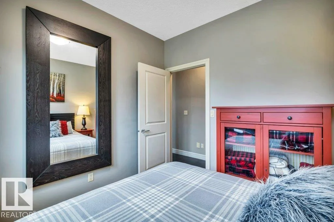
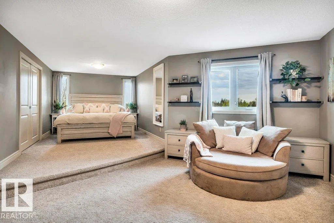
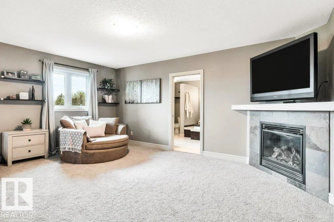
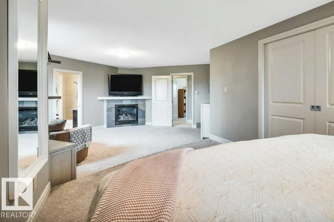
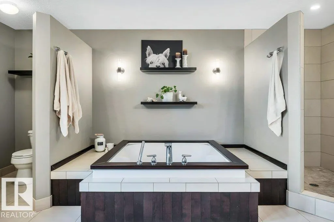
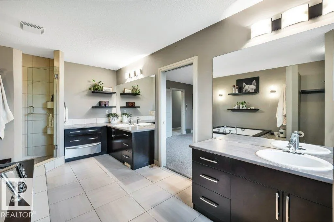
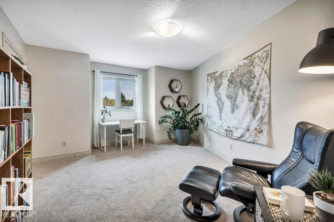
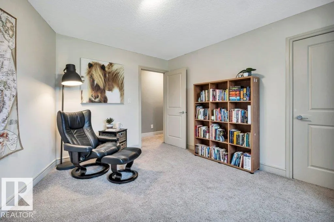
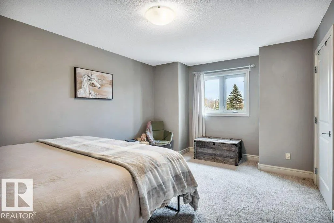
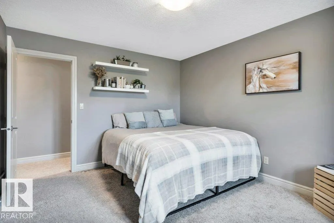
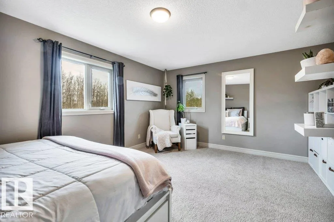
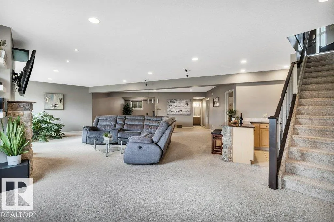
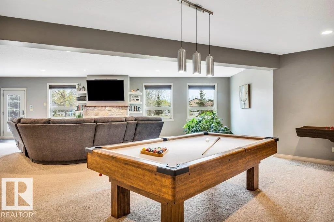
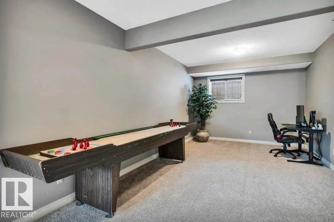
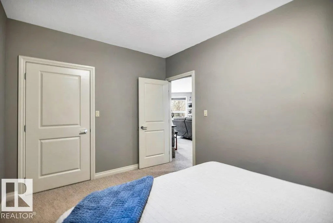
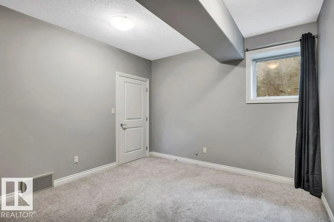
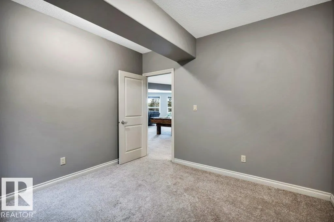
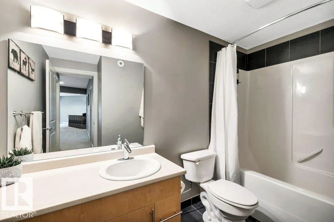
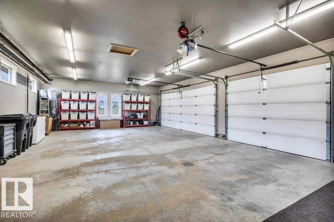
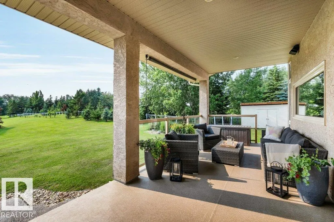
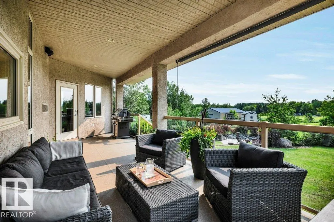
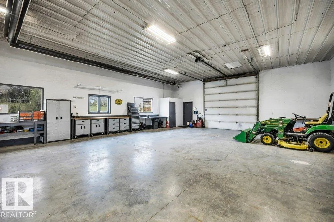
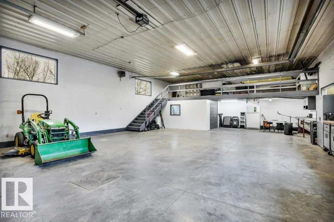
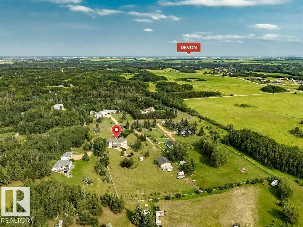
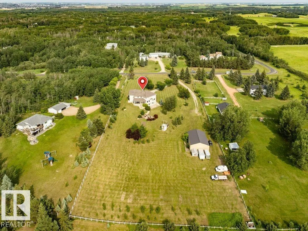
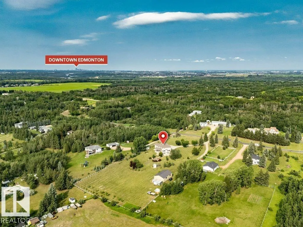
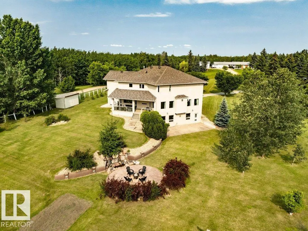
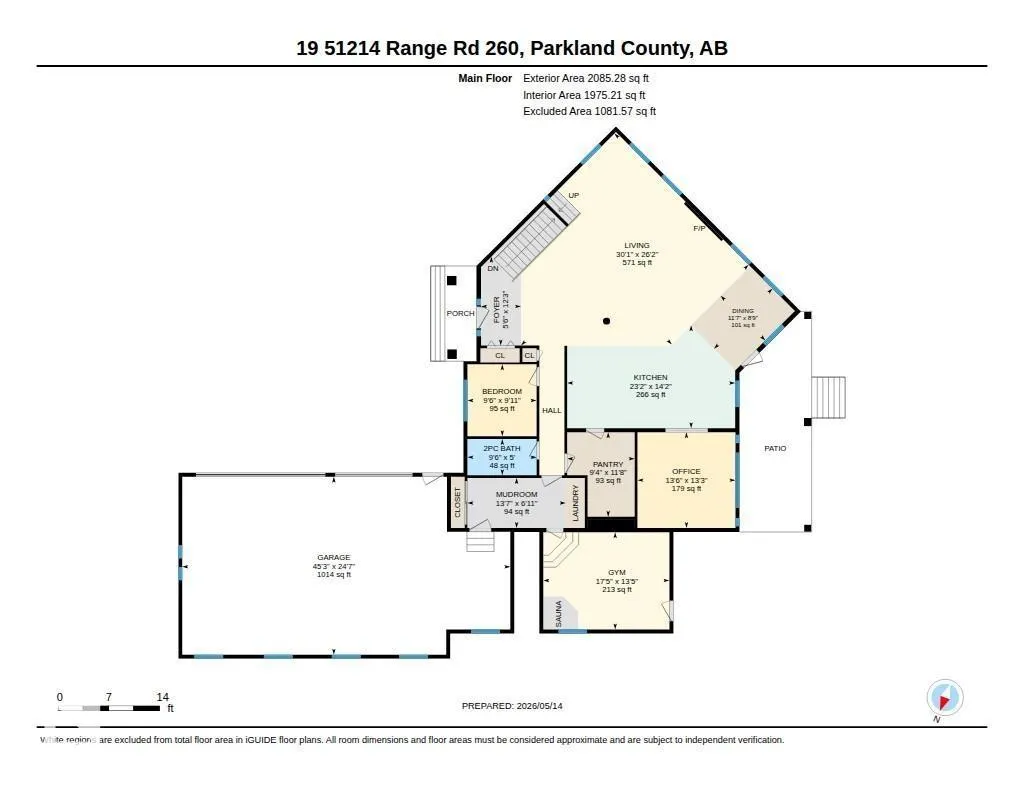
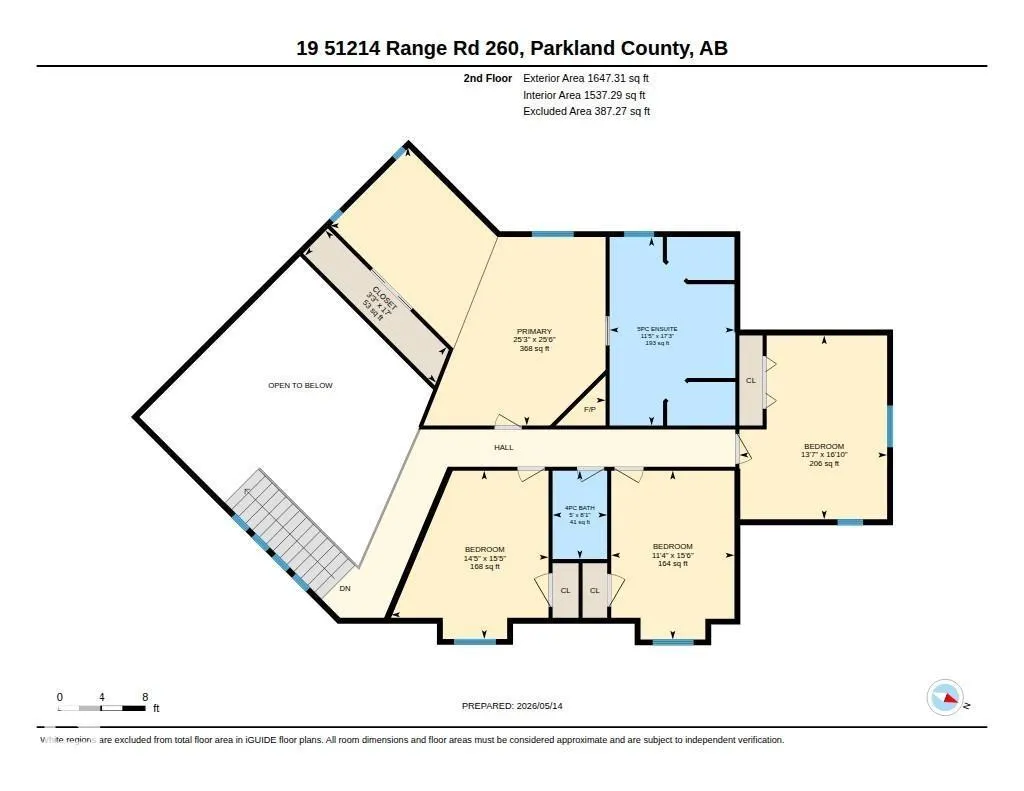
Custom-designed home with an amazing layout, tons of natural light & plenty of room for family & entertaining. The bright living room with soaring vaulted ceilings, large windows & stone FP make the whole space feel open & welcoming. The kitchen is built for anyone who loves to cook, complete w/ high-end appliances & walk-through pantry. The main floor also offers formal dining, separate home office/gym & bedroom/den. Upstairs you’ll find 4 large bedrooms, including a spacious primary w/ sitting area, gas FP, raised king-bed space & a spa-like ensuite w/ dbl soaker, shower & towel warmer. The bright & spacious walkout basement w/ in-floor heating includes a huge family room w/ FP, games area, wet bar, 4-pc bath, and 2 more bedrooms. Triple attached, heated garage plus a 34x50 detached, heated shop w/ mezzanine. Room to relax, play, work or hobby. Less than 5 minutes to city limits, two golf courses, and river valley trails. (id:7434)
General Features
| Features | Wet bar |
|---|---|
| Property Type | Single Family |
| Neighbourhood | Silver Bell Estates |
| Amenities | Golf Course |
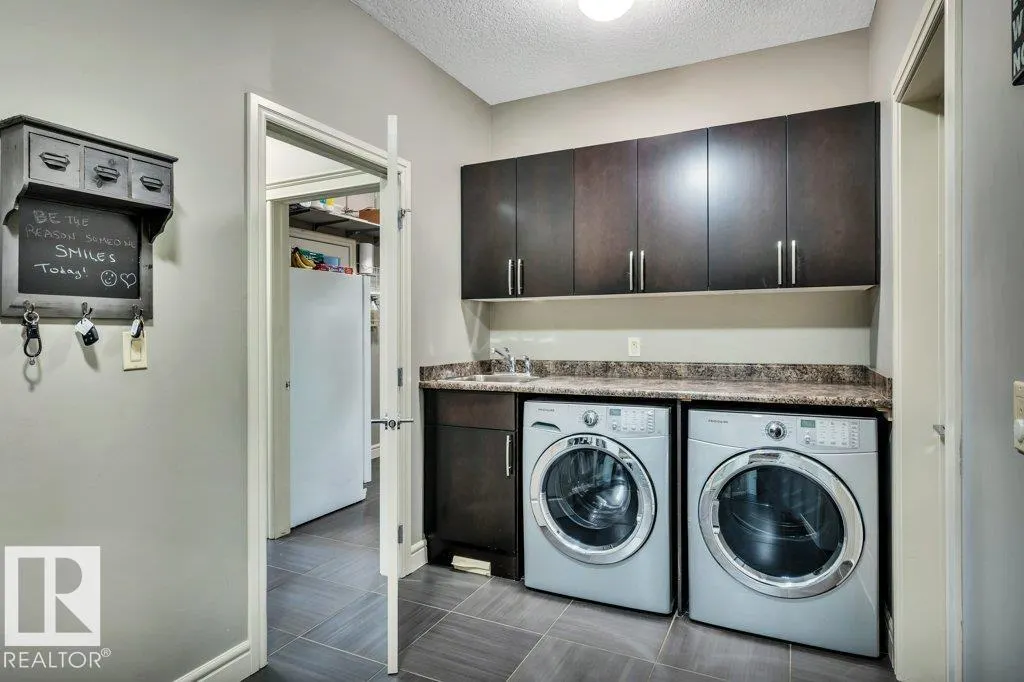
| Building Appliances | Dishwasher, Dryer, Freezer, Garage door opener, Oven - Built-In, Microwave, Stove, Washer, Wine Fridge, See remarks, Two Refrigerators |
| Building Cooling Type | Central air conditioning |
| Building Type | House |
| Building.StoriesTotal | 2 |
Interior Features
| Building Fireplace Present | True |
|---|---|
| Building Fireplace Type | Unknown |
| Building Heating Type | Forced air, In Floor Heating |
| Basement Development | Finished |
| Basement Type | Full (Finished) |
| Construction Style Attachment | Detached |
| Fireplace Fuel | Gas |
| Living Area Range | 3713 |
| Bedrooms | 6 |
Exterior Features
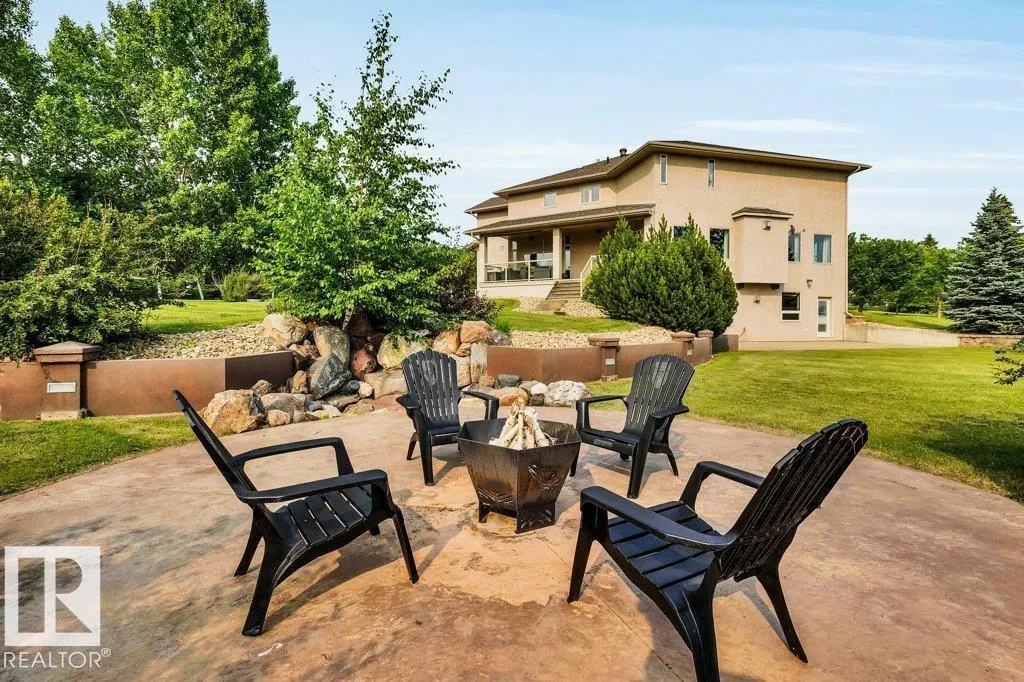
| Structure | Deck, Patio(s) |
|---|---|
| Land Amenities | Golf Course |
Room Details
| Room | Dimensions | Level | Flooring | Details |
|---|---|---|---|---|
| Bedroom 2 | 4.4 m x 4.7 m | Upper Level | 4.7 m | |
| Bedroom 3 | 3.44 m x 4.72 m | Upper Level | 4.72 m | |
| Bedroom 4 | 4.13 m x 5.14 m | Upper Level | 5.14 m | |
| Bedroom 5 | 4.12 m x 3.55 m | Lower level | 3.55 m | |
| Bedroom 6 | 3.45 m x 3.54 m | Lower level | 3.54 m | |
| Den | 4.12 m x 4.03 m | Main level | 4.03 m | |
| Dining room | 3.53 m x 2.66 m | Main level | 2.66 m | |
| Family room | 16.3 m x 9.96 m | Lower level | 9.96 m | |
| Kitchen | 7.06 m x 4.33 m | Main level | 4.33 m | |
| Living room | 9.16 m x 7.97 m | Main level | 7.97 m | |
| Primary Bedroom | 7.7 m x 7.77 m | Upper Level | 7.77 m |
Amenities
- Views
- New Construction
- Adult 55+
- Lease To Own
- No Strata Fees
- Furnished
- Primary On Main
- Air Conditioning
- Seller Finance
- Green
- Fixer Upper
- Horse
- Golf
- Fireplace
- Deck
- Garage
- Basement
- Pool

Property vs Single Family Average in T7Y 1B1
Price
Year Built
