



















Address
5414 64 St, Beaumont, AB
Price
$ 850,000
Property Attributes
- ID#E4493032
- TypeSingle Family
- Listing Status Active
- MunicipalityBeaumont
- CityBeaumont
- AreaBeaumont
- NeighbourhoodEaglemont Heights
- Postal CodeT4X 0H2
- Style
- Year Built2012
- Price$ 850,000
- Bedrooms4
- Bathrooms3
- Half Bathrooms1
- Sqr Footage2811
Data Source:
Canadian Real Estate Association (CREA)
Property Description
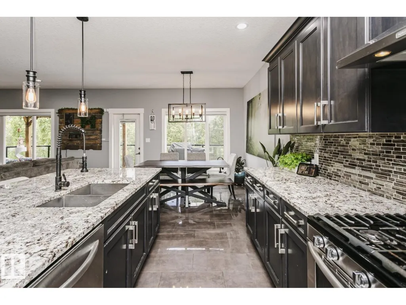
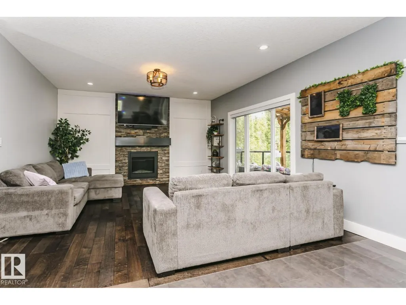
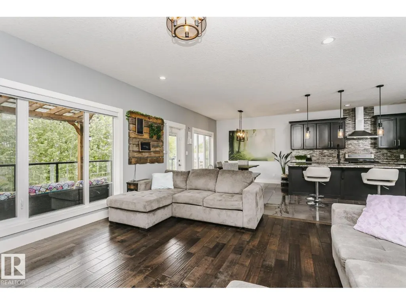
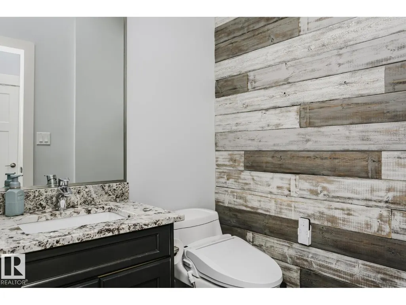
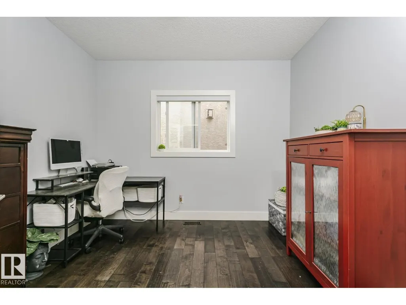
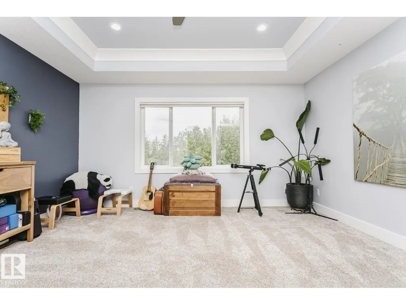
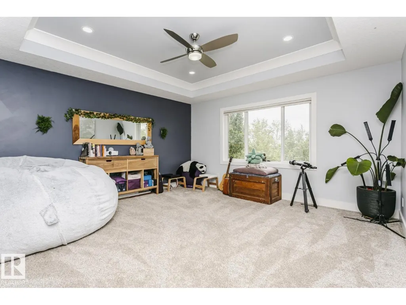
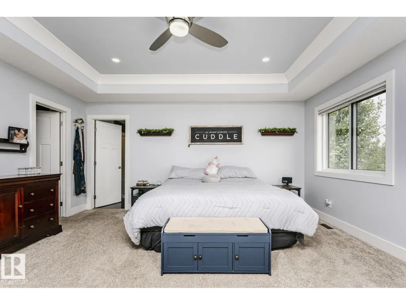
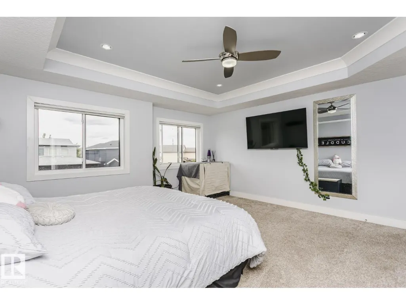
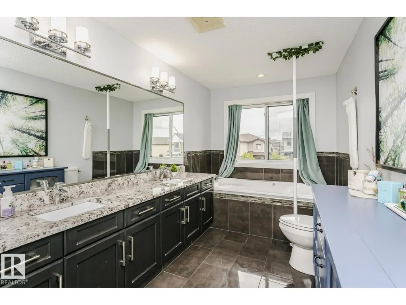
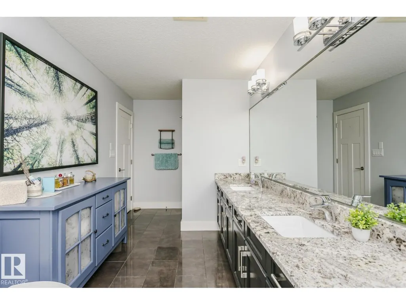
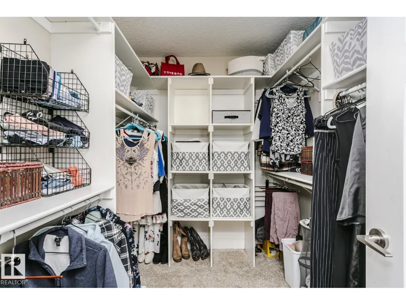
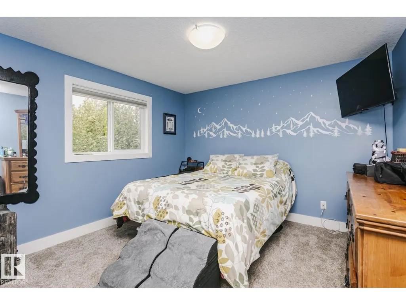
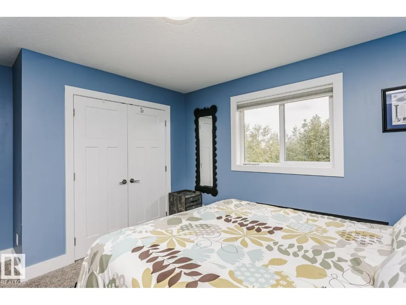
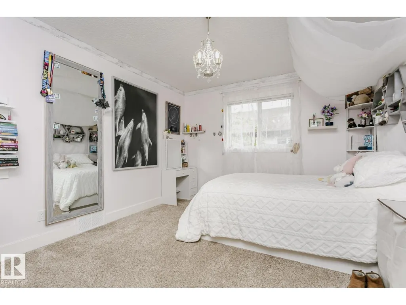
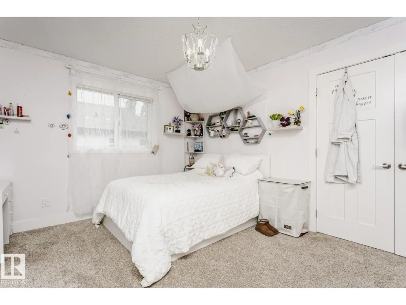
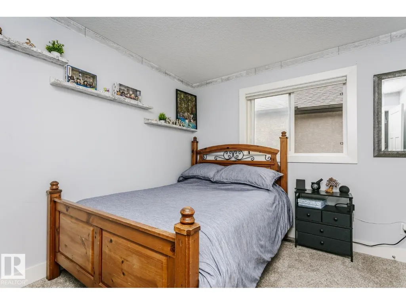
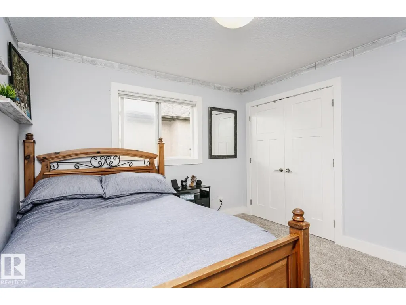
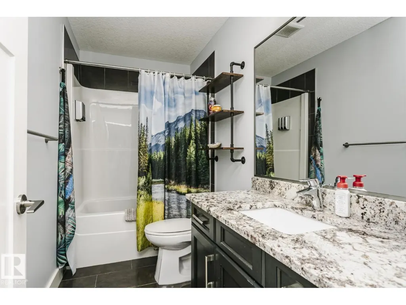
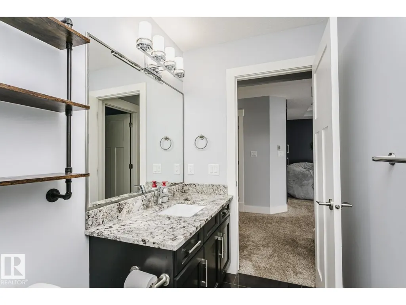
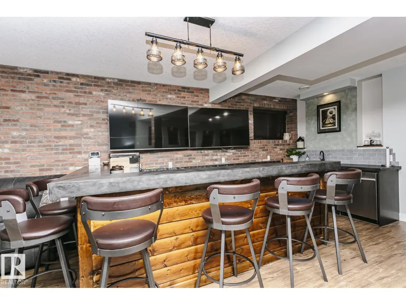
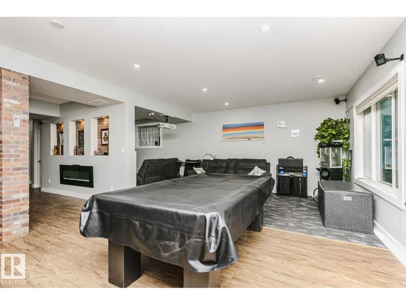
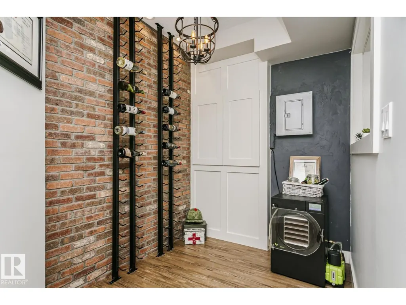
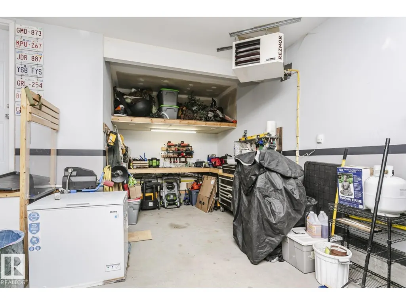
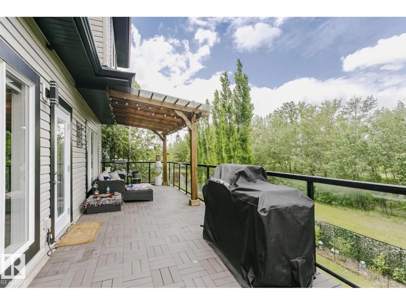
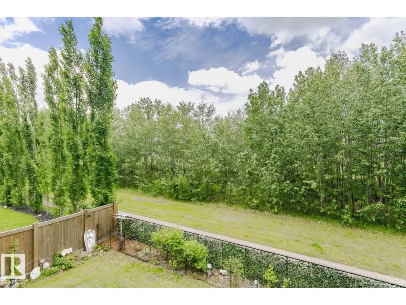
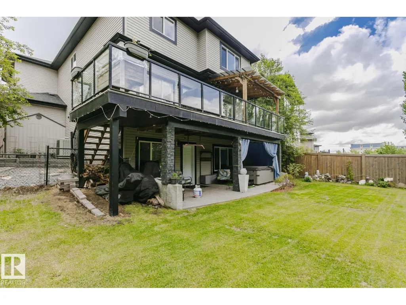
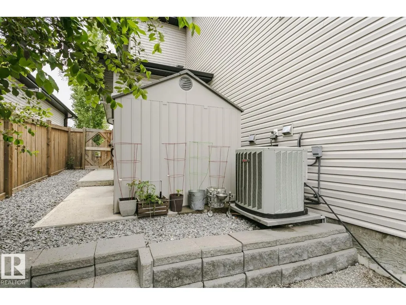
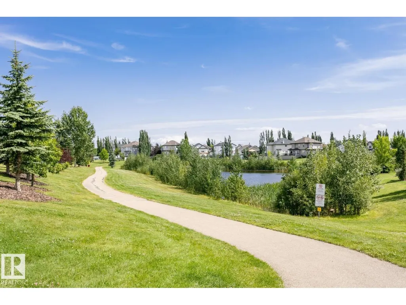
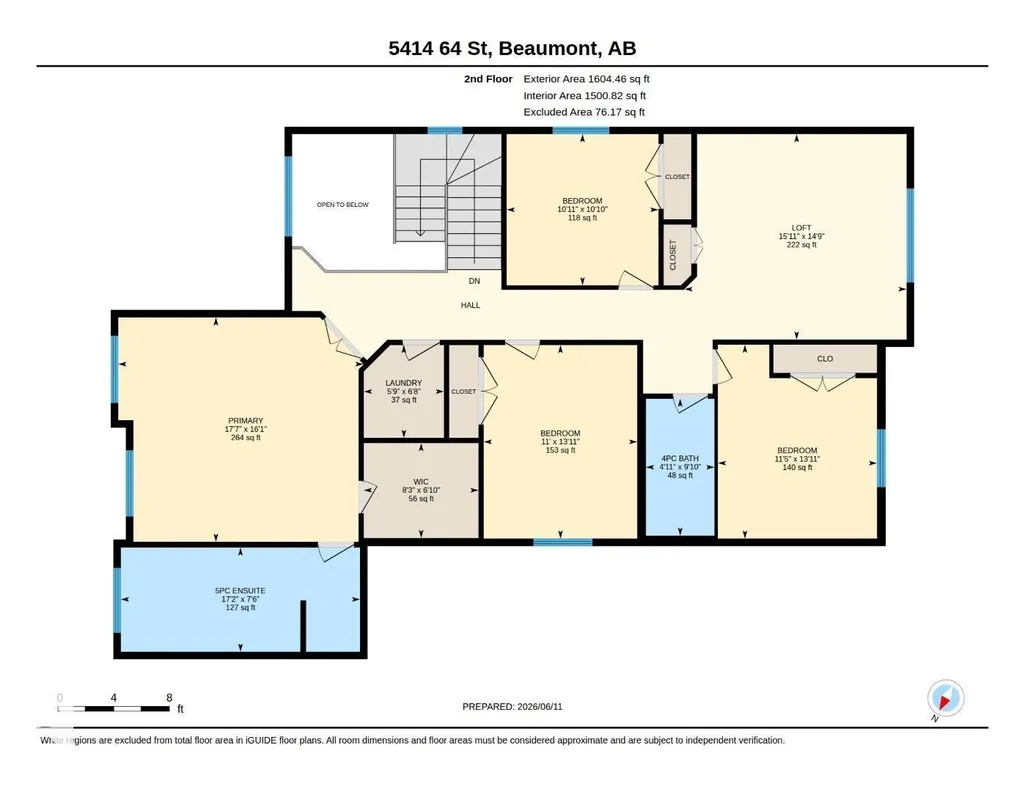
Gorgeous Walk-Out 2-Storey with over 3,800 sq ft of living space located in the well sought after community of Eaglemont in the Town Of Beaumont. Features 4 spacious bedrooms up with the primary having a 5-piece en-suite and a walk-in closet. Also on the upper lever is a large bonus room, laundry and a 4-piece family bath. Main floor boasts a huge island kitchen with a walk- through pantry leading to a triple tandem garage. A 2-piece powder room, office, living rm and dining area with a patio door leading to a gigantic deck completes the main floor. The basement is fully developed with a wine room, a stunning Bar, a media room, and large Family Room plus a 3-piece bath. The door leads to the patio, hot tub, and landscaped private setting with fruit trees backing onto a treed area with a walking path. What a great place to call home and is a real pleasure to show! (id:7434)
General Features
| Features | Flat site, Closet Organizers, Exterior Walls- 2x6" |
|---|---|
| Property Type | Single Family |
| Neighbourhood | Eaglemont Heights |
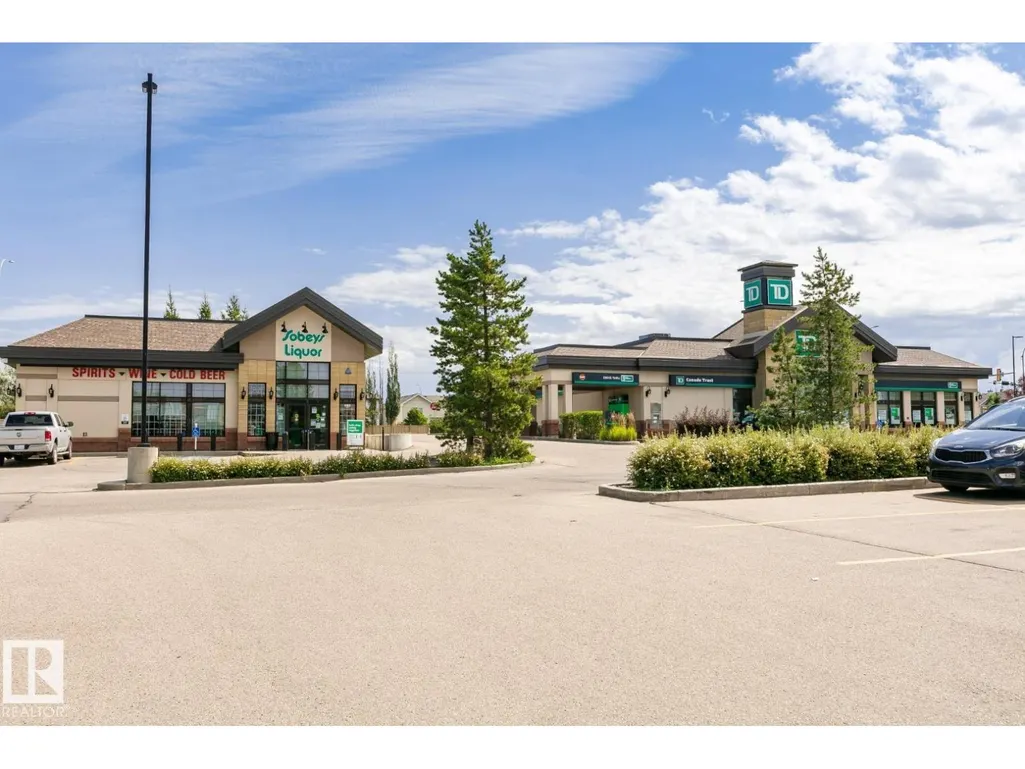
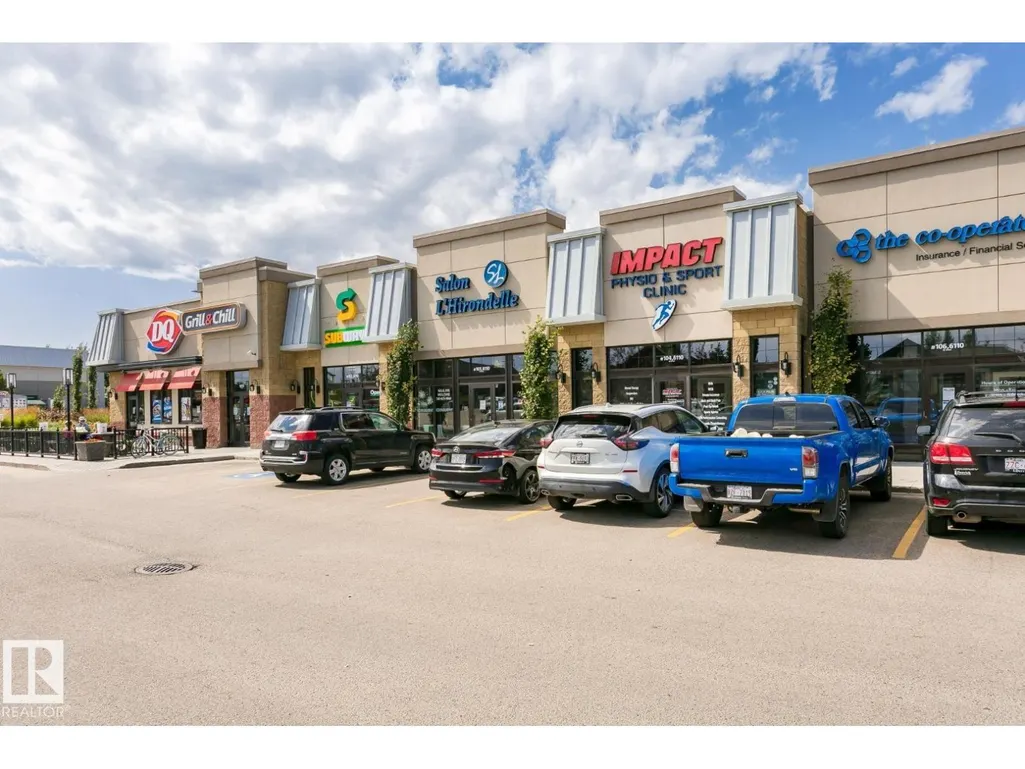
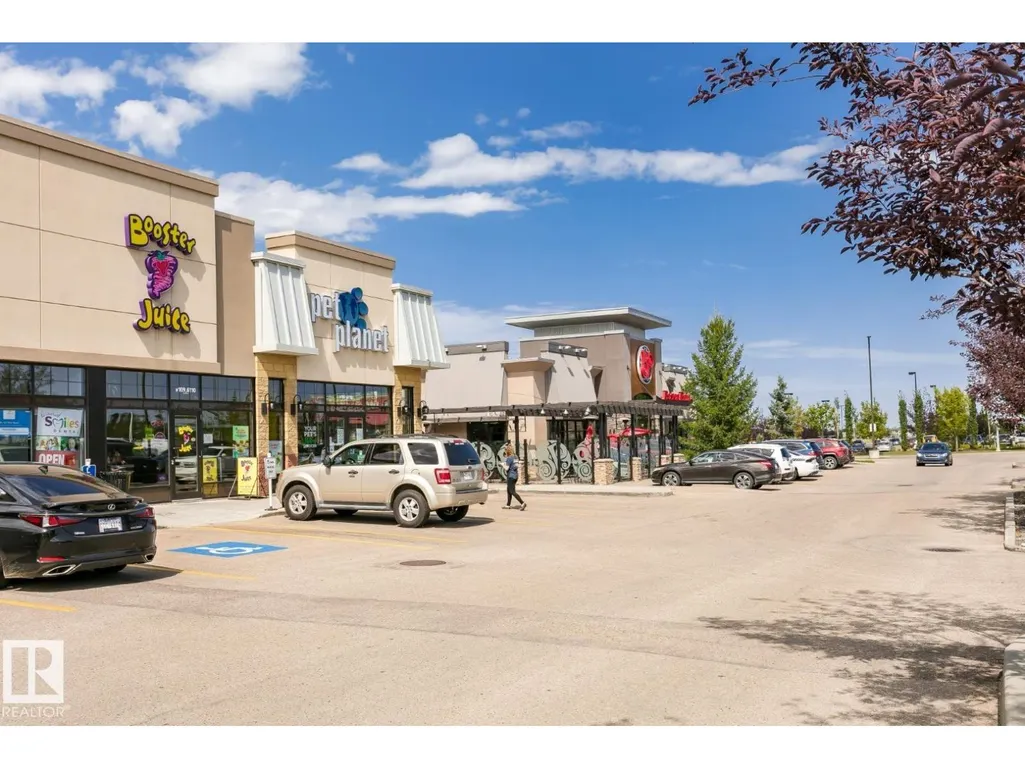
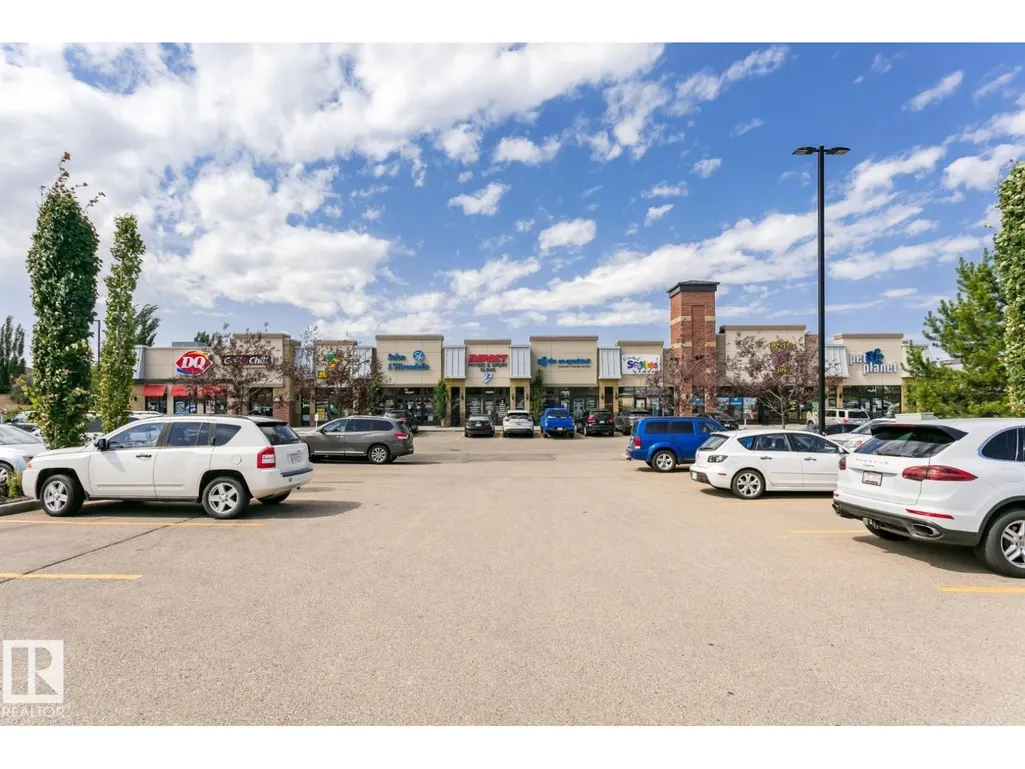
| Amenities | Park, Golf Course, Schools, Shopping |
| Building Amenities | Vinyl Windows |
| Building Appliances | Dryer, Garage door opener remote(s), Garage door opener, Garburator, Hood Fan, Refrigerator, Storage Shed, Gas stove(s), Washer, Window Coverings, Dishwasher |
| Building Basement Features | Walk out |
| Building Cooling Type | Central air conditioning |
| Parking Space Total | 6 |
| Building Type | House |
| Ownership Type | Freehold |
| Building.StoriesTotal | 2 |
Interior Features
| Building Fireplace Present | True |
|---|---|
| Building Fireplace Type | Unknown |
| Building Heating Type | Forced air |
| Basement Development | Finished |
| Basement Type | Full (Finished) |
| Construction Style Attachment | Detached |
| Fireplace Fuel | Gas |
| Living Area Range | 2811 |
| Bedrooms | 4 |
Exterior Features
| Structure | Deck |
|---|---|
| Land Amenities | Park, Golf Course, Schools, Shopping |
| Fence Type | Fence |
Room Details
| Room | Dimensions | Level | Flooring | Details |
|---|---|---|---|---|
| Bedroom 2 | 4.24 m x 3.36 m | Upper Level | 3.36 m | |
| Bedroom 3 | 3.31 m x 3.32 m | Upper Level | 3.32 m | |
| Bedroom 4 | 4.24 m x 3.48 m | Upper Level | 3.48 m | |
| Bonus Room | 4.5 m x 4.86 m | Upper Level | 4.86 m | |
| Den | 2.99 m x 3.32 m | Main level | 3.32 m | |
| Dining room | 4.36 m x 3 m | Main level | 3 m | |
| Family room | 8.46 m x 11 m | Basement | 11 m | |
| Kitchen | 4.35 m x 4.15 m | Main level | 4.15 m | |
| Laundry room | 2.03 m x 1.75 m | Upper Level | 1.75 m | |
| Living room | 4.35 m x 4.15 m | Main level | 4.15 m | |
| Other | 3.56 m x 1.98 m | Basement | 1.98 m | |
| Primary Bedroom | 4.91 m x 5.36 m | Upper Level | 5.36 m | |
| Utility room | 3.4 m x 2.21 m | Basement | 2.21 m |
Amenities
- Views
- New Construction
- Adult 55+
- Lease To Own
- No Strata Fees
- Furnished
- Primary On Main
- Air Conditioning
- Seller Finance
- Green
- Fixer Upper
- Horse
- Golf
- Fireplace
- Deck
- Garage
- Basement
- Pool

Property vs Single Family Average in T4X 0H2
Price
Year Built
