
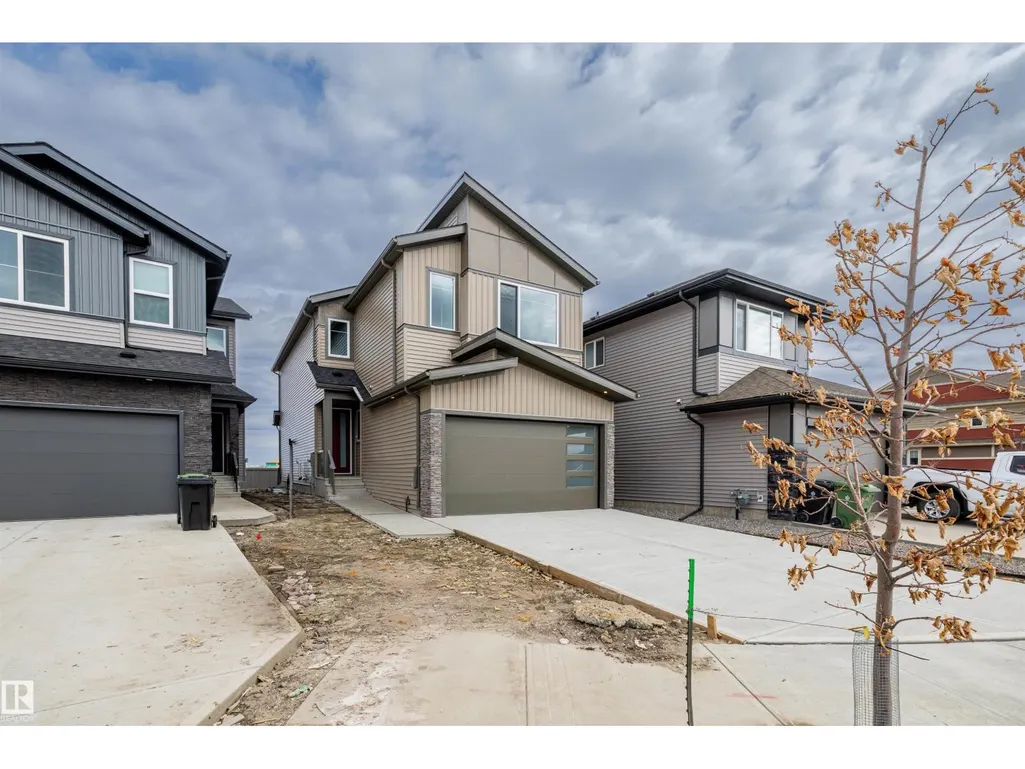
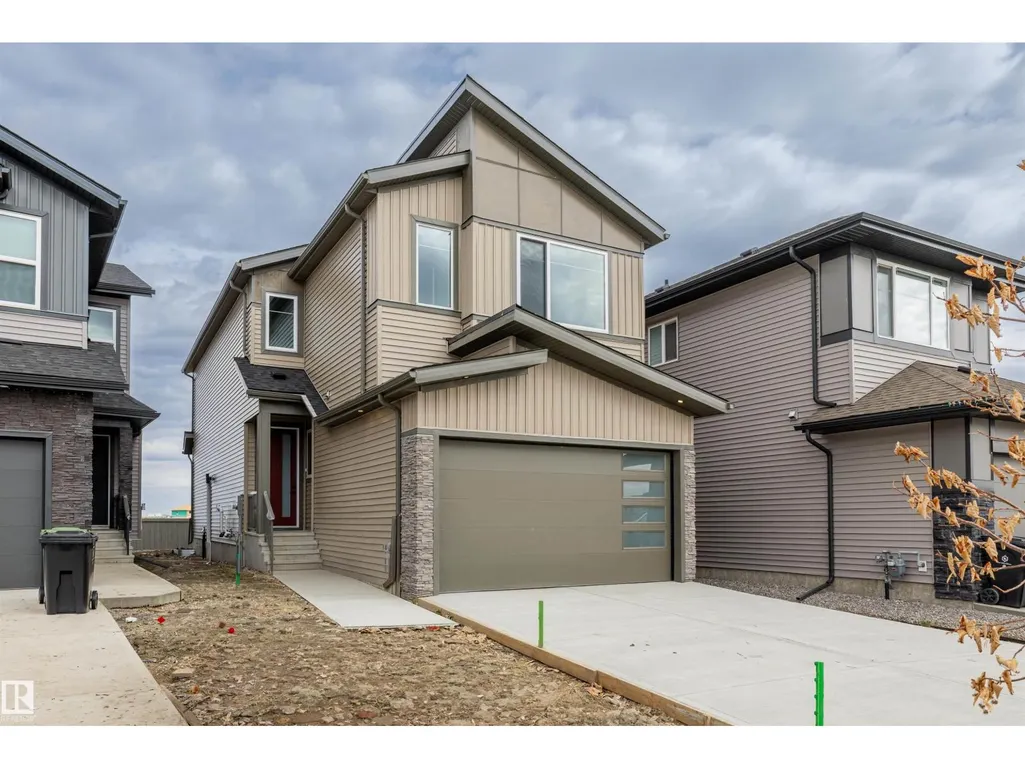
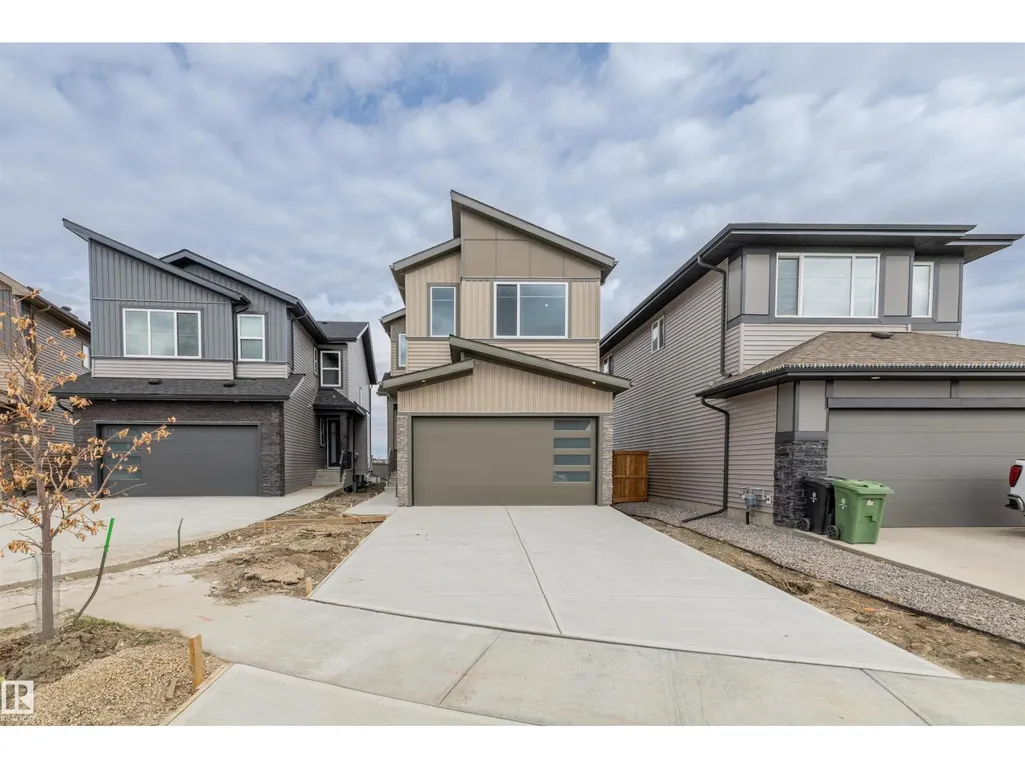
Address
6 Enns Co, Fort Saskatchewan, AB
Price
$ 579,900
Property Attributes
- ID#E4497440
- TypeSingle Family
- Listing Status Active
- MunicipalityFort Saskatchewan
- CityFort Saskatchewan
- AreaFort Saskatchewan
- NeighbourhoodSouth Pointe
- Postal CodeT8L 0Z4
- Style
- Year Built2026
- Price$ 579,900
- Bedrooms3
- Bathrooms3
- Half Bathrooms0
- Sqr Footage1987
Data Source:
Canadian Real Estate Association (CREA)
Property Description
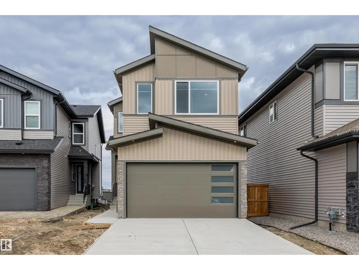
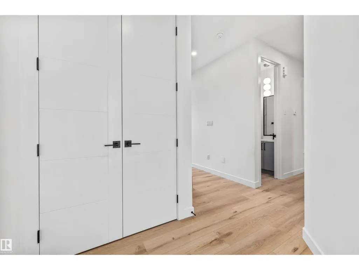
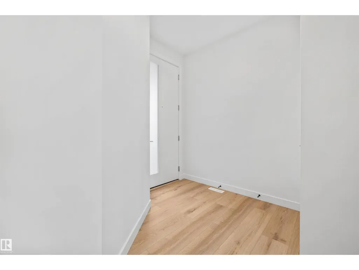
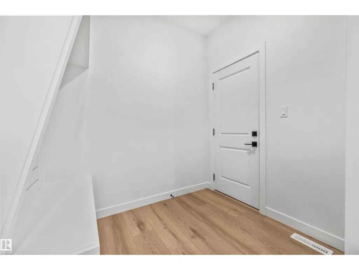
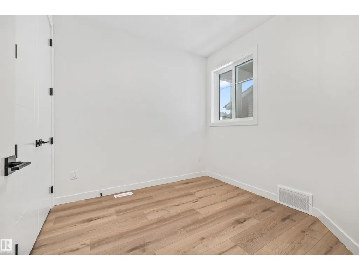
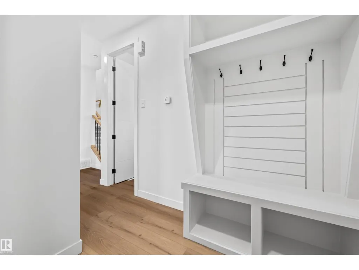
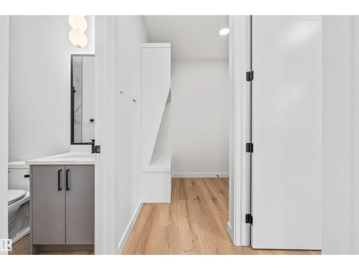
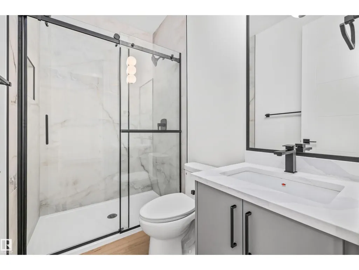
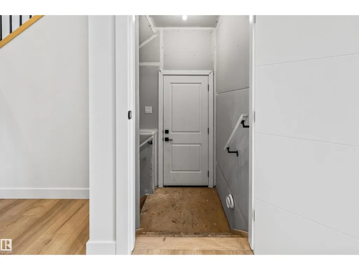
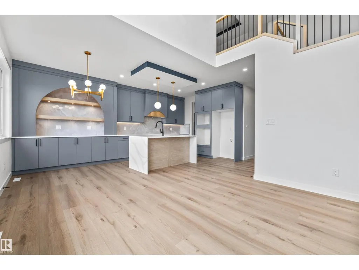
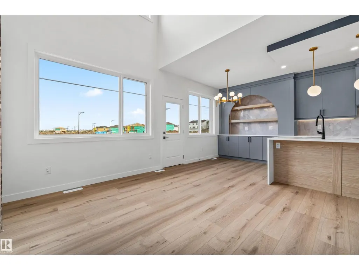
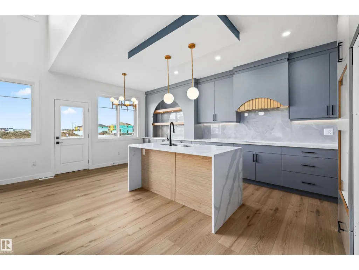
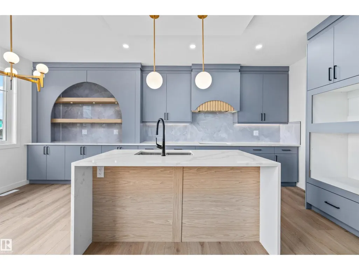
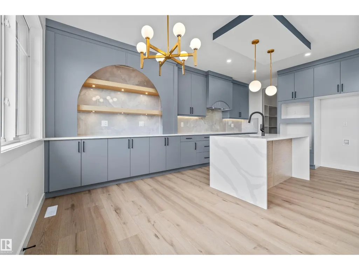
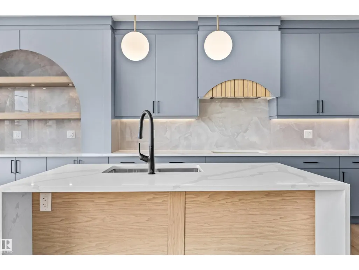
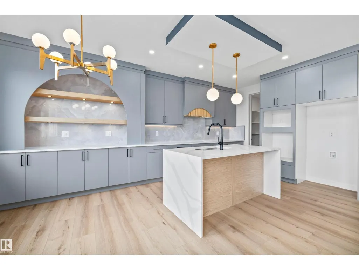
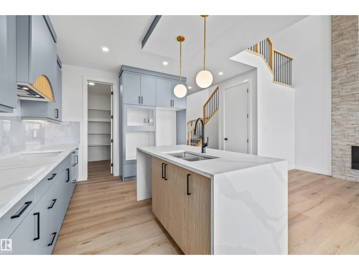
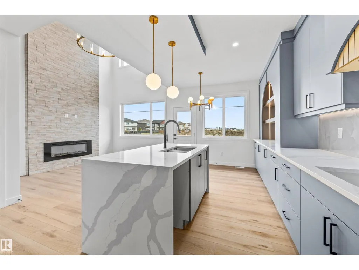
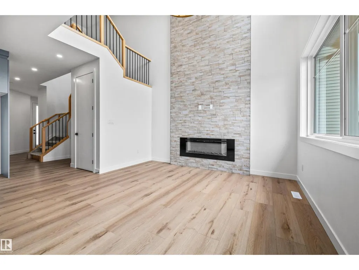
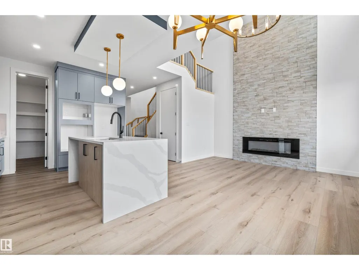
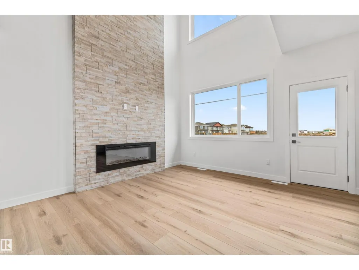
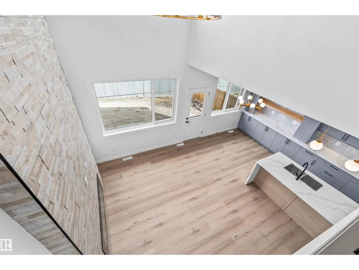
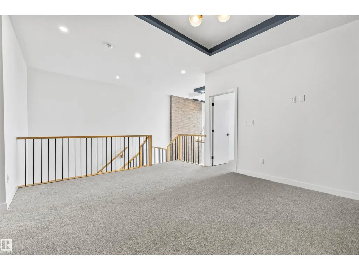
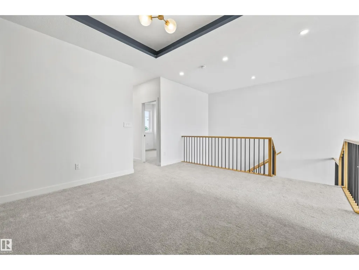
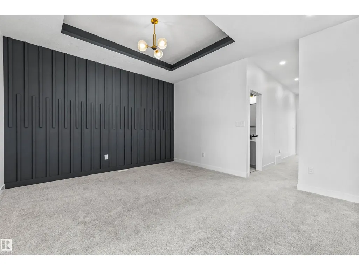
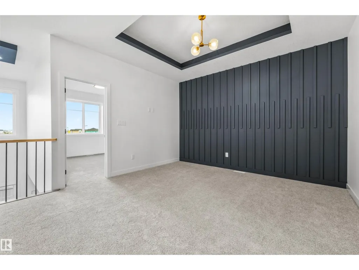
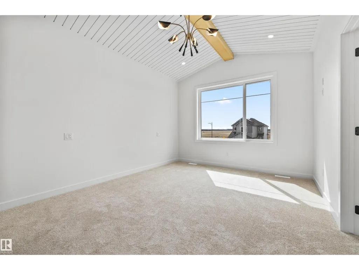
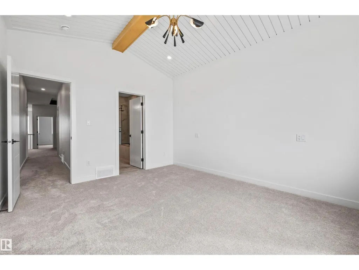
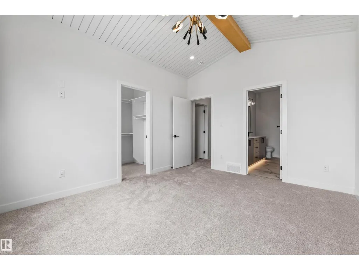
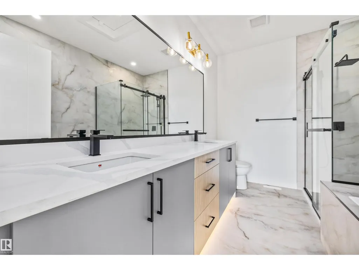
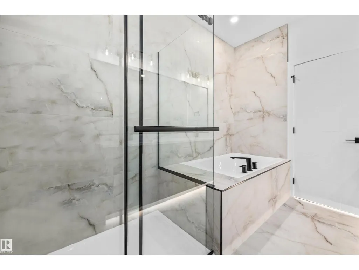
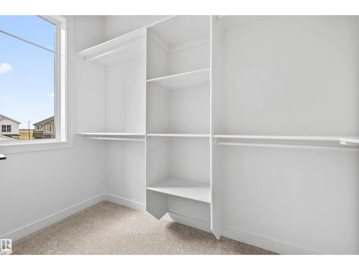
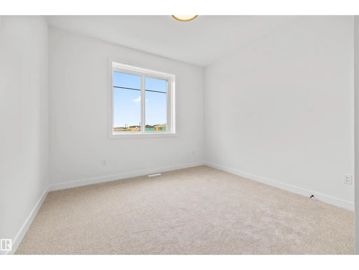
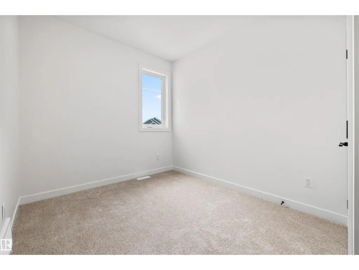
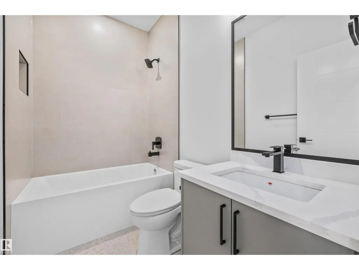
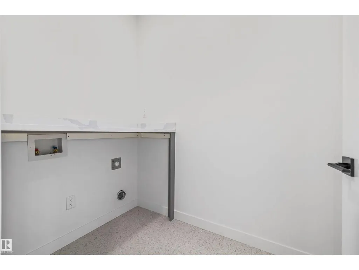
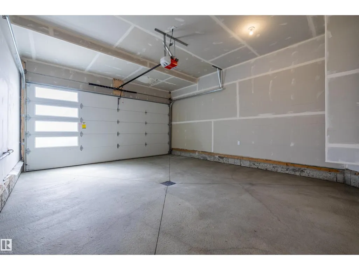
Welcome to this beautifully designed 3 bedroom, 3 bathroom home offering both comfort and functionality. Upon entry, you’re greeted by a spacious foyer, with a versatile den and convenient 3-piece bathroom to the left, along with a mudroom that provides direct access to the double attached garage. Down the hall, you’ll find the heart of the home featuring a bright and open layout with a large kitchen boasting ample cabinet and counter space, a dining area perfect for entertaining, and a cozy living room complete with an electric fireplace. Upstairs offers three generous bedrooms, including the primary retreat with a luxurious 5-piece ensuite and walk-in closet, as well as a large bonus room and convenient upper-level laundry. Ideally located close to schools, shopping, and all essential amenities, this home is perfect for families seeking both style and convenience! (id:7434)
General Features
| Features | See remarks |
|---|---|
| Property Type | Single Family |
| Neighbourhood | South Pointe |
| Amenities | Public Transit, Schools, Shopping |
| Building Appliances | Garage door opener remote(s), Garage door opener |
| Parking Space Total | 4 |
| Building Type | House |
| Ownership Type | Freehold |
| Building.StoriesTotal | 2 |
Interior Features
| Building Fireplace Present | True |
|---|---|
| Building Fireplace Type | Insert |
| Building Heating Type | Forced air |
| Basement Development | Unfinished |
| Basement Type | Full (Unfinished) |
| Construction Style Attachment | Detached |
| Fireplace Fuel | Electric |
| Living Area Range | 1987 |
| Bedrooms | 3 |
Exterior Features
| Land Amenities | Public Transit, Schools, Shopping |
|---|
Room Details
| Room | Dimensions | Level | Flooring | Details |
|---|---|---|---|---|
| Bedroom 2 | 2.73 m x 3.76 m | Upper Level | 3.76 m | |
| Bedroom 3 | 3.39 m x 3.85 m | Upper Level | 3.85 m | |
| Bonus Room | 4.64 m x 3.99 m | Upper Level | 3.99 m | |
| Den | 2.83 m x 2.67 m | Main level | 2.67 m | |
| Dining room | 2.43 m x 3.58 m | Main level | 3.58 m | |
| Kitchen | 2.43 m x 3.58 m | Main level | 3.58 m | |
| Living room | 3.97 m x 5.99 m | Main level | 5.99 m | |
| Primary Bedroom | 3.55 m x 4.27 m | Upper Level | 4.27 m |
Amenities
- Views
- New Construction
- Adult 55+
- Lease To Own
- No Strata Fees
- Furnished
- Primary On Main
- Air Conditioning
- Seller Finance
- Green
- Fixer Upper
- Horse
- Golf
- Fireplace
- Deck
- Garage
- Basement
- Pool

Property vs Single Family Average in T8L 0Z4
Price
Year Built
In The Neighbourhood
Fort Saskatchewan
$ 520,000
- Type
- Single Family
- Size
- 1,739 SqFt
- Rooms
- 6 Beds + 3 Baths
RE/MAX Edge Realty
Fort Saskatchewan
$ 479,900
- Type
- Single Family
- Size
- 1,937 SqFt
- Rooms
- 3 Beds + 2.5 Baths
Century 21 All Stars Realty Ltd
Open House
Fort Saskatchewan
$ 674,900
- Type
- Single Family
- Size
- 2,299 SqFt
- Rooms
- 3 Beds + 2.5 Baths
The Foundry Real Estate Company Ltd
Fort Saskatchewan
$ 450,000
- Type
- Single Family
- Size
- 1,414 SqFt
- Rooms
- 3 Beds + 2.5 Baths
Liv Real Estate
Fort Saskatchewan
$ 589,900
- Type
- Single Family
- Size
- 1,990 SqFt
- Rooms
- 3 Beds + 4 Baths
RE/MAX Excellence
Fort Saskatchewan
$ 544,900
- Type
- Single Family
- Size
- 1,848 SqFt
- Rooms
- 3 Beds + 2.5 Baths
RE/MAX Excellence
Fort Saskatchewan
$ 597,000
- Type
- Single Family
- Size
- 1,965 SqFt
- Rooms
- 3 Beds + 3 Baths
RE/MAX Excellence
Fort Saskatchewan
$ 549,900
- Type
- Single Family
- Size
- 1,379 SqFt
- Rooms
- 4 Beds + 3 Baths
MaxWell Devonshire Realty
Fort Saskatchewan
$ 567,750
- Type
- Single Family
- Size
- 1,961 SqFt
- Rooms
- 3 Beds + 2.5 Baths
Century 21 All Stars Realty Ltd
