

















Address
119 Garland Cr, Sherwood Park, AB
Price
$ 479,000
Property Attributes
- ID#E4501814
- TypeSingle Family
- Listing Status Active
- MunicipalitySherwood Park
- CitySherwood Park
- AreaSherwood Park
- NeighbourhoodGlen Allan
- Postal CodeT8A 2R1
- StyleBungalow
- Year Built1973
- Price$ 479,000
- Bedrooms5
- Bathrooms2
- Half Bathrooms1
- Sqr Footage1195
Data Source:
Canadian Real Estate Association (CREA)
Property Description
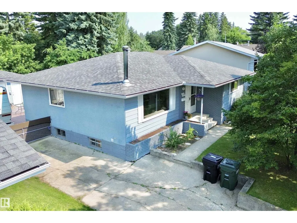
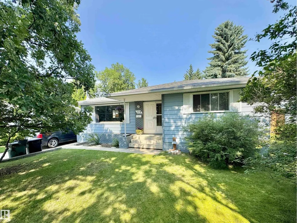
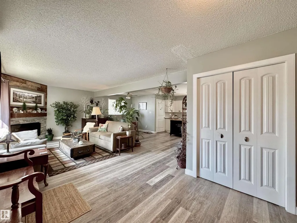
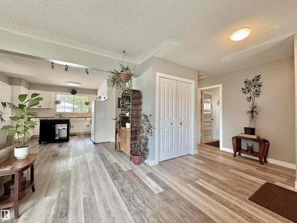
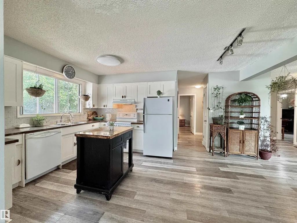
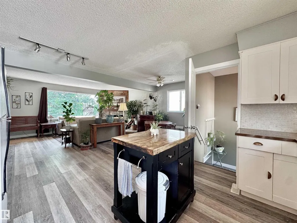
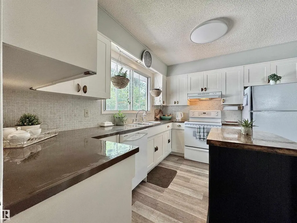
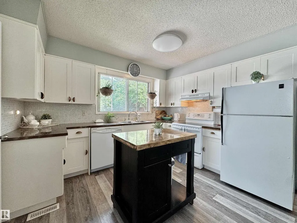
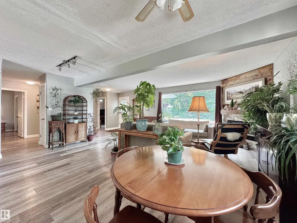
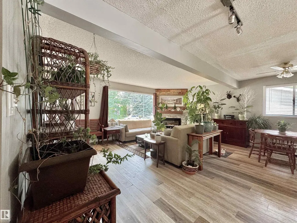
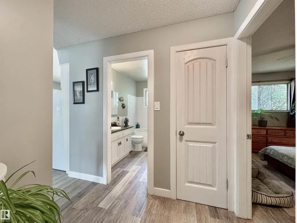
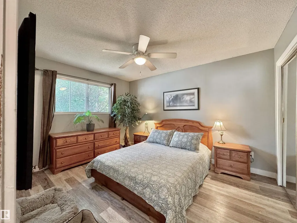
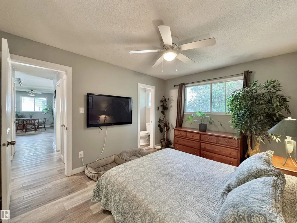
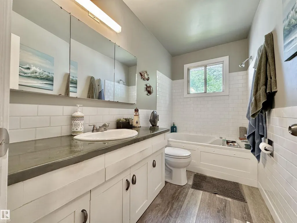
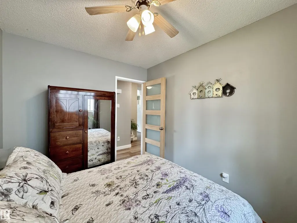
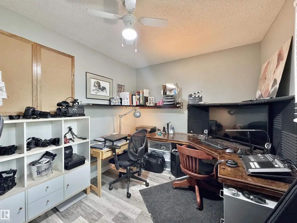
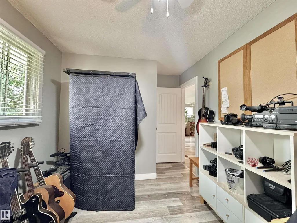
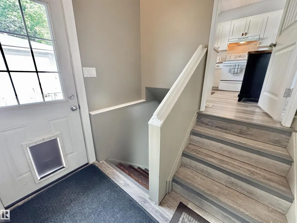
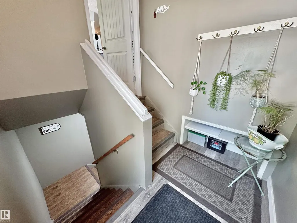
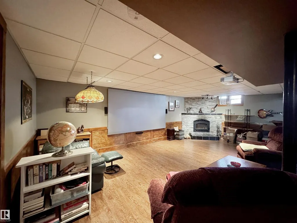
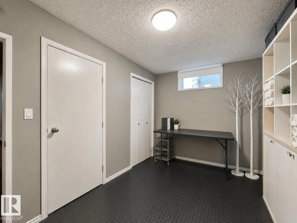
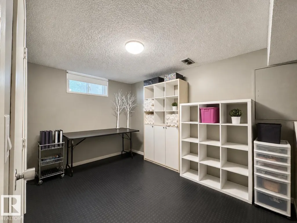
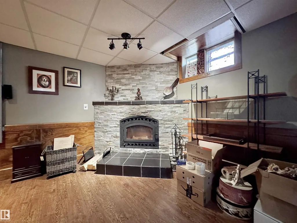
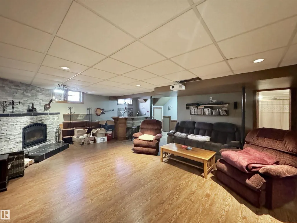
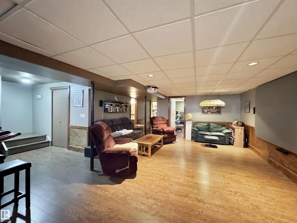
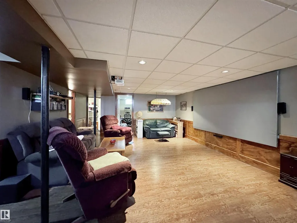
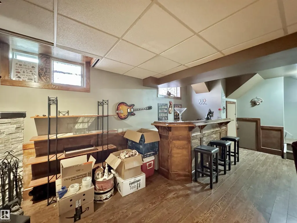
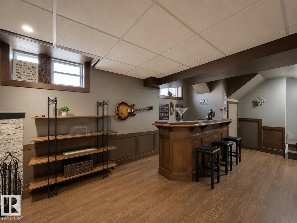
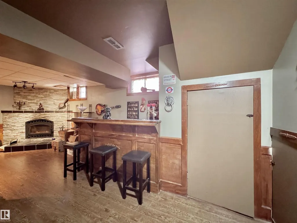
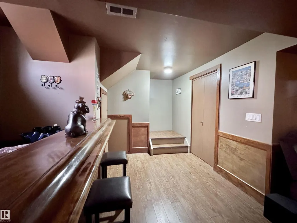
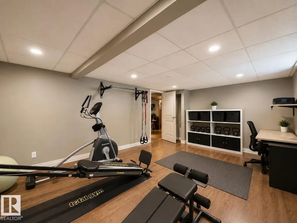
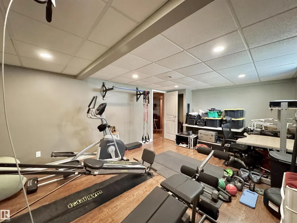
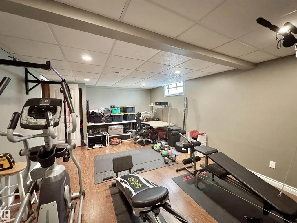
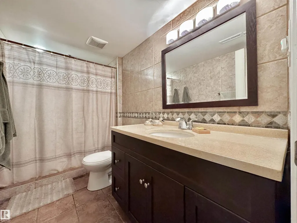
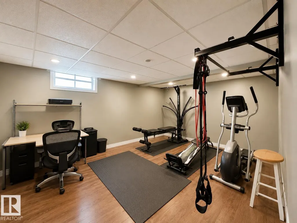
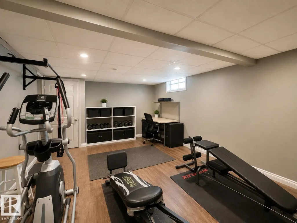
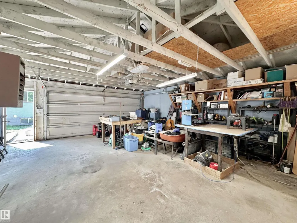
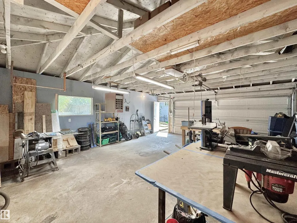
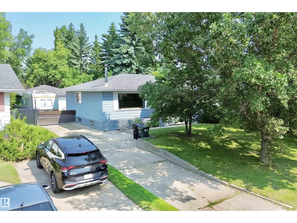
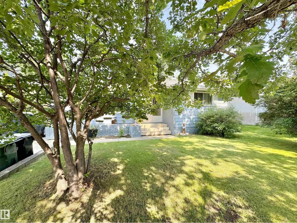
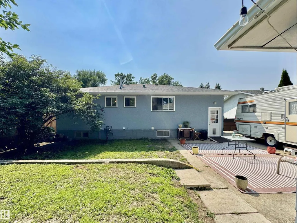
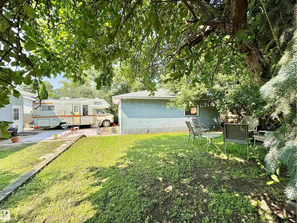
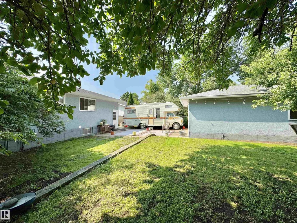
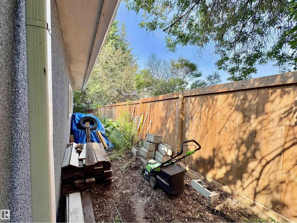
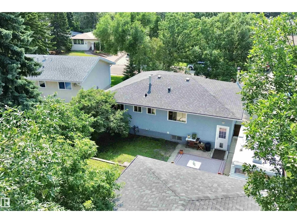
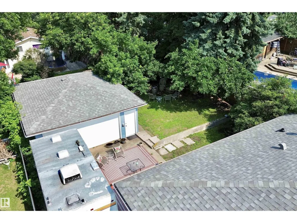
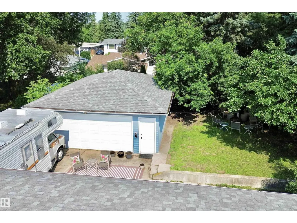
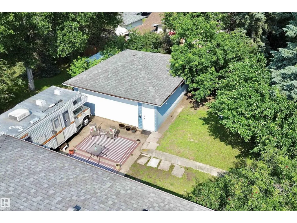
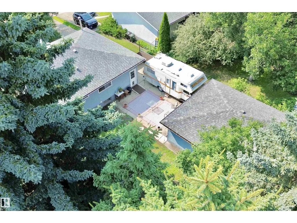
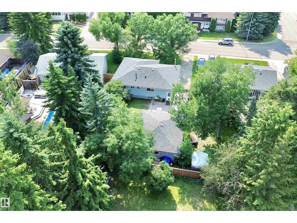
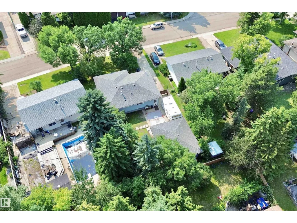
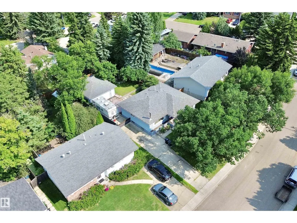
INCREDIBLE INVESTMENT POTENTIAL….”TLC Required” in this 3 +2 Bedroom Bungalow is on a Quiet Street in Glen Allen! The Main Floor Features an IMPRESSIVE OPEN CONCEPT with the Spacious Kitchen overlooking the Dining /Living room Featuring a Stone Facing Electric Fireplace! The Primary Bedroom offers a 2pce Ensuite! The Finished Basement boasts a Large Family/Rec room with a Dry Bar, Stone Facing Wood Burning Fireplace, 2 Bedrooms and a 3pce Bathroom. Other FEATURES/UPGRADES: Shingles-Home/Garage(2023), Vinyl Plank-Main Floor(2018), Fencing(2018) excluding chain link on side of garage. Laminate Basement(2016), Open Concept-Beam Kitchen/Dining rm(2014), Furnace (2011) & an Oversized 22x26 Garage! Enjoy the Privacy in the Large Backyard! (id:7434)
General Features
| Features | Treed, See remarks, Park/reserve |
|---|---|
| Property Type | Single Family |
| Neighbourhood | Glen Allan |
| Amenities | Playground, Schools, Shopping |
| Building Appliances | Dishwasher, Dryer, Fan, Garage door opener remote(s), Garage door opener, Hood Fan, Refrigerator, Stove, Washer, Window Coverings |
| Building Architectural Style | Bungalow |
| Building Type | House |
| Ownership Type | Freehold |
| Building.StoriesTotal | 1 |
Interior Features
| Building Fireplace Present | False |
|---|---|
| Building Heating Type | Forced air |
| Basement Development | Finished |
| Basement Type | Full (Finished) |
| Construction Style Attachment | Detached |
| Living Area Range | 1195 |
| Bedrooms | 5 |
Exterior Features
| Structure | Patio(s) |
|---|---|
| Land Amenities | Playground, Schools, Shopping |
| Fence Type | Fence |
Room Details
| Room | Dimensions | Level | Flooring | Details |
|---|---|---|---|---|
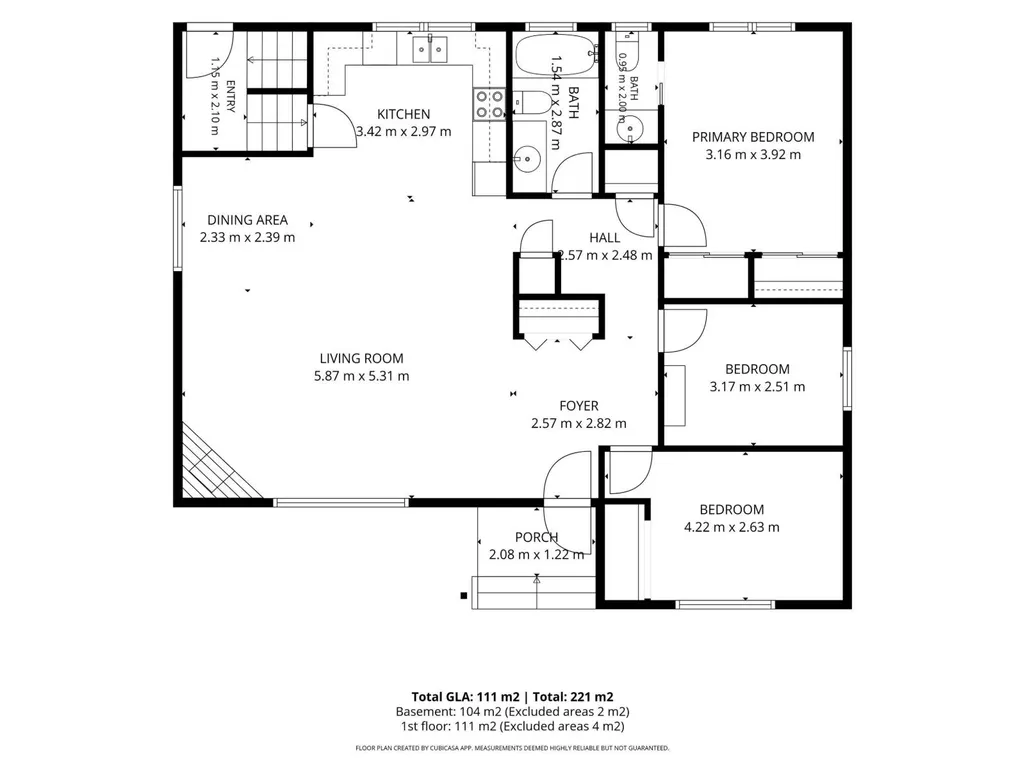
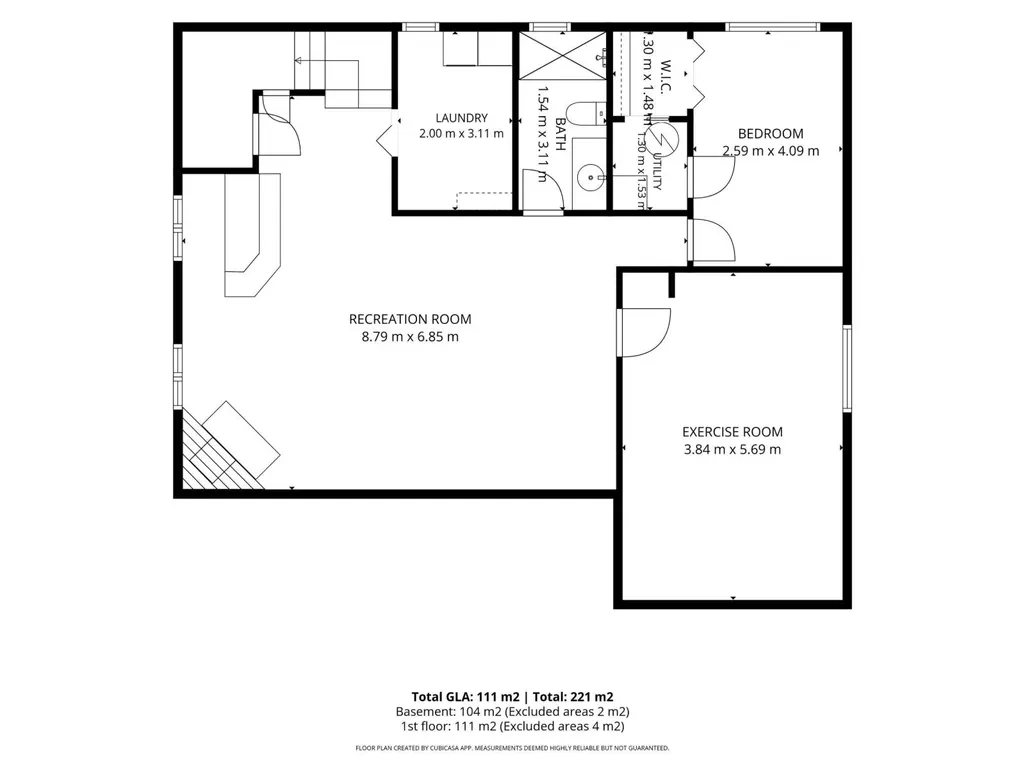
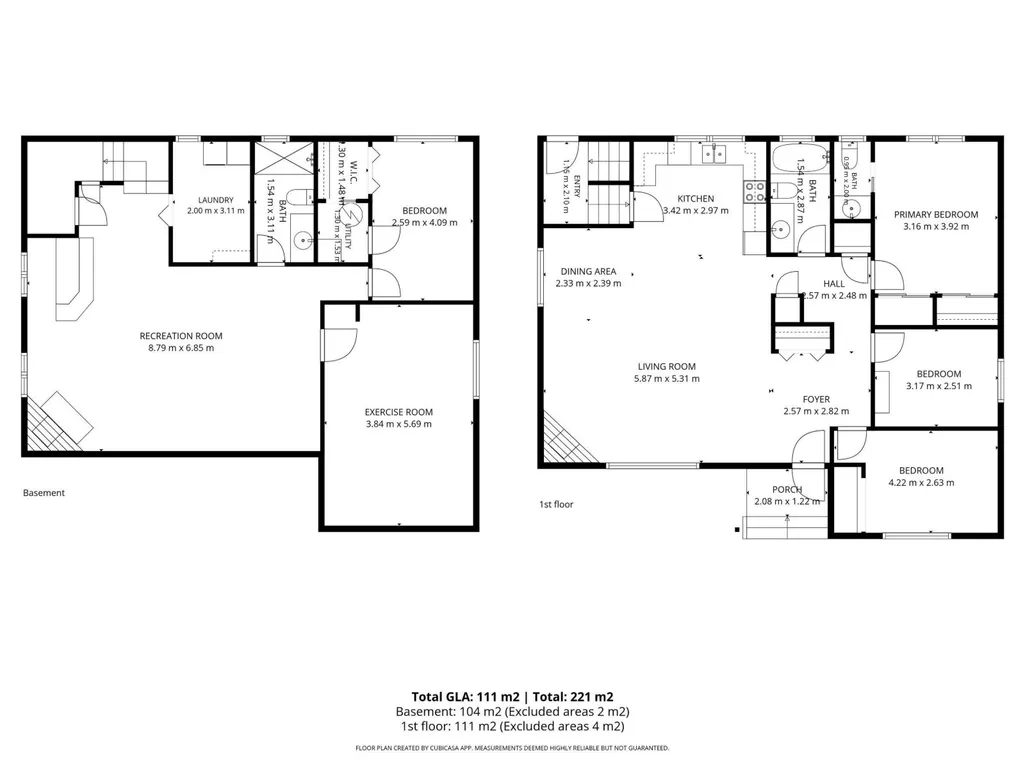
| Bedroom 2 | 4.22 m x 2.63 m | Main level | 2.63 m | |
| Bedroom 3 | 3.17 m x 2.51 m | Main level | 2.51 m | |
| Bedroom 4 | 3.84 m x 5.69 m | Basement | 5.69 m | |
| Bedroom 5 | 2.59 m x 4.09 m | Basement | 4.09 m | |
| Dining room | 2.33 m x 2.39 m | Main level | 2.39 m | |
| Family room | 8.79 m x 6.85 m | Basement | 6.85 m | |
| Kitchen | 3.42 m x 2.97 m | Main level | 2.97 m | |
| Living room | 5.87 m x 5.31 m | Main level | 5.31 m | |
| Primary Bedroom | 3.16 m x 3.92 m | Main level | 3.92 m |
Amenities
- Views
- New Construction
- Adult 55+
- Lease To Own
- No Strata Fees
- Furnished
- Primary On Main
- Air Conditioning
- Seller Finance
- Green
- Fixer Upper
- Horse
- Golf
- Fireplace
- Deck
- Garage
- Basement
- Pool

Property vs Single Family Average in T8A 2R1
Price
Year Built
In The Neighbourhood
Sherwood Park
$ 449,000
- Type
- Single Family
- Size
- 1,282 SqFt
- Rooms
- 4 Beds + 2 Baths
The Good Real Estate Company
Sherwood Park
$ 550,000
- Type
- Single Family
- Size
- 1,553 SqFt
- Rooms
- 3 Beds + 3 Baths
Century 21 Masters
Sherwood Park
$ 574,900
- Type
- Single Family
- Size
- 1,555 SqFt
- Rooms
- 4 Beds + 3 Baths
Royal LePage Prestige Realty
