













Address
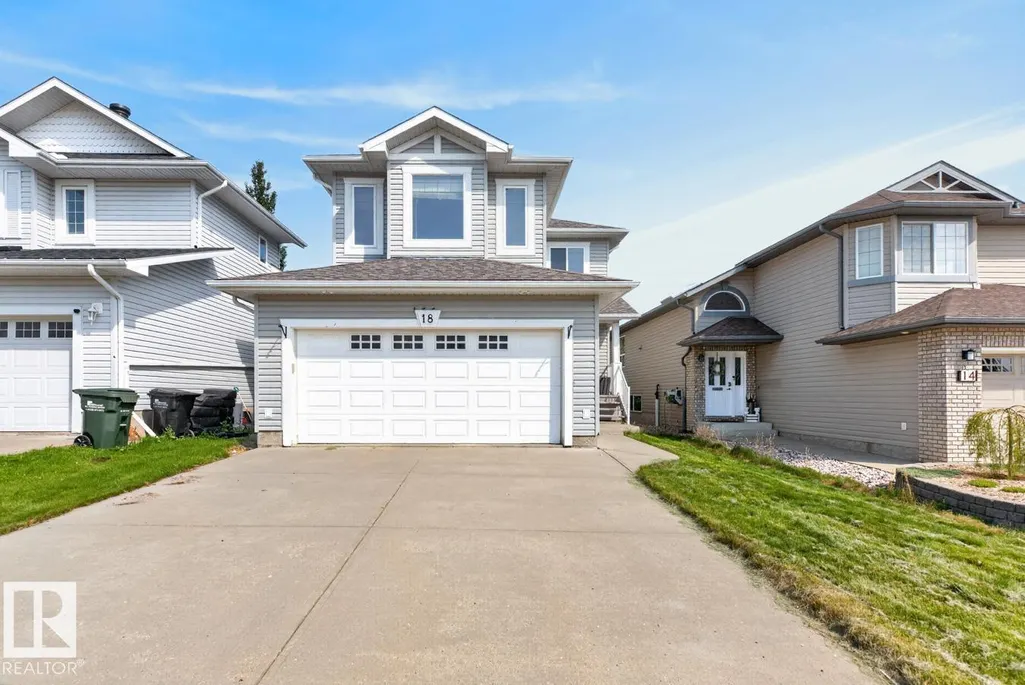
18 Cascade Cr, Sherwood Park, AB
Price
$ 574,900
Property Attributes
- ID#E4502002
- TypeSingle Family
- Listing Status Active
- MunicipalitySherwood Park
- CitySherwood Park
- AreaSherwood Park
- NeighbourhoodLakeland Ridge
- Postal CodeT8H 2S7
- Style
- Year Built2004
- Price$ 574,900
- Bedrooms4
- Bathrooms3
- Half Bathrooms1
- Sqr Footage1907
Data Source:
Canadian Real Estate Association (CREA)
Property Description
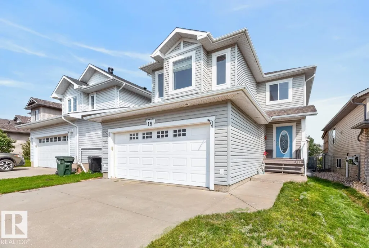
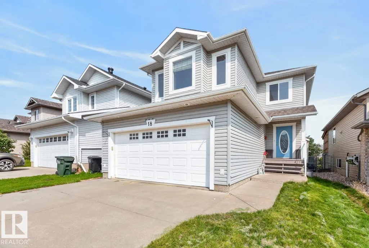
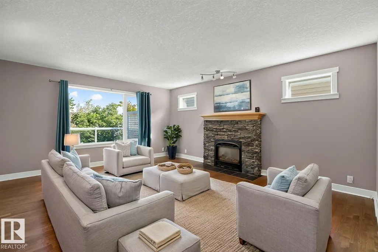
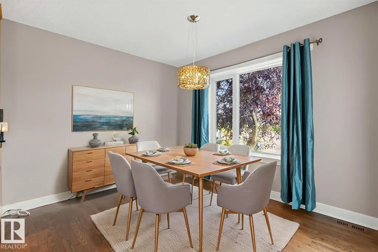
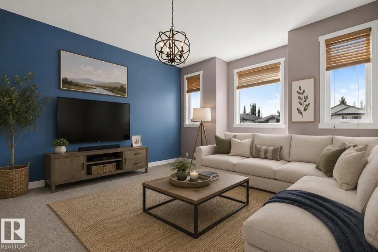
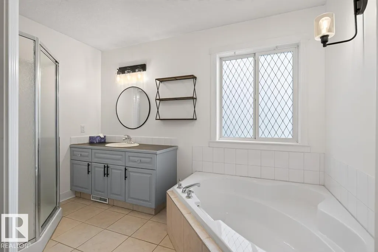
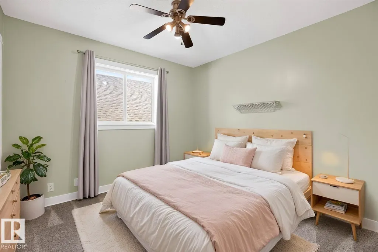
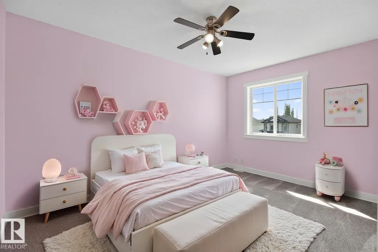
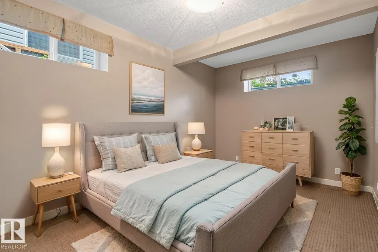
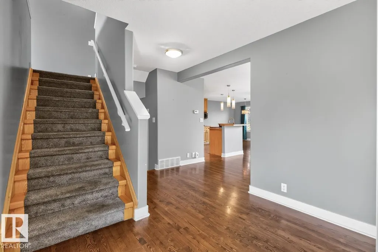
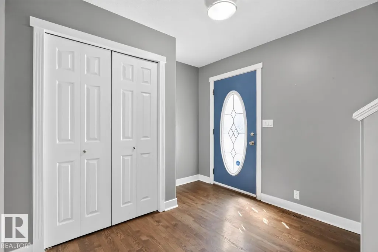
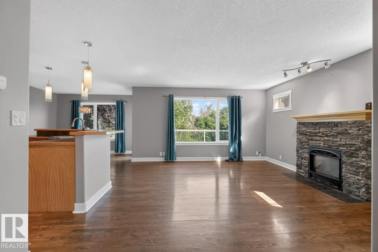
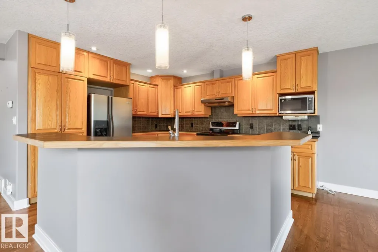
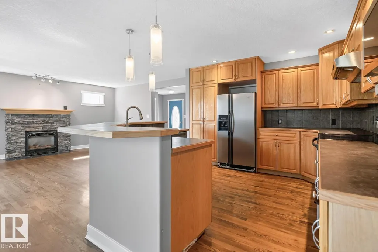
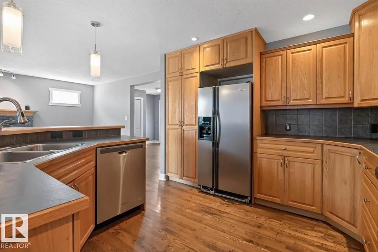
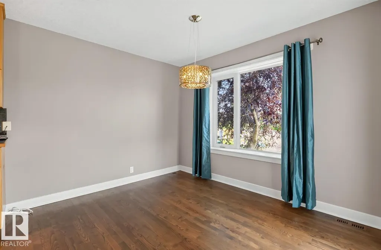
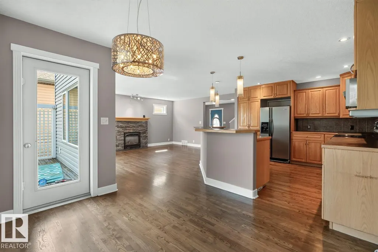
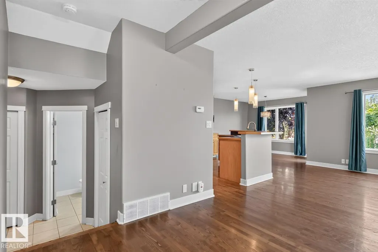
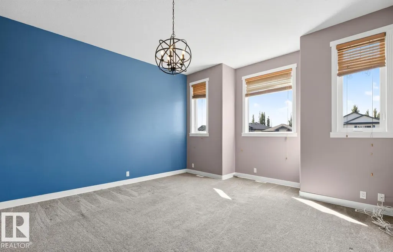
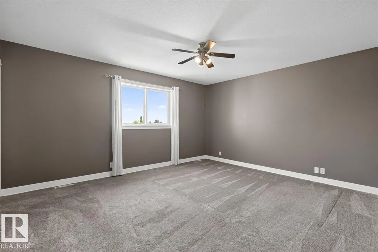
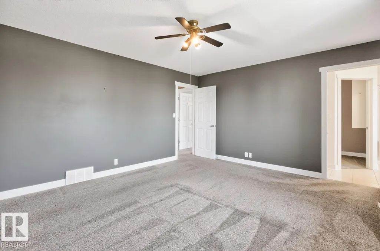
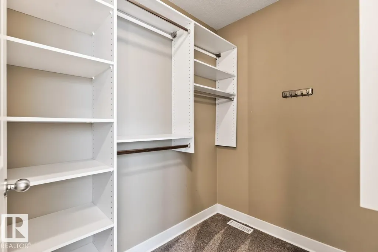
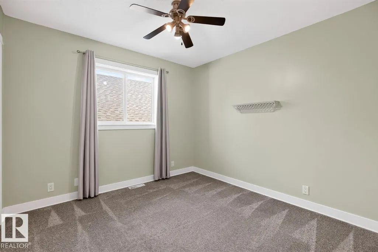
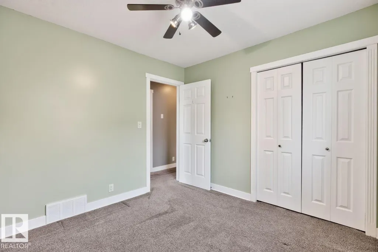
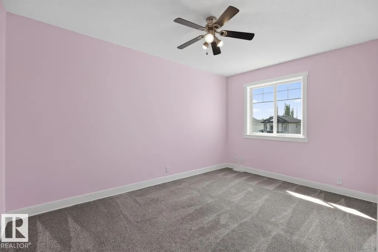
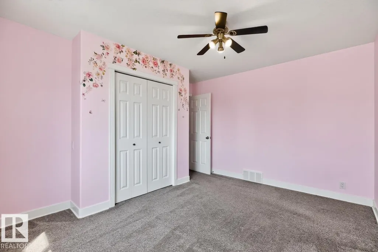
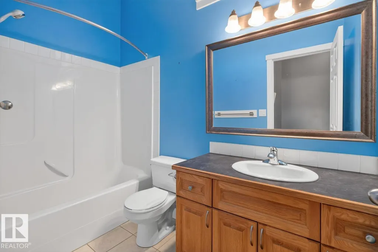
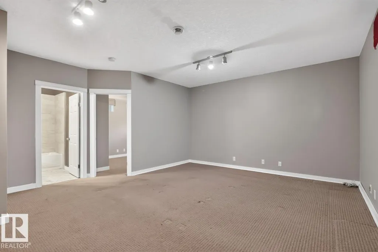
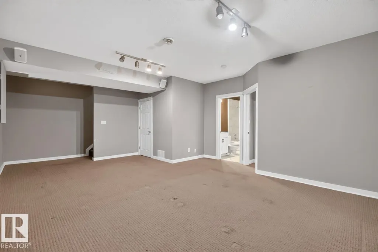
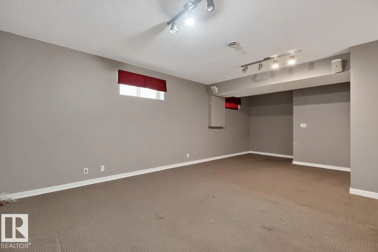
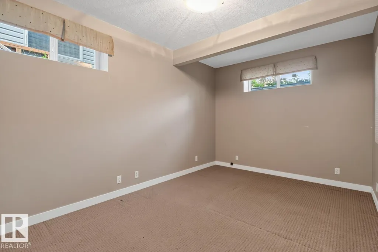
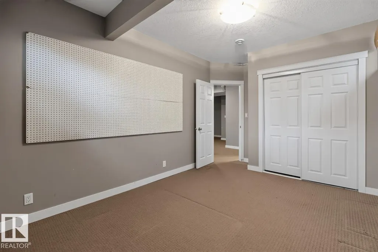
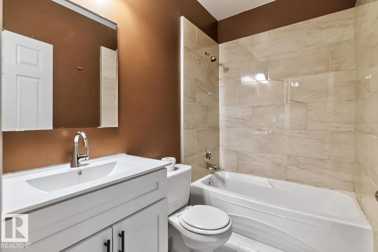
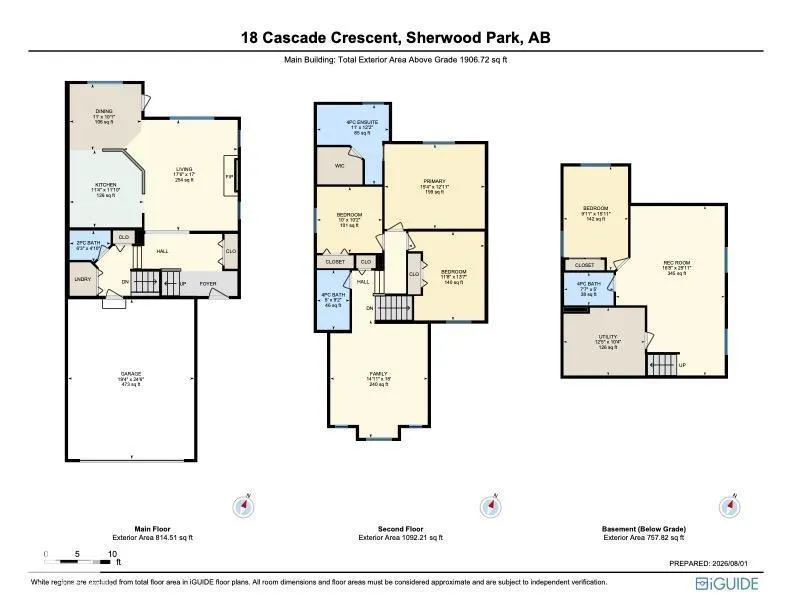
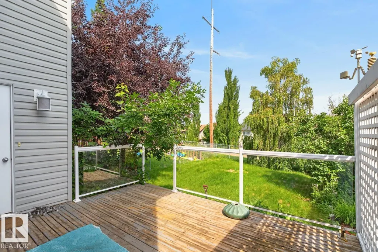
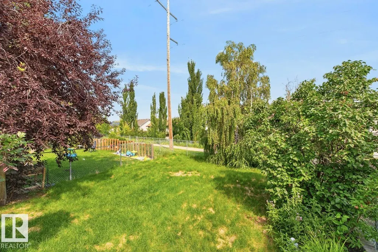
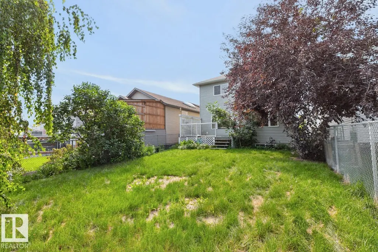
Welcome to this fully finished Lakeland Ridge family home, perfectly situated BACKING A WALKING TRAIL! Featuring NEWER roof, 4 bedrooms, 3.5 baths & fully finished basement, this home offers the perfect blend of space and comfort. A bright, spacious foyer welcomes you into the functional open-concept layout, highlighted by refinished hardwood flooring throughout the main level. The family-sized kitchen boasts an abundance of cabinetry, S/S appliances & large island overlooking the dining area & inviting living room with cozy fireplace. Main floor laundry & convenient powder room complete the level. Upstairs, the sun-filled bonus room provides the perfect family retreat. King-sized primary suite features a WI closet & relaxing ensuite with a soaker tub, while 2 additional bedrooms & 4pc bath complete the upper floor. The finished basement offers even more living space with 9' ceilings, a spacious rec room, 4th bedroom & full bath. Outside, unwind in the landscaped yard with deck & mature trees. (id:7434)
General Features
| Features | Private setting, See remarks |
|---|---|
| Property Type | Single Family |
| Neighbourhood | Lakeland Ridge |
| Amenities | Park, Playground, Public Transit, Schools, Shopping |
| Building Appliances | Dishwasher, Dryer, Garage door opener, Hood Fan, Microwave, Refrigerator, Stove, Central Vacuum, Washer, Window Coverings |
| Building Type | House |
| Ownership Type | Freehold |
| Building.StoriesTotal | 2 |
Interior Features
| Building Fireplace Present | True |
|---|---|
| Building Fireplace Type | Unknown |
| Building Heating Type | Forced air |
| Basement Development | Finished |
| Basement Type | Full (Finished) |
| Construction Style Attachment | Detached |
| Fireplace Fuel | Gas |
| Living Area Range | 1907 |
| Bedrooms | 4 |
Exterior Features
| Structure | Deck |
|---|---|
| Land Amenities | Park, Playground, Public Transit, Schools, Shopping |
| Fence Type | Fence |
Room Details
| Room | Dimensions | Level | Flooring | Details |
|---|---|---|---|---|
| Bedroom 2 | Measurements not available | Upper Level | ||
| Bedroom 3 | Measurements not available | Upper Level | ||
| Bedroom 4 | Measurements not available | Basement | ||
| Bonus Room | Measurements not available | Upper Level | ||
| Dining room | Measurements not available | Main level | ||
| Family room | Measurements not available | Basement | ||
| Kitchen | Measurements not available | Main level | ||
| Living room | Measurements not available | Main level | ||
| Primary Bedroom | Measurements not available | Upper Level |
Amenities
- Views
- New Construction
- Adult 55+
- Lease To Own
- No Strata Fees
- Furnished
- Primary On Main
- Air Conditioning
- Seller Finance
- Green
- Fixer Upper
- Horse
- Golf
- Fireplace
- Deck
- Garage
- Basement
- Pool

Property vs Single Family Average in T8H 2S7
Price
Year Built
