


















Address
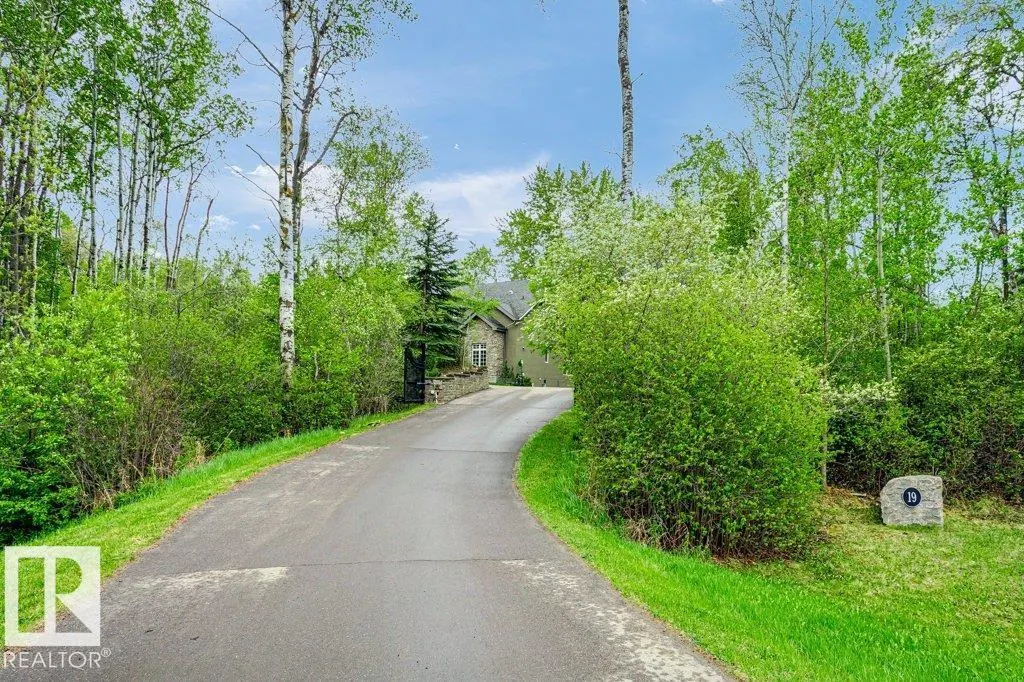
19 51222 Rge Rd 260, Rural Parkland County, AB
Price
$ 1,750,000
Property Attributes
- ID#E4503862
- TypeSingle Family
- Listing Status Active
- MunicipalityRural Parkland County
- CityRural Parkland County
- AreaRural Parkland County
- NeighbourhoodWinterridge Estates
- Postal CodeT7Y 1B1
- Style
- Year Built2006
- Price$ 1,750,000
- Bedrooms6
- Bathrooms4
- Half Bathrooms1
- Sqr Footage3720
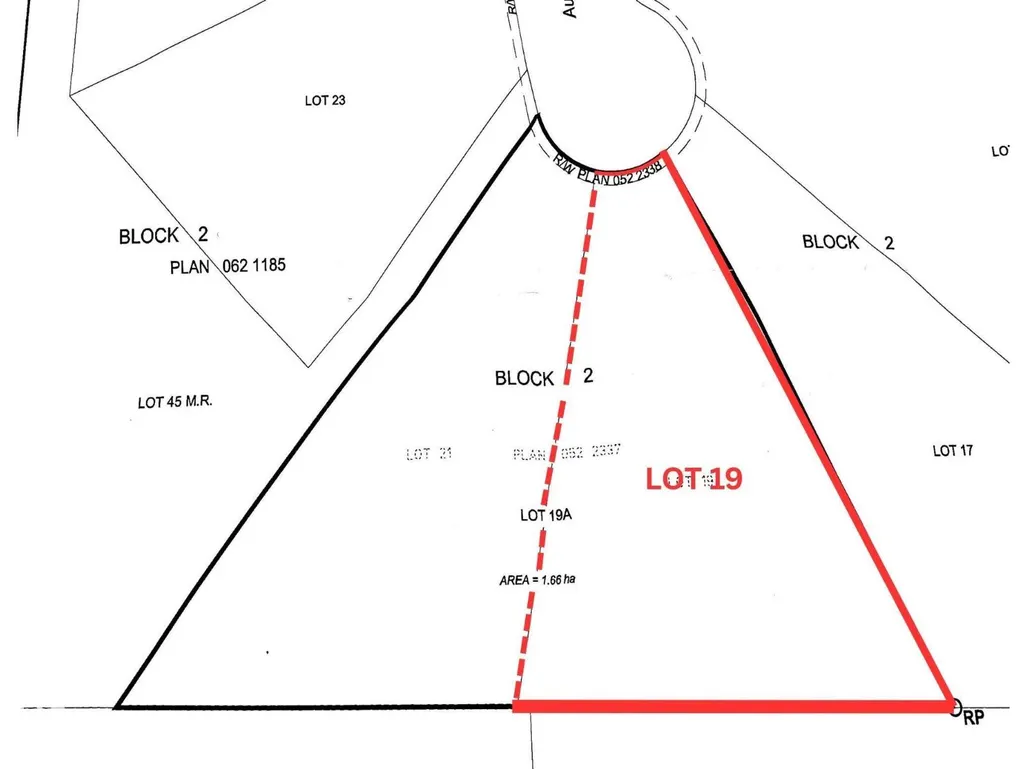
- Lot Size2 Acres
Data Source:
Canadian Real Estate Association (CREA)
Property Description
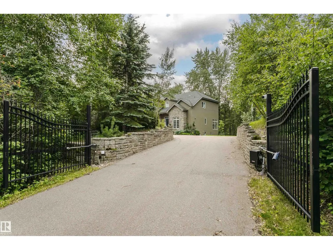
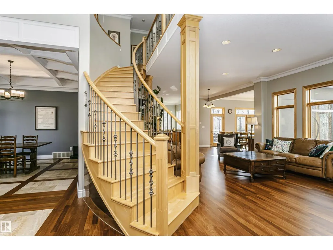
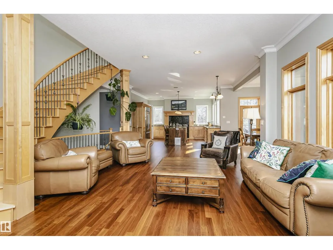
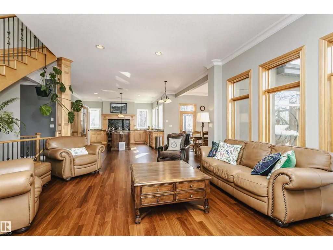
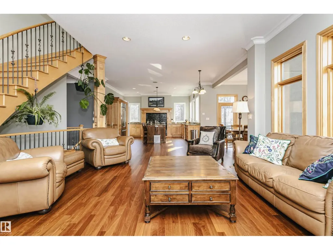
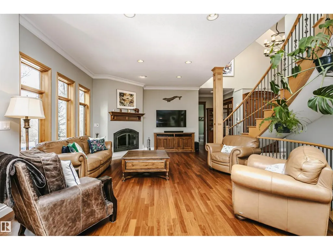
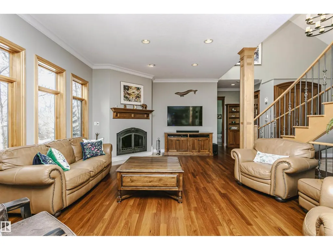
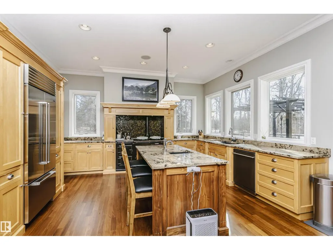
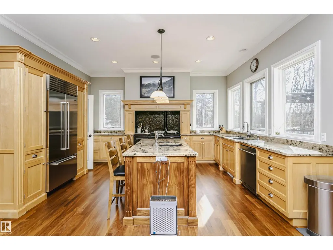
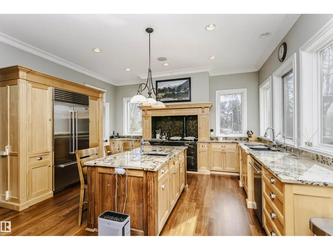
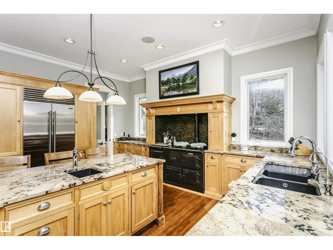
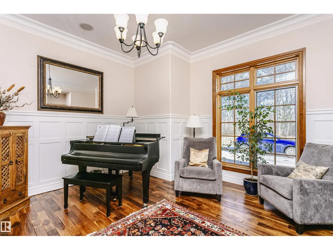
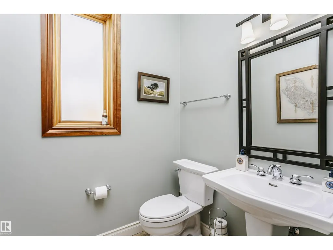
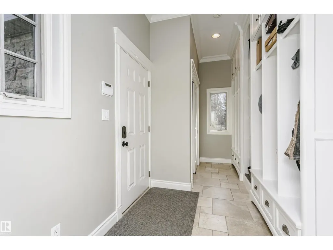
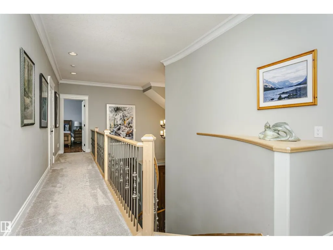
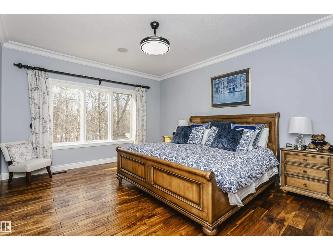
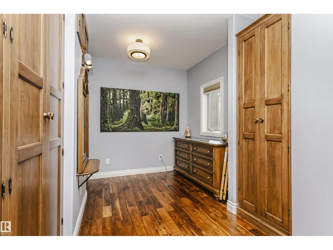
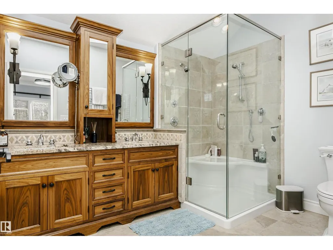
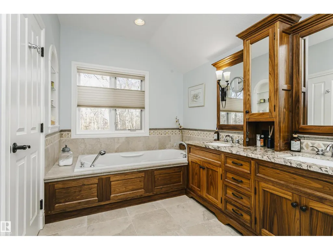
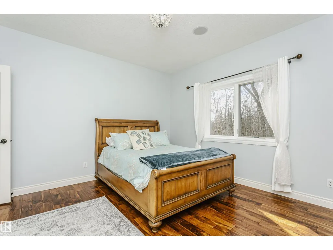
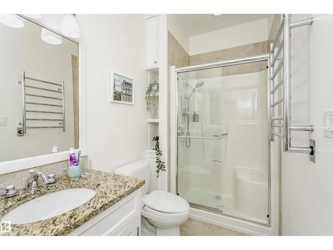
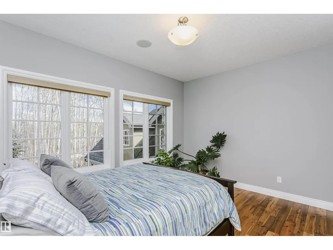
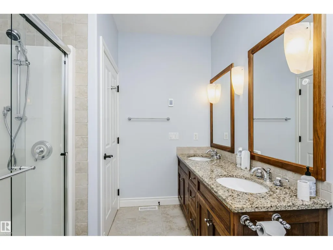
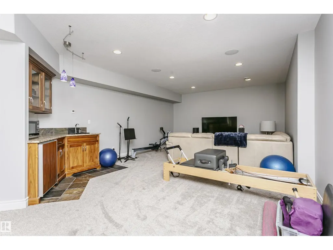
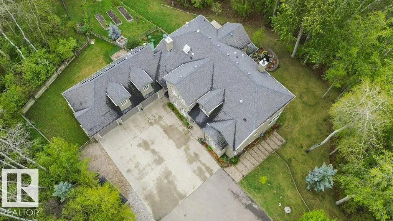
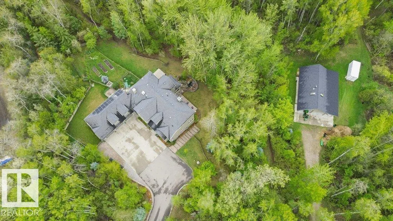
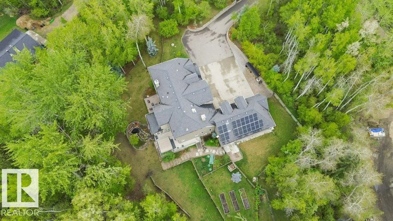
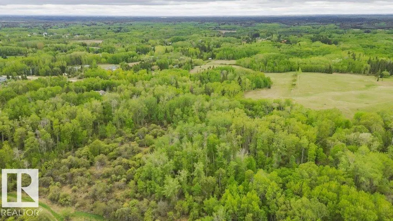
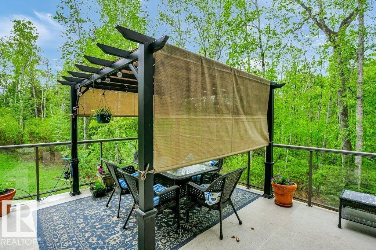
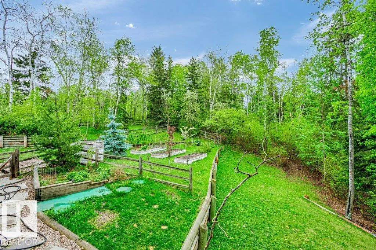
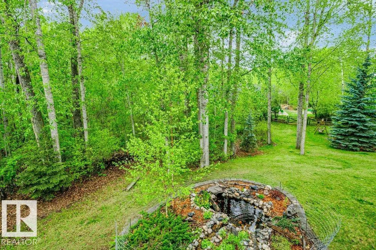
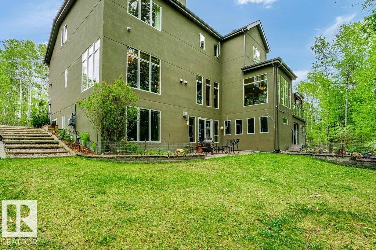
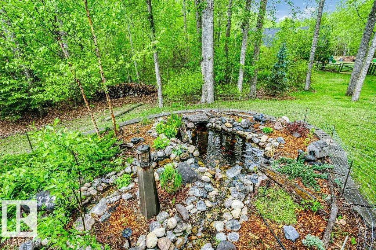
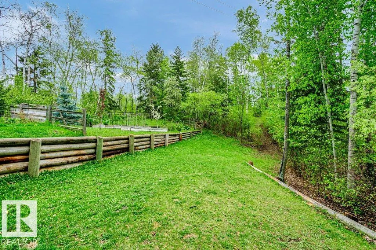
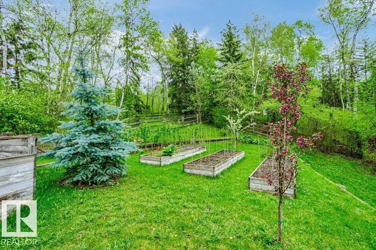
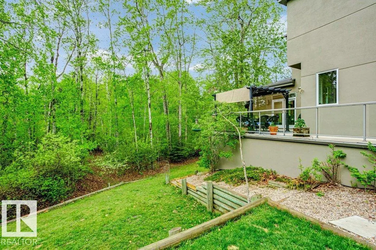
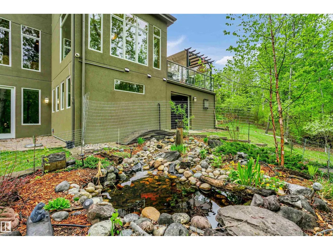
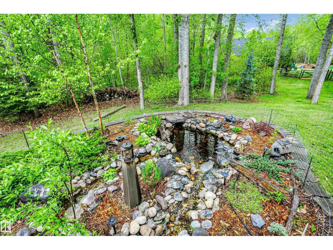
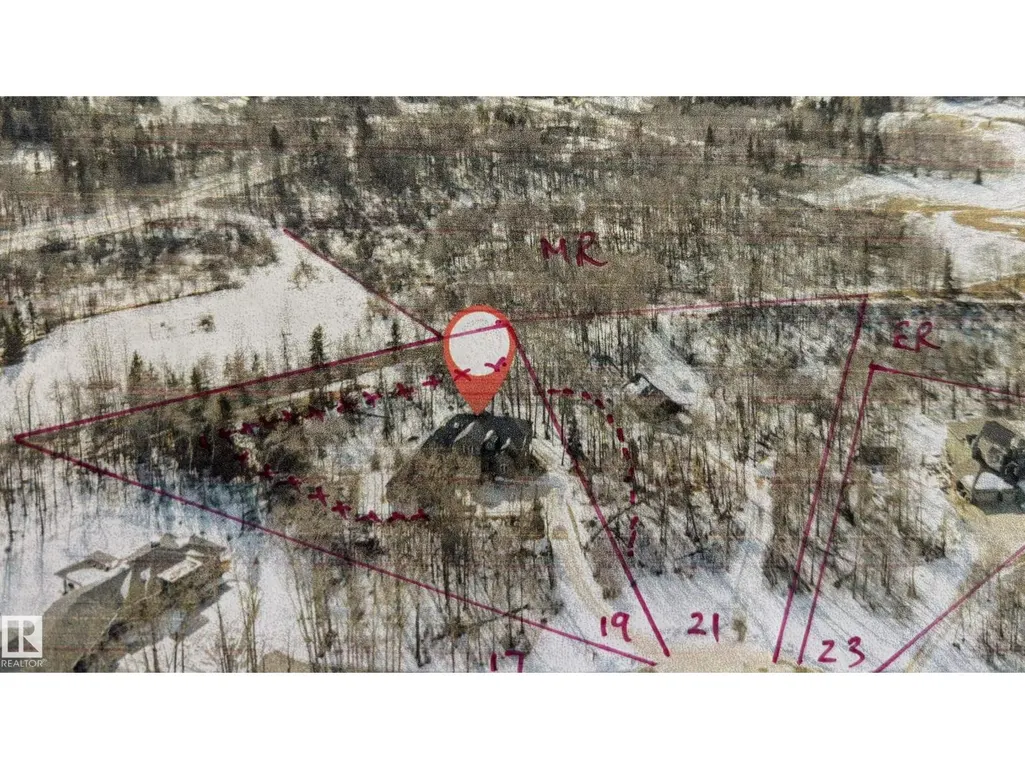
The Manor in Which We Live.This exceptional custom-built country estate is nestled on a 2 acre lot in the prestigious enclave of WinterRidge Estates. Surrounded by rolling hills, & backing onto a protected environmental reserve, it offers unmatched privacy & tranquility just minutes from the city. Showcasing aprox 5900 sq ft the home features a striking natural stone exterior and was built with pride, refined craftsmanship, and timeless elegance. Inside you will find 6 spacious bedrooms and 5 luxurious bathrooms, along with richly appointed main rooms that blend comfort with sophisticated style. The heart of the home is a true gourmet kitchen, designed for living & elegant entertaining. It comes with high-end appliances, custom cabinetry & ample space for gathering. Whether you are entertaining on a grand scale or unwinding in peaceful seclusion. The custom built workshop next door on 2 acres can be purchased for $800,000. A rare opportunity. Enjoy estate living with quick access to the city (id:7434)
General Features
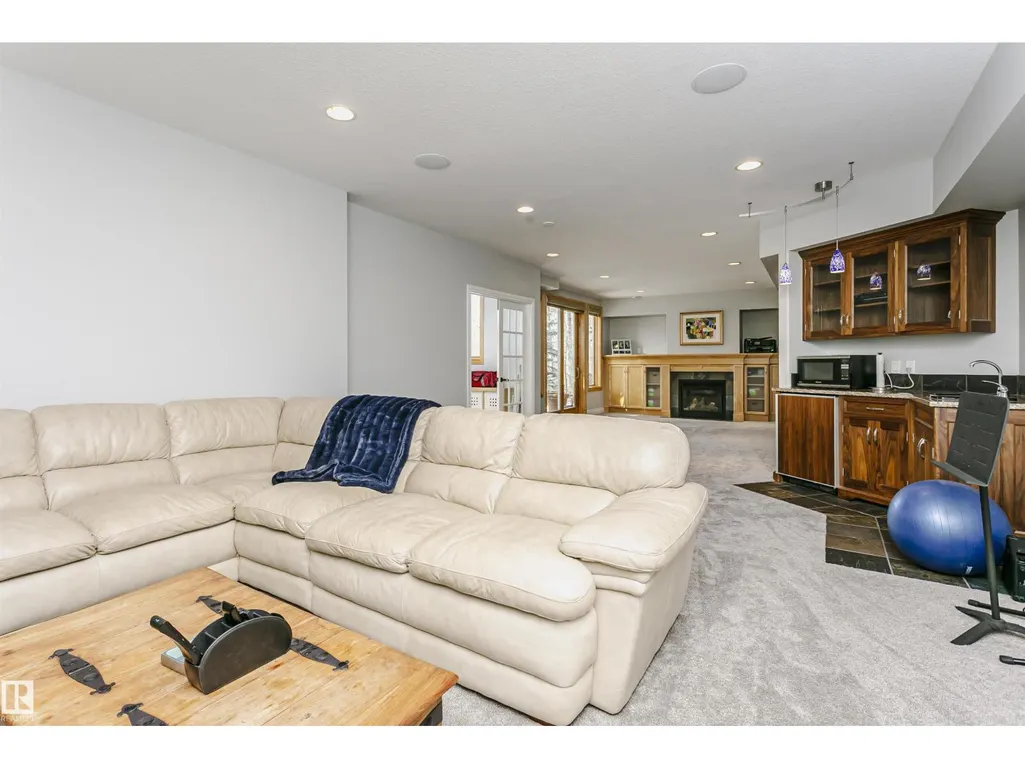
| Features | Cul-de-sac, Private setting, Treed, Ravine, Rolling, No back lane, Wet bar, No Smoking Home, Skylight, Built-in wall unit, Environmental reserve |
|---|---|
| Property Type | Single Family |
| Neighbourhood | Winterridge Estates |
| Amenities | Park, Golf Course |
| Building Amenities | Ceiling - 10ft, Ceiling - 9ft |
| Building Appliances | Dishwasher, Dryer, Garage door opener remote(s), Garage door opener, Hood Fan, Microwave, Refrigerator, Washer, Window Coverings |
| Building Basement Features | Low |
| Parking Space Total | 8 |
| Building Type | House |
| Building.StoriesTotal | 2 |
Interior Features
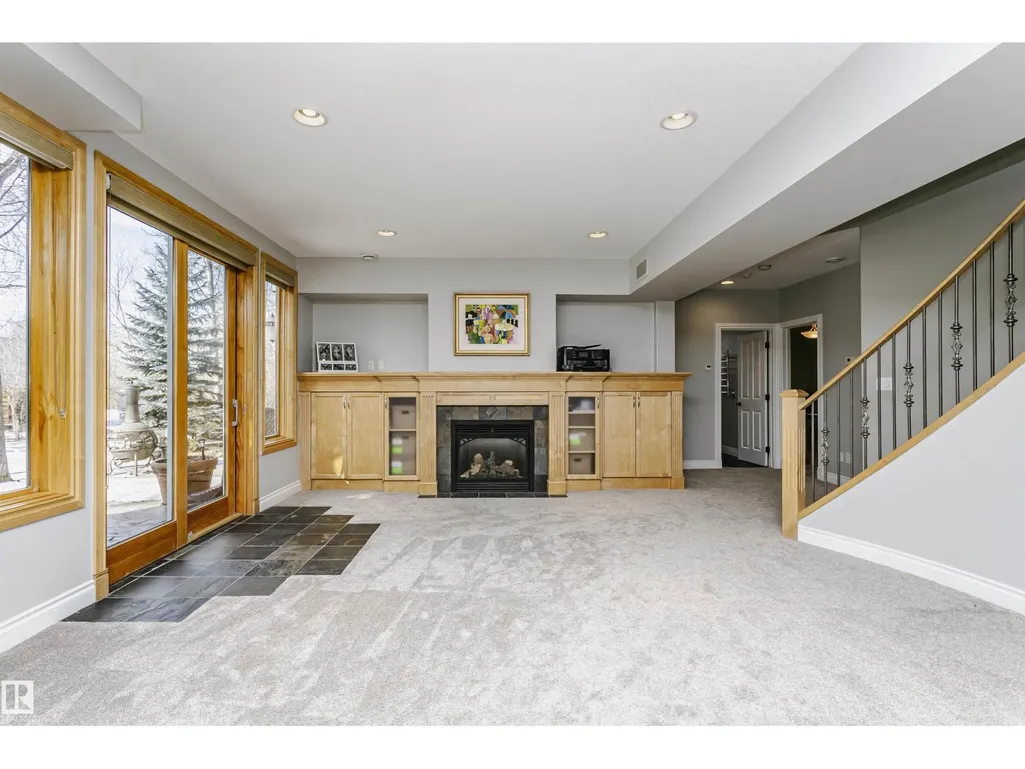
| Building Fireplace Present | True |
|---|---|
| Building Fireplace Type | Unknown |
| Building Heating Type | Forced air, In Floor Heating |
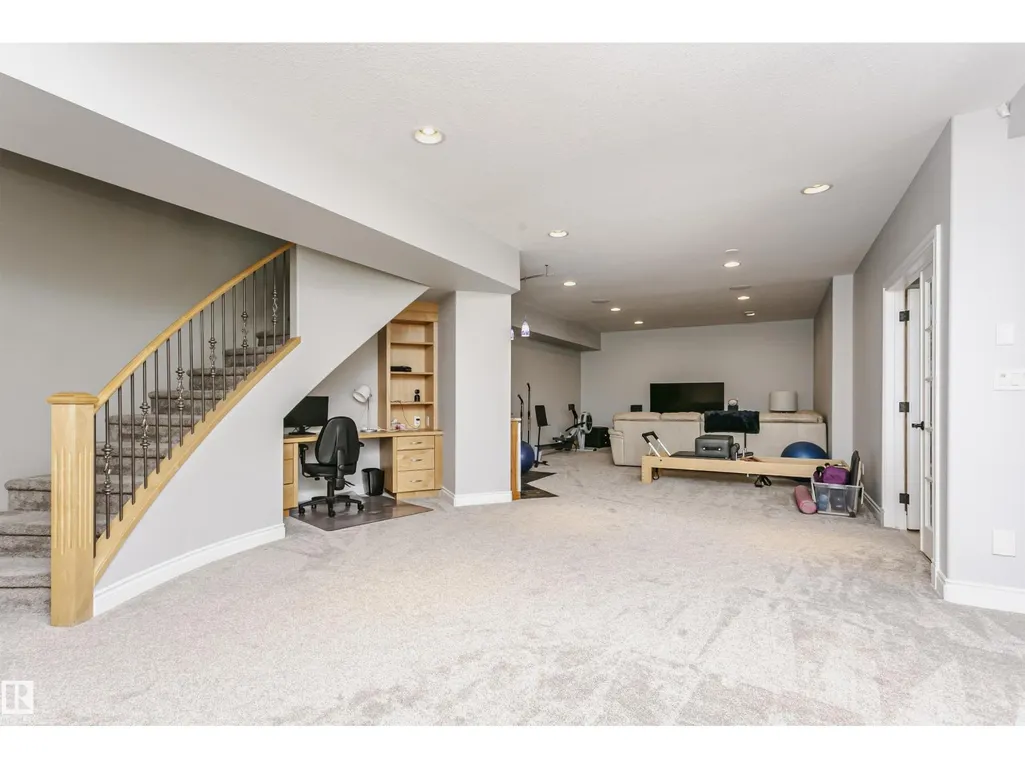
| Basement Development | Finished |
| Basement Type | Full (Finished) |
| Construction Style Attachment | Detached |
| Fireplace Fuel | Wood |
| Living Area Range | 3720 |
| Bedrooms | 6 |
Exterior Features
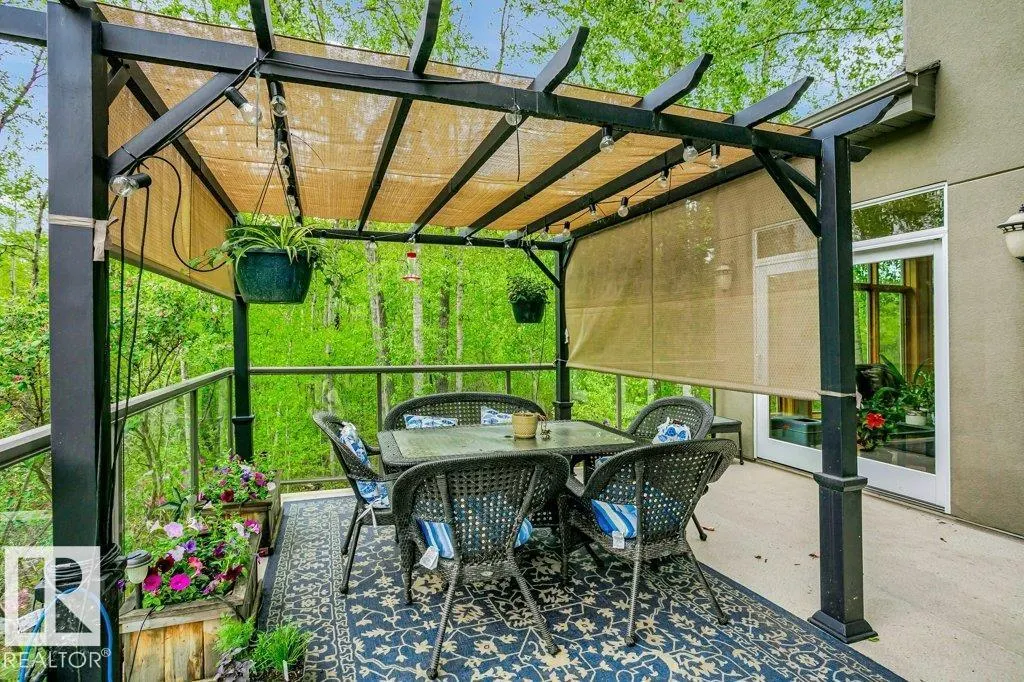
| Structure | Deck, Dog Run - Fenced In, Patio(s) |
|---|---|
| ViewType | Ravine view |
| Land Amenities | Park, Golf Course |
| Fence Type | Fence |
Room Details
| Room | Dimensions | Level | Flooring | Details |
|---|---|---|---|---|
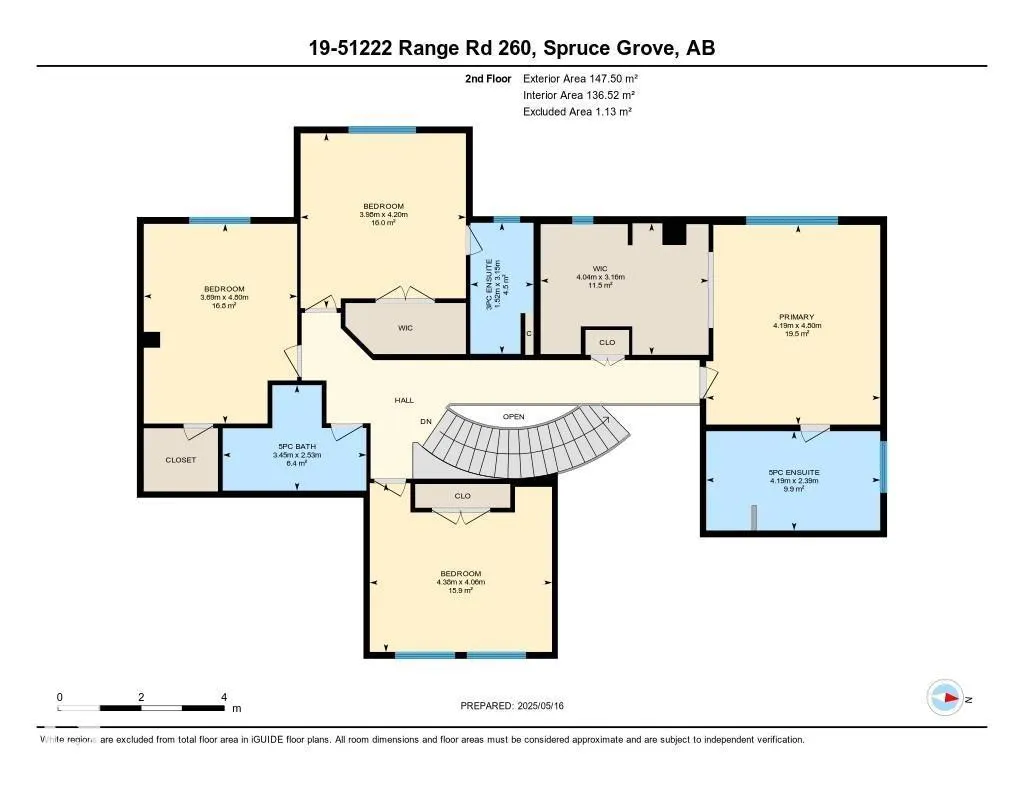
| Bedroom 2 | 4.8 m x 3.69 m | Upper Level | 3.69 m | |
| Bedroom 3 | 4.2 m x 3.98 m | Upper Level | 3.98 m | |
| Bedroom 4 | 4.06 m x 4.38 m | Upper Level | 4.38 m | |
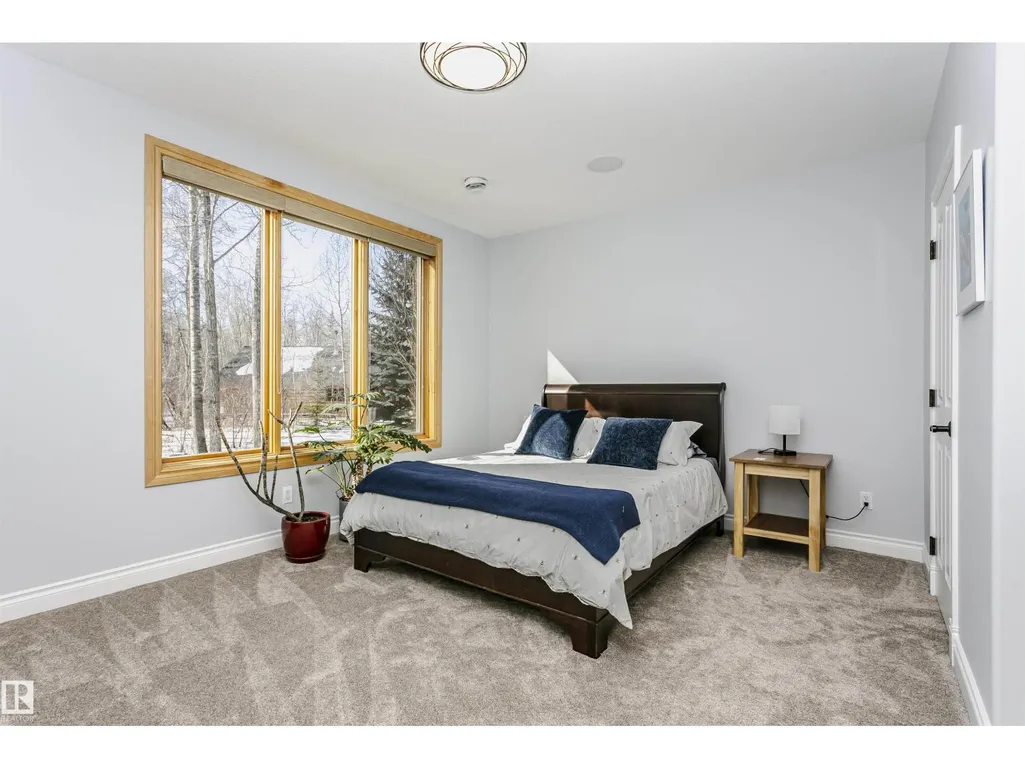
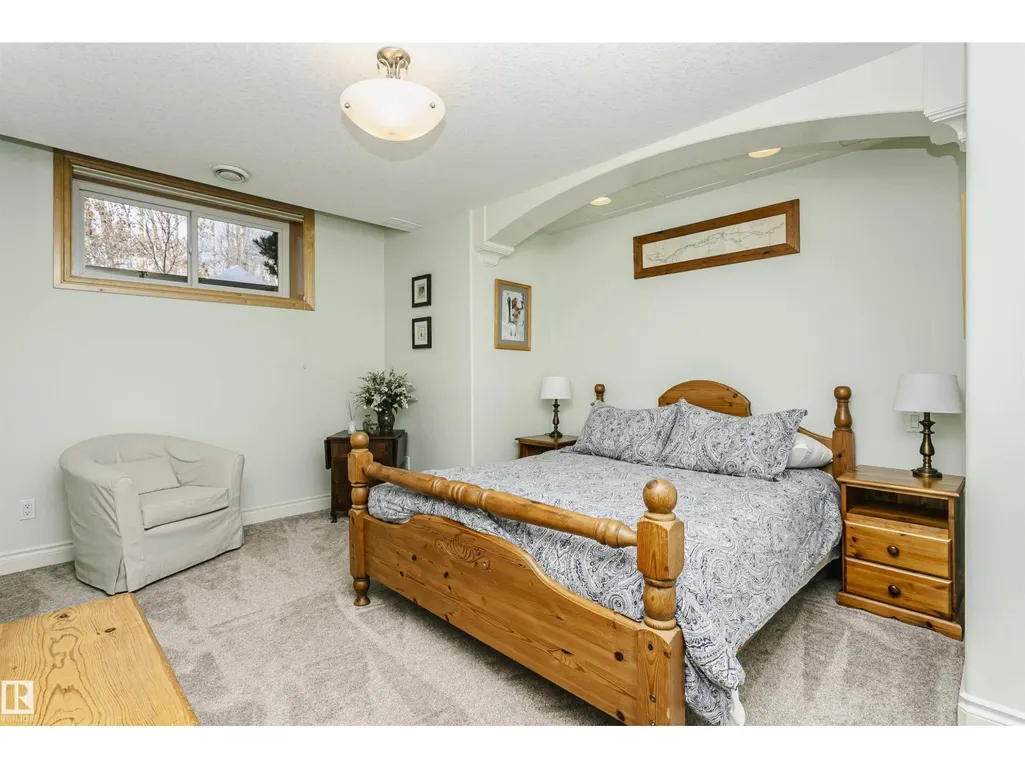
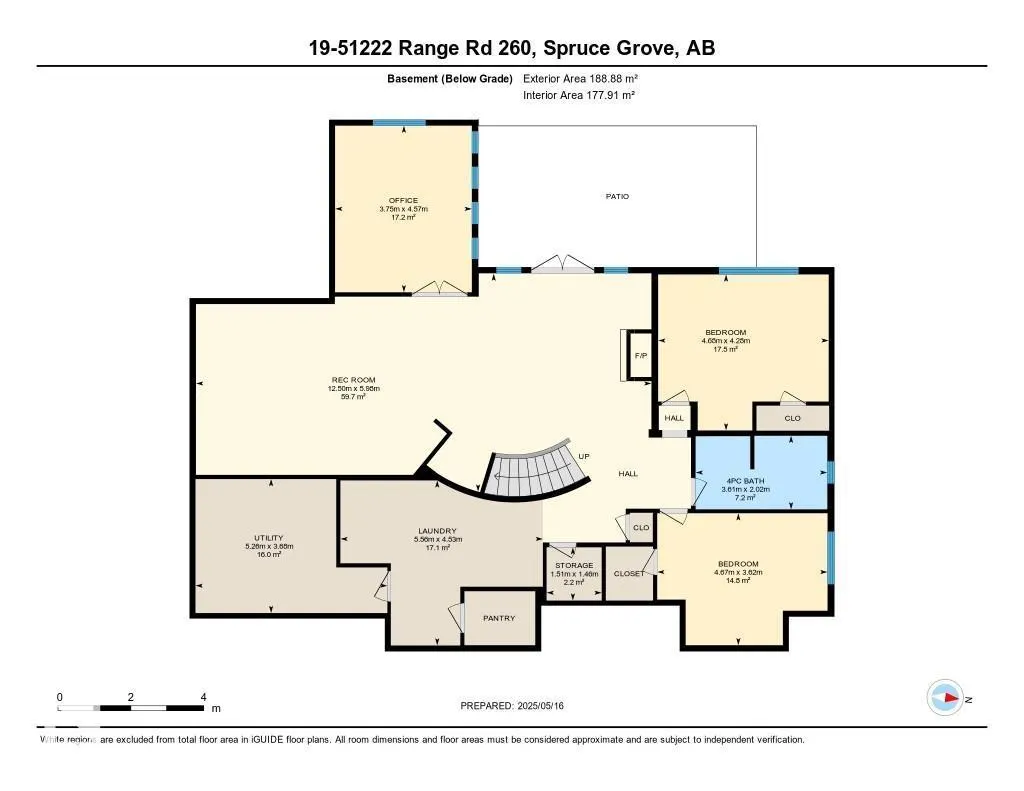
| Bedroom 5 | 3.62 m x 4.67 m | Lower level | 4.67 m | |
| Bedroom 6 | 4.28 m x 4.68 m | Lower level | 4.68 m | |
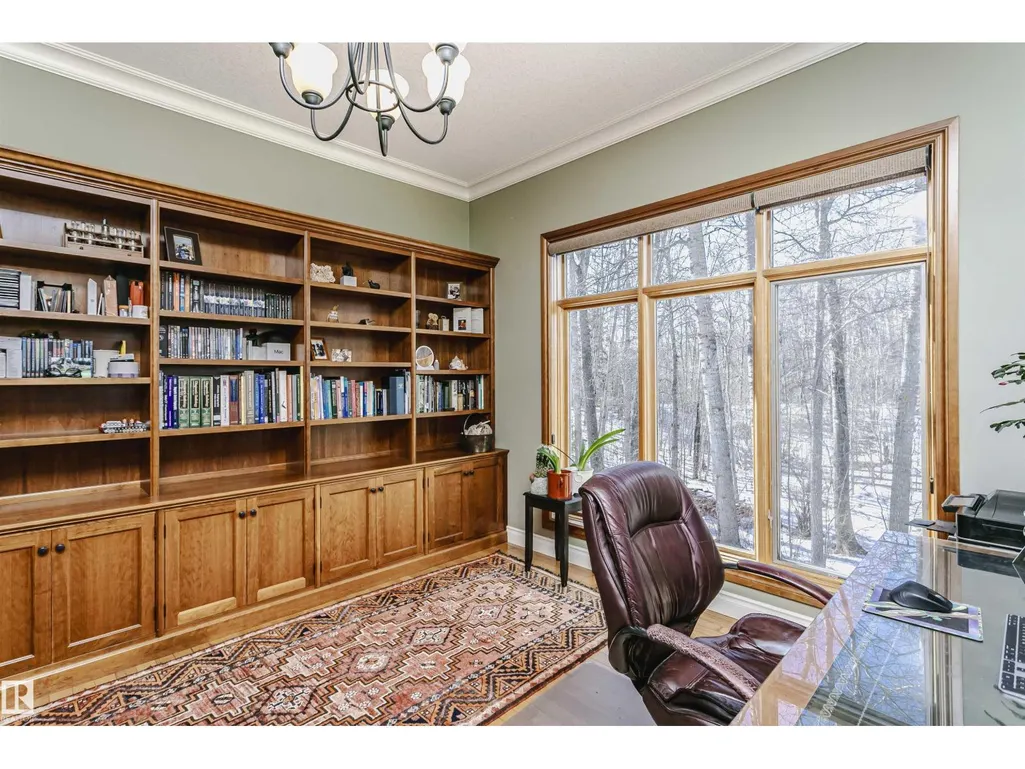
| Den | 4.29 m x 4.19 m | Main level | 4.19 m | |
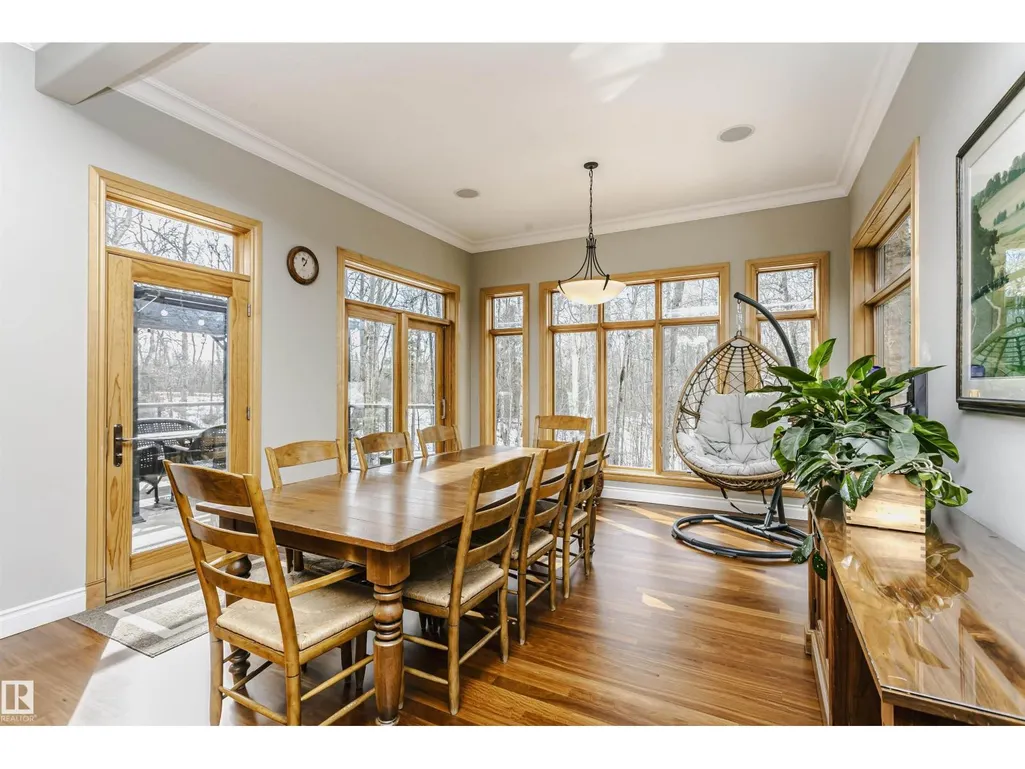
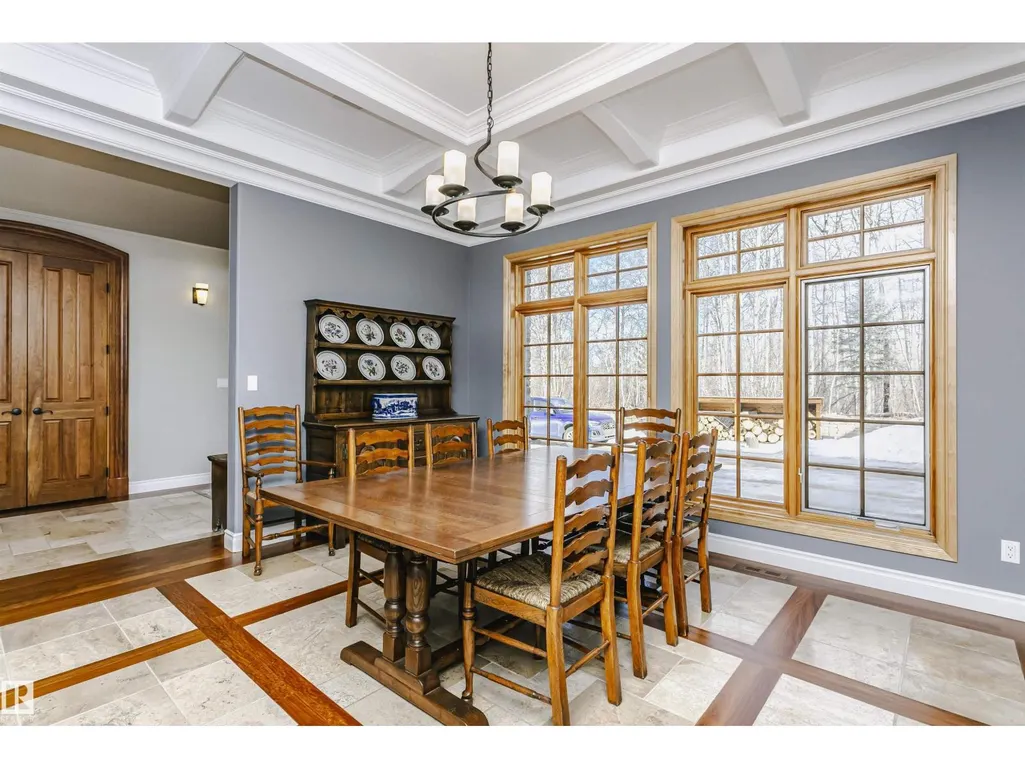
| Dining room | 5.14 m x 4.48 m | Main level | 4.48 m | |
| Family room | 5.26 m x 7.96 m | Main level | 7.96 m | |
| Kitchen | 4.87 m x 5.42 m | Main level | 5.42 m | |
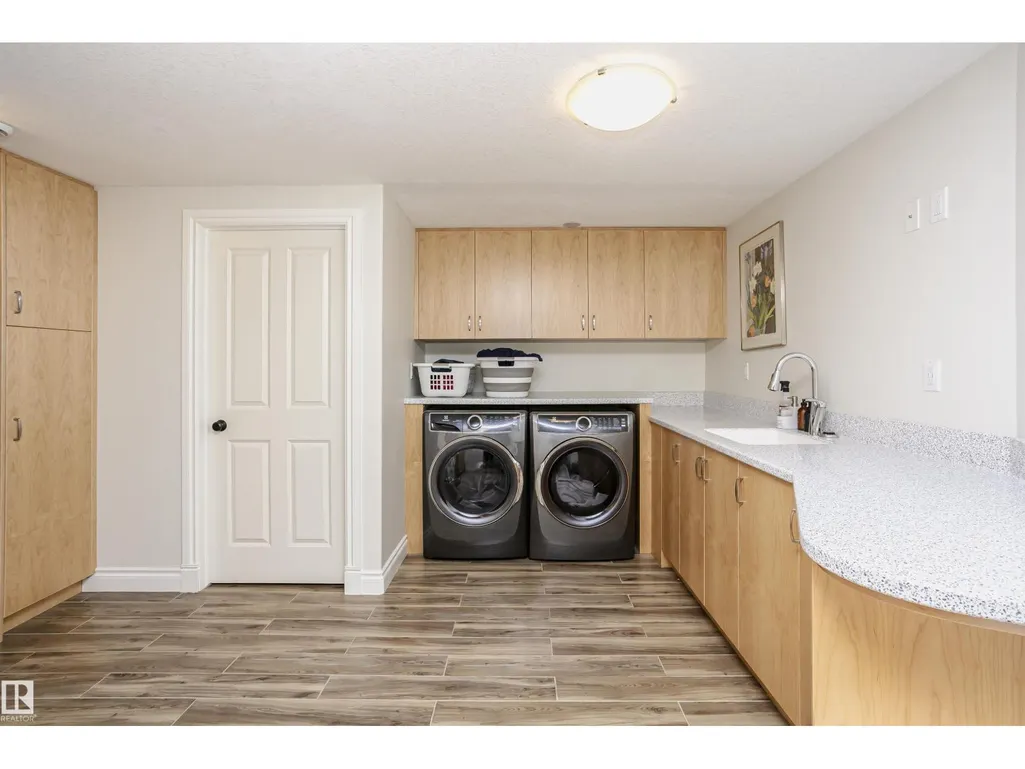
| Laundry room | 4.53 m x 5.56 m | Lower level | 5.56 m | |
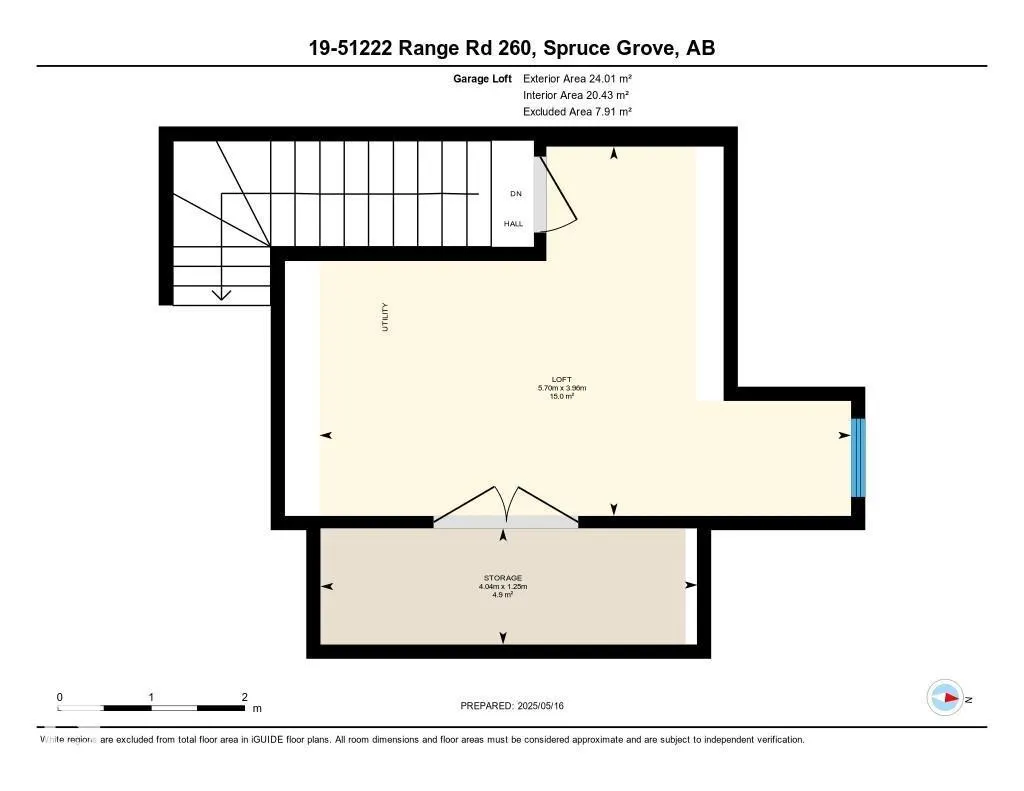
| Loft | 3.96 m x 5.7 m | Upper Level | 5.7 m | |
| Primary Bedroom | 4.8 m x 4.19 m | Upper Level | 4.19 m | |
| Recreation room | 6.01 m x 12.5 m | Lower level | 12.5 m |
Amenities
- Views
- New Construction
- Adult 55+
- Lease To Own
- No Strata Fees
- Furnished
- Primary On Main
- Air Conditioning
- Seller Finance
- Green
- Fixer Upper
- Horse
- Golf
- Fireplace
- Deck
- Garage
- Basement
- Pool

Property vs Single Family Average in T7Y 1B1
Price
Year Built
