










Address
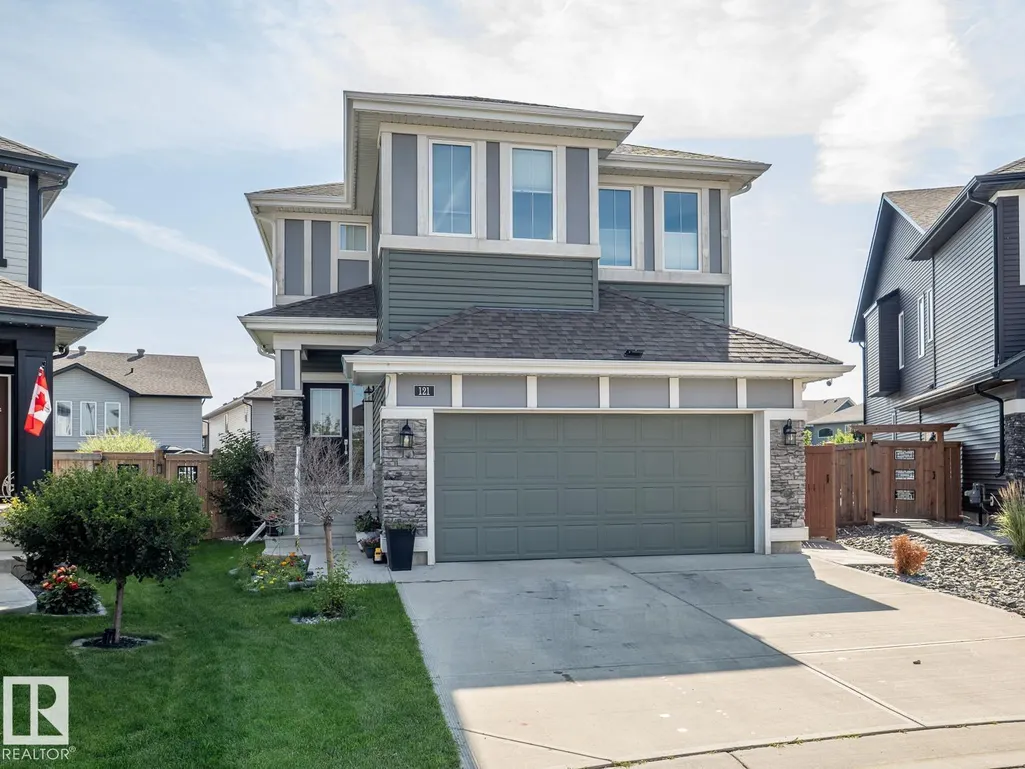
121 Sunwood Bay, Sherwood Park, AB
Price
$ 874,900
Property Attributes
- ID#E4504777
- TypeSingle Family
- Listing Status Active
- MunicipalitySherwood Park
- CitySherwood Park
- AreaSherwood Park
- NeighbourhoodSummerwood
- Postal CodeT8H 0Z6
- Style
- Year Built2017
- Price$ 874,900
- Bedrooms3
- Bathrooms2
- Half Bathrooms1
- Sqr Footage1989
Data Source:
Canadian Real Estate Association (CREA)
Property Description
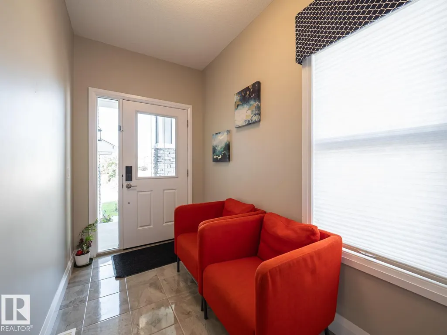
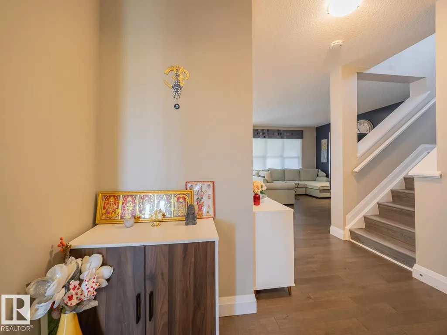
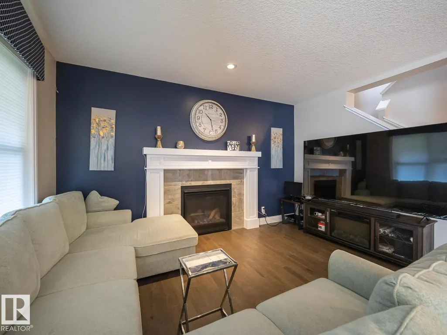
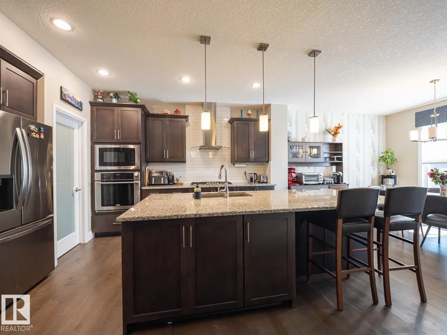
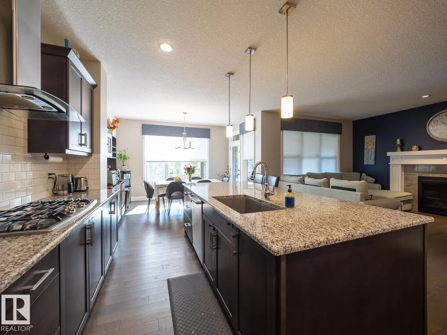
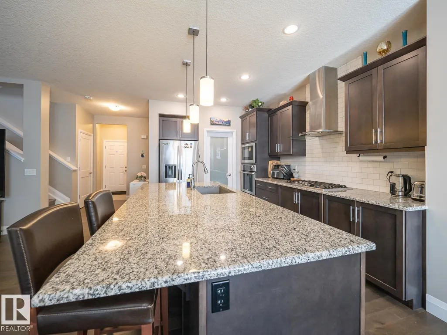
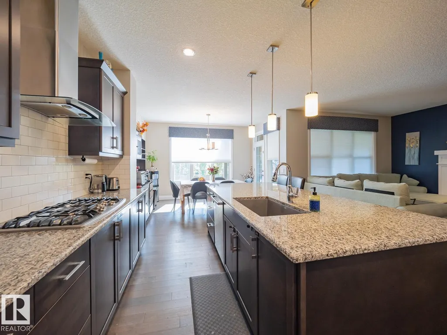
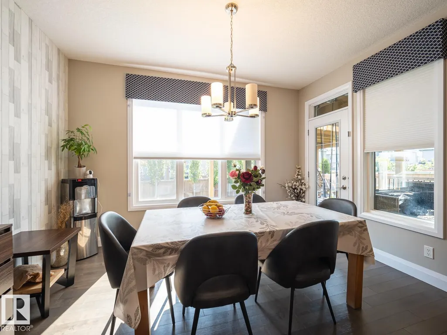
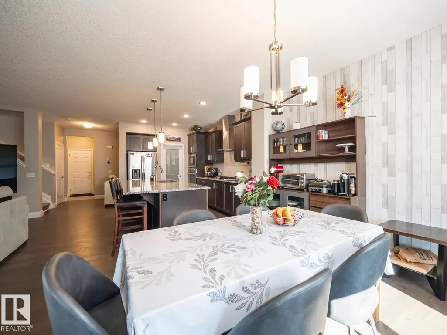
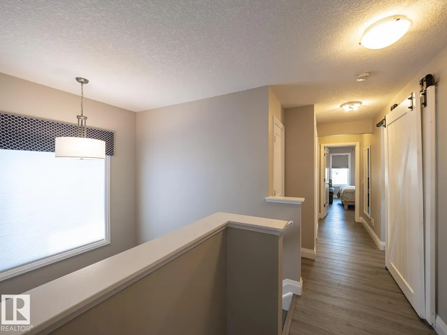
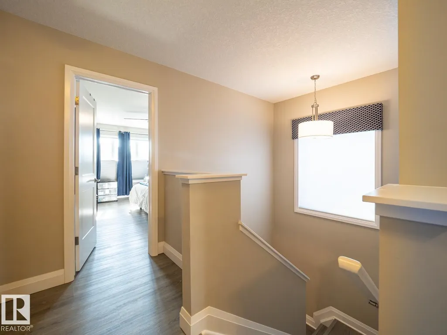
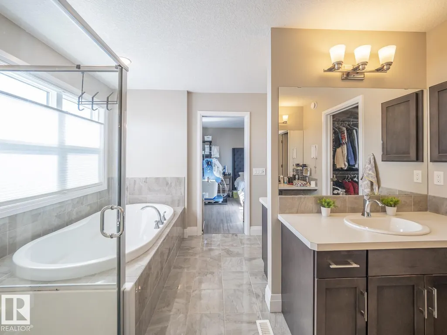
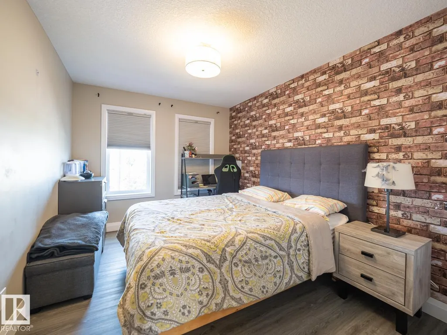
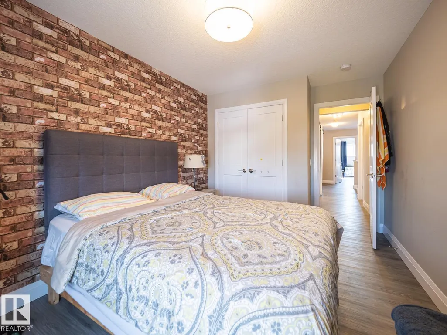
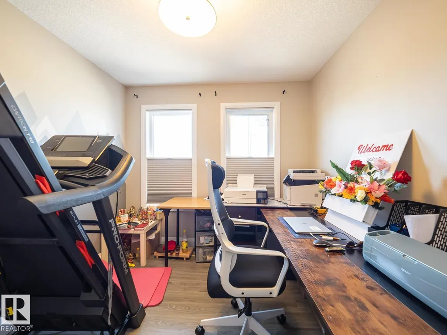
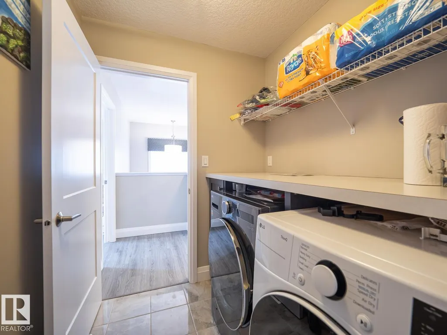
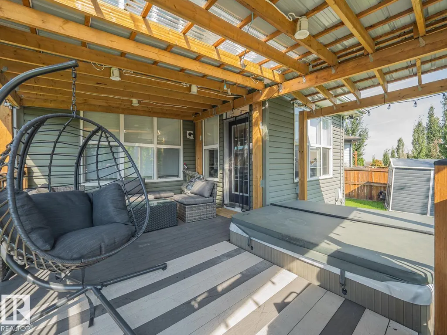
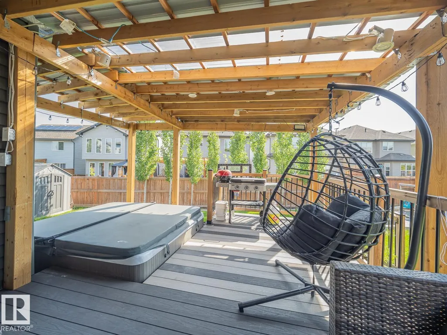
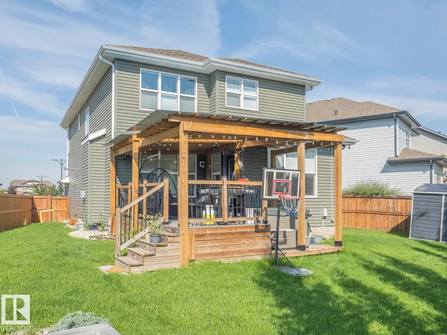
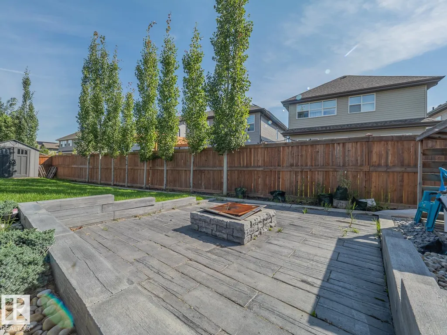
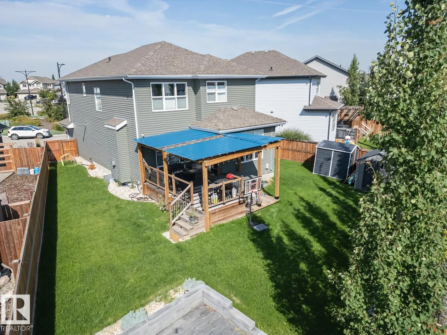
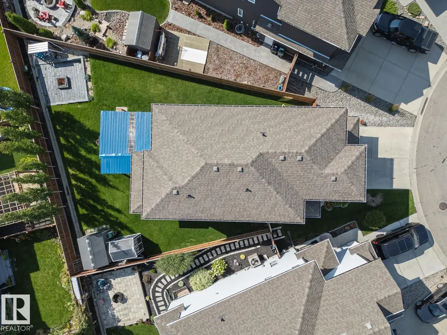
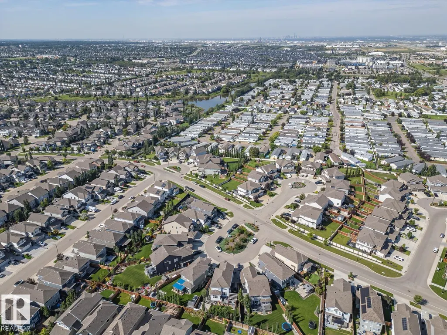
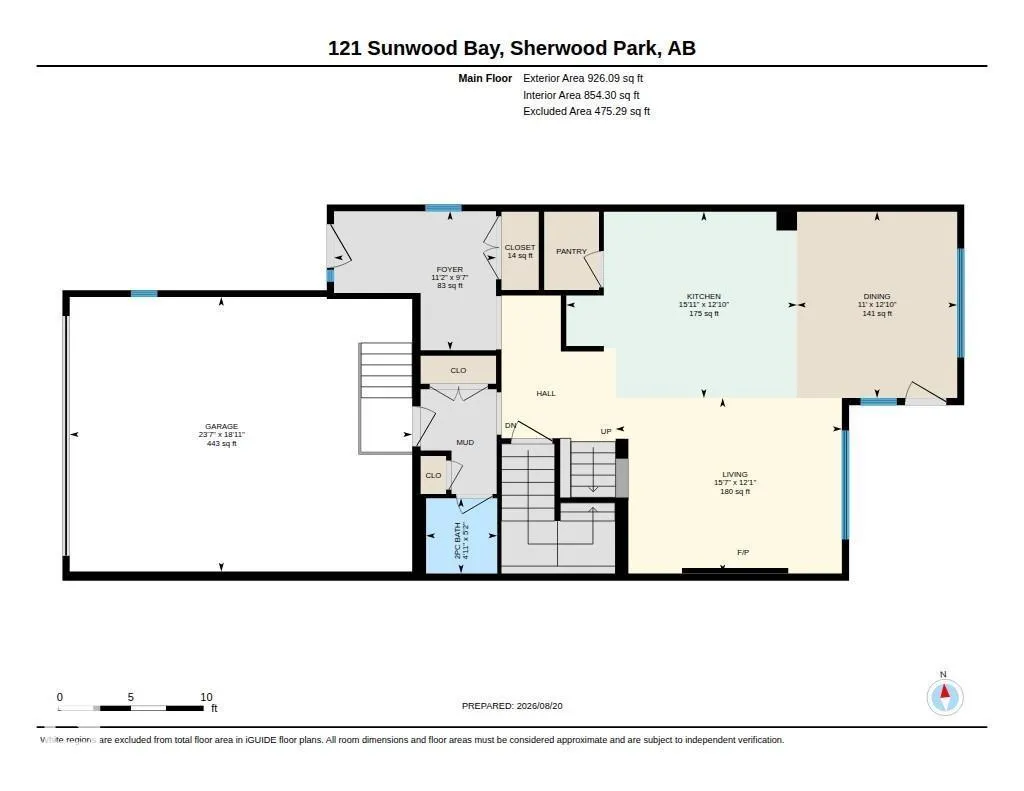
Welcome to this stunning 1988.66 sq ft. home in a quiet cul-de-sac. Step outside into your private outdoor oasis featuring meticulous landscaping, a cozy fire pit, and a huge composite deck with a relaxing hot tub. The heart of the home boasts a spacious open-concept kitchen quipped with stainless steel appliances, a countertop gas stove, a huge granite island, and a walk-in pantry, all flooded with abundant natural light connecting seamlessly to the dining and living areas. Upstairs, you'll discover a versatile bonus room, three spacious bedrooms, and a 5-piece bathroom. The primary suite serves as a luxurious retreat with dual sinks, a soaker tub, a separate shower, and two walk-in closets one conveniently connecting straight to the laundry room. This property includes central A/C, tankless hot water, remote-controlled blinds, a solar rough-in, plus an epoxy-floored, heated garage with a drain and hot water taps. New Vinyl flooring on upper floor and stairs, almost new Refrigerator, Washer and dryer. (id:7434)
General Features
| Features | Cul-de-sac, Closet Organizers, No Smoking Home |
|---|---|
| Property Type | Single Family |
| Neighbourhood | Summerwood |
| Building Amenities | Vinyl Windows |
| Building Appliances | Dishwasher, Dryer, Garage door opener remote(s), Garage door opener, Garburator, Oven - Built-In, Microwave, Refrigerator, Storage Shed, Stove, Washer, Window Coverings |
| Building Cooling Type | Central air conditioning |
| Building Type | House |
| Ownership Type | Freehold |
| Building.StoriesTotal | 2 |
Interior Features
| Building Fireplace Present | True |
|---|---|
| Building Fireplace Type | Unknown |
| Building Heating Type | Forced air |
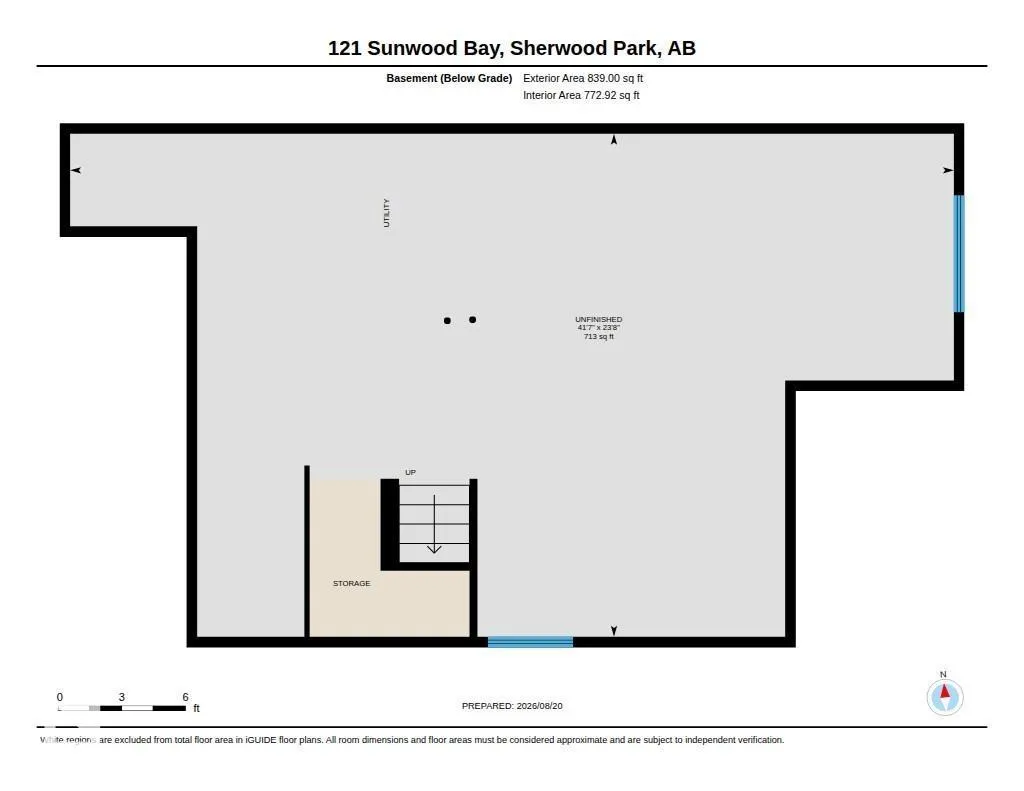
| Basement Development | Unfinished |
| Basement Type | Full (Unfinished) |
| Construction Style Attachment | Detached |
| Fireplace Fuel | Gas |
| Living Area Range | 1989 |
| Bedrooms | 3 |
Exterior Features
| Structure | Deck, Fire Pit, Patio(s) |
|---|
Room Details
| Room | Dimensions | Level | Flooring | Details |
|---|---|---|---|---|
| Bedroom 2 | 9'1" x 13' | Upper Level | ||
| Bedroom 3 | 9'6" x 14' | Upper Level | ||
| Bonus Room | 11'8" x 13'2" | Upper Level | ||
| Dining room | 12'10" x 11' | Main level | ||
| Kitchen | 12'10 x 15'11 | Main level | ||
| Living room | 12'1" x 15'7" | Main level | ||
| Office | 9'1" x 13' | Upper Level | ||
| Primary Bedroom | 11'4" x 15'2" | Upper Level |
Amenities
- Views
- New Construction
- Adult 55+
- Lease To Own
- No Strata Fees
- Furnished
- Primary On Main
- Air Conditioning
- Seller Finance
- Green
- Fixer Upper
- Horse
- Golf
- Fireplace
- Deck
- Garage
- Basement
- Pool

Property vs Single Family Average in T8H 0Z6
Price
Year Built
In The Neighbourhood
Sherwood Park
$ 579,900
- Type
- Single Family
- Size
- 1,599 SqFt
- Rooms
- 3 Beds + 2.5 Baths
MaxWell Challenge Realty
Sherwood Park
$ 639,900
- Type
- Single Family
- Size
- 2,257 SqFt
- Rooms
- 3 Beds + 2.5 Baths
Royal LePage Prestige Realty
Sherwood Park
$ 735,000
- Type
- Single Family
- Size
- 1,887 SqFt
- Rooms
- 4 Beds + 3.5 Baths
MaxWell Devonshire Realty
Sherwood Park
$ 664,900
- Type
- Single Family
- Size
- 2,073 SqFt
- Rooms
- 5 Beds + 3.5 Baths
Royal LePage Prestige Realty
