
Address
55257 Rge Rd 212, Rural Strathcona County, AB
Price
$ 889,550
Property Attributes
- ID#E4505330
- TypeSingle Family
- Listing Status Active
- MunicipalityRural Strathcona County
- CityRural Strathcona County
- AreaRural Strathcona County
- NeighbourhoodNone
- Postal CodeT8L 4A9
- Style
- Year Built1980
- Price$ 889,550
- Bedrooms3
- Bathrooms3
- Half Bathrooms0
- Sqr Footage1734
- Lot Size17.54 Acres
Data Source:
Canadian Real Estate Association (CREA)
Property Description
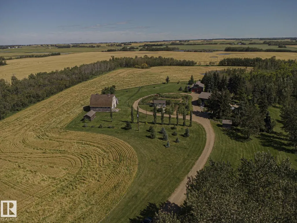
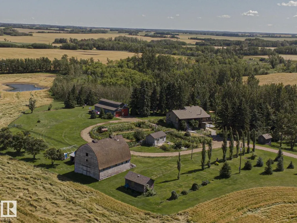
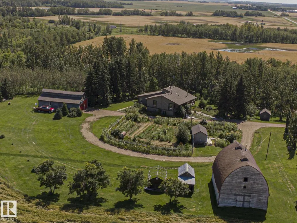
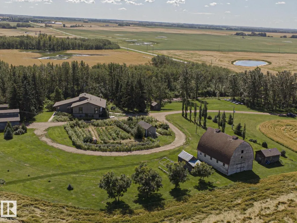
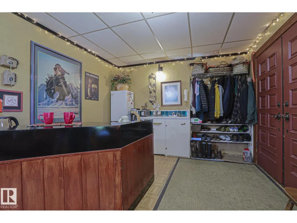
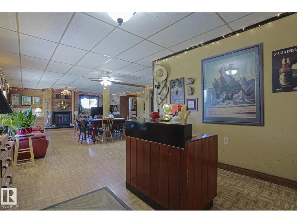
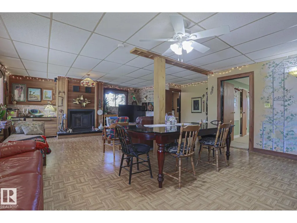
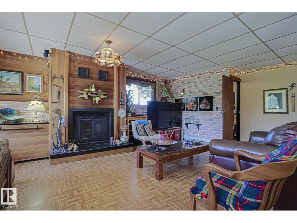
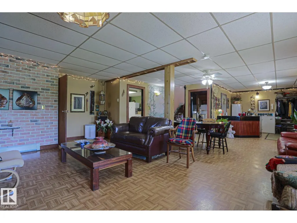
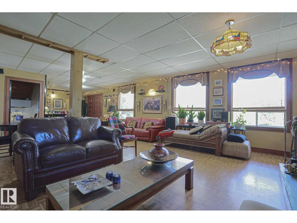

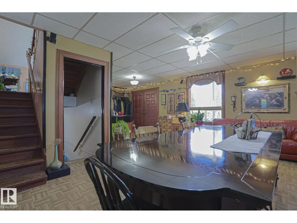
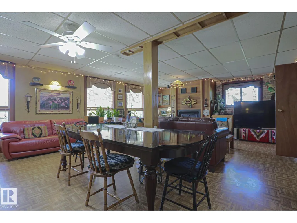
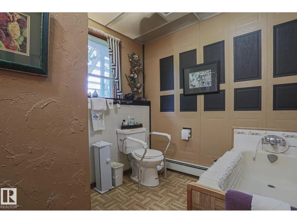
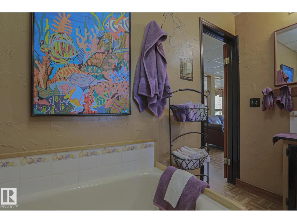
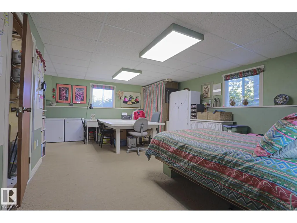
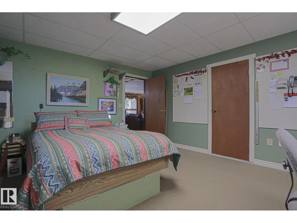
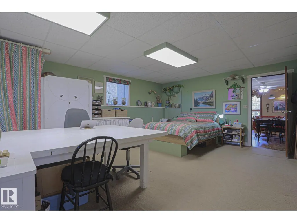
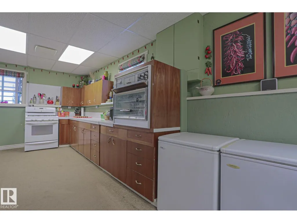
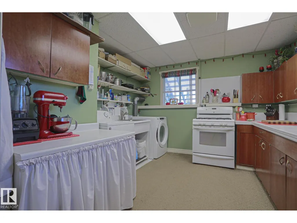
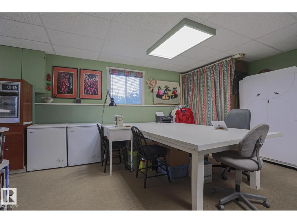
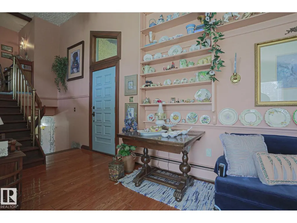
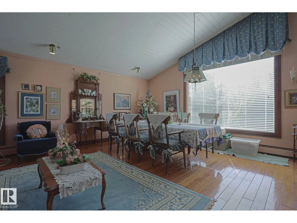
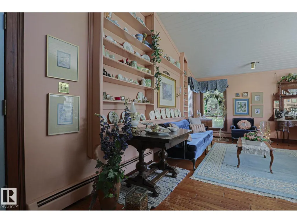
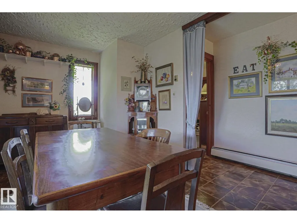
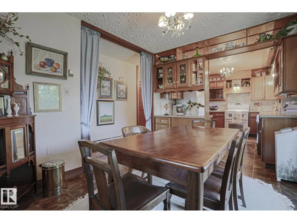
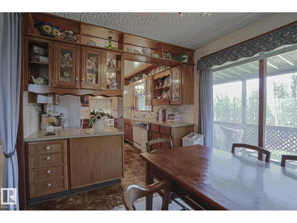
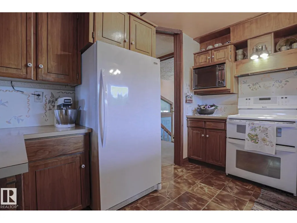
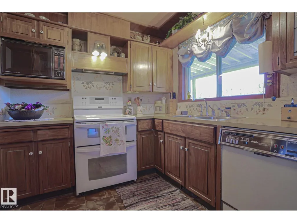
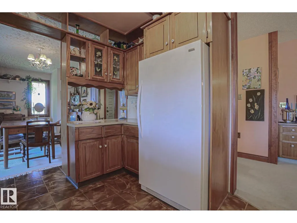
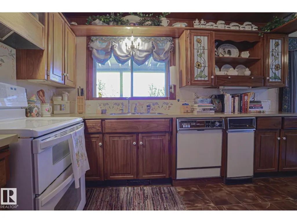
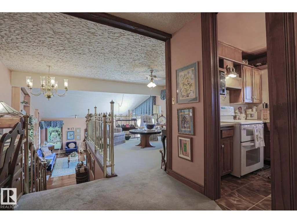
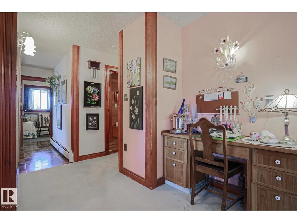
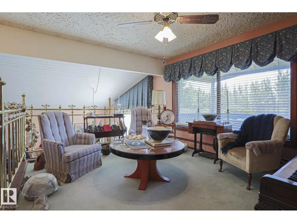
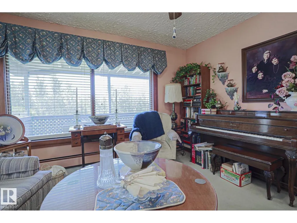
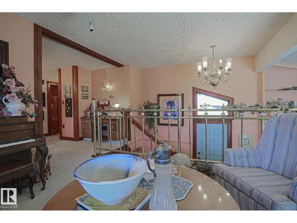
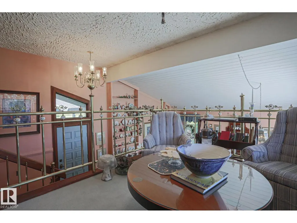
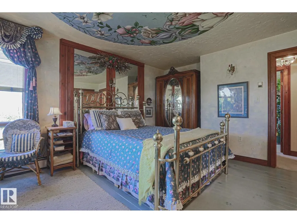
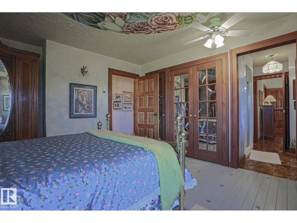
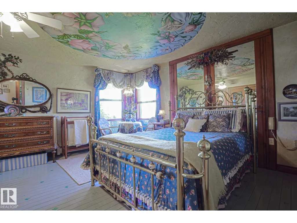
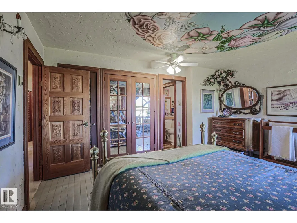
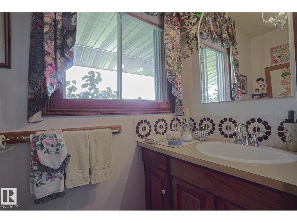
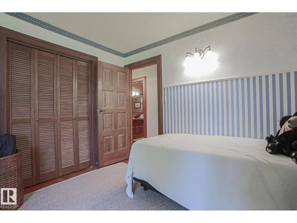
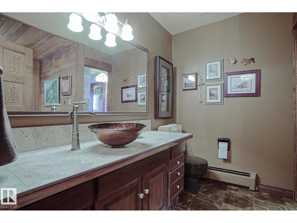
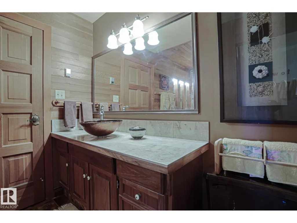
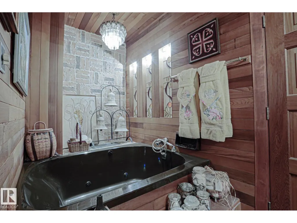
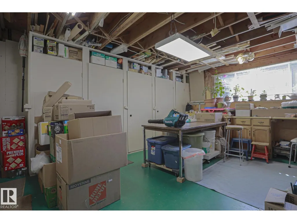
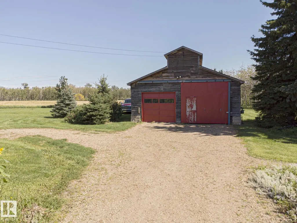
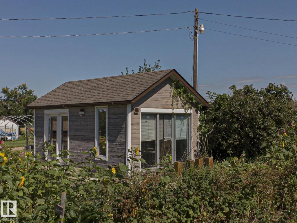
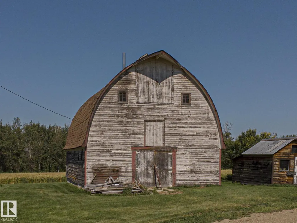
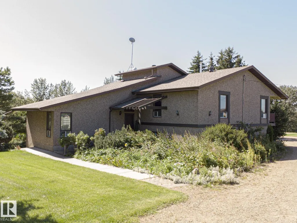
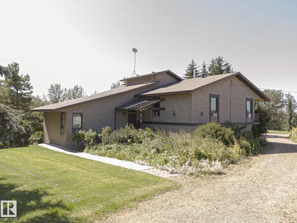
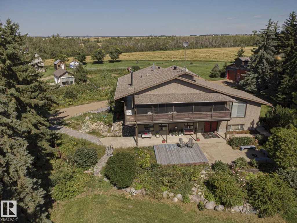
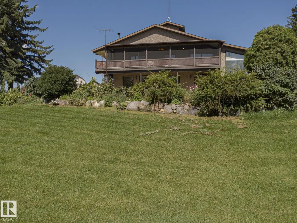
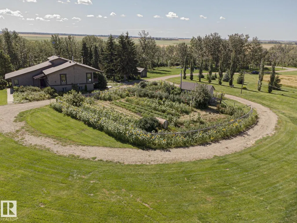
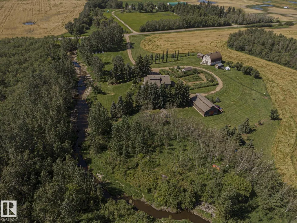
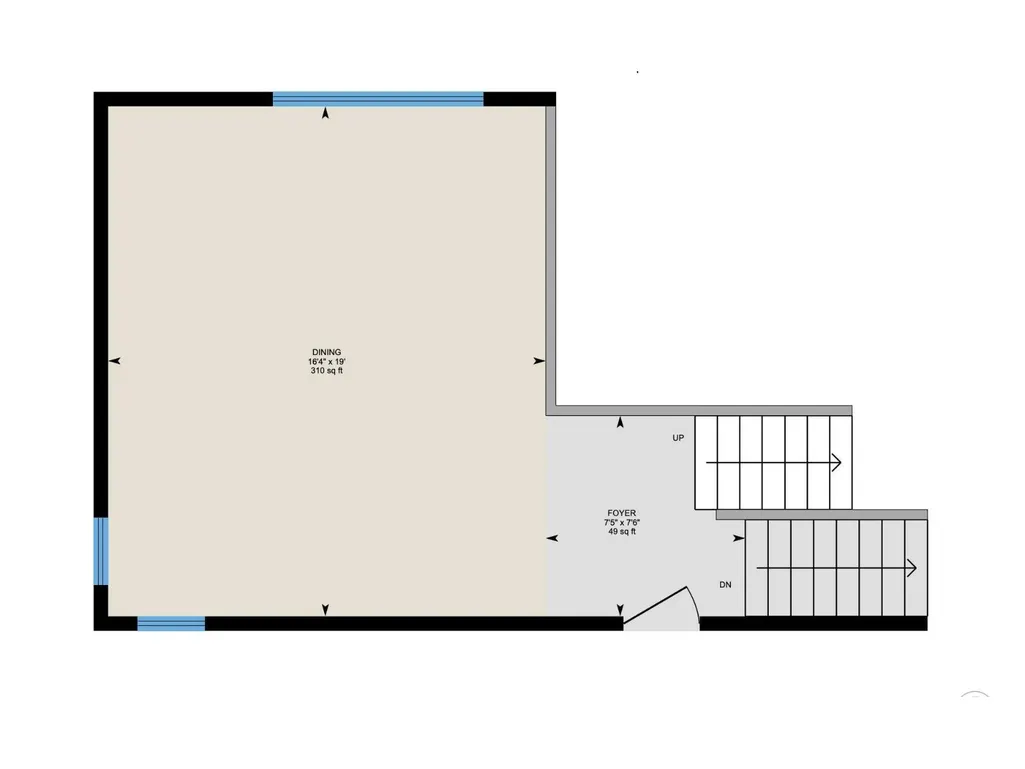
ORIGINAL OWNERS! A truly exceptional opportunity to own a custom-built 17.54 acre country estate offering a rare combination of space, character and versatility just min from Fort Saskatchewan. With over 3,100 sq ft of developed living space, this unique residence features 3 bed, 3 bath, 2 separate kitchens and a ground-level walk-in lower level, creating exceptional flexibility for family living, extended family or a variety of lifestyle needs. The distinctive country-inspired design is complemented by numerous outbuildings, including a barn/workshop and a heated pottery studio—perfect for the hobbyist, entrepreneur or creative enthusiast. A brand-new septic system adds valuable peace of mind, while creek access enhances the property's natural appeal. Located on paved roads just 2 km from the highway, this remarkable acreage provides the tranquility and privacy of country living without sacrificing convenient access to Fort Saskatchewan and surrounding amenities. A truly special property! A MUST SEE! (id:7434)
General Features
| Features | Private setting, Treed, See remarks, Wet bar, Closet Organizers, Exterior Walls- 2x6", No Animal Home, No Smoking Home |
|---|---|
| Property Type | Single Family |
| Neighbourhood | None |
| Amenities | Park |
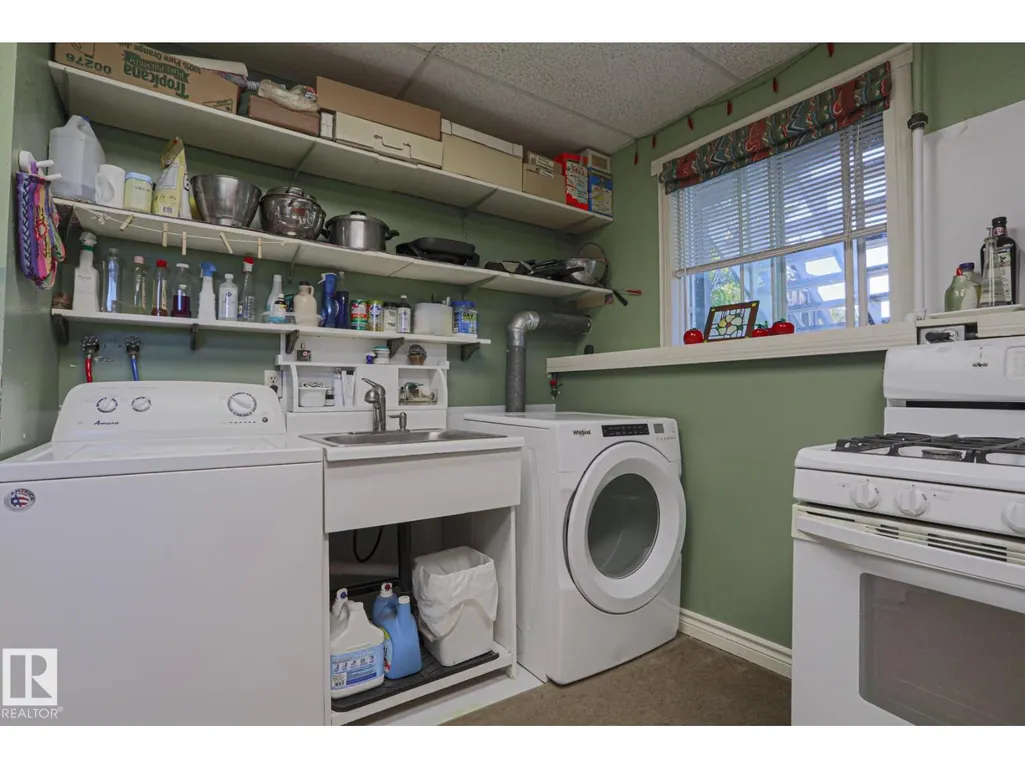
| Building Appliances | Compactor, Dishwasher, Dryer, Freezer, Refrigerator, Stove, Gas stove(s), Central Vacuum, Two Refrigerators, Two Washers |
| Building Type | House |
Interior Features
| Building Fireplace Present | True |
|---|---|
| Building Fireplace Type | Woodstove |
| Building Heating Type | Baseboard heaters |
| Basement Development | Finished |
| Basement Type | Full (Finished) |
| Construction Style Attachment | Detached |
| Fireplace Fuel | Wood |
| Living Area Range | 1734 |
| Bedrooms | 3 |
Exterior Features
| Structure | Deck, Fire Pit, Porch |
|---|---|
| Land Amenities | Park |
Room Details
| Room | Dimensions | Level | Flooring | Details |
|---|---|---|---|---|
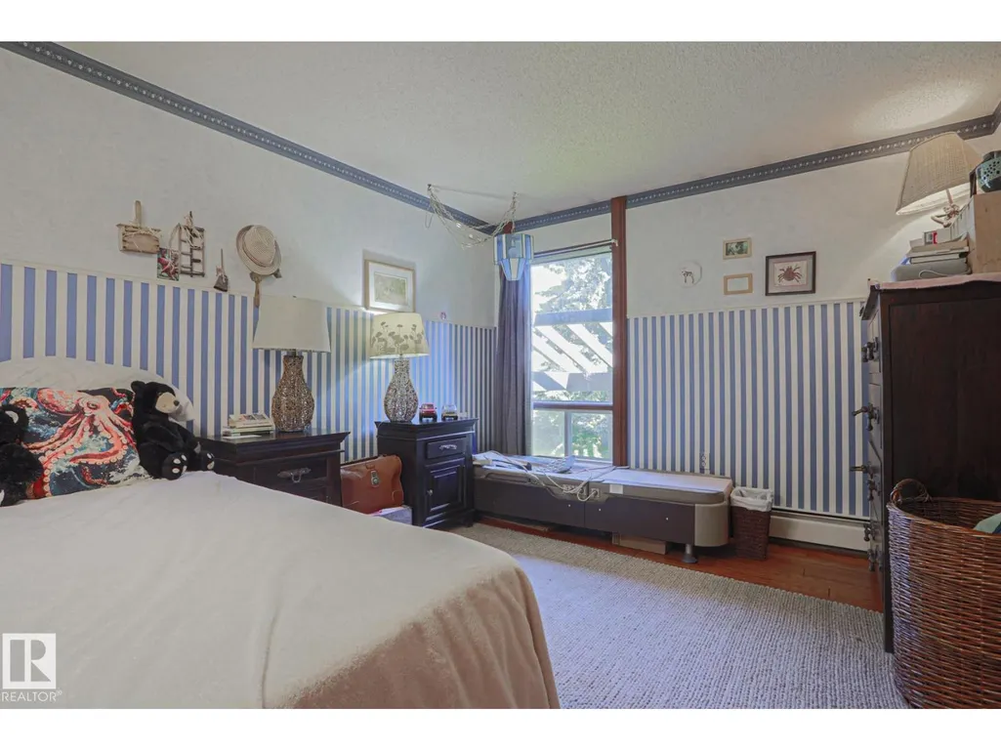
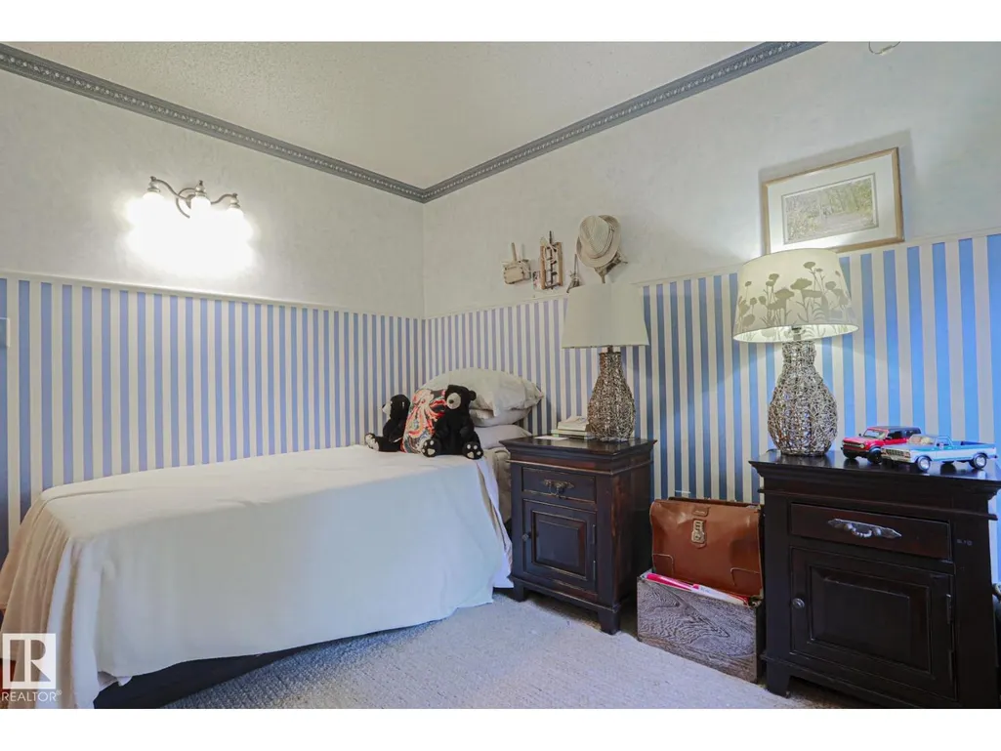
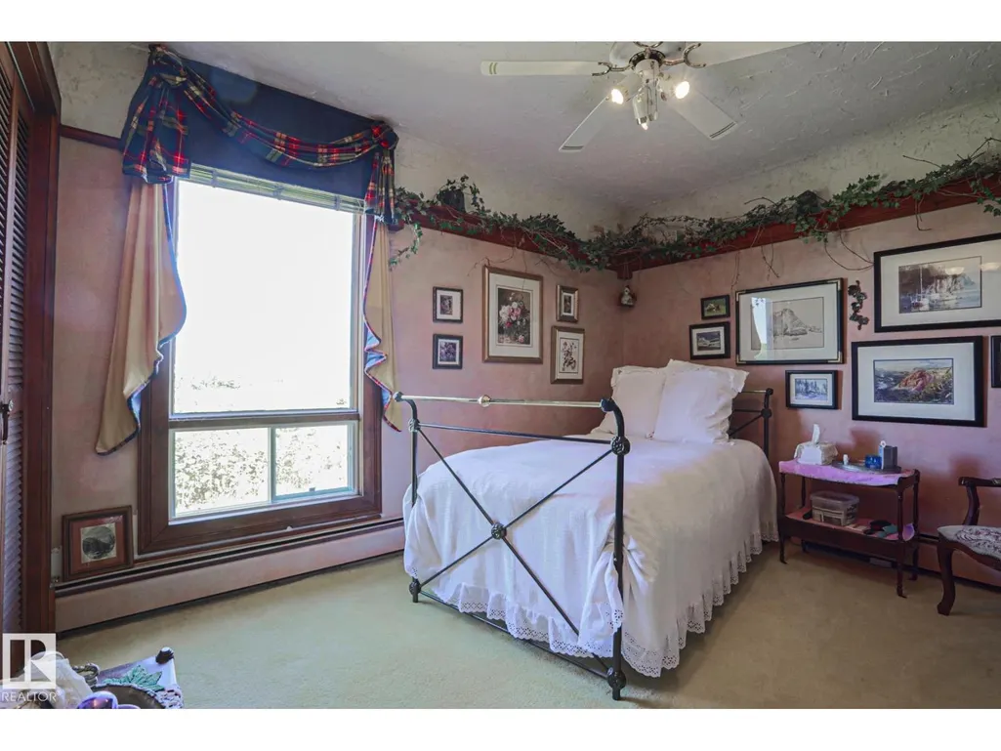
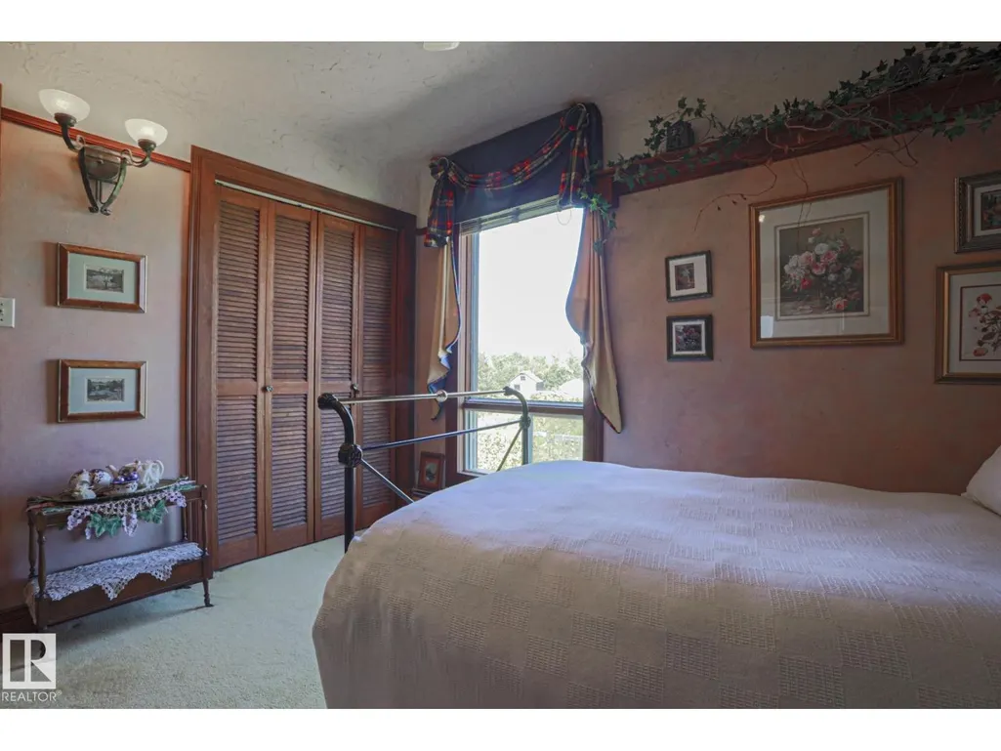
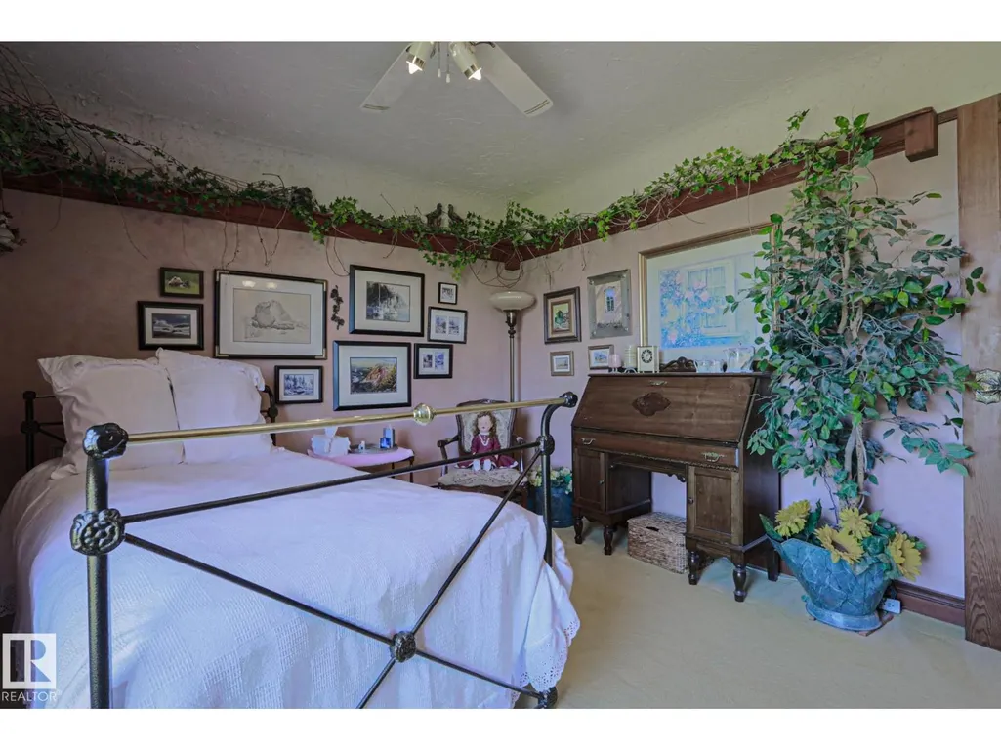
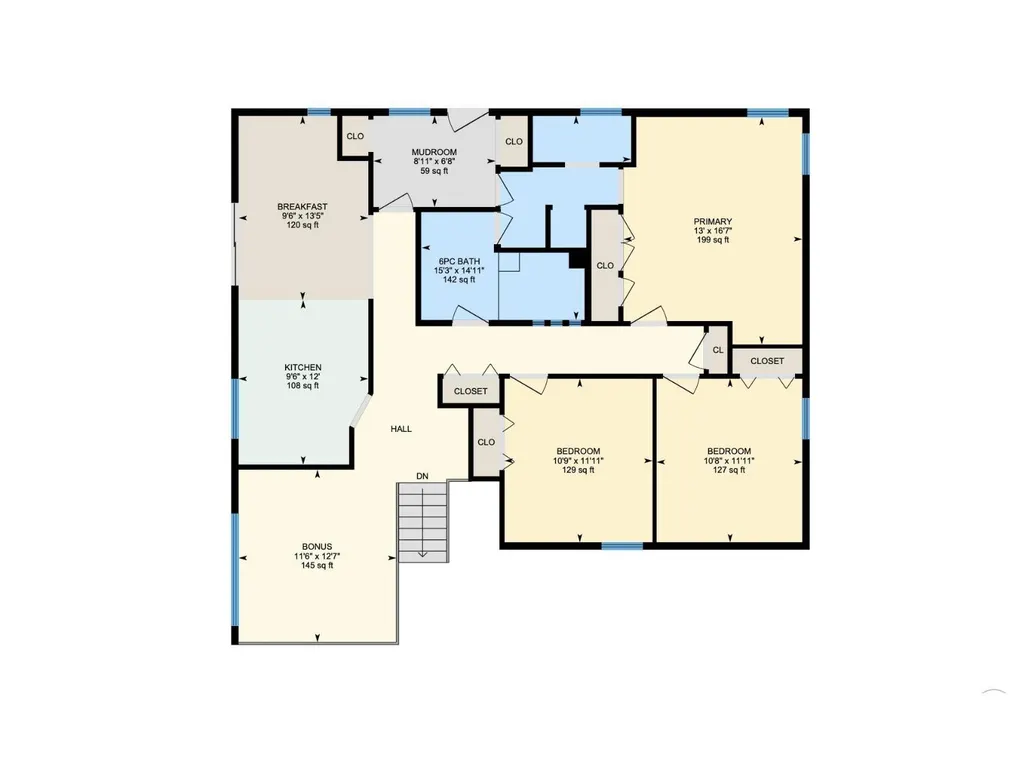
| Bedroom 2 | 10'9 x 11'11 | Upper Level | ||
| Bedroom 3 | 10'8 x 11'11 | Upper Level | ||
| Breakfast | 9'6 x 13'5 | Upper Level | ||
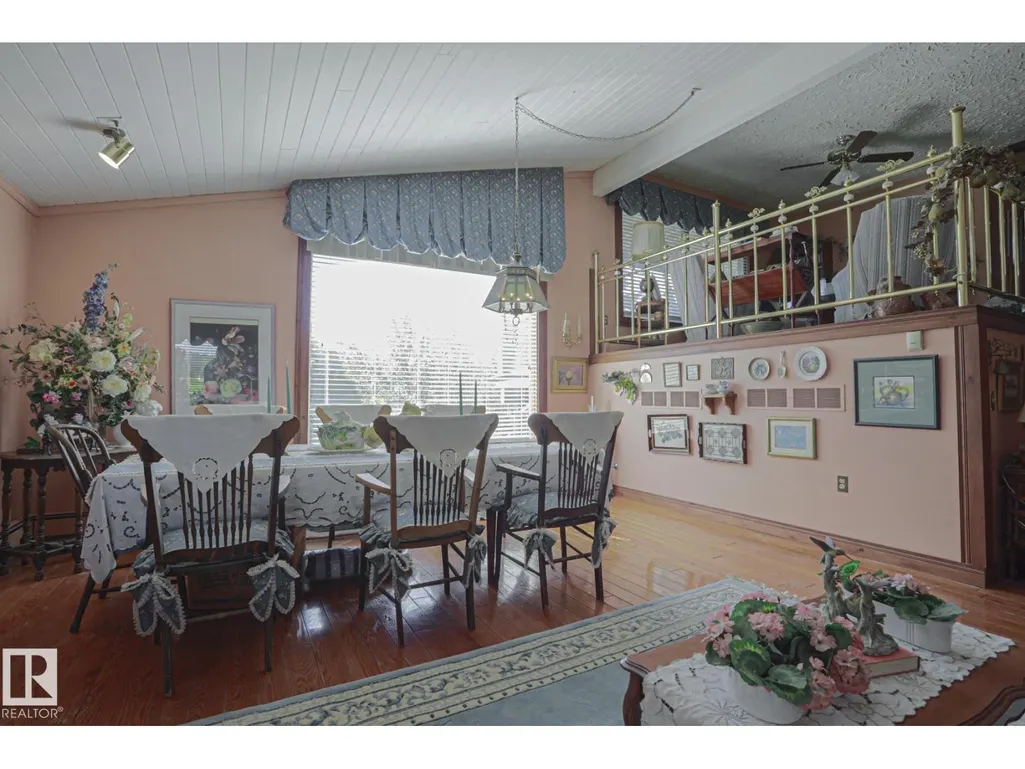
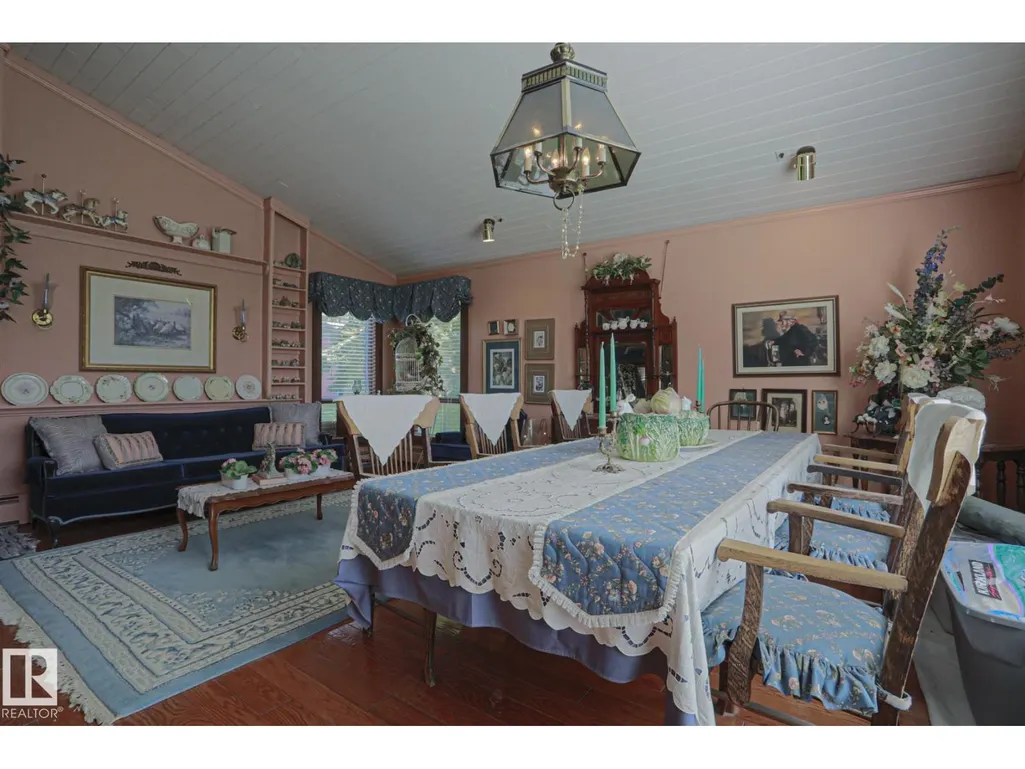
| Dining room | 19' x 16'4 | Upper Level | ||
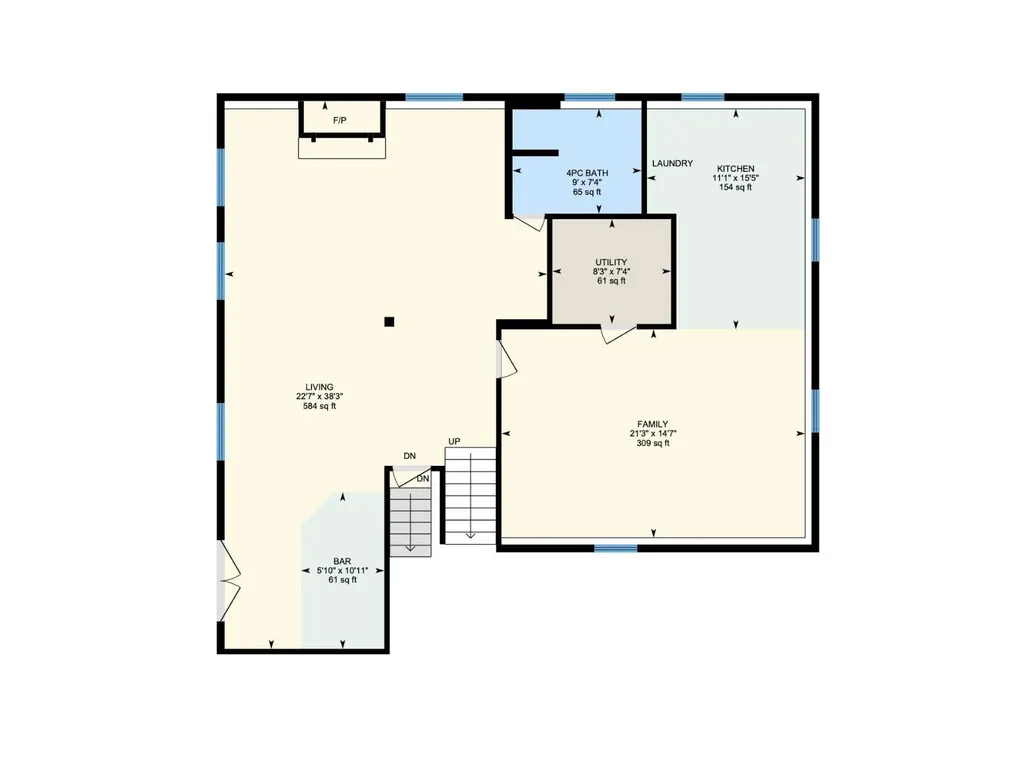
| Family room | 21'3 x 14'7 | Lower level | ||
| Kitchen | 9'6 x 12' | Upper Level | ||
| Living room | 22'7 x 38'3 | Lower level | ||
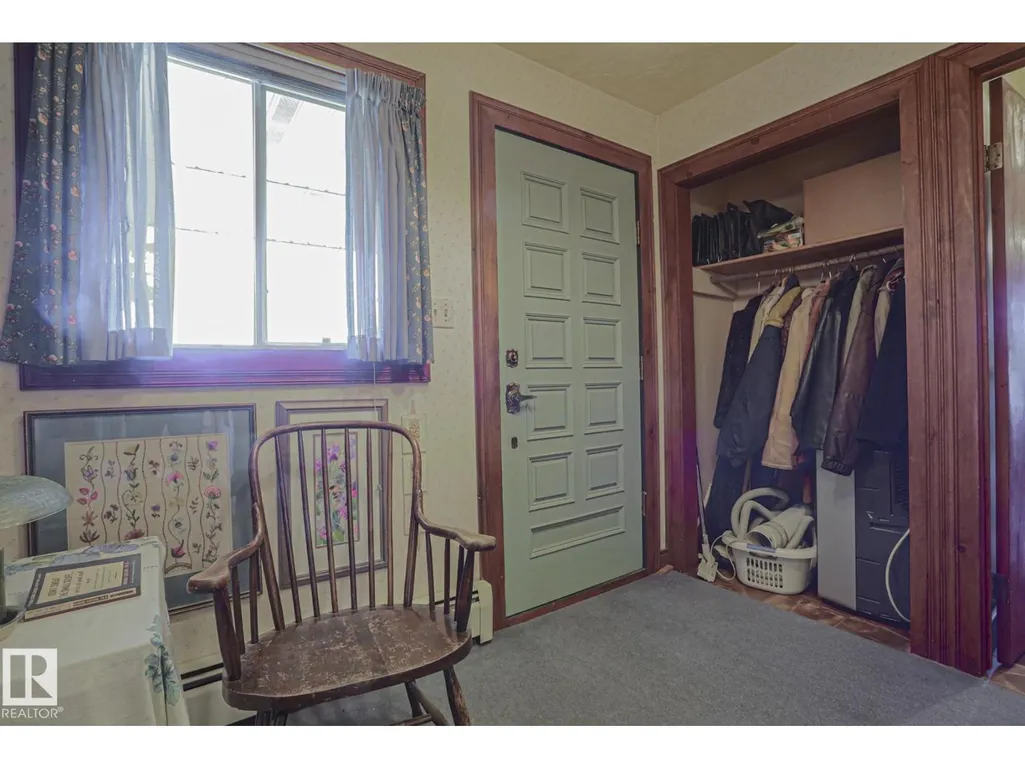
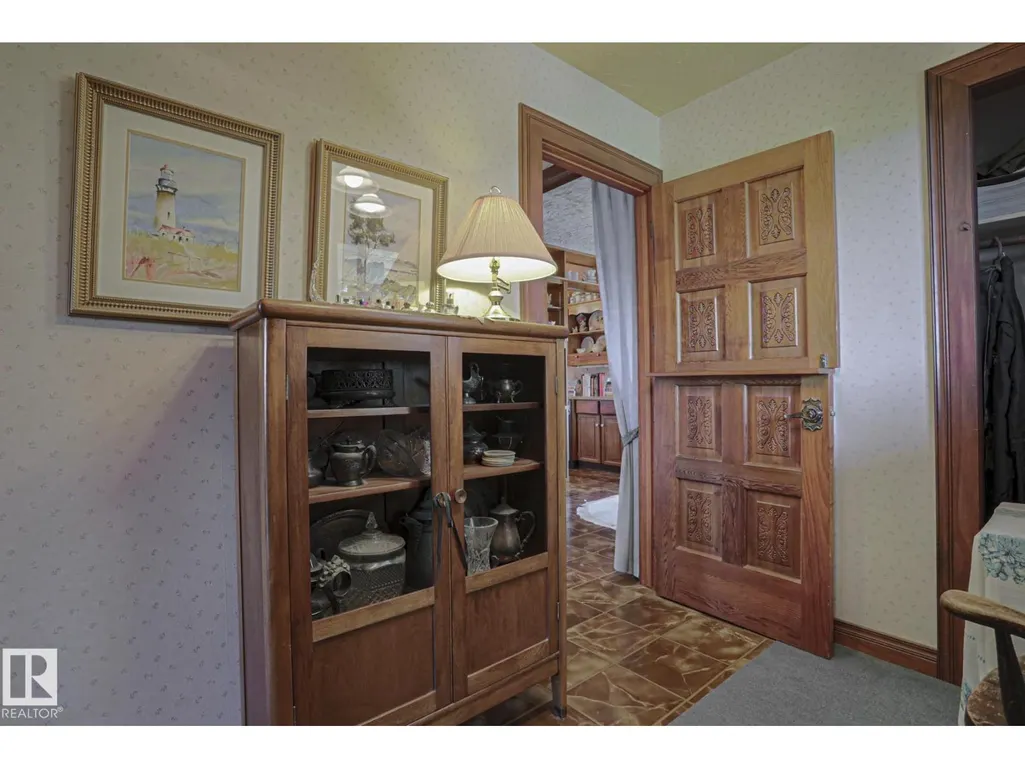
| Mud room | 8'11 x 6'8 | Upper Level | ||
| Primary Bedroom | 13' x 16'7 | Upper Level | ||
| Second Kitchen | 11'1 x 15'5 | Lower level | ||
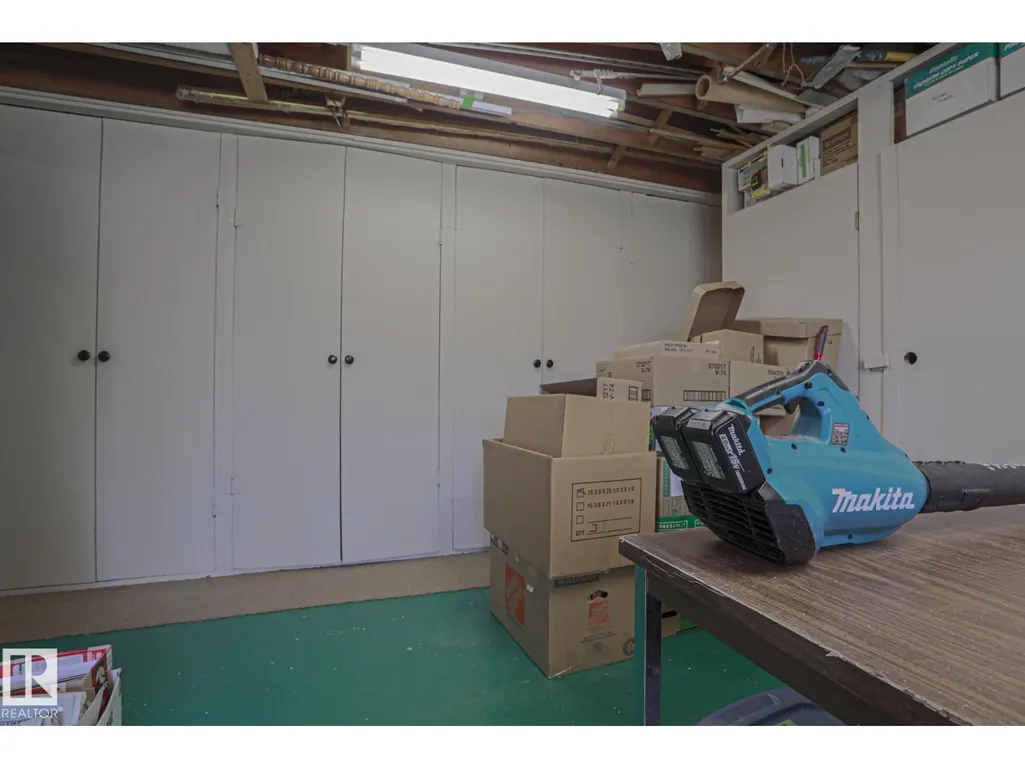
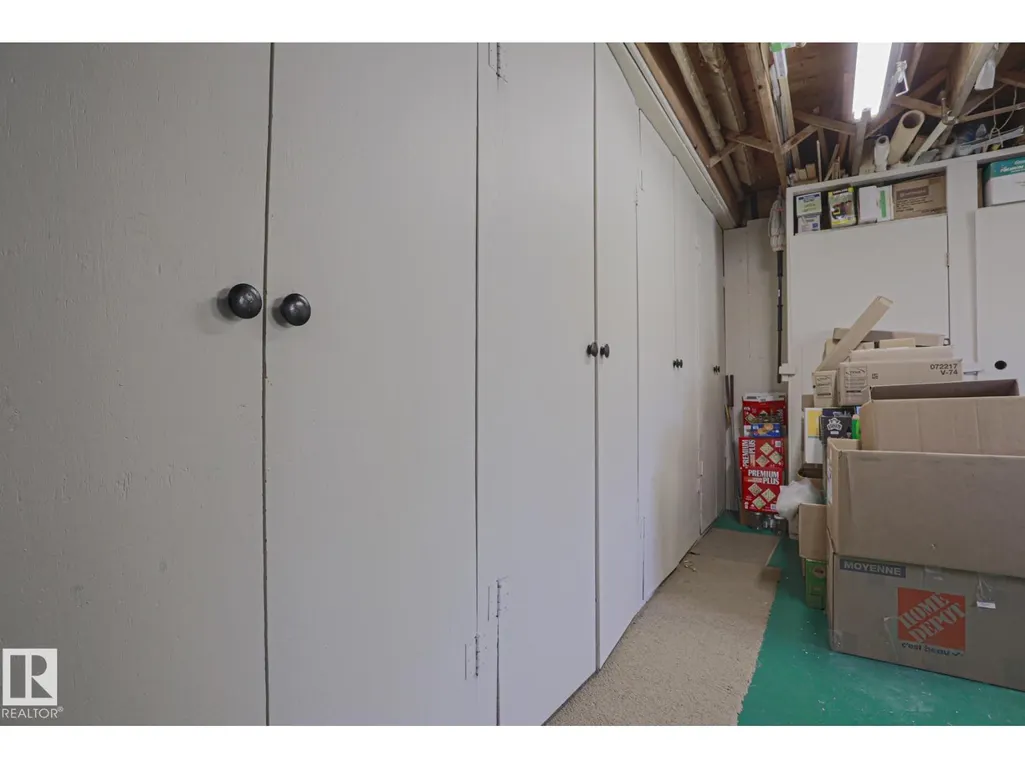
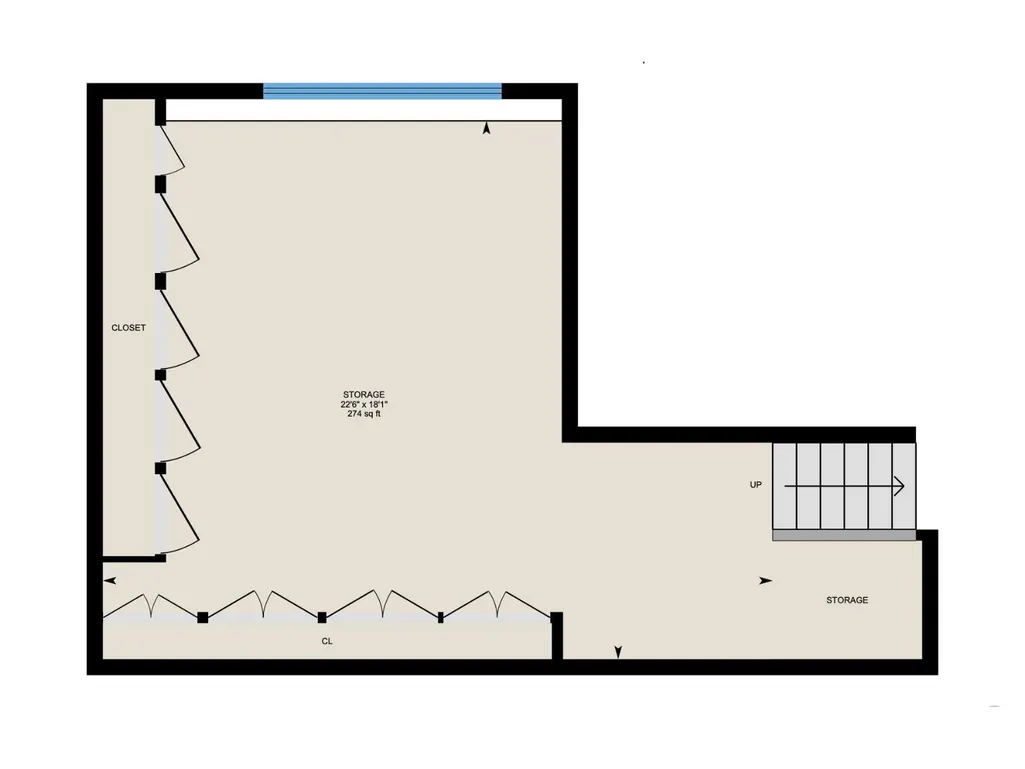
| Storage | Measurements not available | Basement | ||
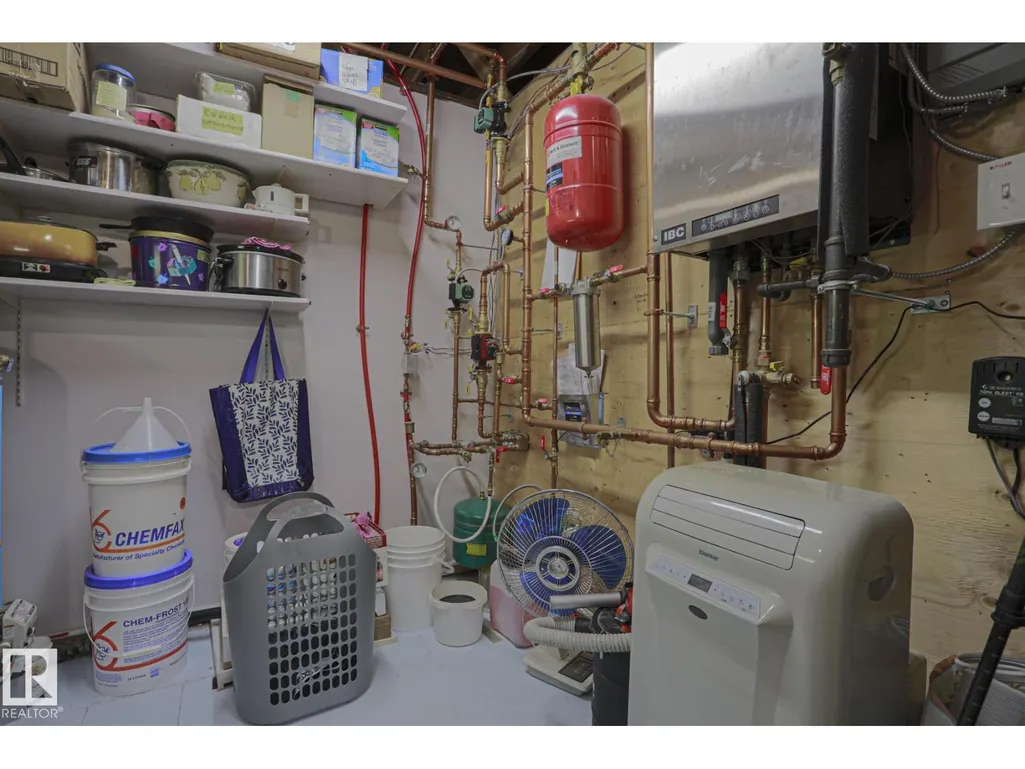
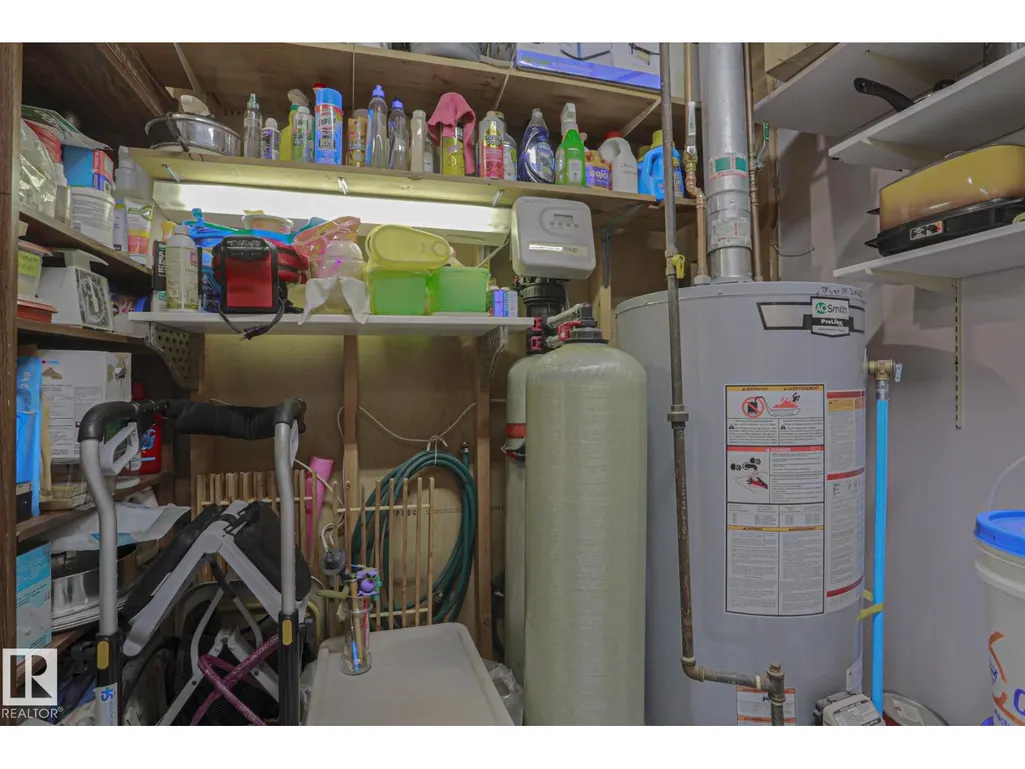
| Utility room | 8'3 x 7'4 | Lower level |
Amenities
- Views
- New Construction
- Adult 55+
- Lease To Own
- No Strata Fees
- Furnished
- Primary On Main
- Air Conditioning
- Seller Finance
- Green
- Fixer Upper
- Horse
- Golf
- Fireplace
- Deck
- Garage
- Basement
- Pool

Property vs Single Family Average in T8L 4A9
Price
Year Built
In The Neighbourhood
Just Listed
Rural Parkland County
$ 600,000
- Type
- Single Family
- Size
- 1,488 SqFt
- Rooms
- 3 Beds + 1 Baths
Exp Realty
Just Listed
Rural Westlock County
$ 899,900
- Type
- Single Family
- Size
- 1,121 SqFt
- Rooms
- 4 Beds + 2 Baths
Royal Lepage Town & Country Realty
Just Listed
Rural Westlock County
$ 849,000
- Type
- Single Family
- Size
- 2,361 SqFt
- Rooms
- 6 Beds + 3.5 Baths
RE/MAX Results
Just Listed
Rural Lac Ste. Anne County
$ 799,900
- Type
- Single Family
- Size
- 2,024 SqFt
- Rooms
- 4 Beds + 3 Baths
Stone and Sling Realty Group
Just Listed
Rural Athabasca County
$ 435,000
- Type
- Single Family
- Size
- 1,530 SqFt
- Rooms
- 5 Beds + 3.5 Baths
RE/MAX Excellence
Rural Bonnyville M.D.
$ 1,299,900
- Type
- Single Family
- Size
- 1,748 SqFt
- Rooms
- 4 Beds + 3 Baths
The Agency North Central Alberta
Rural Strathcona County
$ 1,600,000
- Type
- Single Family
- Size
- 1,033 SqFt
- Rooms
- 7 Beds + 3 Baths
Exp Realty
Rural Lac Ste. Anne County
$ 525,000
- Type
- Single Family
- Size
- 1,003 SqFt
- Rooms
- 3 Beds + 2 Baths
RE/MAX PREFERRED CHOICE
Rural Parkland County
$ 120,000
- Type
- Single Family
- Size
- 1,056 SqFt
- Rooms
- 1 Beds + 0 Baths
RE/MAX Professionals
Rural Wetaskiwin County
$ 529,000
- Type
- Single Family
- Size
- 1,290 SqFt
- Rooms
- 3 Beds + 2 Baths
RE/MAX Real Estate
Rural Thorhild County
$ 500,000
- Type
- Single Family
- Size
- 958 SqFt
- Rooms
- 4 Beds + 2 Baths
RE/MAX Excellence
Rural Lesser Slave River M.D.
$ 270,000
- Type
- Single Family
- Size
- 1,012 SqFt
- Rooms
- 3 Beds + 2 Baths
Exp Realty
