












Address
201 Estate Dr, Sherwood Park, AB
Price
$ 1,949,900
Property Attributes
- ID#E4506916
- TypeSingle Family
- Listing Status Active
- MunicipalitySherwood Park
- CitySherwood Park
- AreaSherwood Park
- NeighbourhoodEstates of Sherwood
- Postal CodeT8B 1L7
- Style
- Year Built1990
- Price$ 1,949,900
- Bedrooms4
- Bathrooms3
- Half Bathrooms1
- Sqr Footage3843
Data Source:
Canadian Real Estate Association (CREA)
Property Description
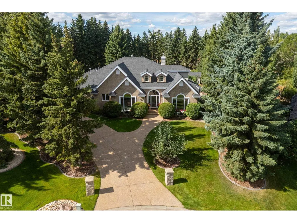
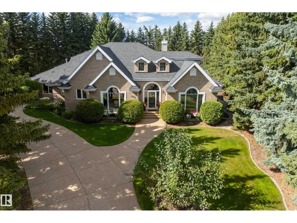
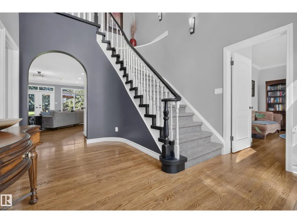
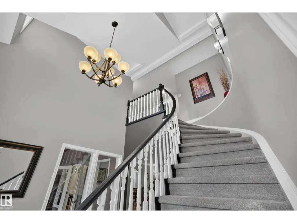
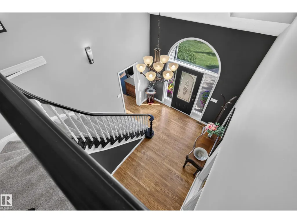
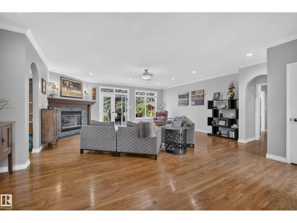
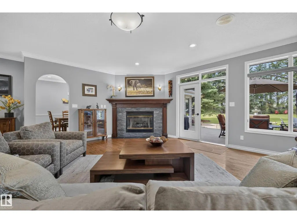
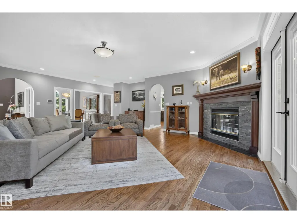
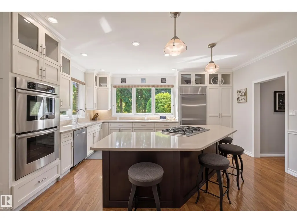
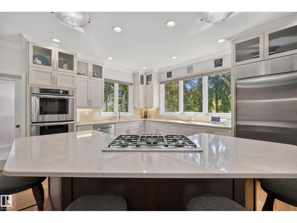
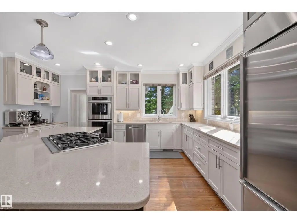
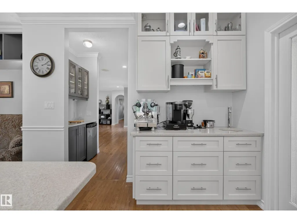
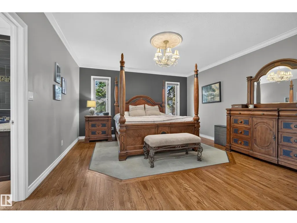
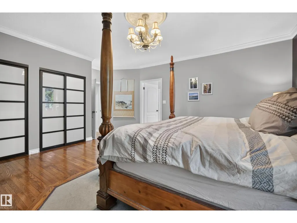
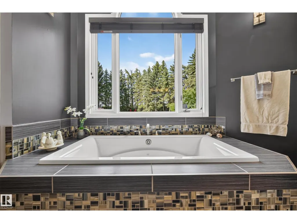
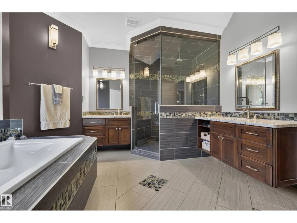
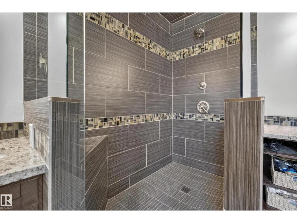
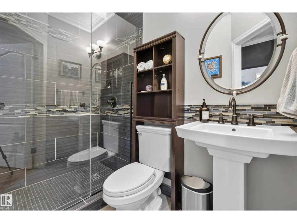
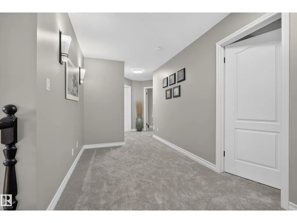
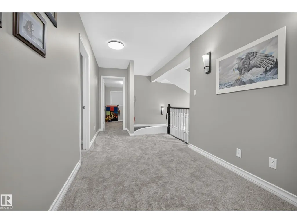
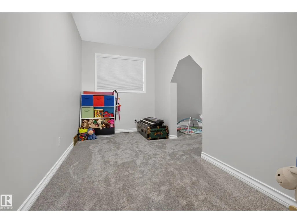
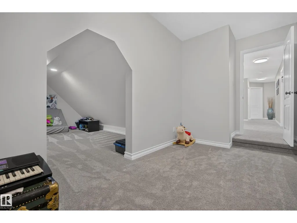
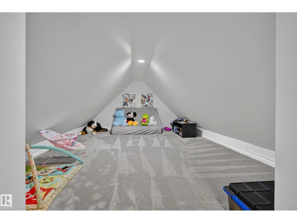
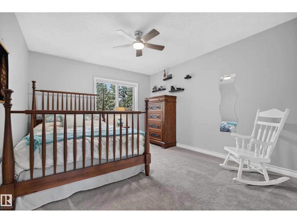
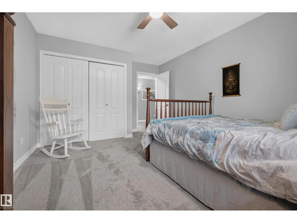
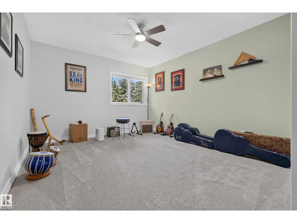
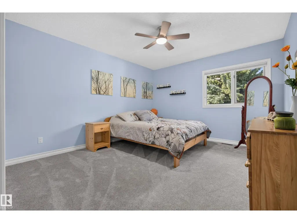
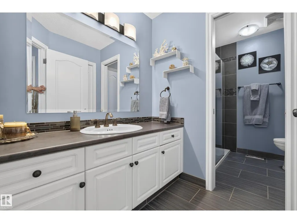
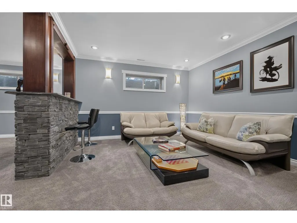
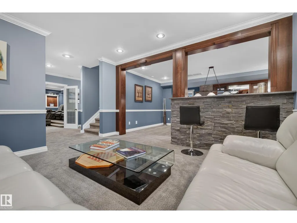
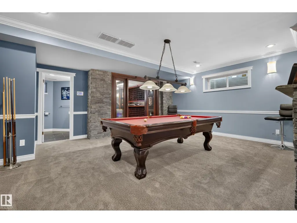
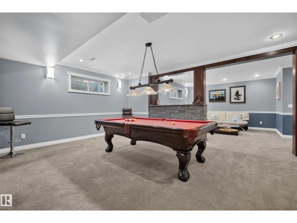
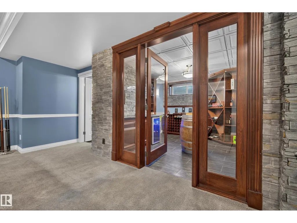
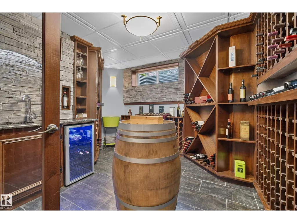
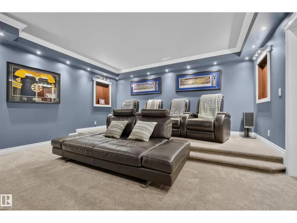
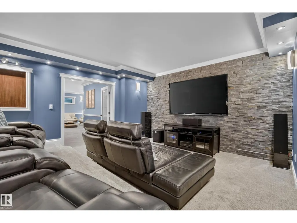
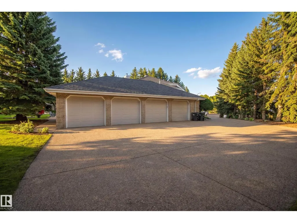
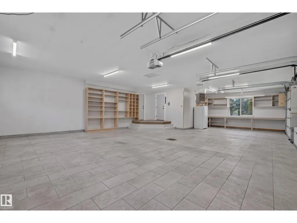
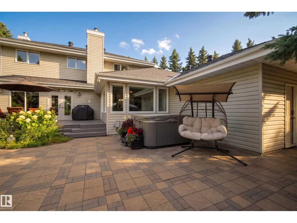
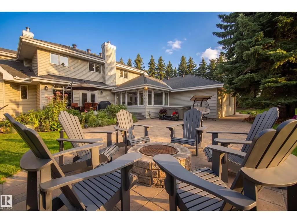
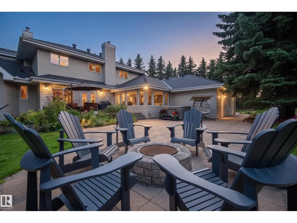
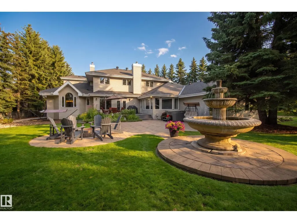
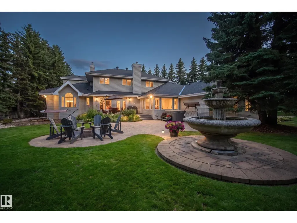
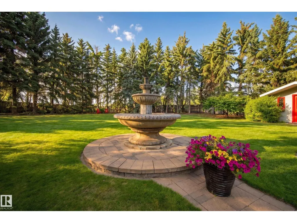
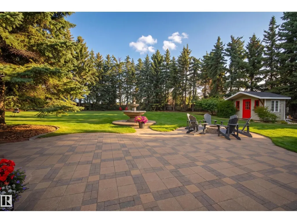
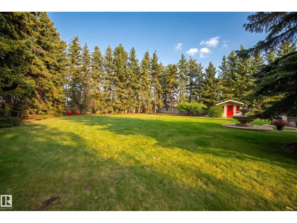
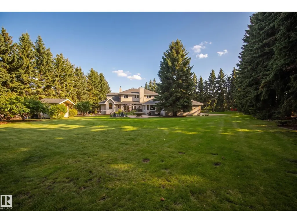
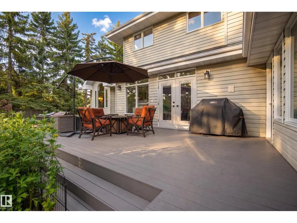
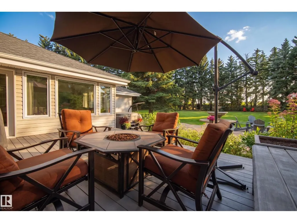
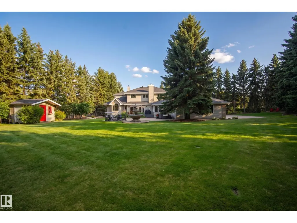
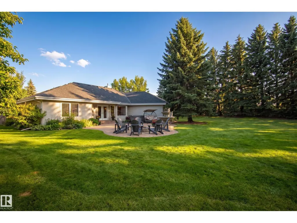
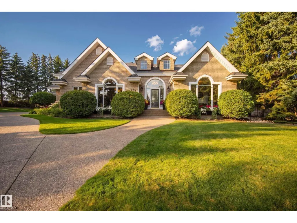
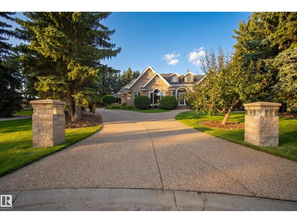
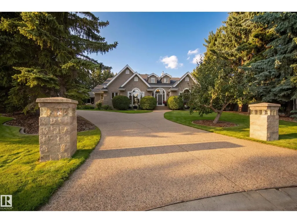
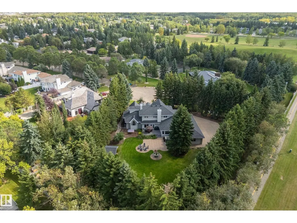
Exceptional estate living awaits in the prestigious Estates of Sherwood Park. Perfectly positioned on a private 0.82-acre PIE-SHAPED lot, this remarkable residence combines refined luxury with outstanding functionality, including a rare QUAD ATTACHED GARAGE. Designed to impress, the main floor is an entertainer’s dream with a showpiece chef’s kitchen featuring premium THERMADOR & SUB-ZERO appliances, expansive workspace, and seamless flow throughout the living areas. The main-floor primary retreat is a true sanctuary, complete with a spa-inspired 5pc ensuite and separate his/hers closets. Upstairs offers 3 additional bedrooms & a versatile bonus nook. The finished basement elevates entertaining with a stunning 500+ bottle WINE CELLAR, recreation room, entertainment room, & full bath. Outdoors, enjoy your own PRIVATE OASIS with a beautiful deck, stone patio, and exceptional privacy framed by mature coniferous trees. A rare opportunity to own an impressive estate in one of the most coveted communities! (id:7434)
General Features
| Features | Cul-de-sac, Private setting, See remarks, Flat site, No Smoking Home |
|---|---|
| Property Type | Single Family |
| Neighbourhood | Estates of Sherwood |
| Amenities | Golf Course, Playground, Schools, Shopping |
| Building Amenities | Ceiling - 9ft |
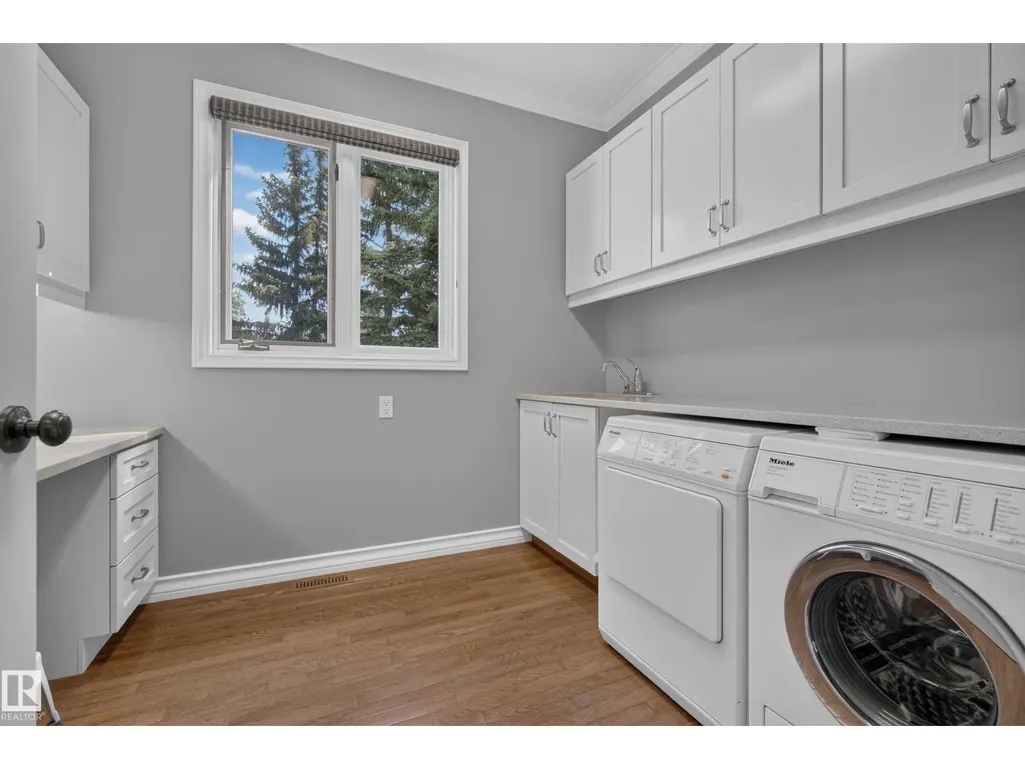
| Building Appliances | Dryer, Garage door opener remote(s), Garage door opener, Microwave, Refrigerator, Stove, Washer, Window Coverings |
| Building Cooling Type | Central air conditioning |
| Parking Space Total | 10 |
| Building Type | House |
| Ownership Type | Freehold |
| Building.StoriesTotal | 2 |
Interior Features
| Building Fireplace Present | False |
|---|---|
| Building Heating Type | Forced air |
| Basement Development | Partially finished |
| Basement Type | Full (Partially finished) |
| Construction Style Attachment | Detached |
| Living Area Range | 3843 |
| Bedrooms | 4 |
Exterior Features
| Land Amenities | Golf Course, Playground, Schools, Shopping |
|---|---|
| Fence Type | Fence |
Room Details
| Room | Dimensions | Level | Flooring | Details |
|---|---|---|---|---|
| Bedroom 2 | 15'4" x 11'5" | Upper Level | ||
| Bedroom 3 | 15'4" x 11'6" | Upper Level | ||
| Bedroom 4 | 15'4" x 11'7" | Upper Level | ||
| Bonus Room | Measurements not available | Upper Level | ||
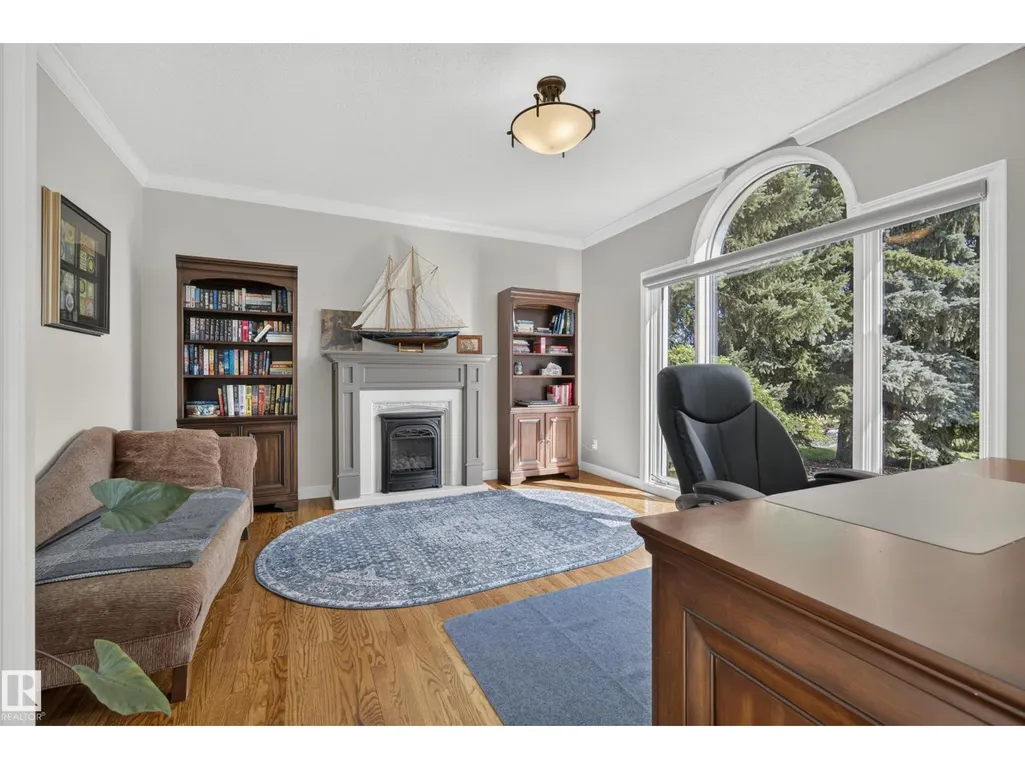
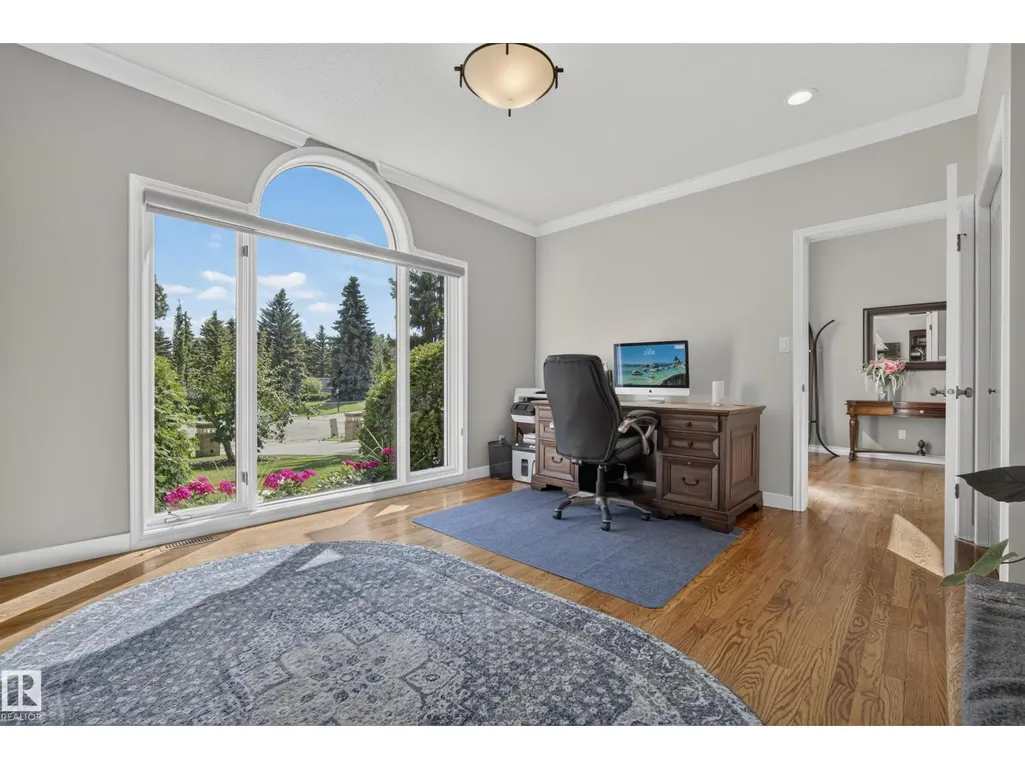
| Den | Measurements not available | Main level | ||
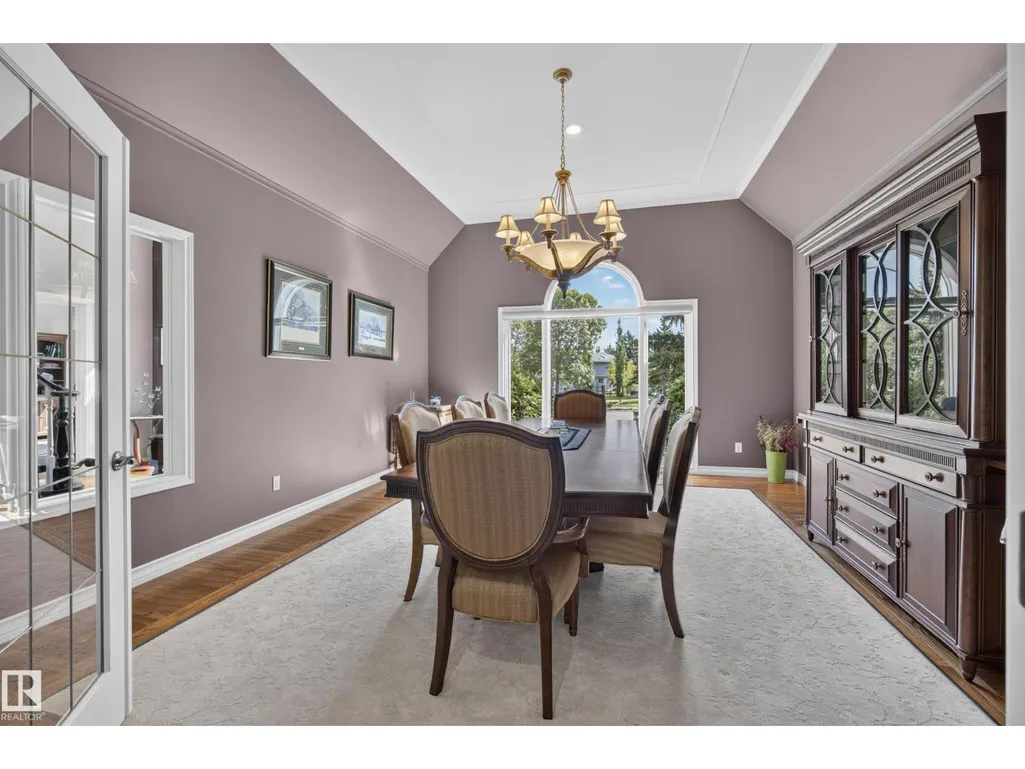
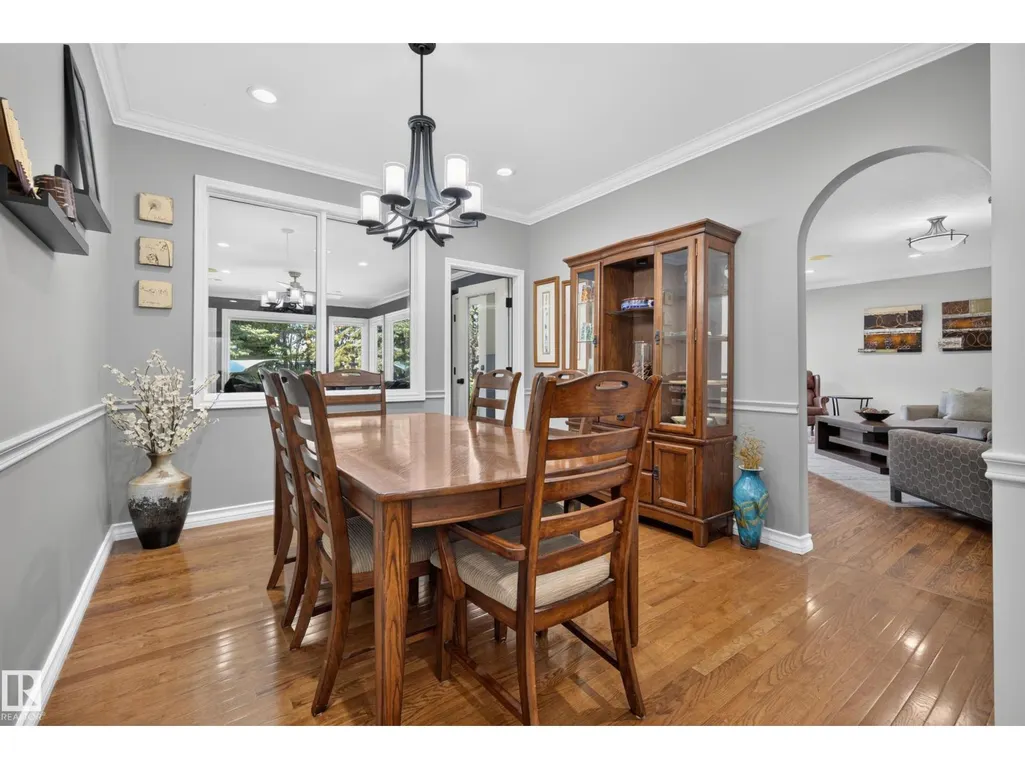
| Dining room | Measurements not available | Main level | ||
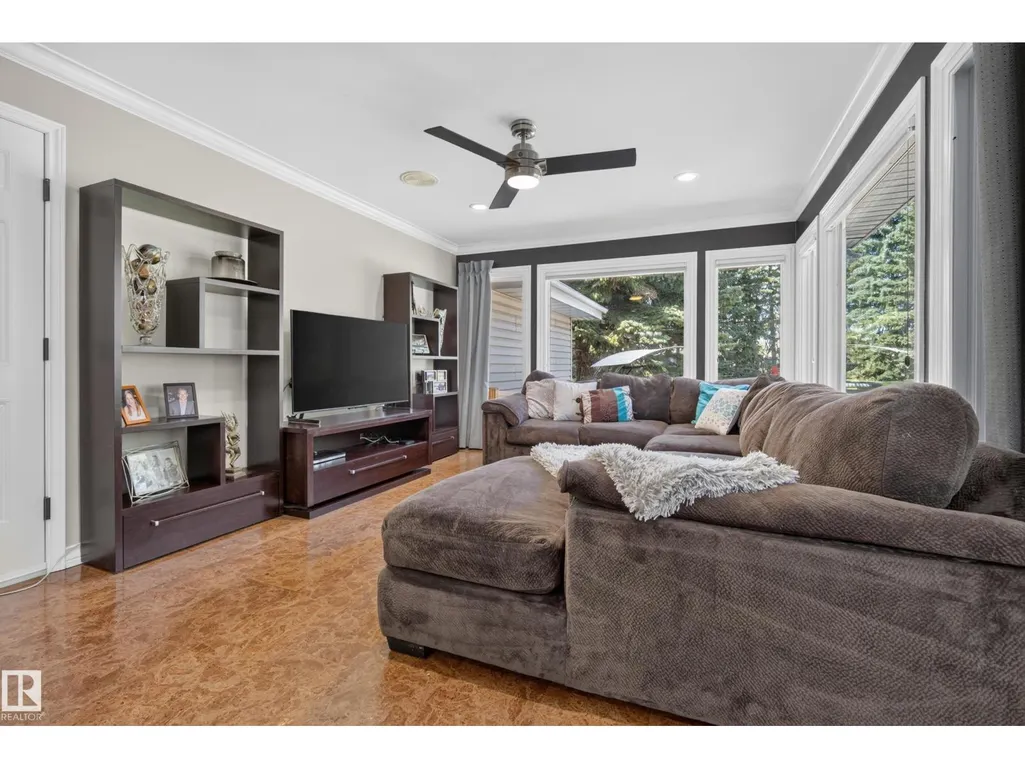
| Family room | Measurements not available | Main level | ||
| Hobby room | Measurements not available | Basement | ||
| Kitchen | Measurements not available | Main level | ||
| Living room | Measurements not available | Main level | ||
| Primary Bedroom | 14'11" x 19'1 | Main level | ||
| Recreation room | Measurements not available | Basement |
Amenities
- Views
- New Construction
- Adult 55+
- Lease To Own
- No Strata Fees
- Furnished
- Primary On Main
- Air Conditioning
- Seller Finance
- Green
- Fixer Upper
- Horse
- Golf
- Fireplace
- Deck
- Garage
- Basement
- Pool

Property vs Single Family Average in T8B 1L7
Price
Year Built
