

Address
5310 51 Av, St. Paul Town, AB
Price
$ 249,900
Property Attributes
- ID#E4508324
- TypeSingle Family
- Listing Status Active
- MunicipalitySt. Paul Town
- CitySt. Paul Town
- AreaSt. Paul Town
- NeighbourhoodSt. Paul Town
- Postal CodeT0A 3A1
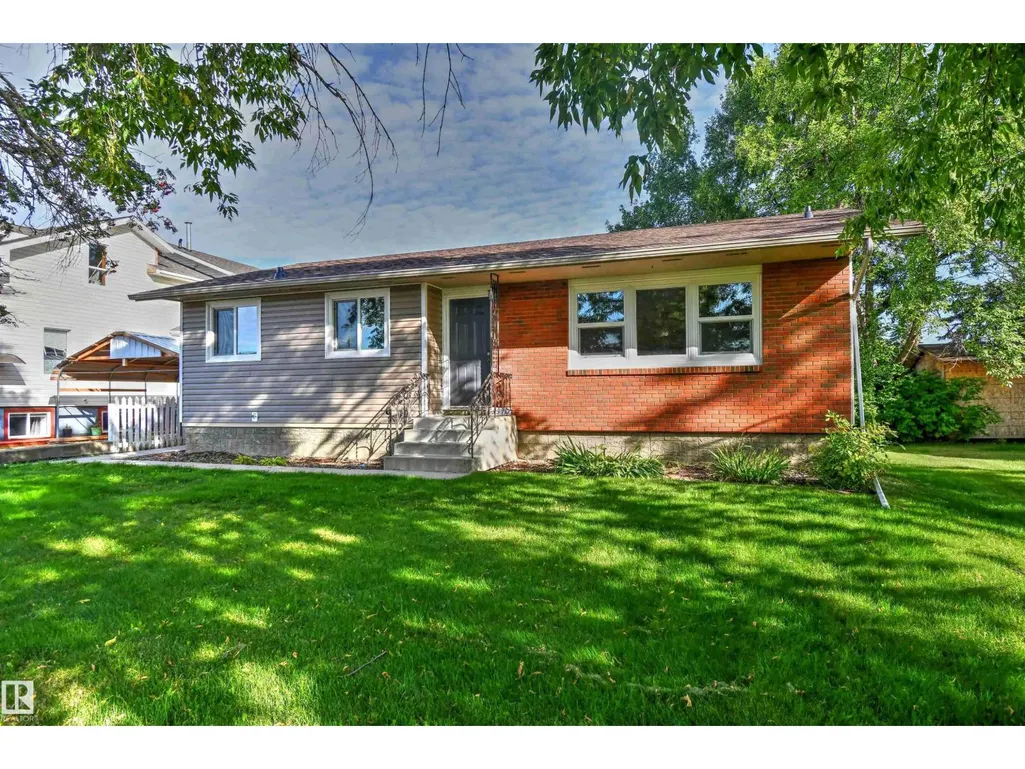
- StyleBungalow
- Year Built1967
- Price$ 249,900
- Bedrooms6
- Bathrooms2
- Half Bathrooms0
- Sqr Footage1063
Data Source:
Canadian Real Estate Association (CREA)
Property Description
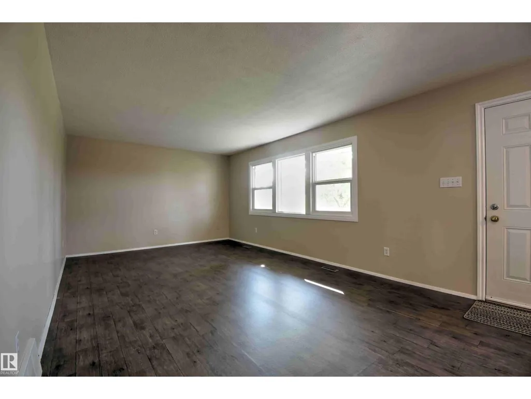
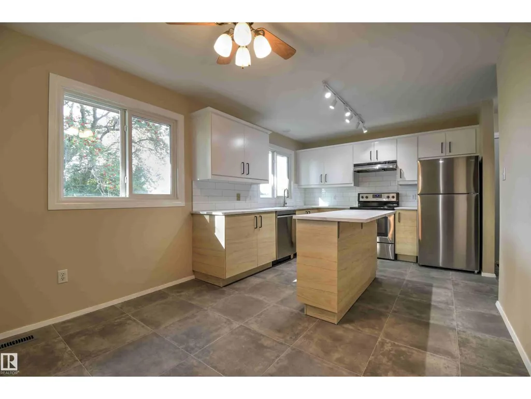
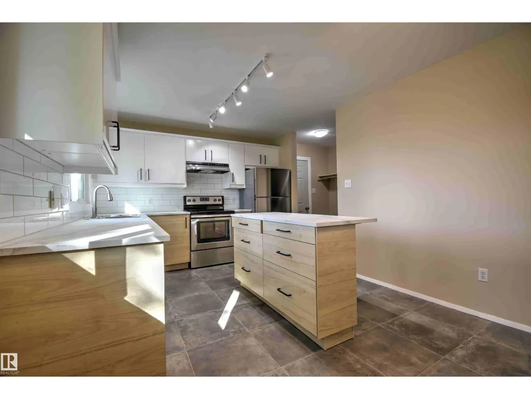
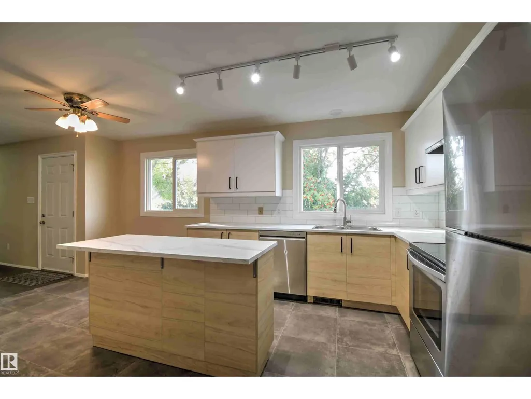
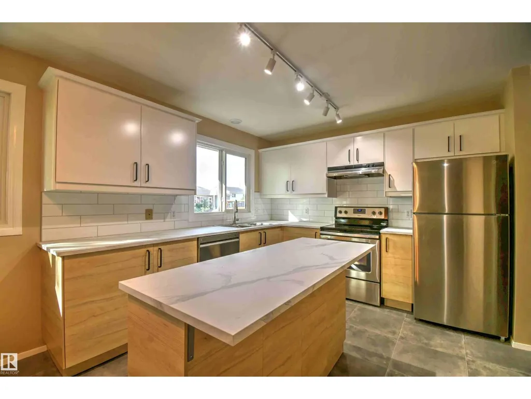
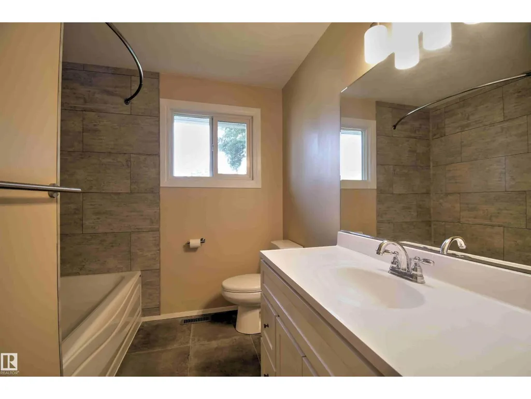
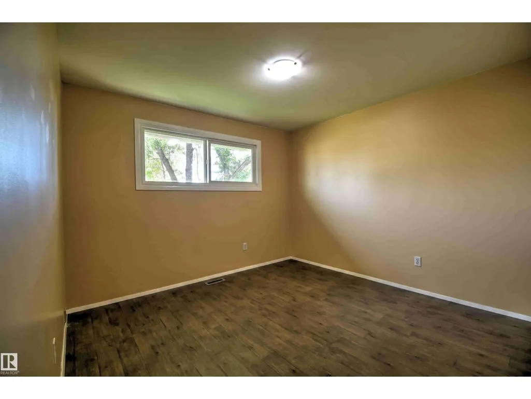
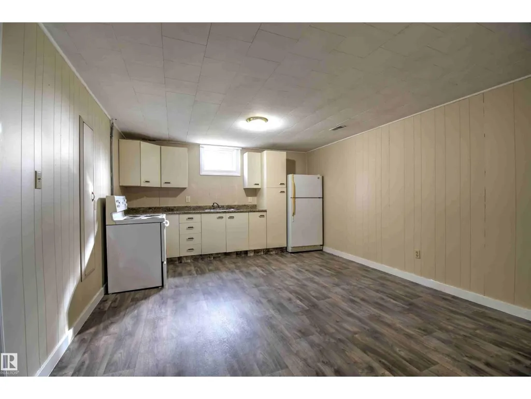
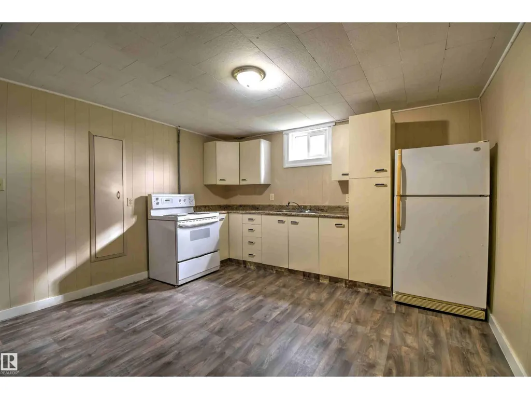
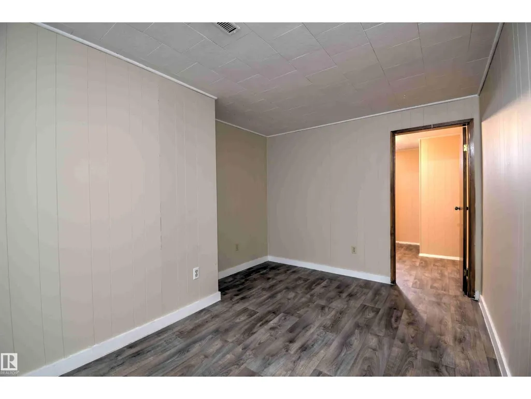
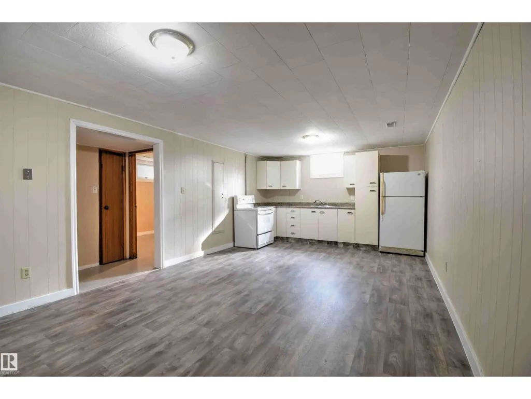
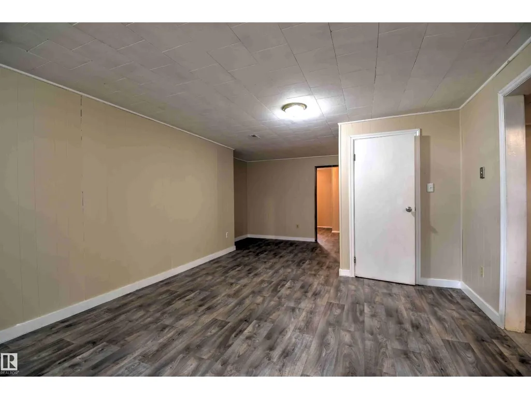
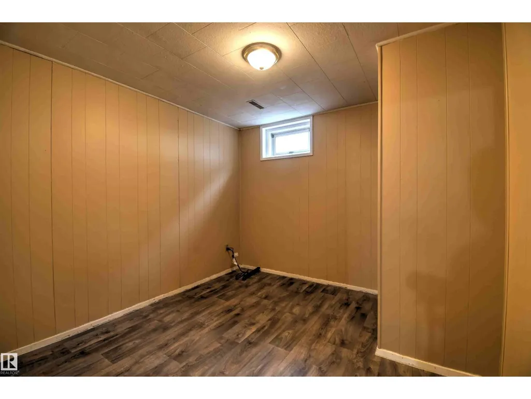
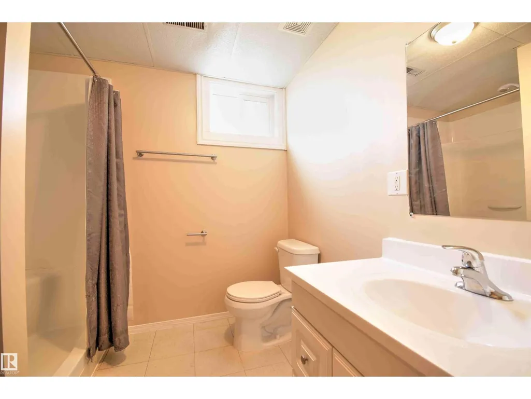
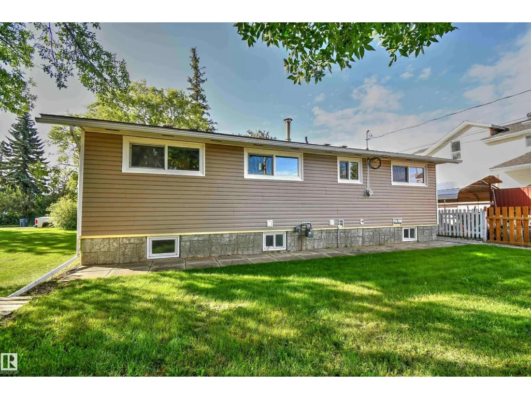
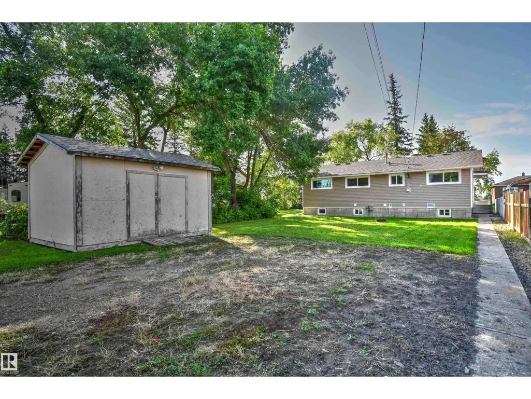
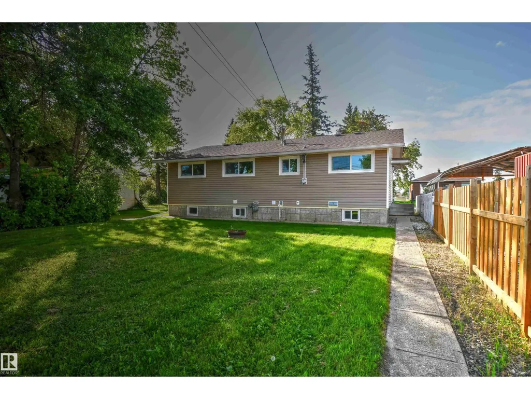
Move-in ready with the big work already done. Shingles, siding, windows and more have all been updated, so you can skip the projects and simply settle in. The heart of the home is a modern updated kitchen with a functional island — perfect for prep, casual meals and gathering. Three bedrooms up and a renovated main bath complete the level. Downstairs adds real flexibility: a second kitchenette, three additional bedrooms and another renovated bath make room for extended family or guests. Outside, low-maintenance finishes keep weekends free, and off-street parking at the back adds everyday convenience. First-time buyer looking for a solid start? Growing or large family needing space to spread out? Investor chasing value? This one delivers serious bang for your buck. (id:7434)
General Features
| Features | Lane |
|---|---|
| Property Type | Single Family |
| Neighbourhood | St. Paul Town |
| Building Amenities | Vinyl Windows |
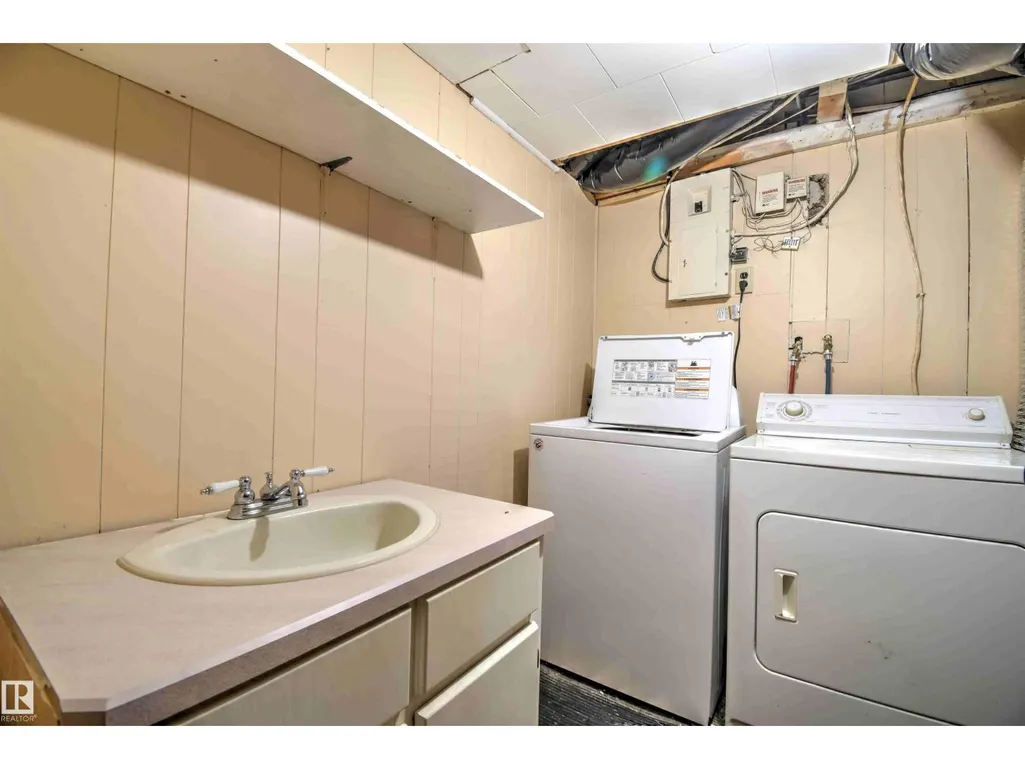
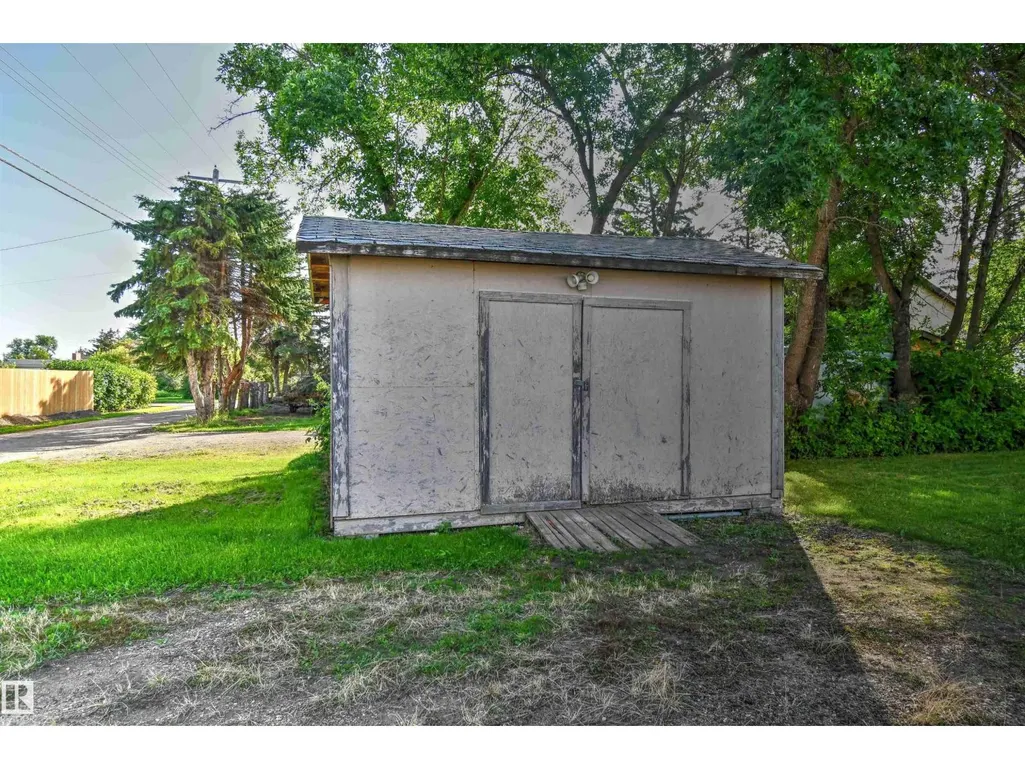
| Building Appliances | Dishwasher, Dryer, Hood Fan, Storage Shed, Washer, Two Refrigerators, Two stoves |
| Building Architectural Style | Bungalow |
| Building Type | House |
| Ownership Type | Freehold |
| Building.StoriesTotal | 1 |
Interior Features
| Building Fireplace Present | False |
|---|---|
| Building Heating Type | Forced air |
| Basement Development | Finished |
| Basement Type | Full (Finished) |
| Construction Style Attachment | Detached |
| Living Area Range | 1063 |
| Bedrooms | 6 |
Room Details
| Room | Dimensions | Level | Flooring | Details |
|---|---|---|---|---|
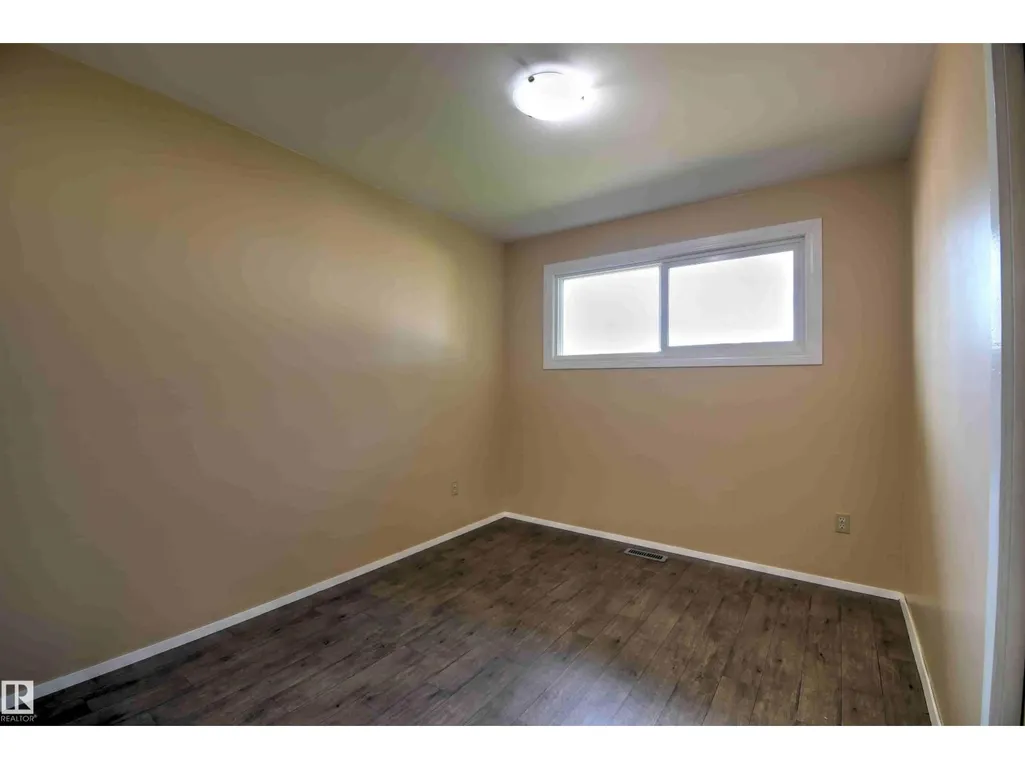
| Bedroom 2 | 2.73 m x 3.22 m | Main level | 3.22 m | |
| Bedroom 3 | 2.62 m x 2.87 m | Main level | 2.87 m | |
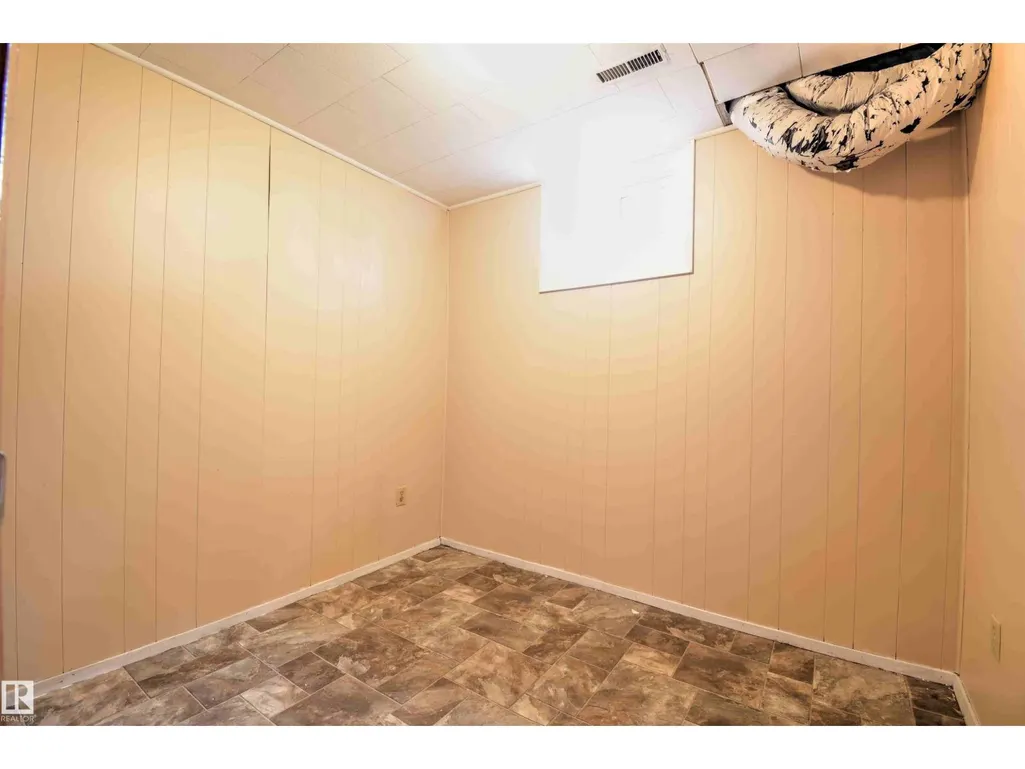
| Bedroom 4 | 3.41 m x 3.29 m | Basement | 3.29 m | |
| Bedroom 5 | 3.08 m x 2.97 m | Basement | 2.97 m | |
| Bedroom 6 | 2.63 m x 2.26 m | Basement | 2.26 m | |
| Kitchen | 5.27 m x 6.19 m | Main level | 6.19 m | |
| Laundry room | 2.26 m x 2.18 m | Basement | 2.18 m | |
| Living room | 6.59 m x 3.63 m | Main level | 3.63 m | |
| Primary Bedroom | 3.33 m x 3.94 m | Main level | 3.94 m | |
| Second Kitchen | 3.93 m x 5.86 m | Basement | 5.86 m |
Amenities
- Views
- New Construction
- Adult 55+
- Lease To Own
- No Strata Fees
- Furnished
- Primary On Main
- Air Conditioning
- Seller Finance
- Green
- Fixer Upper
- Horse
- Golf
- Fireplace
- Deck
- Garage
- Basement
- Pool

Property vs Single Family Average in T0A 3A1
Price
Year Built
In The Neighbourhood
St. Paul Town
$ 239,900
- Type
- Single Family
- Size
- 1,062 SqFt
- Rooms
- 3 Beds + 1 Baths
Century 21 Poirier Real Estate
St. Paul Town
$ 212,900
- Type
- Single Family
- Size
- 1,136 SqFt
- Rooms
- 5 Beds + 1 Baths
Century 21 Poirier Real Estate
St. Paul Town
$ 235,000
- Type
- Single Family
- Size
- 1,141 SqFt
- Rooms
- 4 Beds + 2.5 Baths
Property Plus Realty Ltd.
St. Paul Town
$ 129,900
- Type
- Single Family
- Size
- 1,112 SqFt
- Rooms
- 2 Beds + 1 Baths
MaxWell Riverside Realty
St. Paul Town
$ 239,900
- Type
- Single Family
- Size
- 1,228 SqFt
- Rooms
- 3 Beds + 2.5 Baths
Century 21 Poirier Real Estate
St. Paul Town
$ 219,900
- Type
- Single Family
- Size
- 1,173 SqFt
- Rooms
- 4 Beds + 2 Baths
Century 21 Poirier Real Estate
St. Paul Town
$ 199,900
- Type
- Single Family
- Size
- 1,077 SqFt
- Rooms
- 4 Beds + 2.5 Baths
Century 21 Poirier Real Estate
St. Paul Town
$ 379,900
- Type
- Single Family
- Size
- 1,804 SqFt
- Rooms
- 5 Beds + 3.5 Baths
Century 21 Poirier Real Estate
St. Paul Town
$ 299,900
- Type
- Single Family
- Size
- 2,049 SqFt
- Rooms
- 6 Beds + 2.5 Baths
Century 21 Poirier Real Estate
St. Paul Town
$ 89,900
- Type
- Single Family
- Size
- 1,073 SqFt
- Rooms
- 3 Beds + 1 Baths
Century 21 Poirier Real Estate
St. Paul Town
$ 1,366,000
- Type
- Single Family
- Size
- 4,104 SqFt
- Rooms
- 6 Beds + 5.5 Baths
Century 21 Poirier Real Estate
St. Paul Town
$ 260,000
- Type
- Single Family
- Size
- 1,053 SqFt
- Rooms
- 2 Beds + 1 Baths
Century 21 Poirier Real Estate
