










Address
#63 276 Cranford Dr, Sherwood Park, AB
Price
$ 679,900
Property Attributes
- ID#E4508709
- TypeSingle Family
- Listing Status Active
- MunicipalitySherwood Park
- CitySherwood Park
- AreaSherwood Park
- NeighbourhoodDurham Town Square
- Postal CodeT8H 0C6
- StyleBungalow
- Year Built2007
- Price$ 679,900
- Bedrooms2
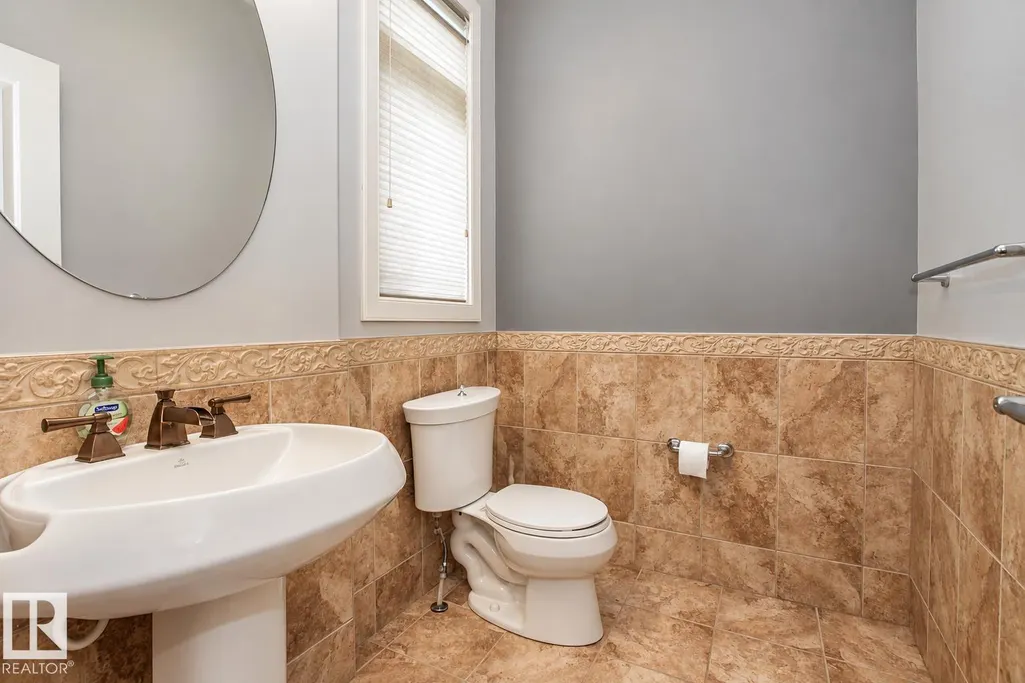
- Bathrooms2
- Half Bathrooms1
- Sqr Footage1468
Data Source:
Canadian Real Estate Association (CREA)
Property Description
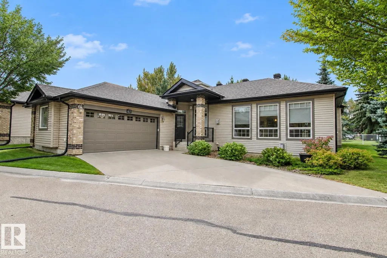
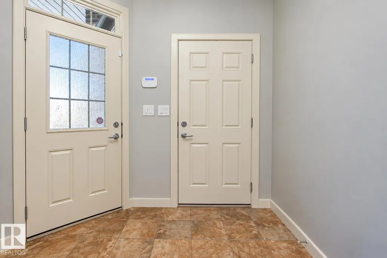
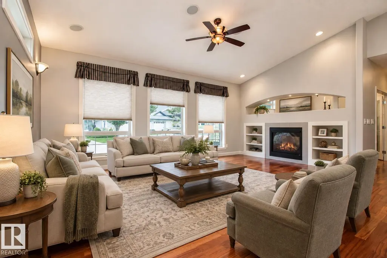
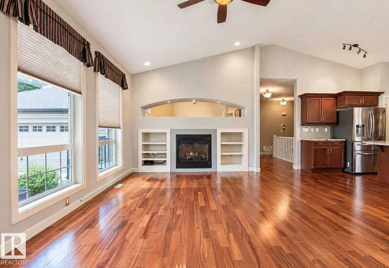
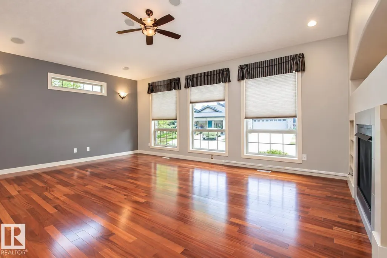
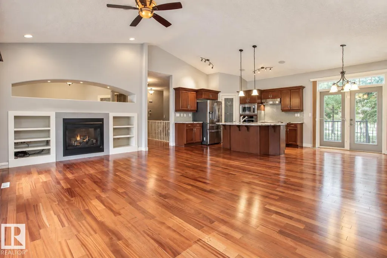
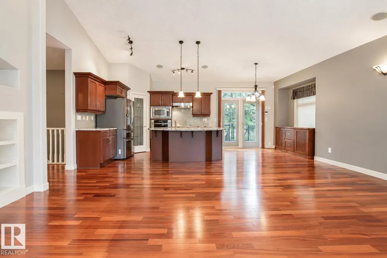
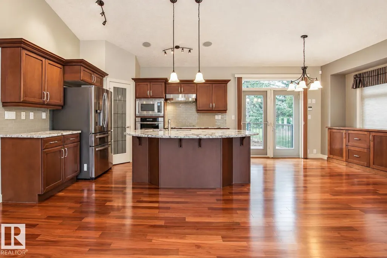
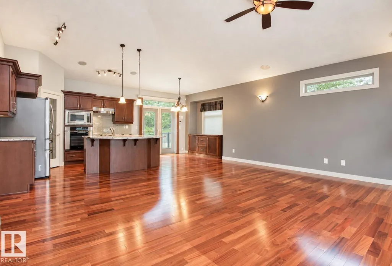
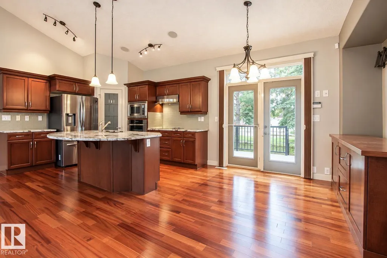
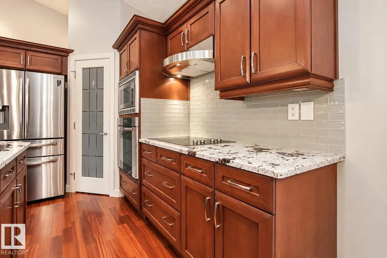
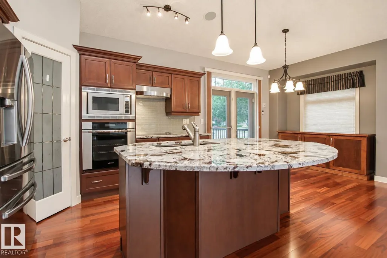
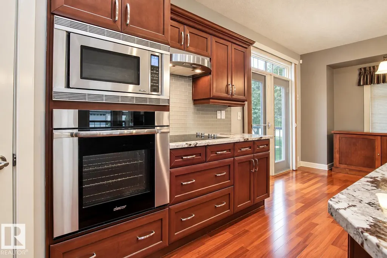
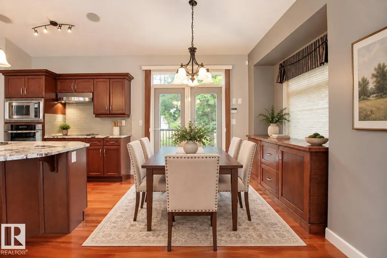
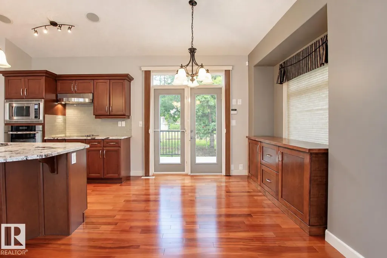
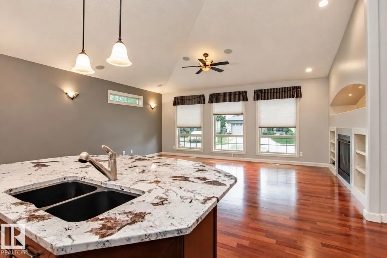
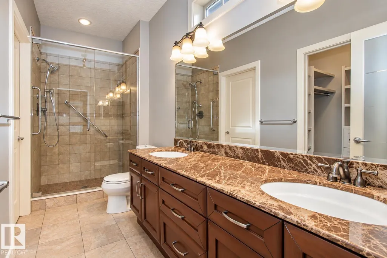
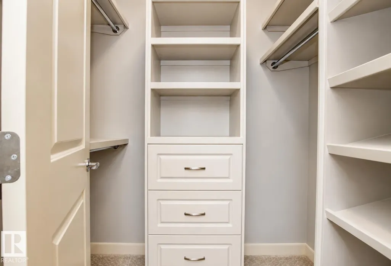
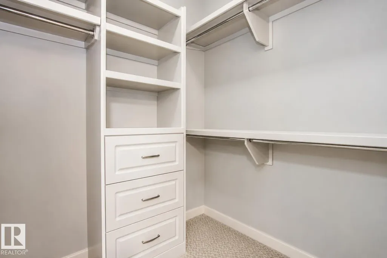
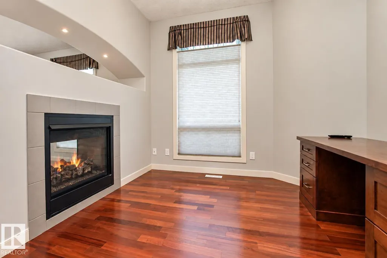
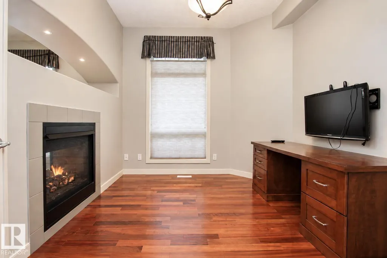
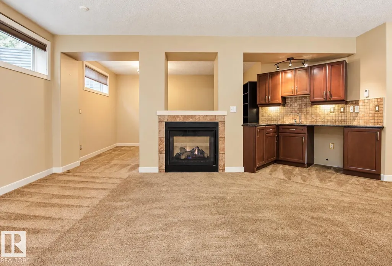
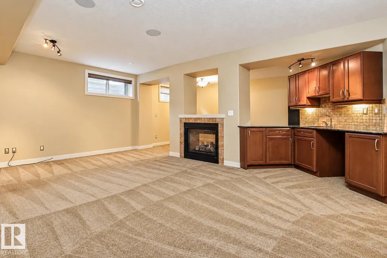
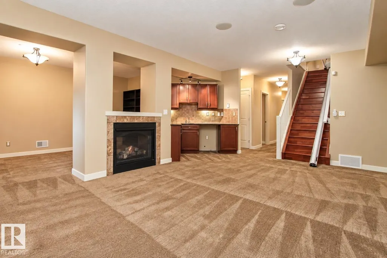
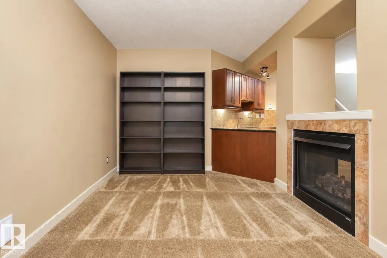
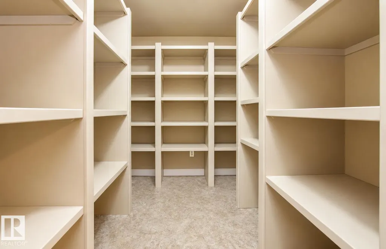
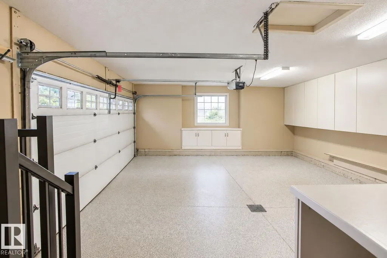
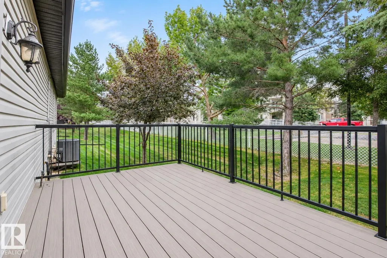
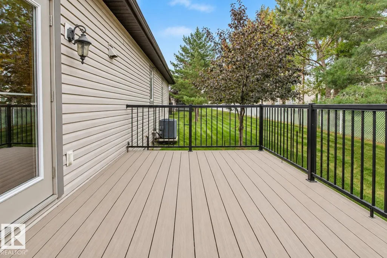
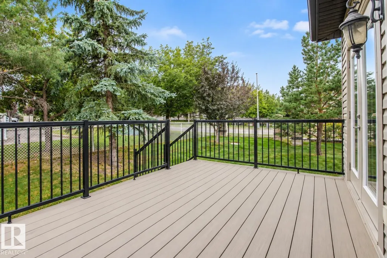
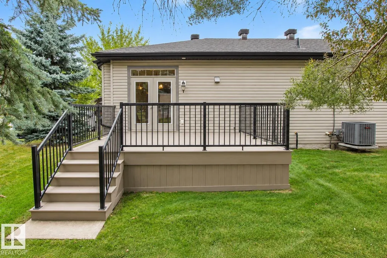
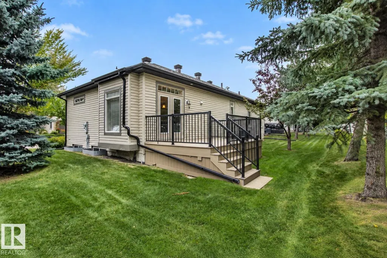
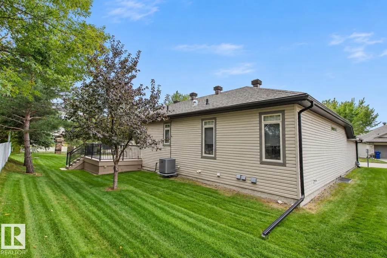
Welcome to this stunning stand-alone bungalow, thoughtfully designed with an open-concept layout and an abundance of natural light throughout. The main floor features beautiful hardwood floors, a spacious kitchen with granite countertops, stainless steel appliances, and a generous island, plus a convenient main-floor den. A double-sided fireplace creates a warm and inviting focal point between the living and office areas. The fully developed basement offers exceptional additional living space, complete with in-floor heating, a second fireplace, and a wet bar—perfect for entertaining or relaxing. Step outside onto the composite deck, ideal for enjoying the outdoors with minimal maintenance. The property also boasts an oversized heated double garage featuring durable epoxy flooring, providing plenty of room for vehicles, storage, and hobbies. With its stylish finishes, functional design, and impressive indoor and outdoor features, this exceptional bungalow is the perfect place to call home. 10/10!!!! (id:7434)
General Features
| Features | Flat site, Exterior Walls- 2x6", No Animal Home, No Smoking Home |
|---|---|
| Property Type | Single Family |
| Neighbourhood | Durham Town Square |
| Amenities | Public Transit, Shopping |
| Building Amenities | Ceiling - 9ft, Vinyl Windows |
| Building Appliances | Alarm System, Dishwasher, Dryer, Garage door opener remote(s), Garage door opener, Garburator, Hood Fan, Oven - Built-In, Refrigerator, Stove, Washer, Window Coverings |
| Building Architectural Style | Bungalow |
| Building Cooling Type | Central air conditioning |
| Parking Space Total | 4 |
| Building Type | House |
| Maintenance Fee | 507.00 |
| Ownership Type | Condominium/Strata |
| Building.StoriesTotal | 1 |
Interior Features
| Building Fireplace Present | True |
|---|---|
| Building Fireplace Type | Unknown |
| Building Heating Type | Forced air, In Floor Heating |
| Basement Development | Finished |
| Basement Type | Full (Finished) |
| Ceiling Type | Vaulted |
| Fireplace Fuel | Gas |
| Living Area Range | 1468 |
| Bedrooms | 2 |
Exterior Features
| Structure | Deck |
|---|---|
| Land Amenities | Public Transit, Shopping |
Room Details
| Room | Dimensions | Level | Flooring | Details |
|---|---|---|---|---|
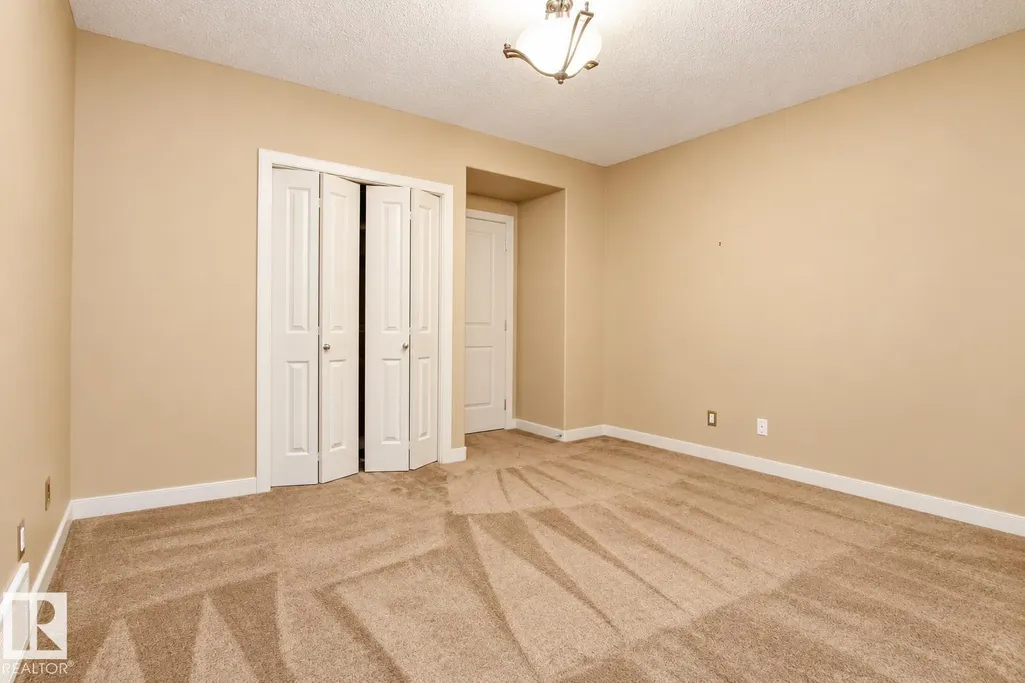
| Bedroom 2 | Measurements not available | Basement | ||
| Den | 3.07 m x 3.5 m | Main level | 3.5 m | |
| Dining room | 2.69 m x 2.75 m | Main level | 2.75 m | |
| Family room | Measurements not available | Basement | ||
| Kitchen | 3.74 m x 3.24 m | Main level | 3.24 m | |
| Living room | 6.15 m x 5.44 m | Main level | 5.44 m | |
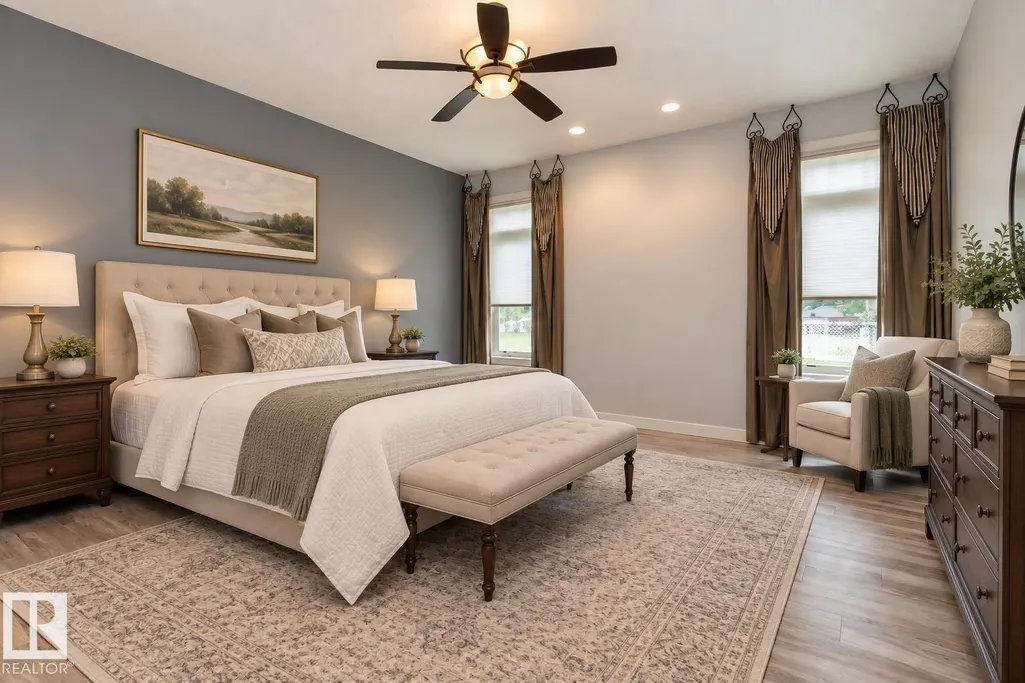
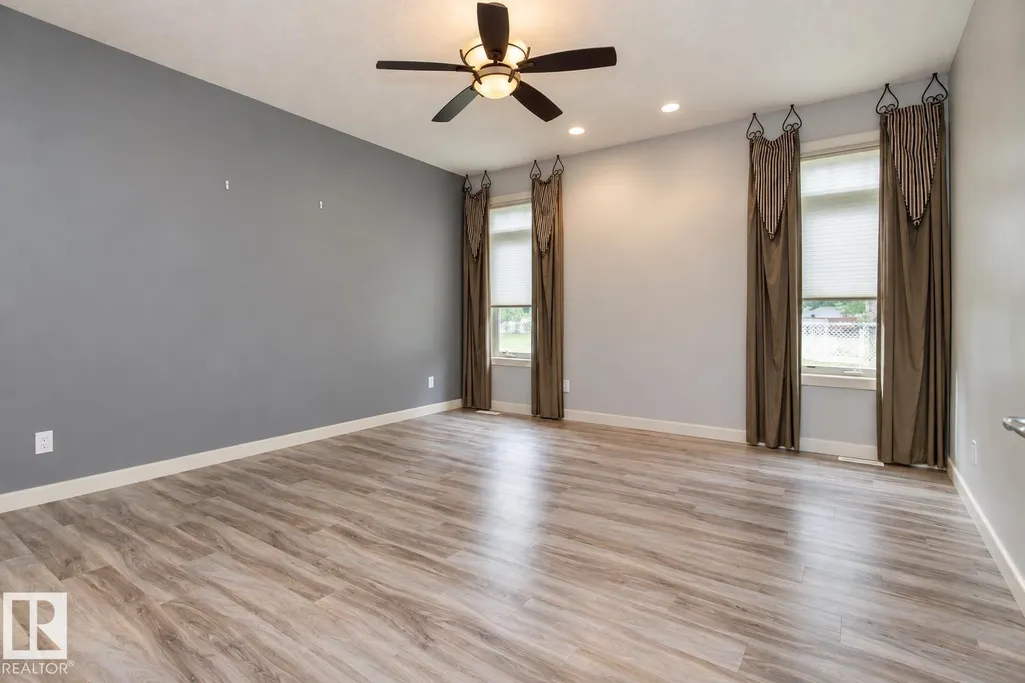
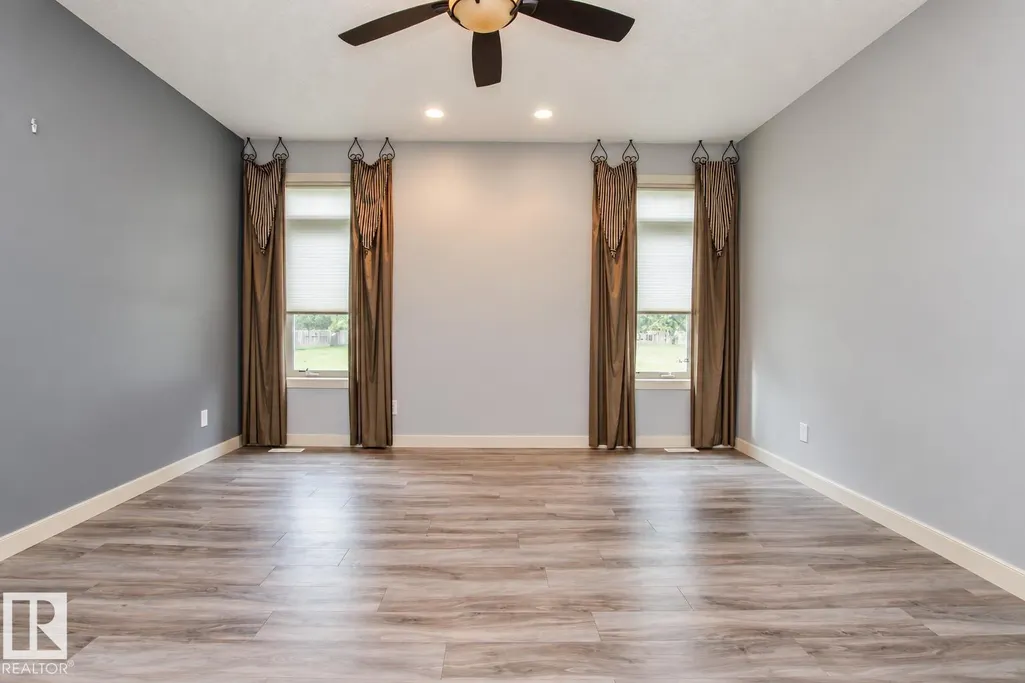
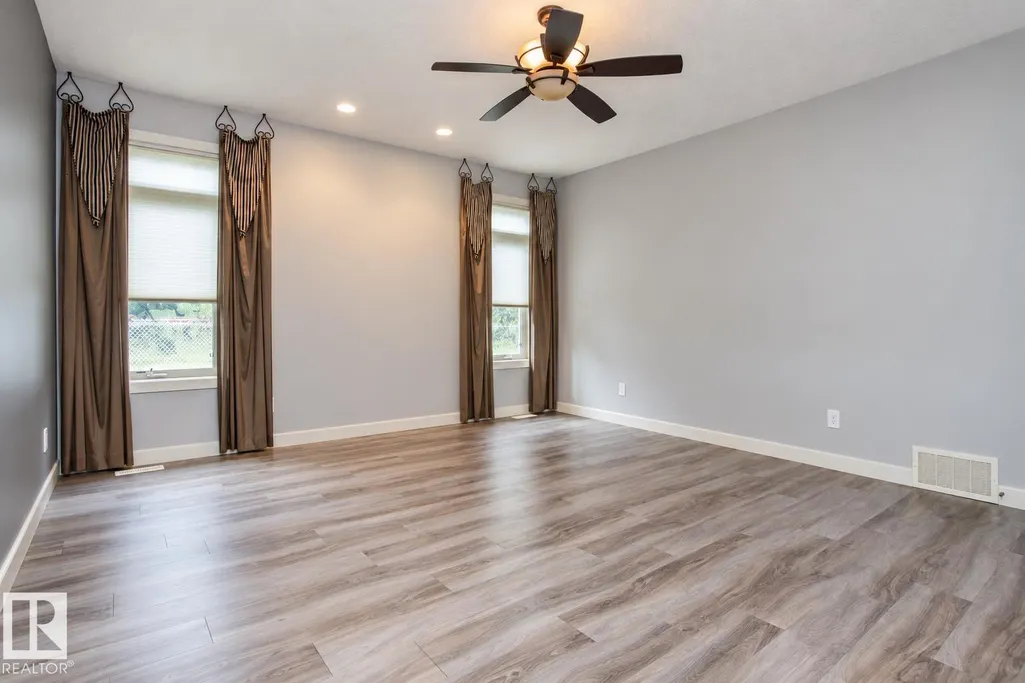
| Primary Bedroom | 4.45 m x 4.93 m | Main level | 4.93 m |
Amenities
- Views
- New Construction
- Adult 55+
- Lease To Own
- No Strata Fees
- Furnished
- Primary On Main
- Air Conditioning
- Seller Finance
- Green
- Fixer Upper
- Horse
- Golf
- Fireplace
- Deck
- Garage
- Basement
- Pool

Property vs Single Family Average in T8H 0C6
Price
Year Built
