


















Address
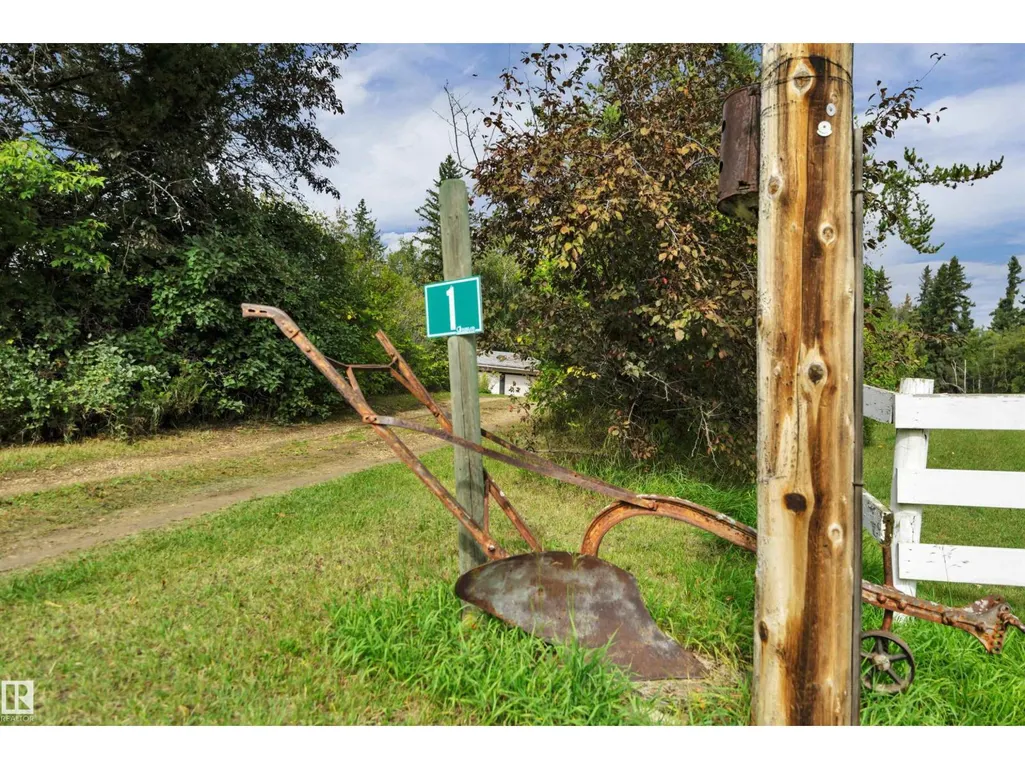
#1 51413 Rge Road 262, Rural Parkland County, AB
Price
$ 549,000
Property Attributes
- ID#E4508776
- TypeSingle Family
- Listing Status Active
- MunicipalityRural Parkland County
- CityRural Parkland County
- AreaRural Parkland County
- NeighbourhoodWoodbend Crescent
- Postal CodeT7Y 1B4
- StyleBungalow
- Year Built1972
- Price$ 549,000
- Bedrooms3
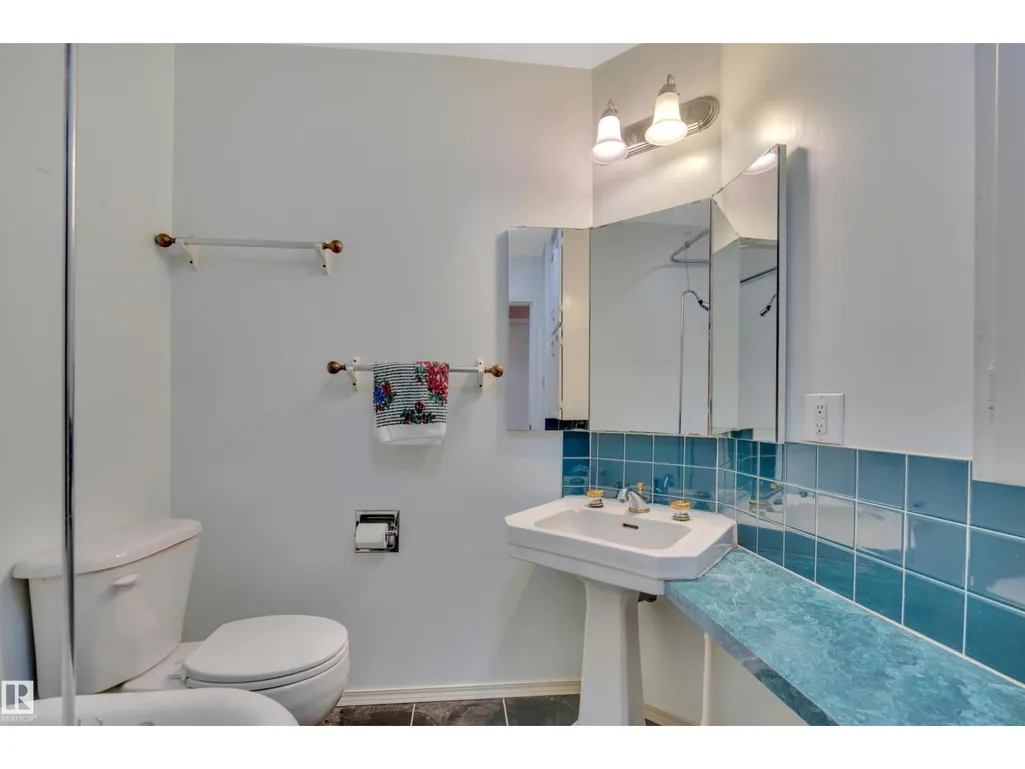
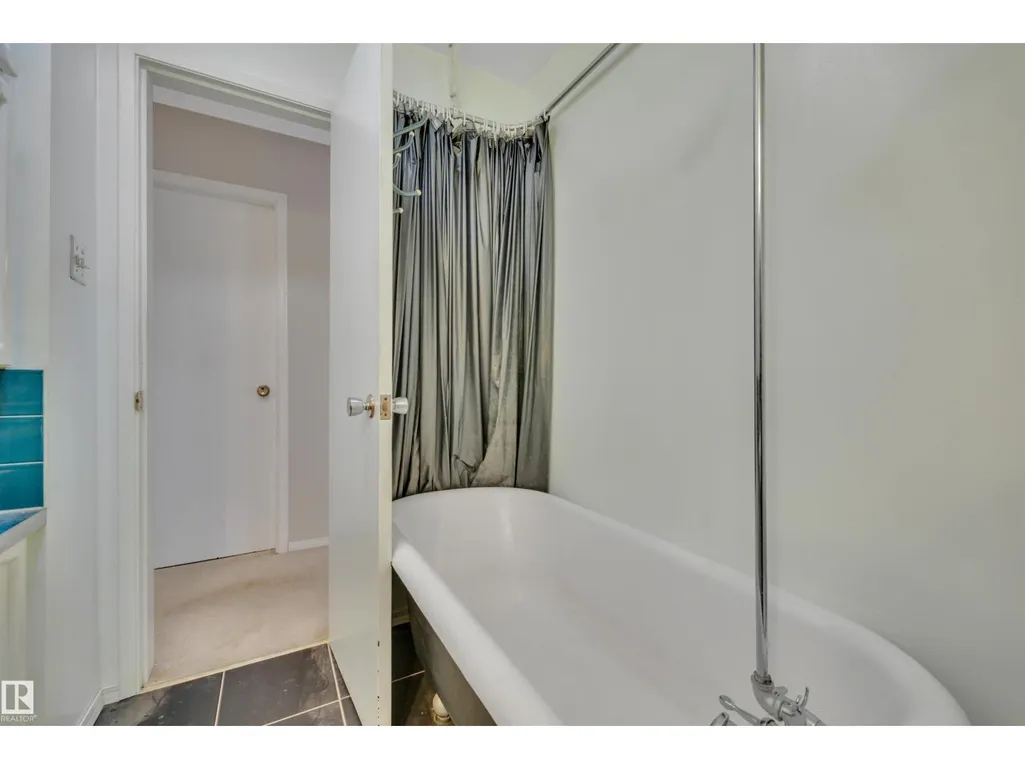
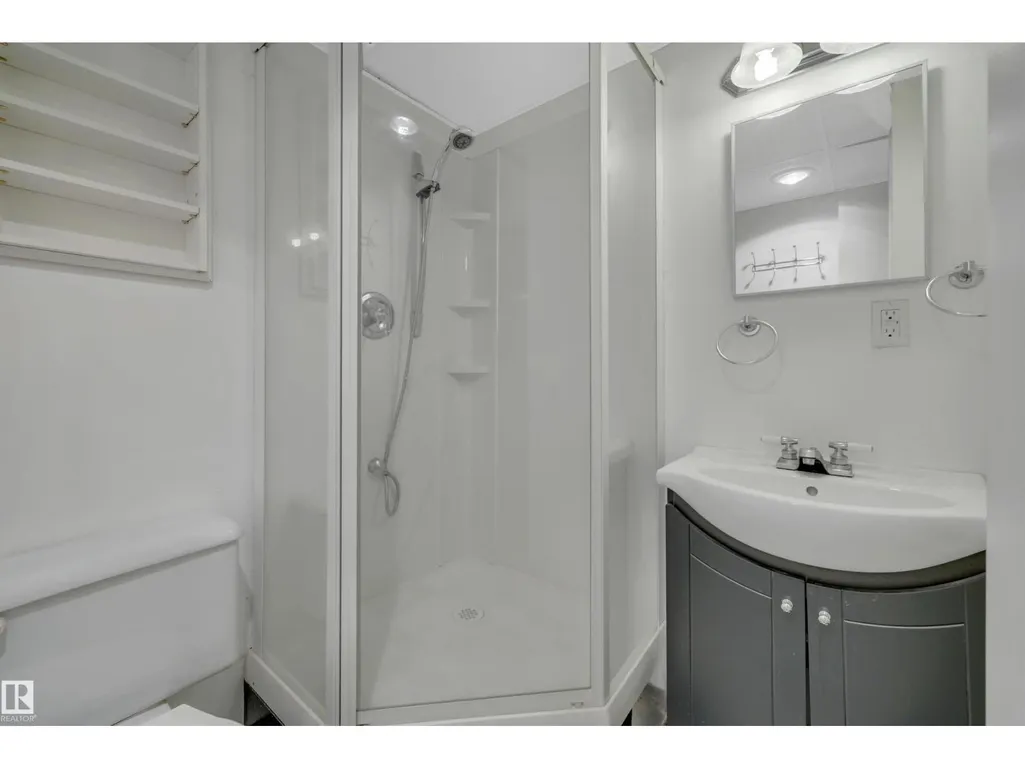
- Bathrooms3
- Half Bathrooms0
- Sqr Footage1410
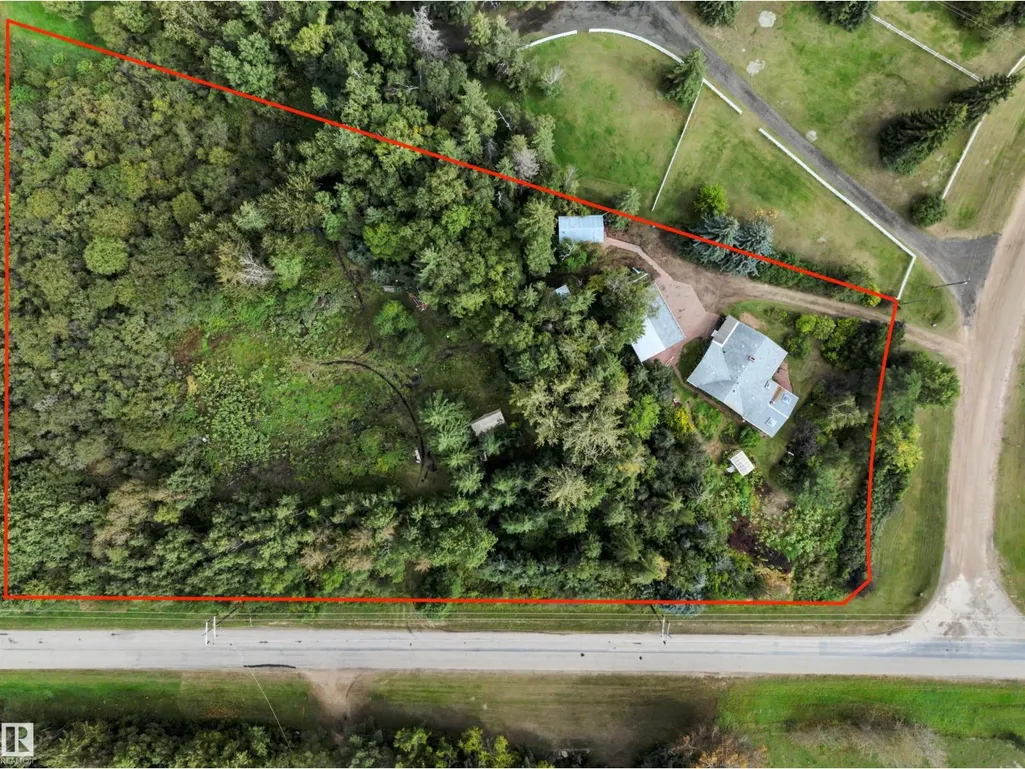
- Lot Size3.1 Acres
Data Source:
Canadian Real Estate Association (CREA)
Property Description
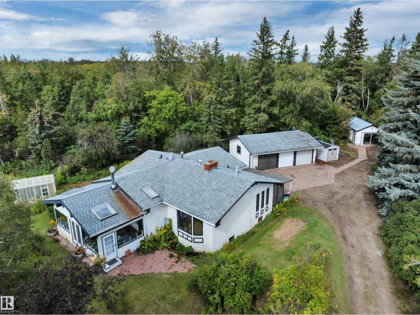
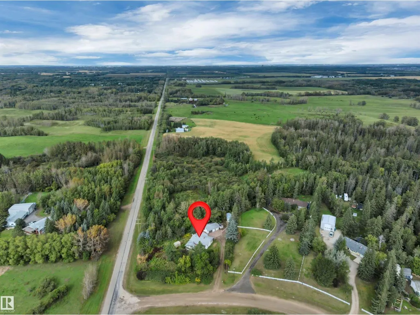
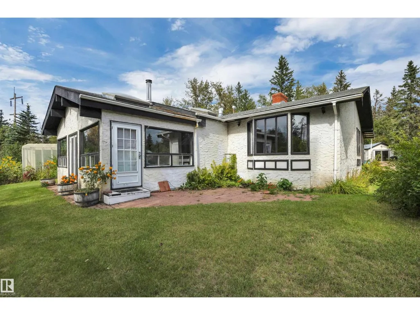
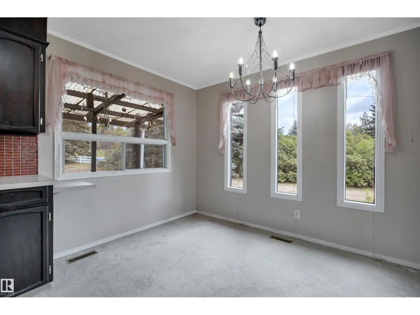
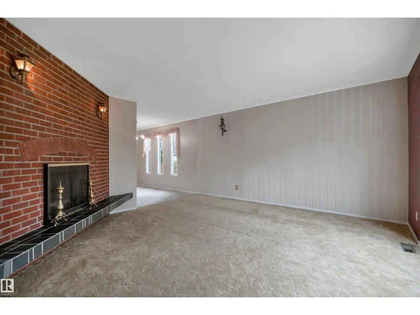
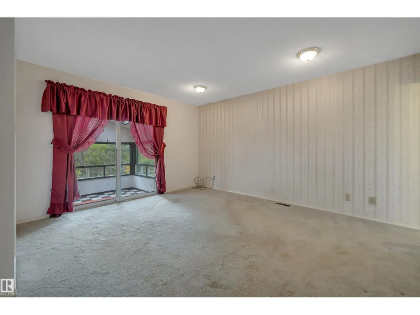
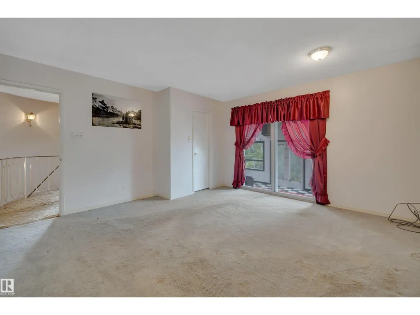
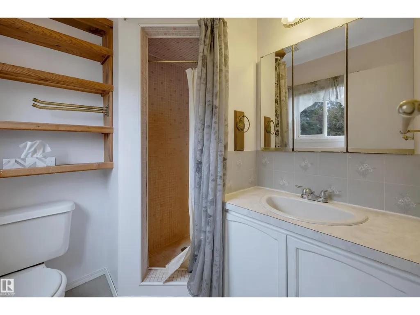
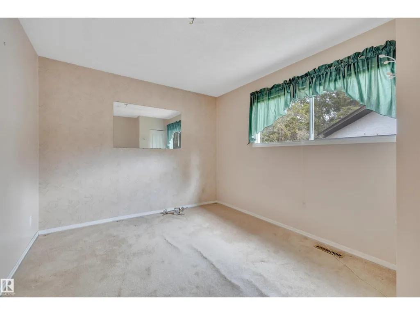
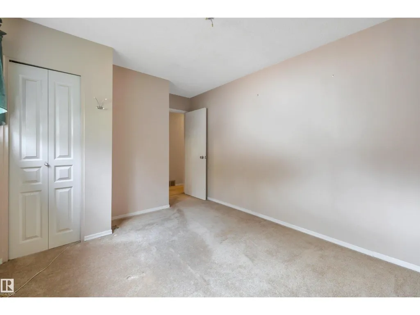
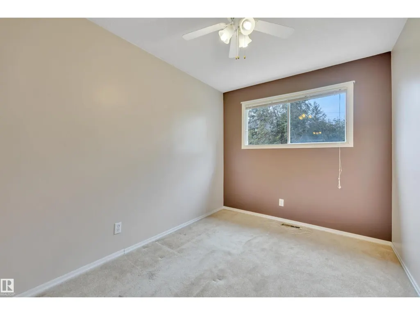
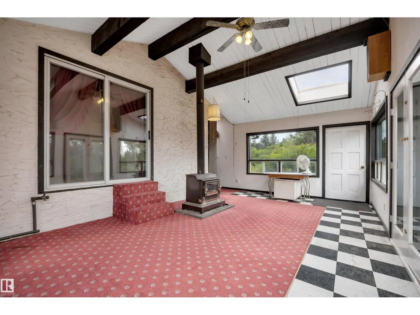
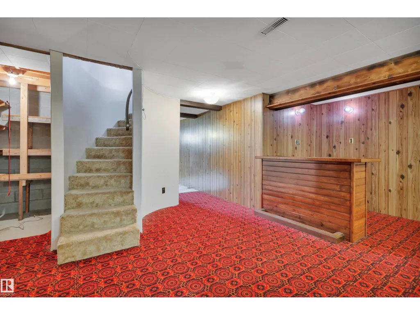
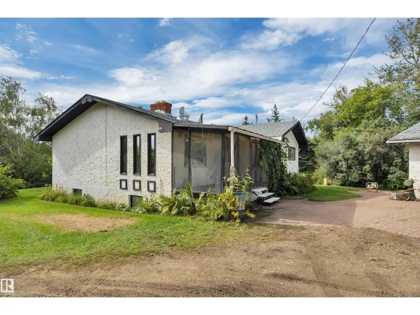
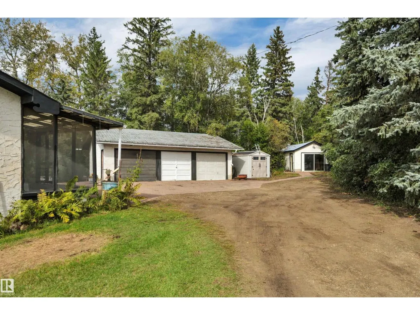
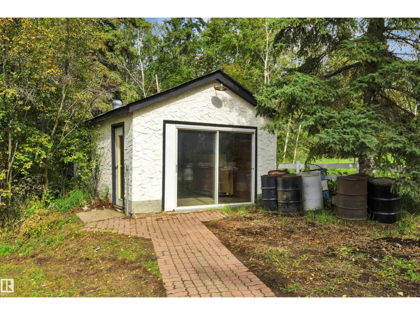
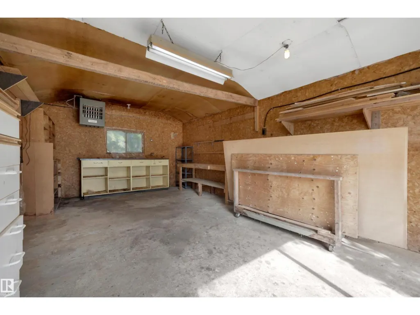
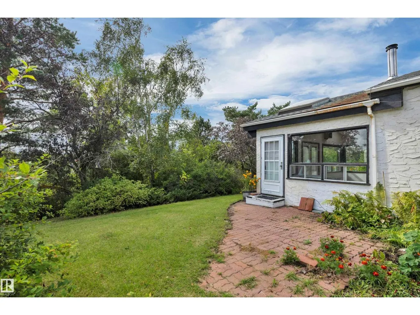
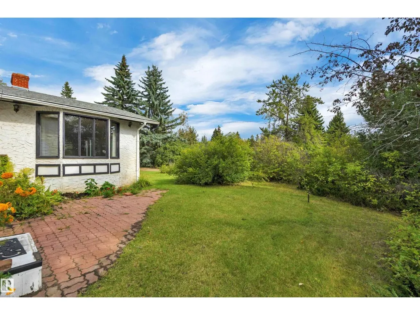
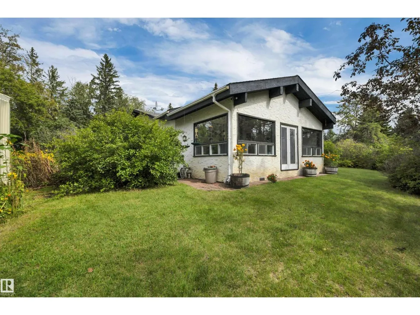
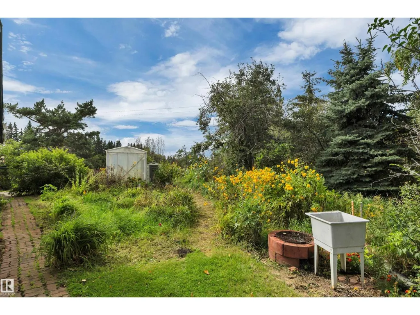
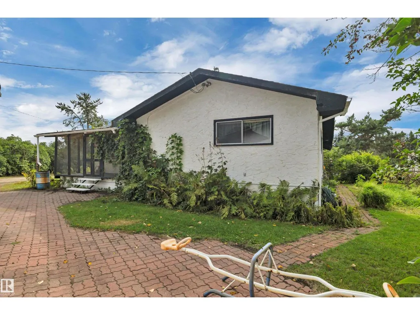
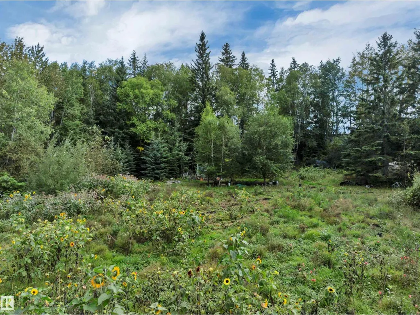
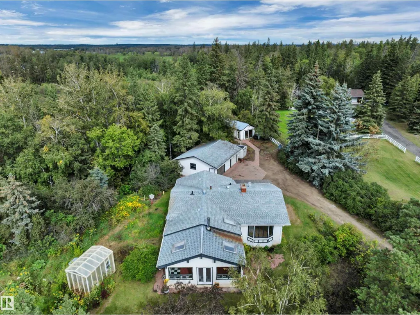
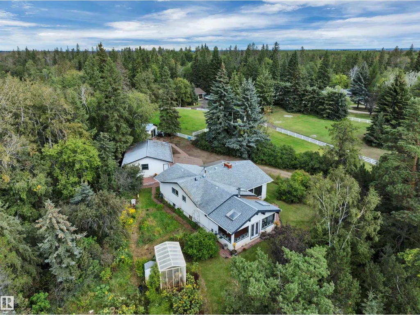
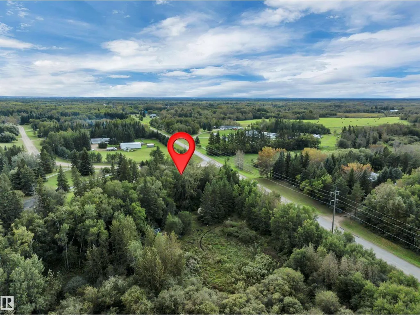
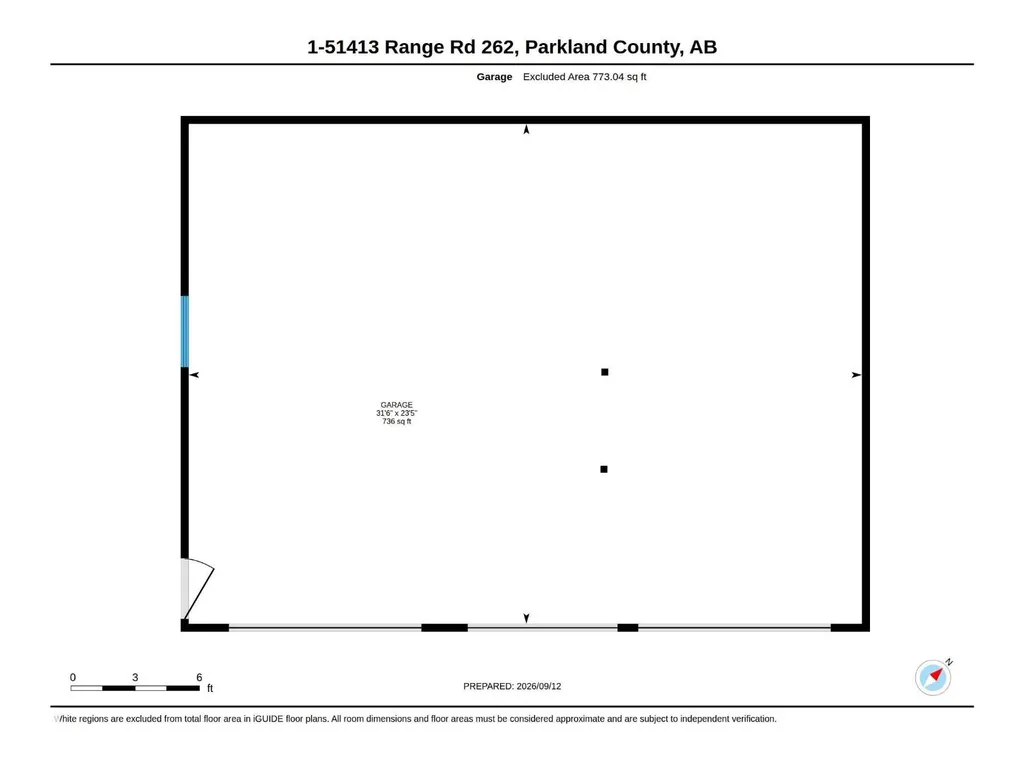
WOODBEND CRESCENTS- 3.10 Acres on Pavement. Rare Locale Just East of HWY 60 on Township Road 514. Quick Commute to Edmonton, Nisku, EIA & Acheson. Property Has Been Landscaped by Nature with a Perimeter of Mature Trees & Offers Much Seclusion Without Isolation. Perched Atop The Rolling Countryside. This Property Presents Unique Restoration Potential for an Enterprising Homeowner or Investor with Vision & Imagination. Existing Residence & Outbuildings Feature Great Bones & Classic Character. FEATURES: New Septic Tank & Field System- 2023. Drilled Well-2005, With Abundant Supply, Flow & Recovery Rates. Shingles- 2007. Approx 2698 Total Sq. Ft on 2 Levels Plus a Massive 3 Season Sunroom-Approx 22’x19’. Triple Detached Garage Approx-32’x24’. Detached Heated Workshop-Approx 24’x14’ Plus Multiple Sheds. Large Screen Enclosed Deck. Mature Yard Site is Overgrown But Offers Great Potential in a Private Setting. Unique Opportunity to Create Value In a Rare Location! Property is Being Sold “As Is” “ Where Is” (id:7434)
General Features
| Features | Private setting, Treed |
|---|---|
| Property Type | Single Family |
| Neighbourhood | Woodbend Crescent |
| Amenities | Airport, Golf Course |
| Building Appliances | Dishwasher, Dryer, Fan, Hood Fan, Microwave, Refrigerator, Storage Shed, Stove, Washer, Water softener, Window Coverings |
| Building Architectural Style | Bungalow |
| Building Type | House |
| Building.StoriesTotal | 1 |
Interior Features
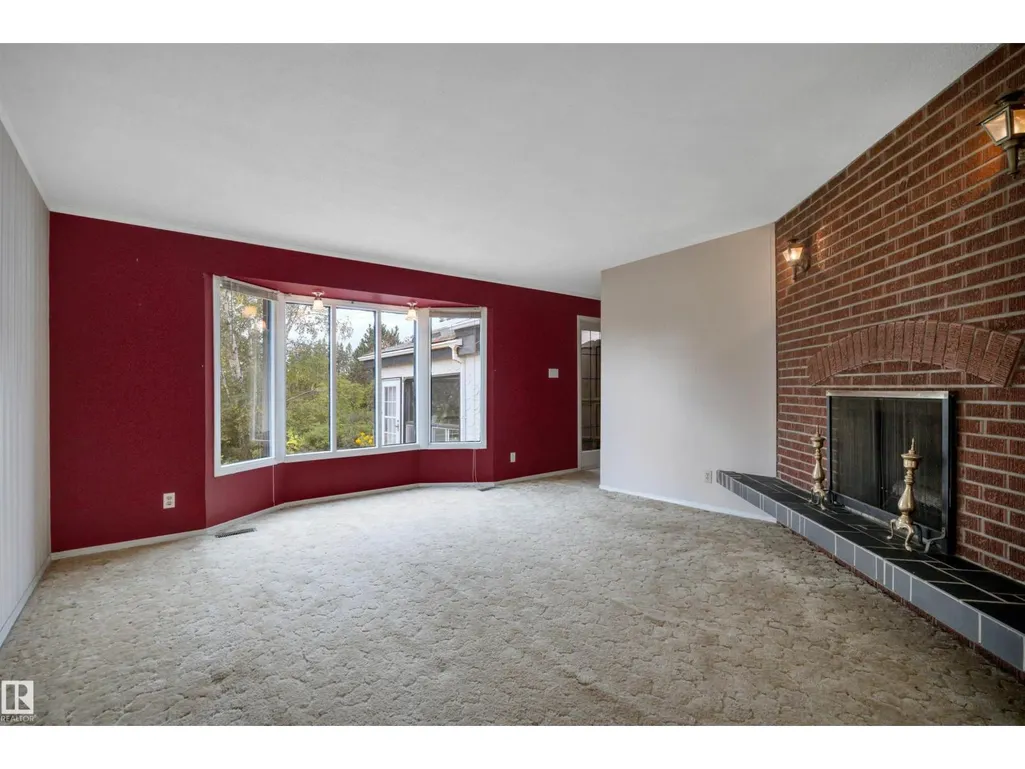
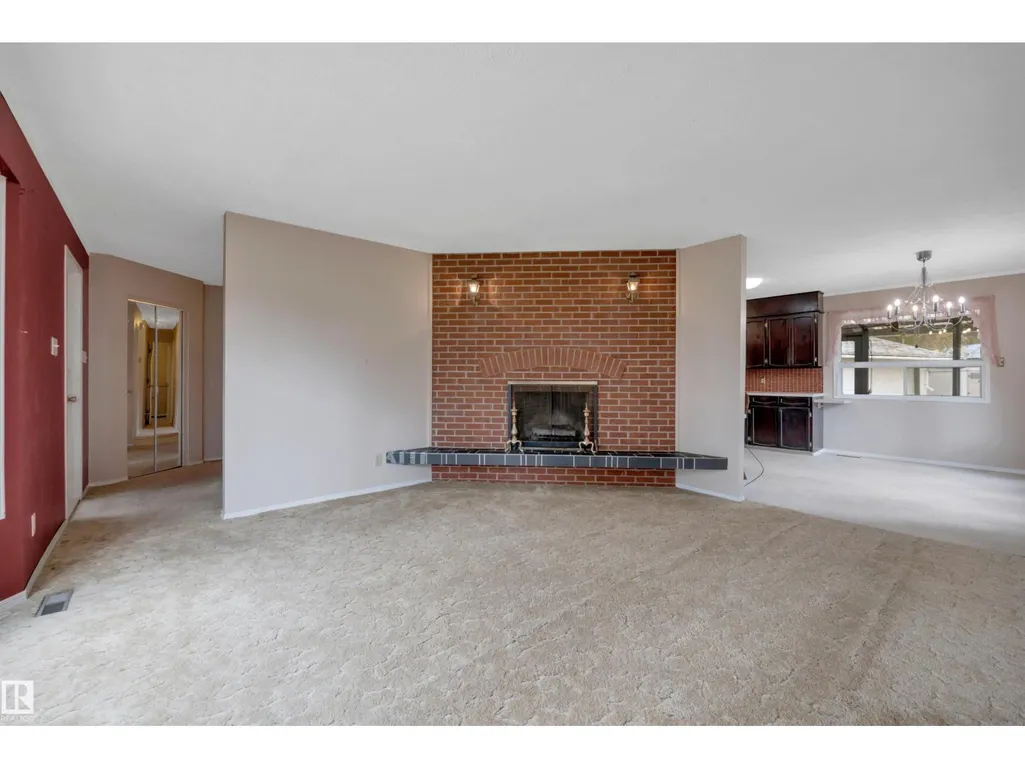
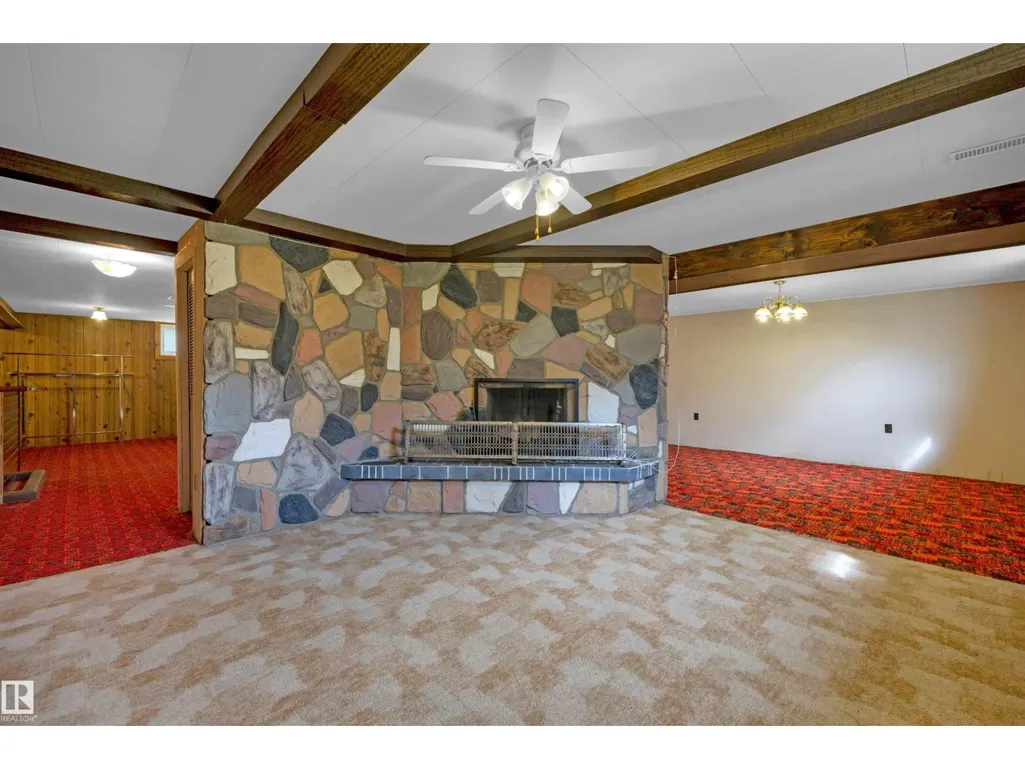
| Building Fireplace Present | True |
|---|---|
| Building Fireplace Type | Woodstove |
| Building Heating Type | Forced air |
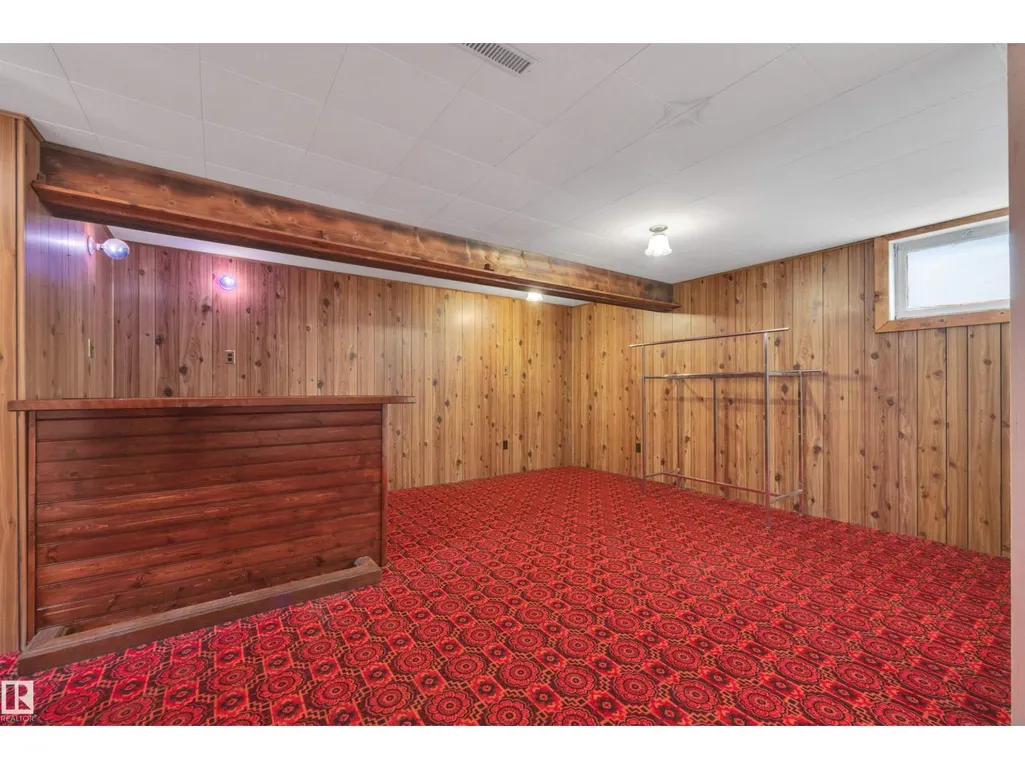
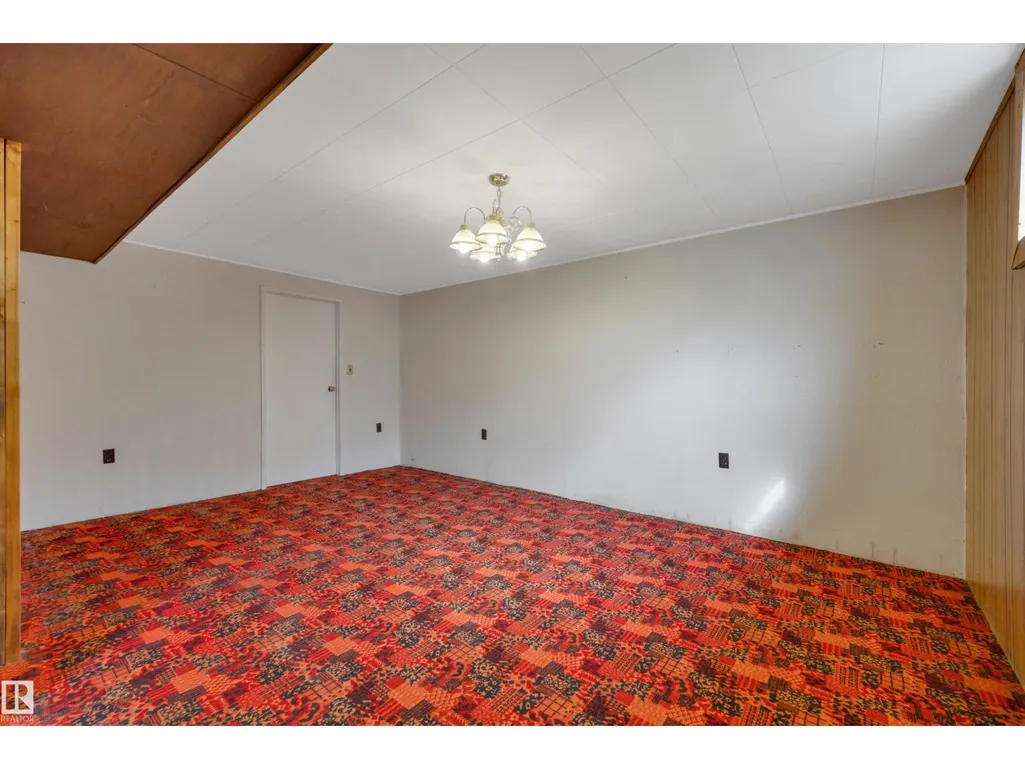
| Basement Development | Finished |
| Basement Type | Full (Finished) |
| Construction Style Attachment | Detached |
| Fireplace Fuel | Wood |
| Living Area Range | 1410 |
| Bedrooms | 3 |
Exterior Features
| Structure | Deck |
|---|---|
| Land Amenities | Airport, Golf Course |
Room Details
| Room | Dimensions | Level | Flooring | Details |
|---|---|---|---|---|
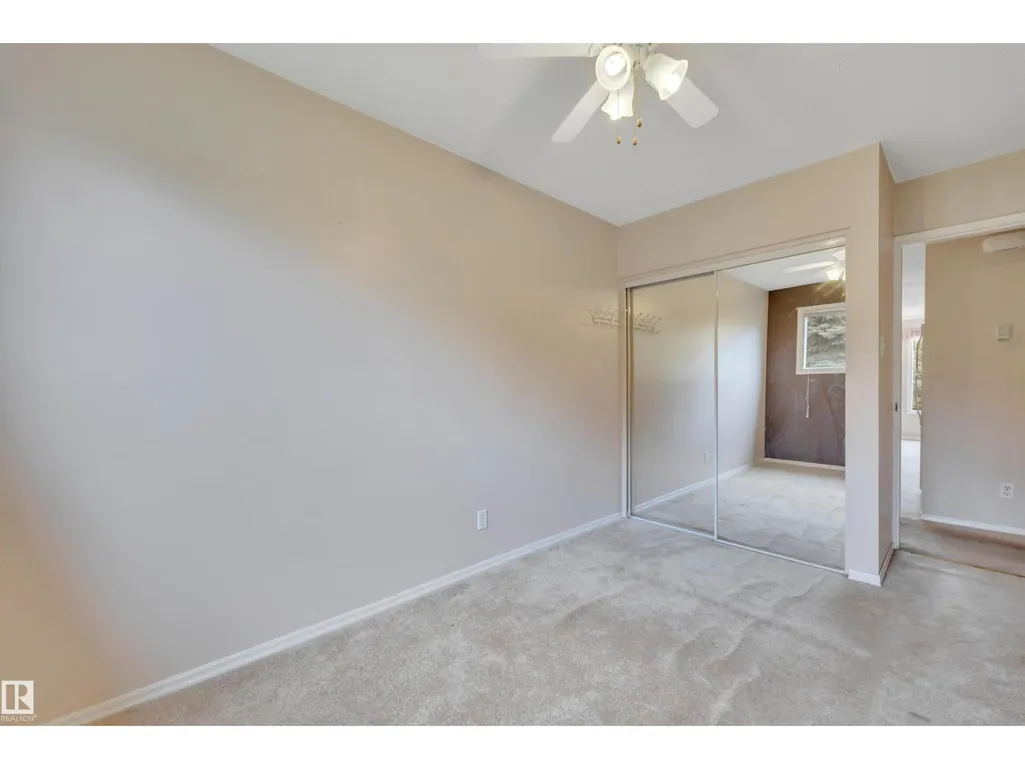
| Bedroom 2 | 4.24 m x 2.46 m | Main level | 2.46 m | |
| Bedroom 3 | 4.27 m x 3.02 m | Main level | 3.02 m | |
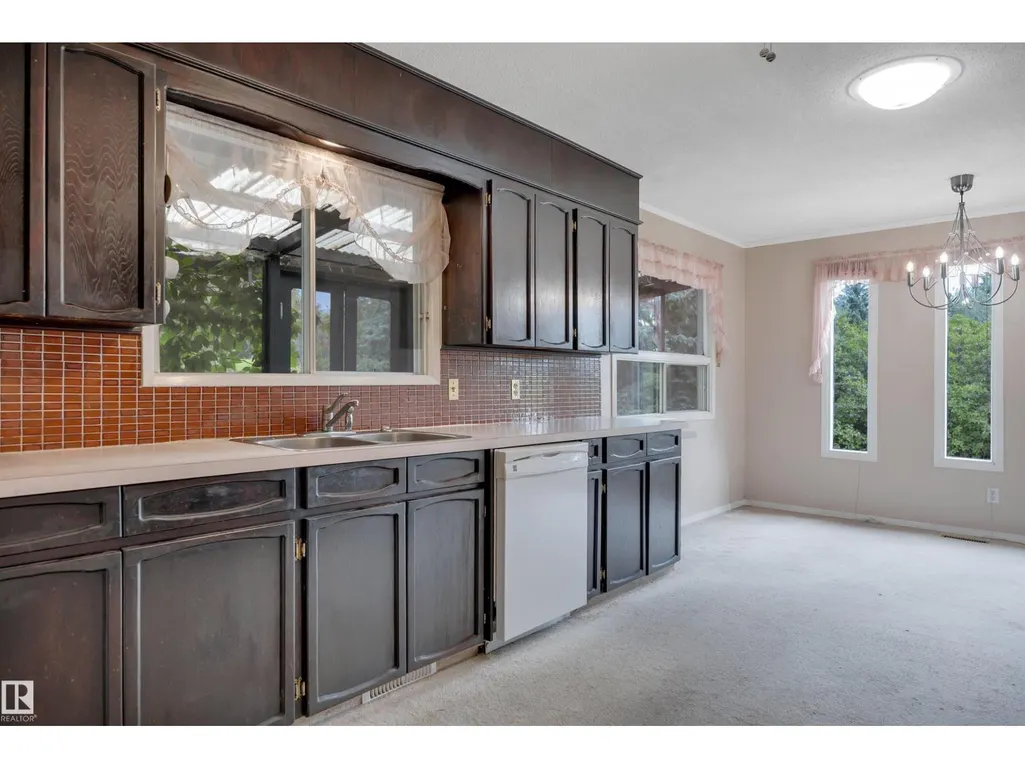
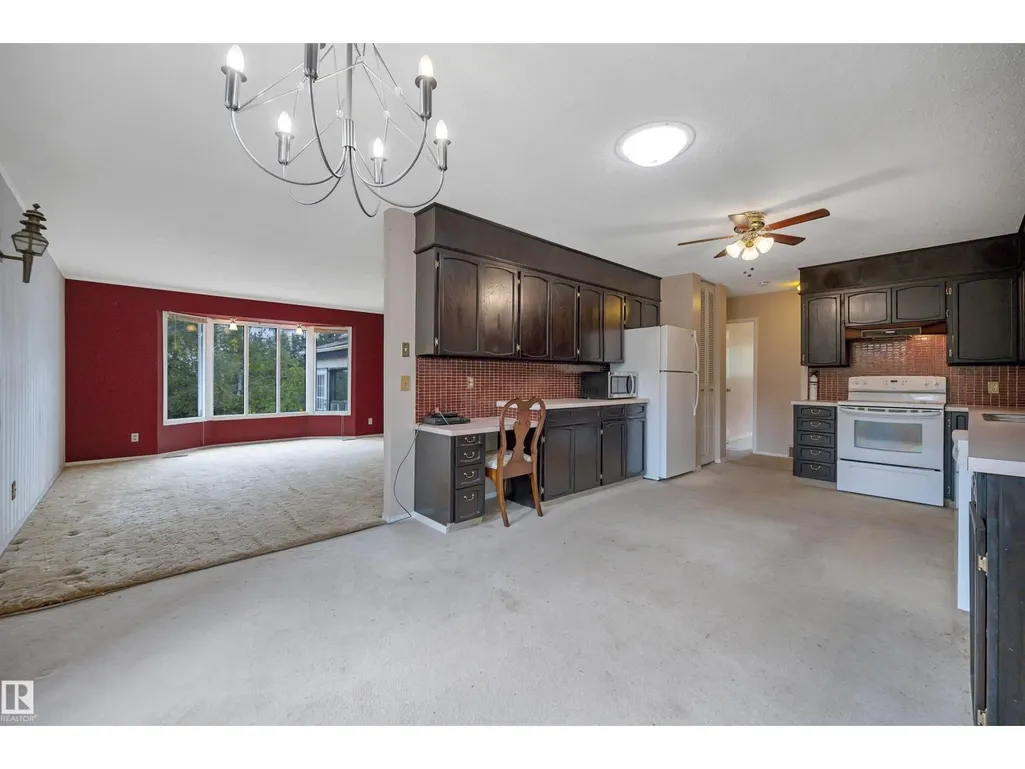
| Dining room | 2.29 m x 3.63 m | Main level | 3.63 m | |
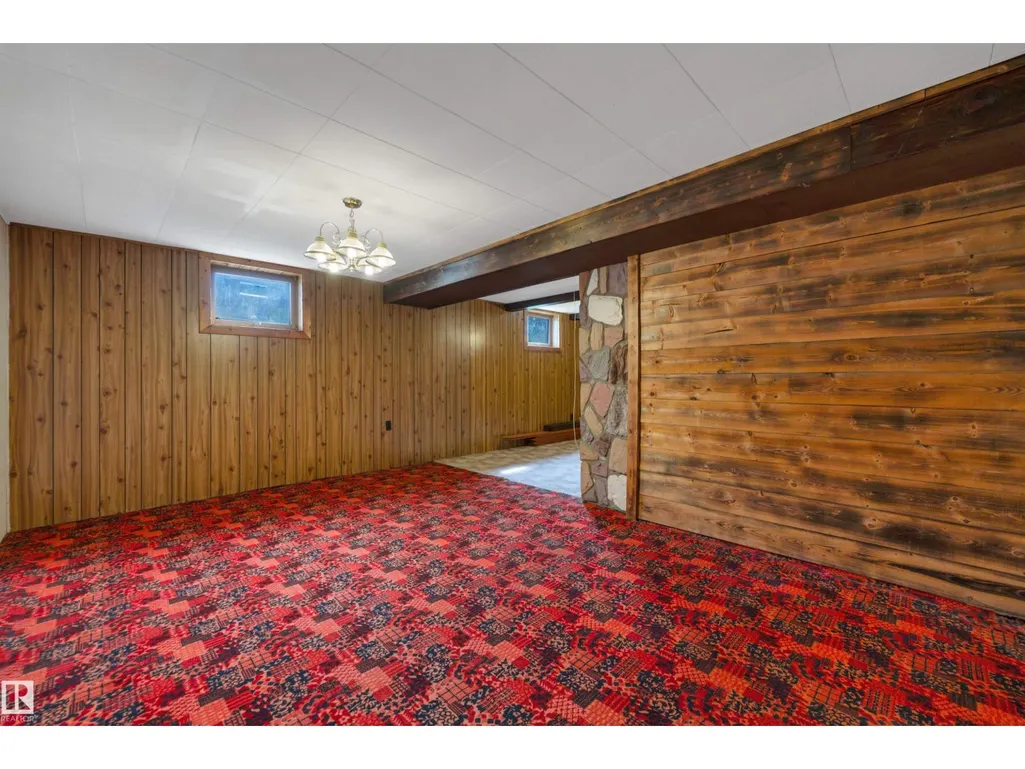
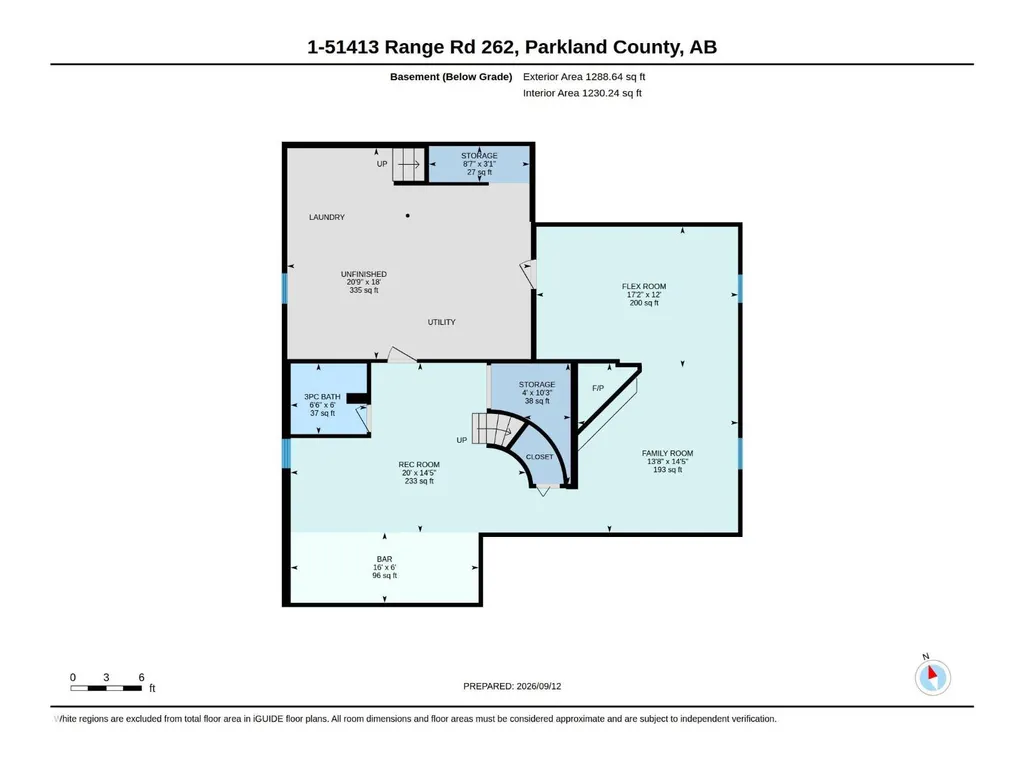
| Family room | 4.15 m x 4.39 m | Basement | 4.39 m | |
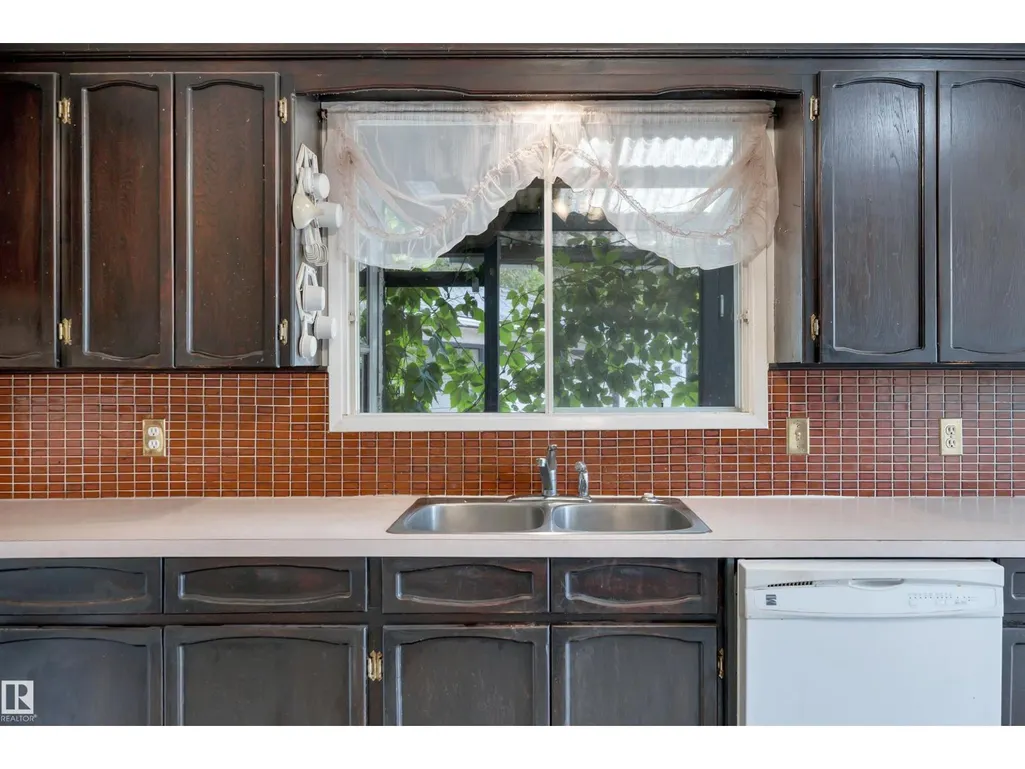
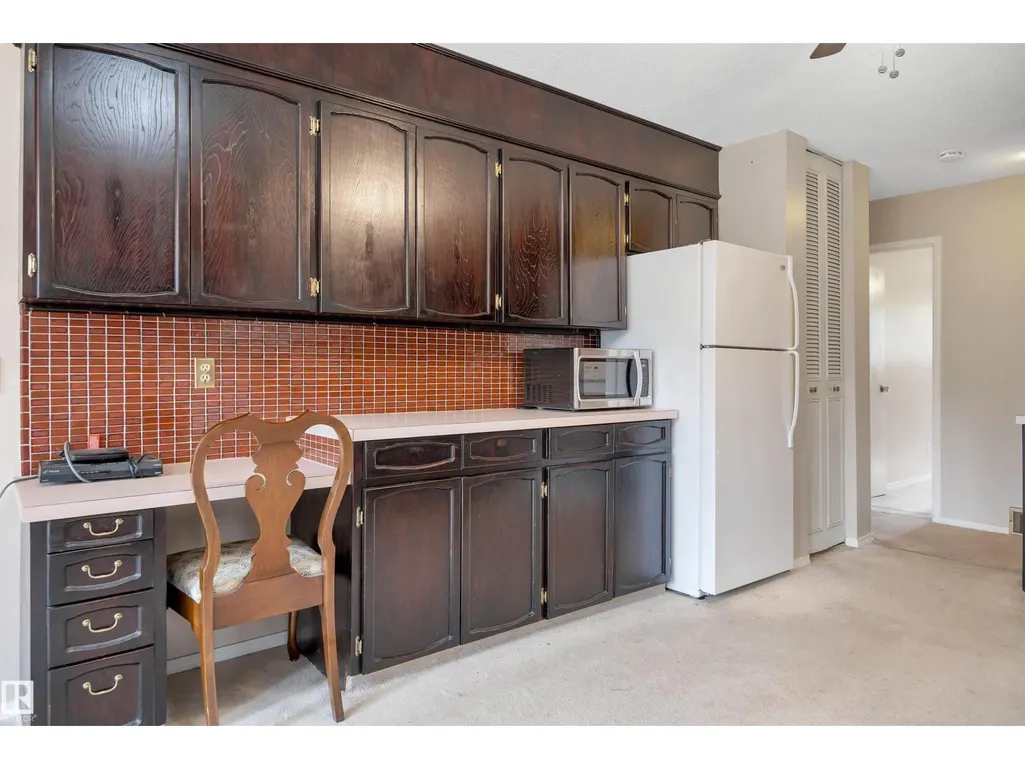
| Kitchen | 4.44 m x 3.63 m | Main level | 3.63 m | |
| Living room | 4.5 m x 5.21 m | Main level | 5.21 m | |
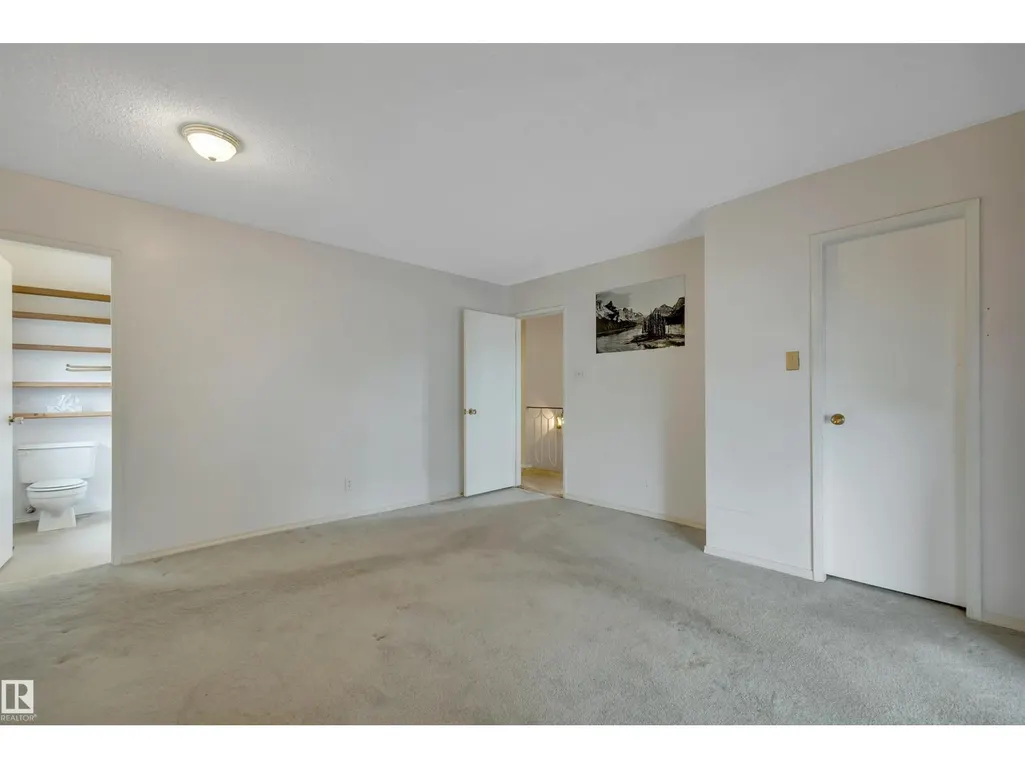
| Primary Bedroom | 4.24 m x 4.45 m | Main level | 4.45 m | |
| Recreation room | 6.1 m x 4.4 m | Basement | 4.4 m | |
| Storage | 1.21 m x 3.12 m | Basement | 3.12 m | |
| Sunroom | 6.85 m x 5.97 m | Main level | 5.97 m |
Amenities
- Views
- New Construction
- Adult 55+
- Lease To Own
- No Strata Fees
- Furnished
- Primary On Main
- Air Conditioning
- Seller Finance
- Green
- Fixer Upper
- Horse
- Golf
- Fireplace
- Deck
- Garage
- Basement
- Pool

Property vs Single Family Average in T7Y 1B4
Price
Year Built
