
Open House Sat, Sep 26th 01:00 PM - 03:00 PM






Address
1046 Blackburn Cl Sw, Edmonton, AB
Price
$ 499,900
Open House Sat, Sep 26th 01:00 PM - 03:00 PM
Property Attributes
- ID#E4510113
- TypeSingle Family
- Listing Status Active
- MunicipalityEdmonton
- CityEdmonton
- AreaEdmonton
- NeighbourhoodBlackburne
- Postal CodeT6W 1C7
- Style
- Year Built1999
- Price$ 499,900
- Bedrooms4
- Bathrooms3
- Half Bathrooms0
- Sqr Footage1360
Data Source:
Canadian Real Estate Association (CREA)
Property Description
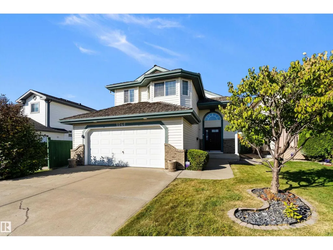
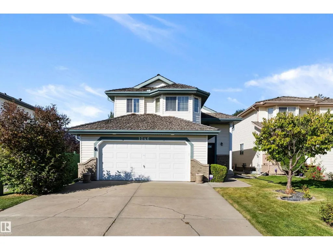
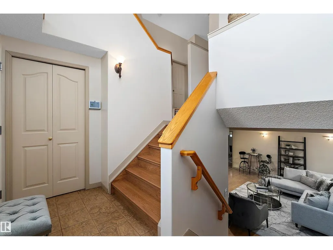
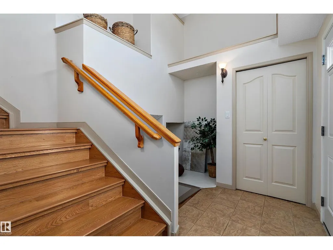
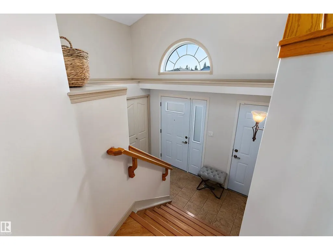
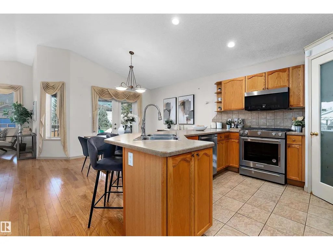
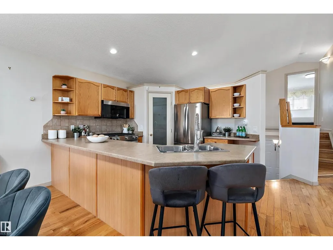
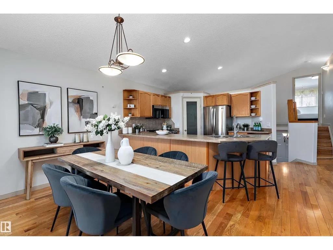
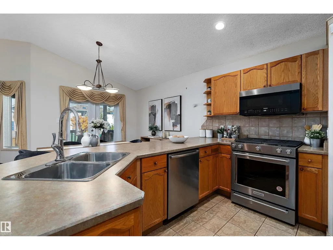
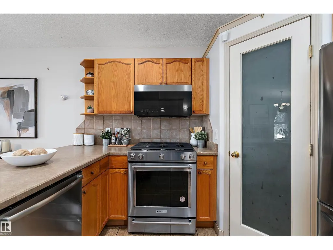
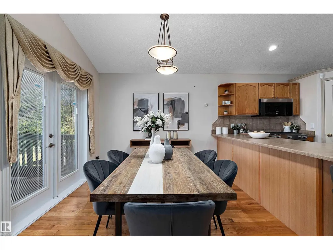
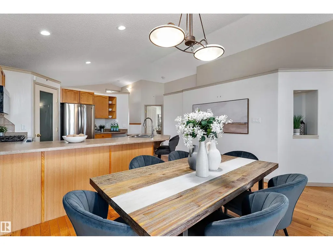
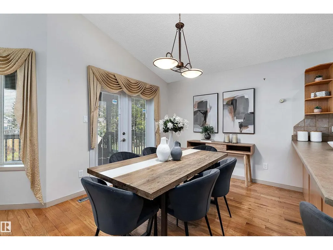
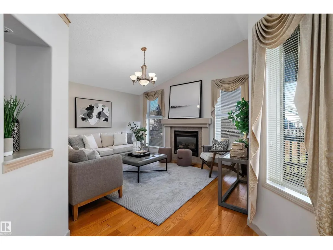
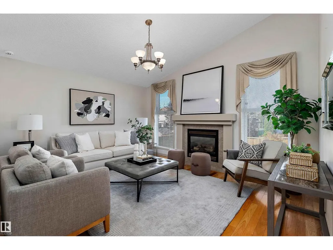
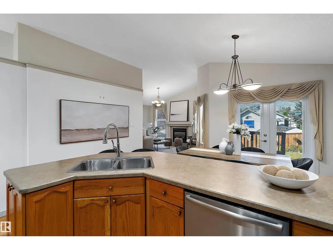
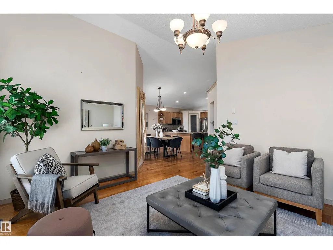
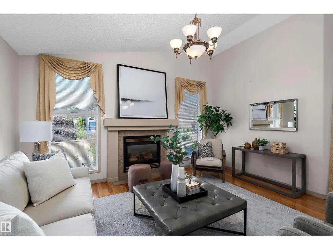
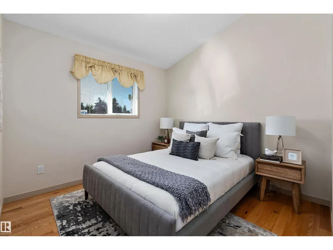
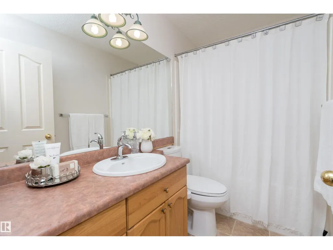
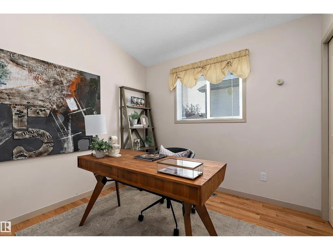
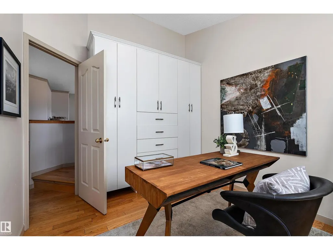
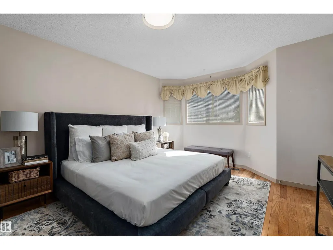
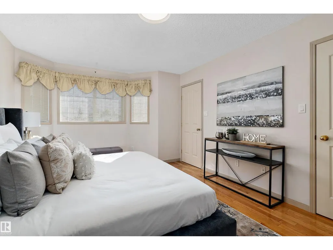
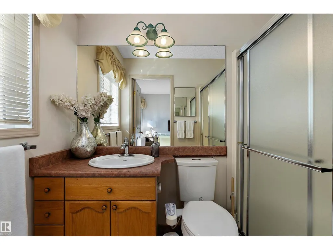
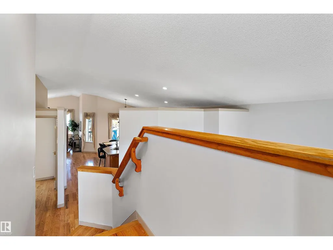
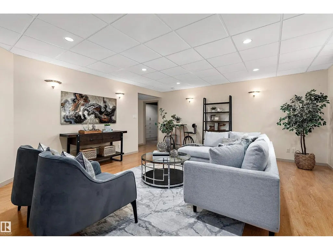
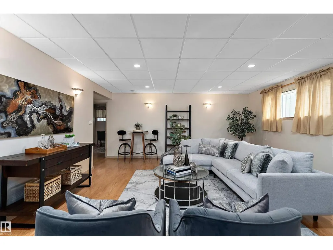
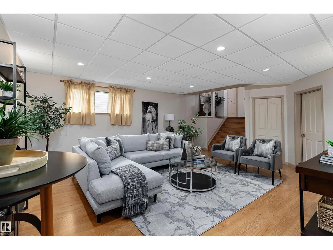
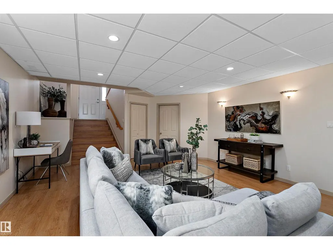
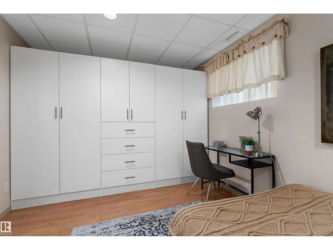
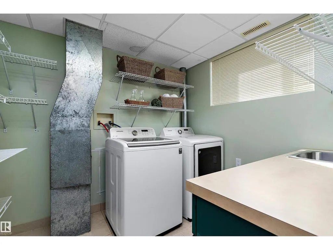
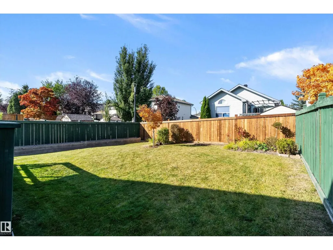
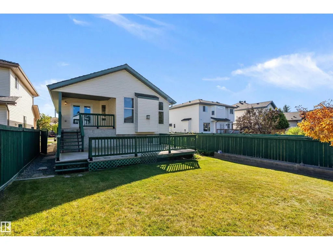
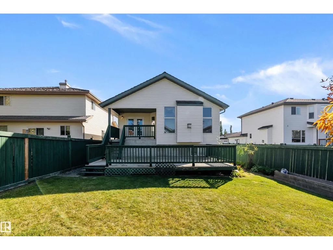
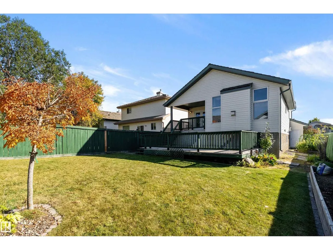
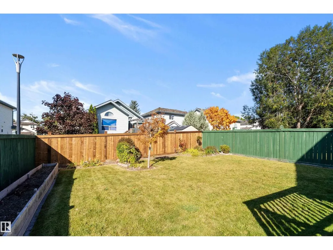
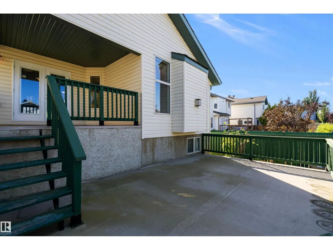
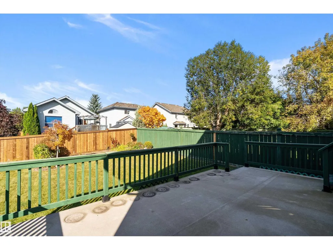
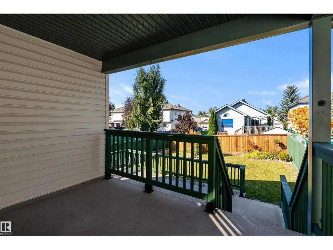
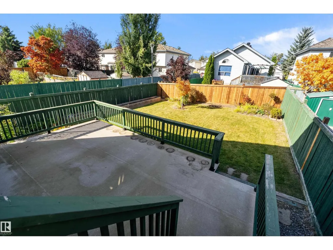
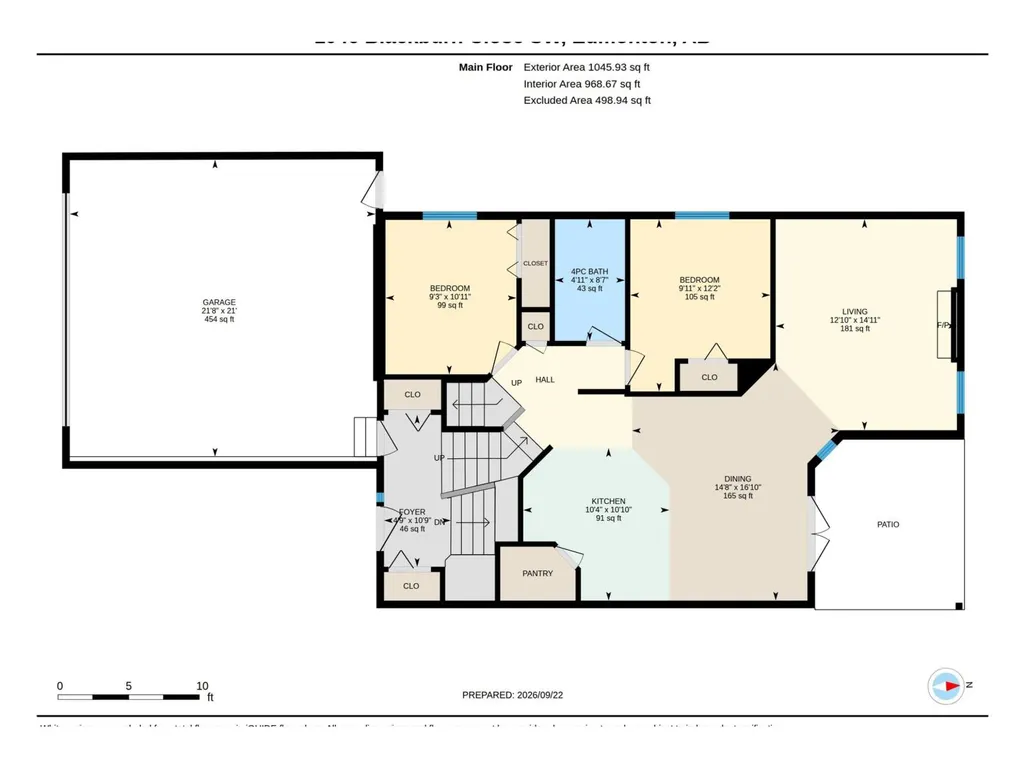
Welcome to beautiful Blackburn, a hidden gem neighborhood within Edmonton offering a private setting near the stunning Blackmud Creek, where nature is right at your doorstep. This beautifully maintained 3+1 bedroom bi-level features a spacious front entry with vaulted ceilings and an open-concept main floor. The kitchen boasts a large island with seating, stainless steel appliances, and flows into a dining area with patio doors to the backyard. The living room centers on a cozy fireplace with hardwood floors throughout. Upstairs, the primary suite offers an ensuite, plus two additional bedrooms sharing a full bath. The professionally finished basement adds a fourth bedroom, a large family room, and extra living space. Outside, enjoy a two-tiered deck with storage, professional landscaping, and a fully fenced yard. A double attached garage completes this immaculate home. Conveniently located near Anthony Henday, shopping, dining, Calgary Trail, and South Edmonton Common. (id:7434)
General Features
| Features | Flat site |
|---|---|
| Property Type | Single Family |
| Neighbourhood | Blackburne |
| Amenities | Airport, Golf Course, Shopping |
| Building Appliances | Dishwasher, Dryer, Garage door opener remote(s), Garage door opener, Microwave Range Hood Combo, Refrigerator, Central Vacuum |
| Building Type | House |
| Ownership Type | Freehold |
| Building.StoriesTotal | 2 |
Interior Features
| Building Fireplace Present | False |
|---|---|
| Building Heating Type | Forced air |
| Basement Development | Finished |
| Basement Type | Full (Finished) |
| Construction Style Attachment | Detached |
| Living Area Range | 1360 |
| Bedrooms | 4 |
Exterior Features
| Structure | Deck |
|---|---|
| Land Amenities | Airport, Golf Course, Shopping |
| Fence Type | Fence |
Room Details
| Room | Dimensions | Level | Flooring | Details |
|---|---|---|---|---|
| Bedroom 2 | Measurements not available | Main level | ||
| Bedroom 3 | Measurements not available | Main level | ||
| Bedroom 4 | Measurements not available | Lower level | ||
| Dining room | Measurements not available | Main level | ||
| Family room | Measurements not available | Main level | ||
| Kitchen | Measurements not available | Main level | ||
| Living room | Measurements not available | Main level | ||
| Primary Bedroom | Measurements not available | Upper Level |
Amenities
- Views
- New Construction
- Adult 55+
- Lease To Own
- No Strata Fees
- Furnished
- Primary On Main
- Air Conditioning
- Seller Finance
- Green
- Fixer Upper
- Horse
- Golf
- Fireplace
- Deck
- Garage
- Basement
- Pool

Property vs Single Family Average in T6W 1C7
Price
Year Built
