
Address
2599 Route 109, Arthurette, NB
Price
$ 695,000
Property Attributes
- ID#NB114787
- TypeSingle Family
- Listing Status Active
- MunicipalityArthurette
- CityArthurette
- AreaArthurette
- Postal CodeE7G 2W6
- Style
- Year Built1996
- Price$ 695,000
- Bedrooms4
- Bathrooms3
- Half Bathrooms1
- Sqr Footage5176
- Lot Size66 Acres
Data Source:
Canadian Real Estate Association (CREA)
Property Description
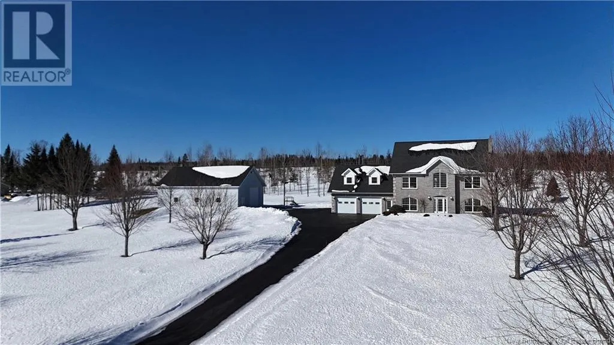
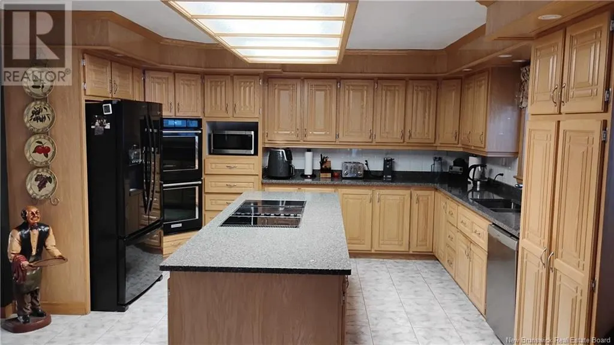
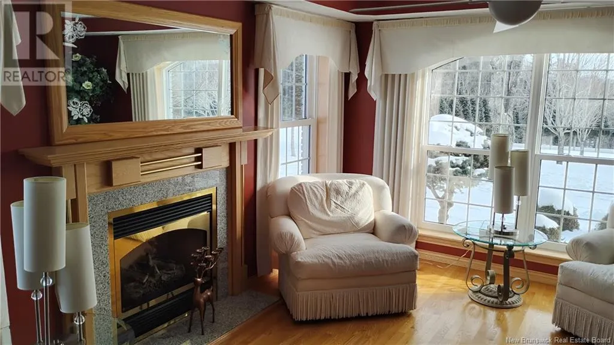
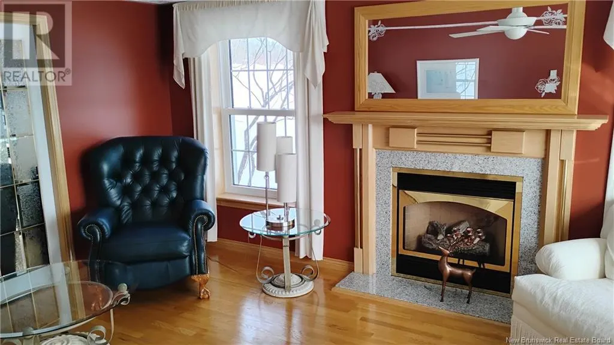
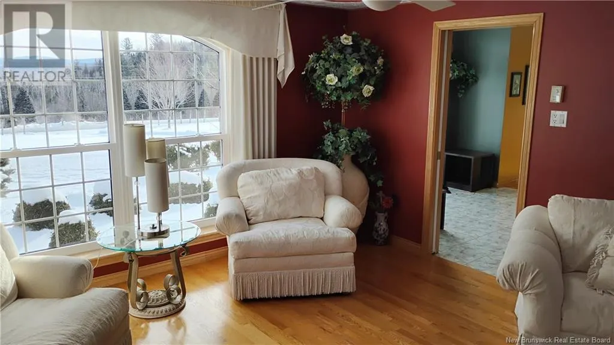
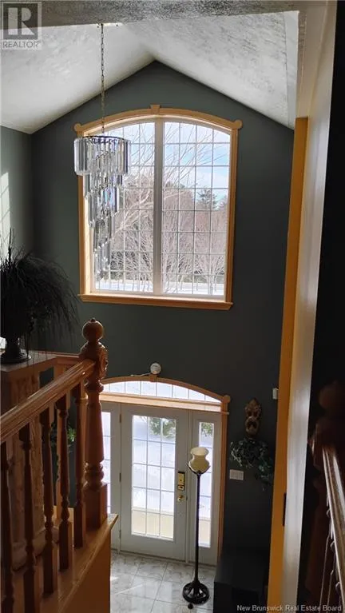
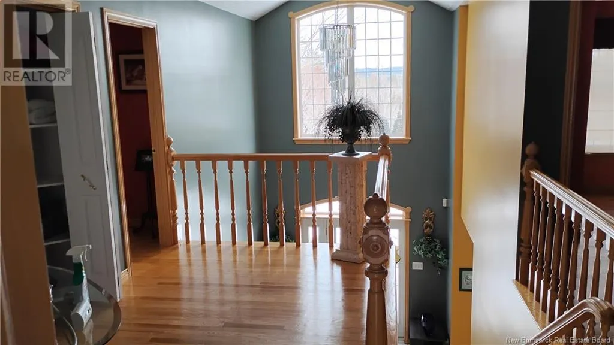
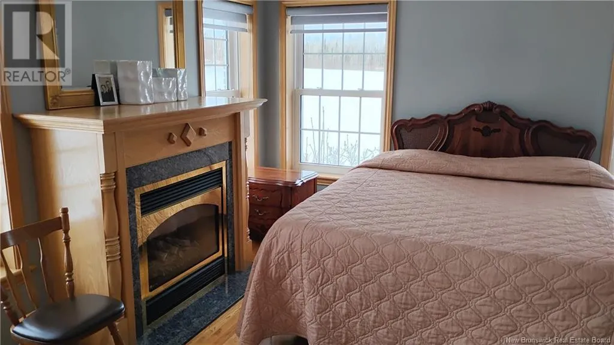
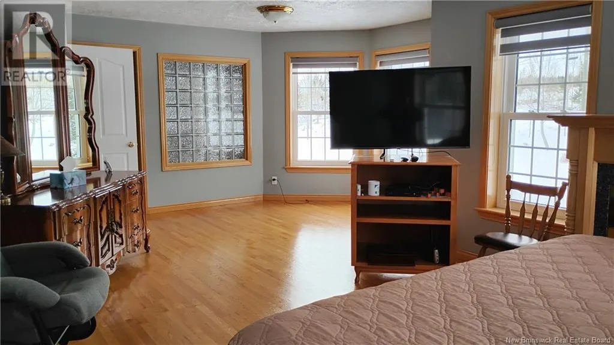
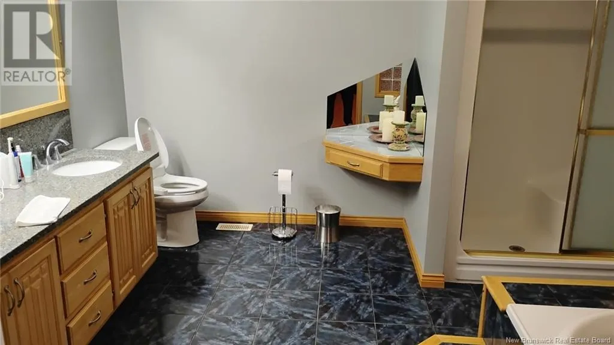
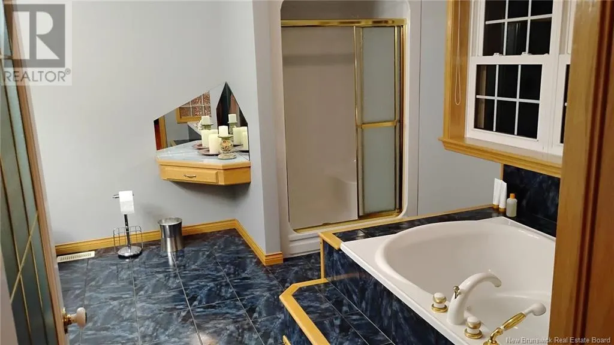
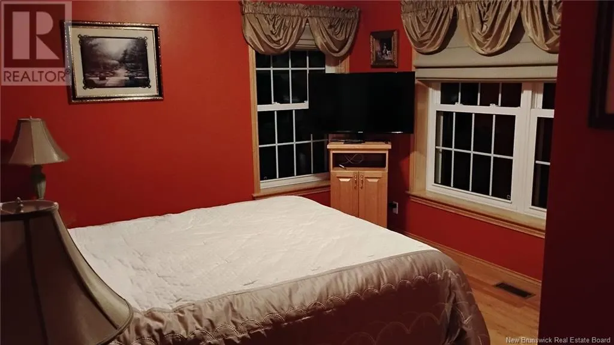
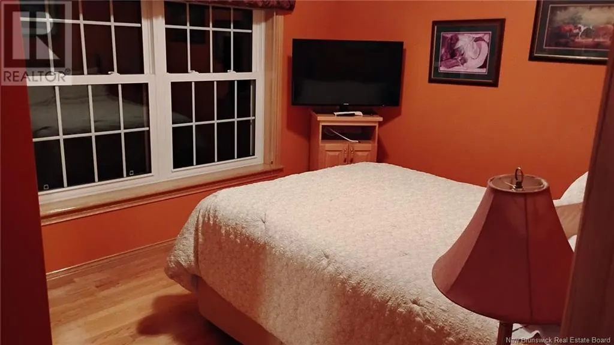
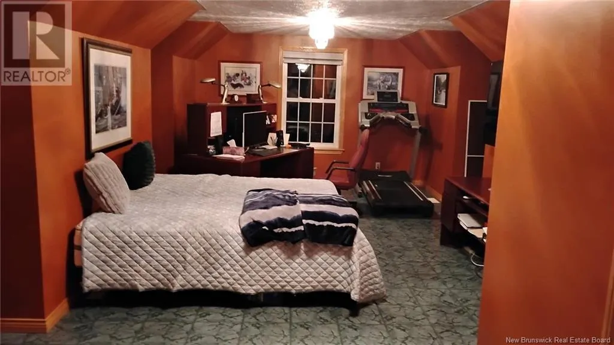
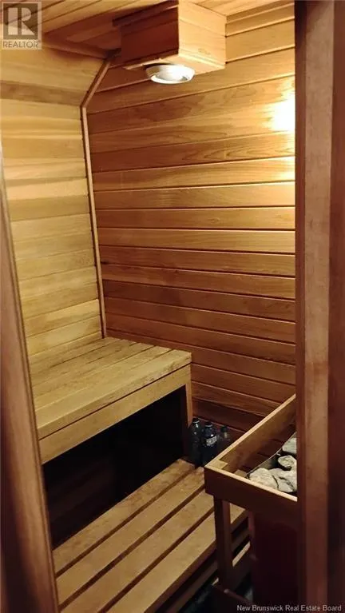
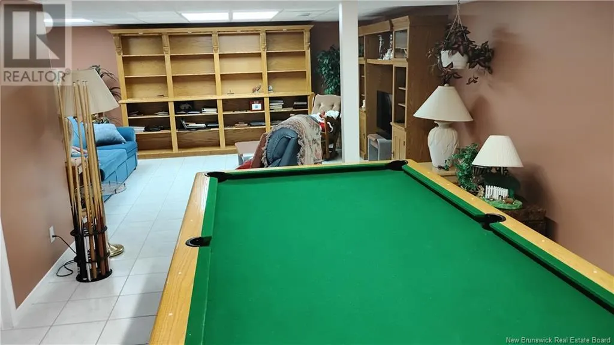
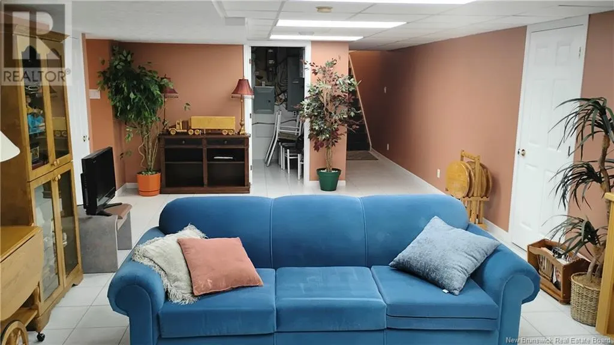
When Viewing This Property On Realtor.ca Please Click On The Multimedia or Virtual Tour Link For More Property Info. This stunning estate at 2599 Route 109 in Three Brooks, New Brunswick, sits on 66.22 acres of beautifully landscaped land. The home features a grand foyer with soaring ceilings, a custom Oak kitchen with quartz countertops, and three propane fireplaces. The second floor has four spacious bedrooms, including a master suite with an ensuite bath and a built-in sauna in one bedroom above the garage. The basement offers a rec room, laundry room, and ample storage. The home includes a Mitsubishi ducted HVAC system, two drilled wells, a two-car garage, and a large workshop. Outdoors, enjoy a fiberglass pool and rolling land. A full security system, cameras, and backup generator complete this luxurious property. (id:7434)
General Features
| Features | Level lot, Treed, Rolling |
|---|---|
| Road Type | Paved road |
| Property Type | Single Family |
| Building Amenities | Fireplace(s) |
| Building Appliances | Humidifier |
| Building Cooling Type | Central air conditioning, Heat Pump, Air exchanger |
| Foundation Type | Concrete |
| Building Type | House |
| Ownership Type | Freehold |
| Building.StoriesTotal | 2 |
Interior Features
| Building Fireplace Present | False |
|---|---|
| Building Heating Type | Heat Pump, Hot Water |
| Construction Style Attachment | Detached |
| Flooring Type | Tile, Hardwood |
| Living Area Range | 5176 |
| Bedrooms | 4 |
Exterior Features
| Pool Type | Inground pool |
|---|---|
| Structure | Workshop |
| Landscape Features | Landscaped |
| Sewer | Septic System |
| Exterior Finish | Brick, Stone |
Room Details
| Room | Dimensions | Level | Flooring | Details |
|---|---|---|---|---|
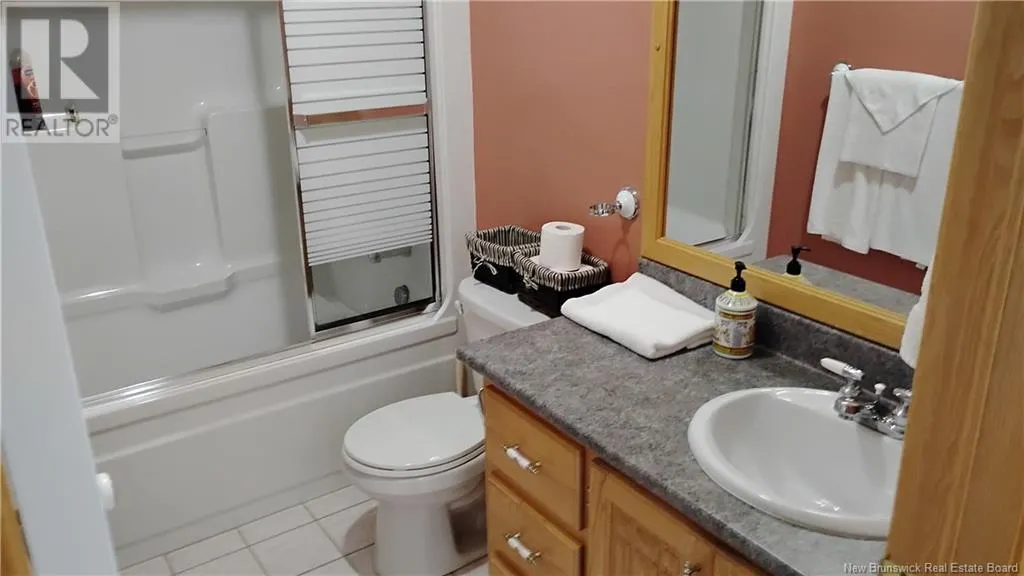
| Bath (# pieces 1-6) | 3'0'' x 7'8'' | Main level | ||
| Bedroom | 13'8'' x 11'6'' | Second level | ||
| Bonus Room | 28'8'' x 12'4'' | Second level | ||
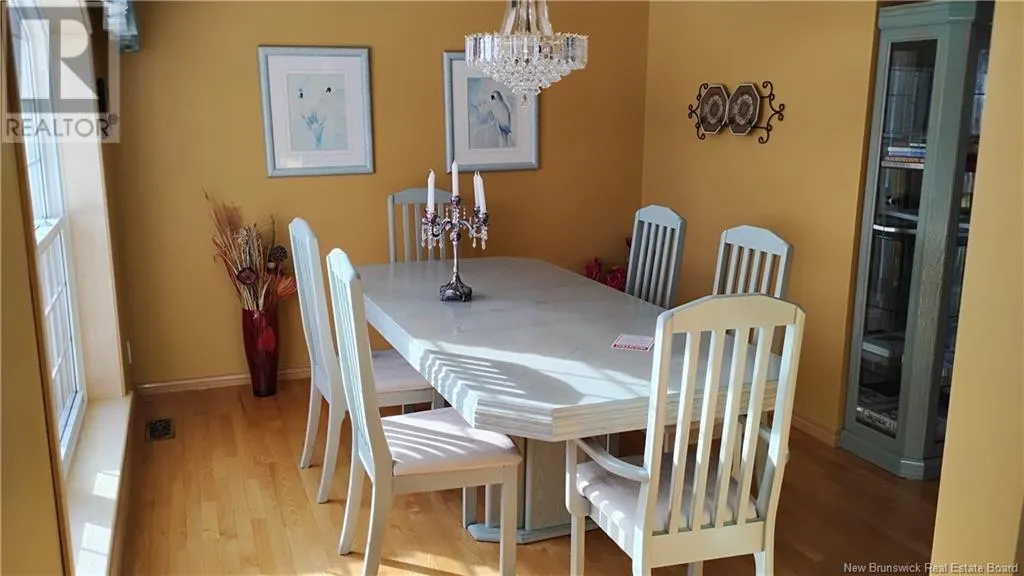
| Dining room | 10'6'' x 14'6'' | Main level | ||
| Foyer | 11'0'' x 10'6'' | Main level | ||
| Kitchen | 13'6'' x 14'6'' | Main level | ||
| Laundry room | 16'4'' x 10'0'' | Basement | ||
| Living room | 14'0'' x 14'6'' | Main level | ||
| Other | 5'9'' x 2'0'' | Main level | ||
| Primary Bedroom | 24'0'' x 14'0'' | Second level |
Amenities
- Views
- New Construction
- Adult 55+
- Lease To Own
- No Strata Fees
- Furnished
- Primary On Main
- Air Conditioning
- Seller Finance
- Green
- Fixer Upper
- Horse
- Golf
- Fireplace
- Deck
- Garage
- Basement
- Pool

Property vs Single Family Average in E7G 2W6
Price
Year Built
