













Address
502 Hardwick Road, Hardwicke, NB
Price
$ 429,000
Property Attributes
- ID#NB128807
- TypeSingle Family
- Listing Status Active
- MunicipalityHardwicke
- CityHardwicke
- AreaHardwicke
- Postal CodeE9A 1L6
- Style
- Year Built2006
- Price$ 429,000
- Bedrooms3
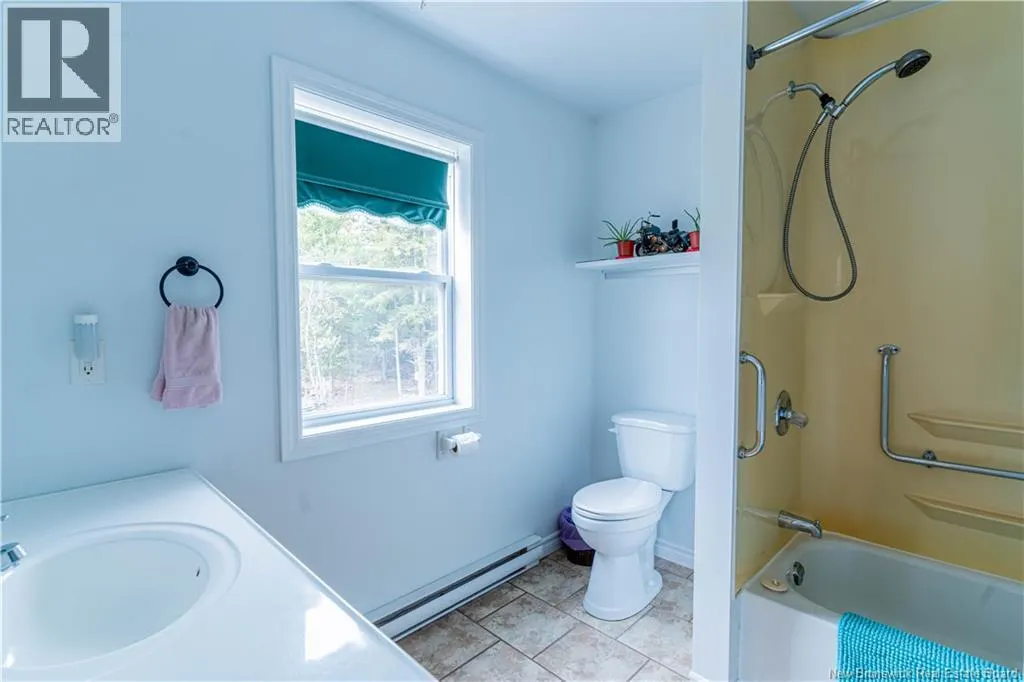
- Bathrooms2
- Half Bathrooms0
- Sqr Footage1851
- Lot Size5.43 Acres
Data Source:
Canadian Real Estate Association (CREA)
Property Description
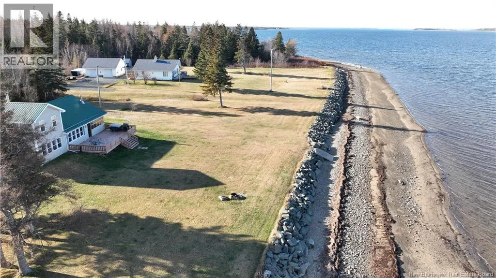
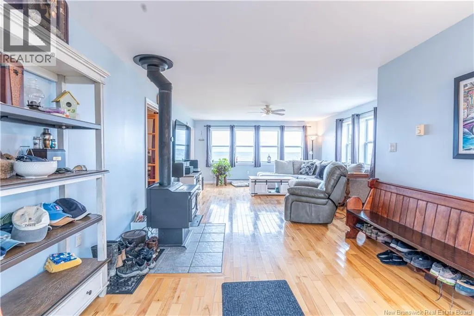
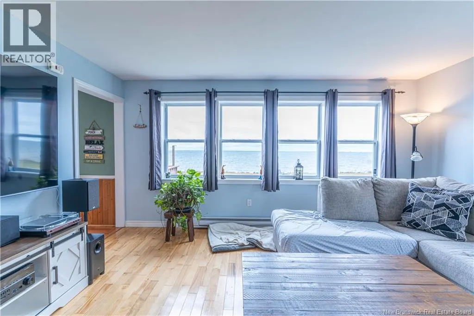
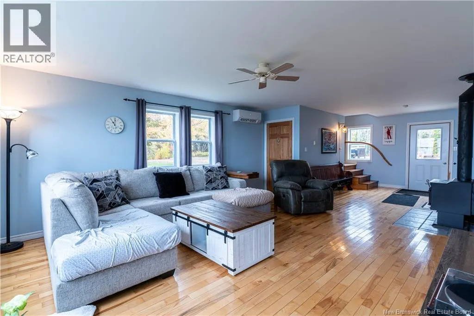
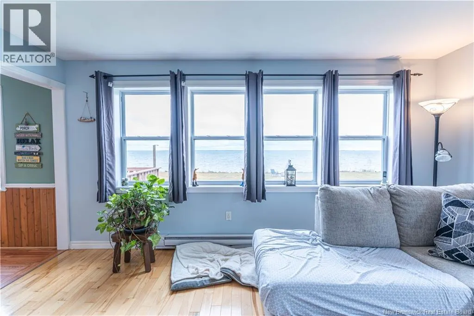
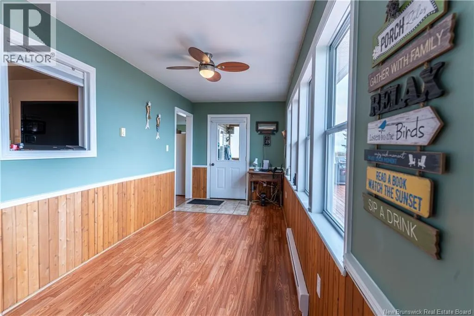
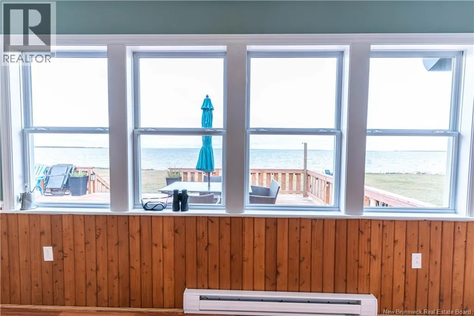
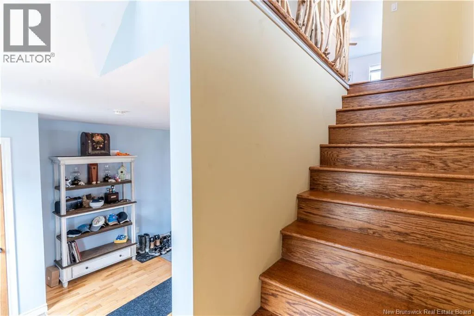
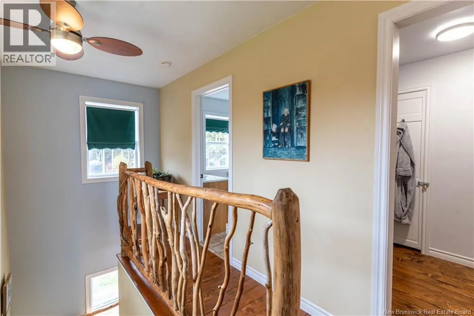
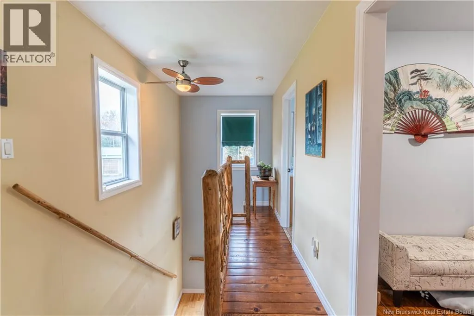
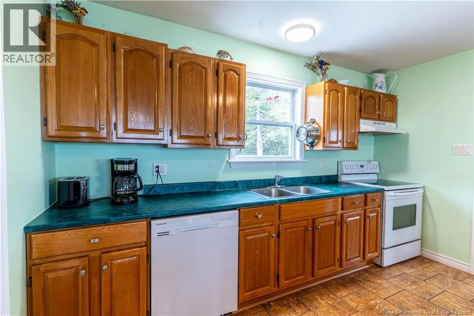
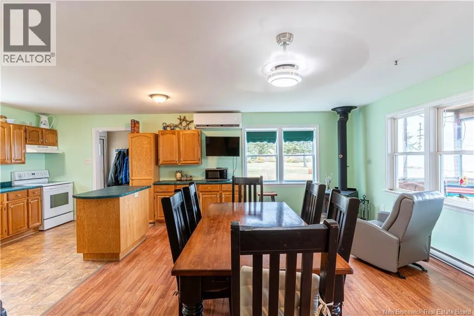
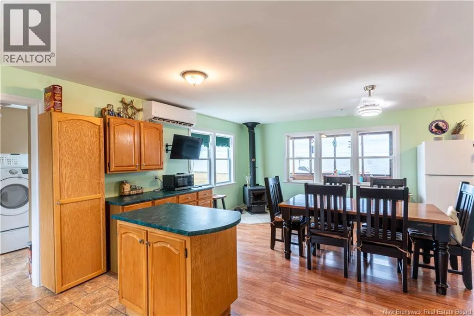
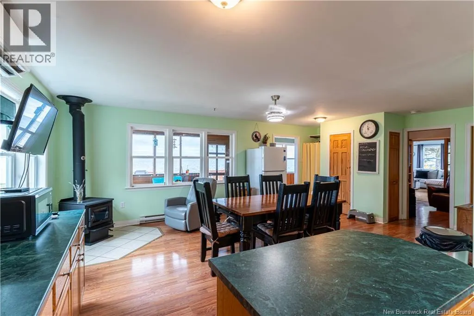
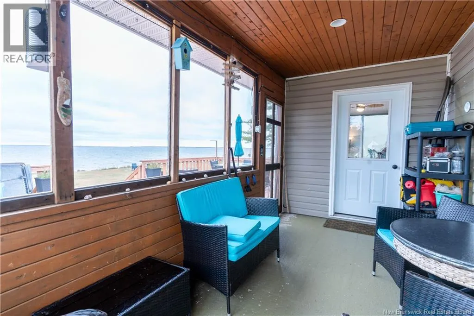
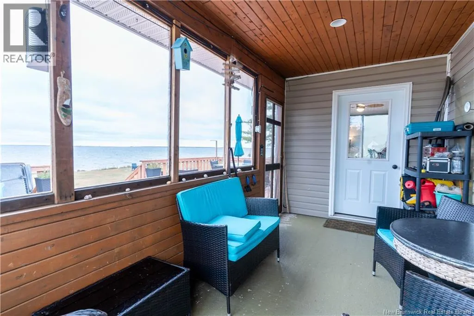
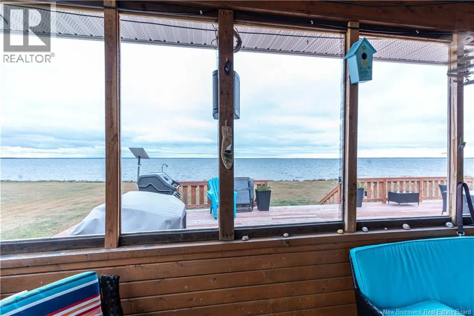
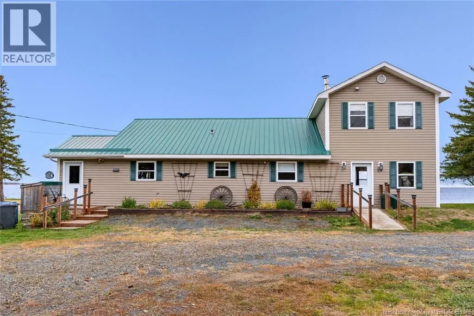
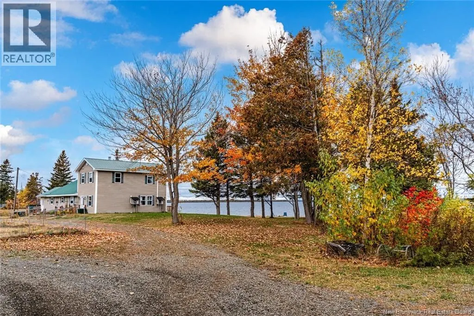
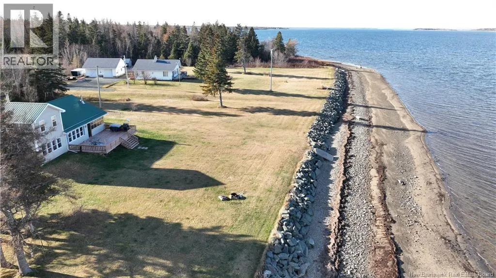
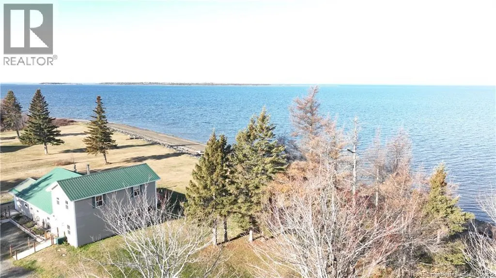
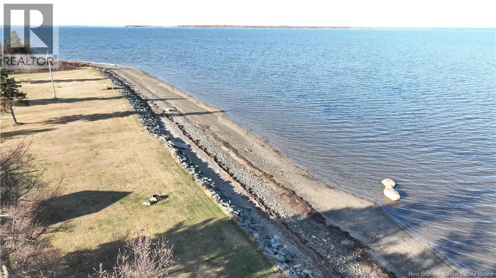
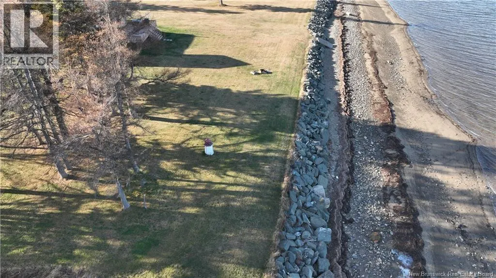
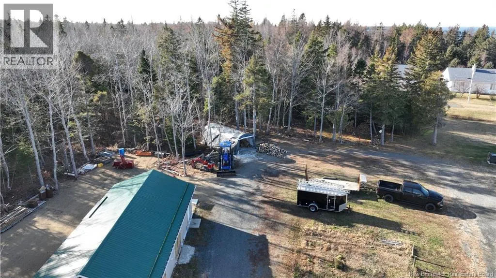
Welcome to your private oasis on the scenic Miramichi Bay. Tucked away on a peaceful country lane, this spacious waterfront home offers breathtaking views and five and a half acres of beautifully landscaped property. The 20x40 garage with a concrete floor features a heated workshop and a mini split for year round comfort. The home is equipped with three mini splits, electric baseboard heat, and two certified wood stoves located in the kitchen and living room. A generator hookup provides extra peace of mind. Inside, you will find a bright open concept kitchen, dining, and living area with stunning water views, along with two sunrooms offering both year round and seasonal enjoyment. Recent updates include spray foam insulation around the window edges facing the water. Enjoy endless outdoor activities such as boating, swimming, fishing, and long walks along the shore. Experience the charm of waterfront living and the beauty of every sunset from your own backyard. (id:7434)
General Features
| Features | Beach, Balcony/Deck/Patio |
|---|---|
| Property Type | Single Family |
| Building Cooling Type | Heat Pump |
| Location Description | Off hwy 117 turn left onto Hardwick Rd. |
| Foundation Type | Concrete, Slab |
| Building Type | House |
| Ownership Type | Freehold |
| Building.StoriesTotal | 1.5 |
Interior Features
| Building Fireplace Present | False |
|---|---|
| Building Heating Type | Heat Pump, Stove |
| Building Heating Fuel | Electric, Wood |
| Construction Style Attachment | Detached |
| Flooring Type | Ceramic, Laminate, Wood |
| Living Area Range | 1851 |
| Bedrooms | 3 |
Exterior Features
| Water Front Name | Miramichi Bay |
|---|---|
| Water Front Type | Waterfront on river |
| ViewType | River view |
| Landscape Features | Partially landscaped |
| Sewer | Septic System |
| Exterior Finish | Vinyl |
Room Details
| Room | Dimensions | Level | Flooring | Details |
|---|---|---|---|---|
| Bath (# pieces 1-6) | 5'0'' x 7'0'' | Main level | ||
| Bedroom | 8'2'' x 12'0'' | Main level | ||
| Dining room | 14'8'' x 19'3'' | Main level | ||
| Kitchen | 7'10'' x 12'8'' | Main level | ||
| Living room | 16'0'' x 32'0'' | Main level | ||
| Office | 8'0'' x 17'0'' | Main level | ||
| Other | 7'10'' x 13'0'' | Main level | ||
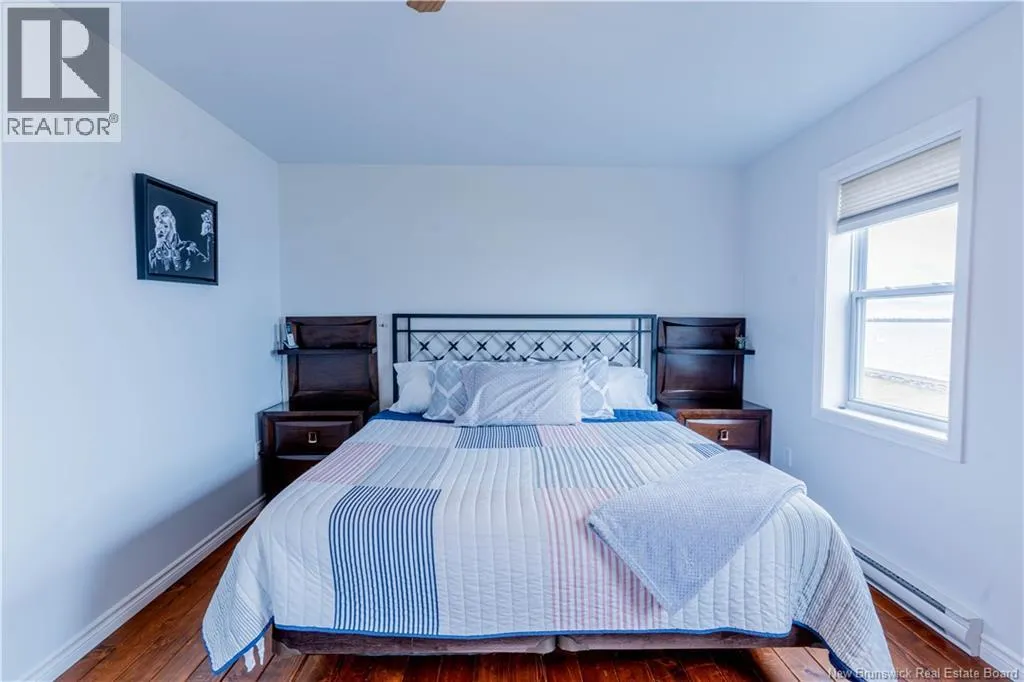
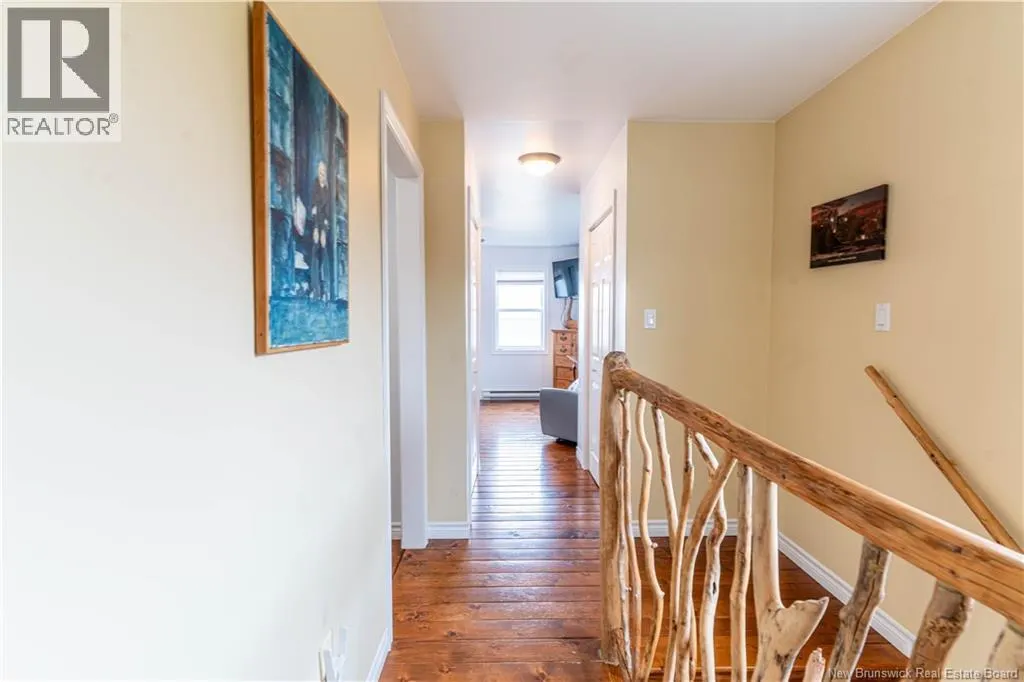
| Primary Bedroom | 13'0'' x 16'0'' | Second level | ||
| Sunroom | 8'0'' x 17'0'' | Main level |
Amenities
- Views
- New Construction
- Adult 55+
- Lease To Own
- No Strata Fees
- Furnished
- Primary On Main
- Air Conditioning
- Seller Finance
- Green
- Fixer Upper
- Horse
- Golf
- Fireplace
- Deck
- Garage
- Basement
- Pool

Property vs Single Family Average in E9A 1L6
Price
Year Built
