
Just Listed
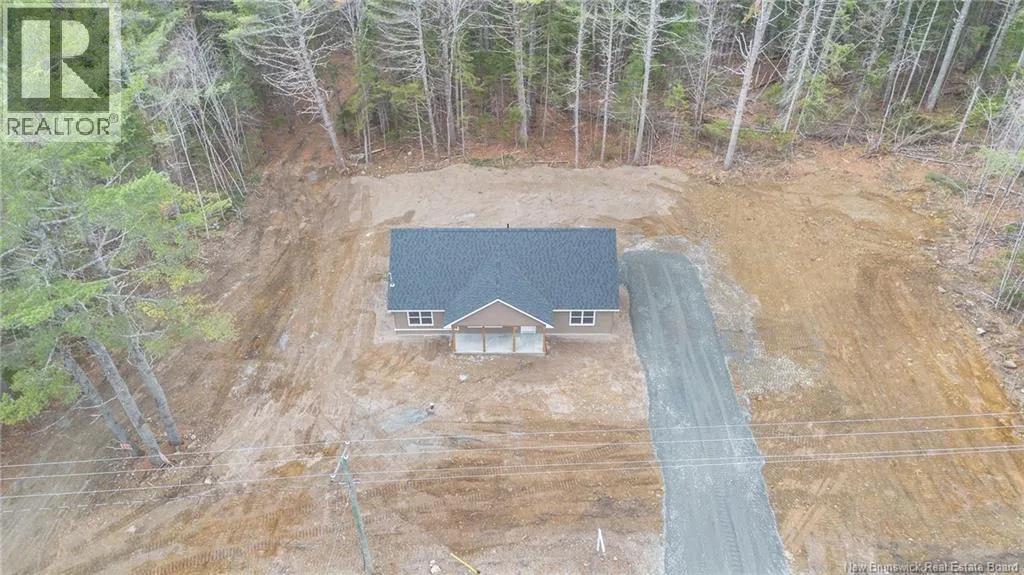
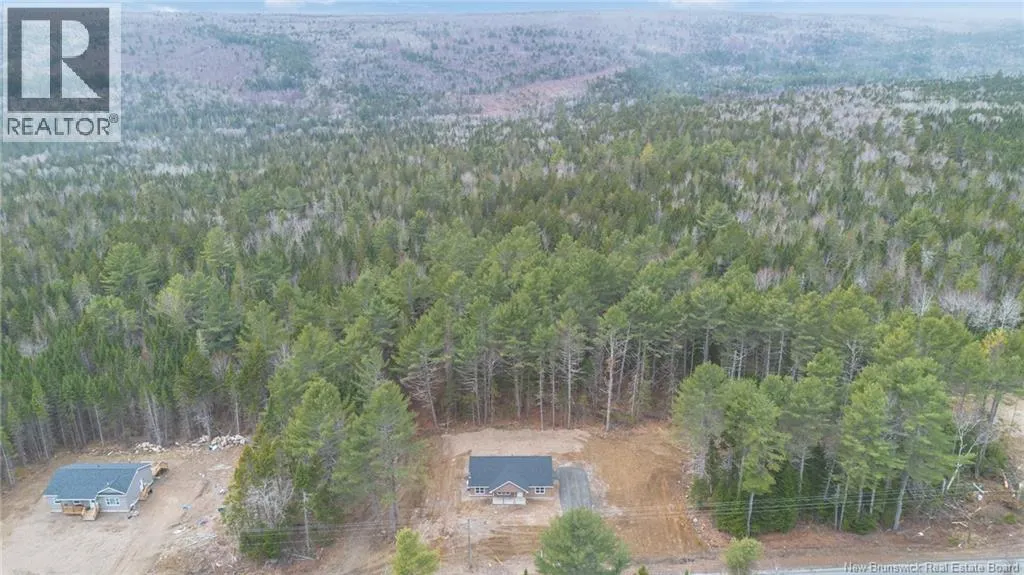
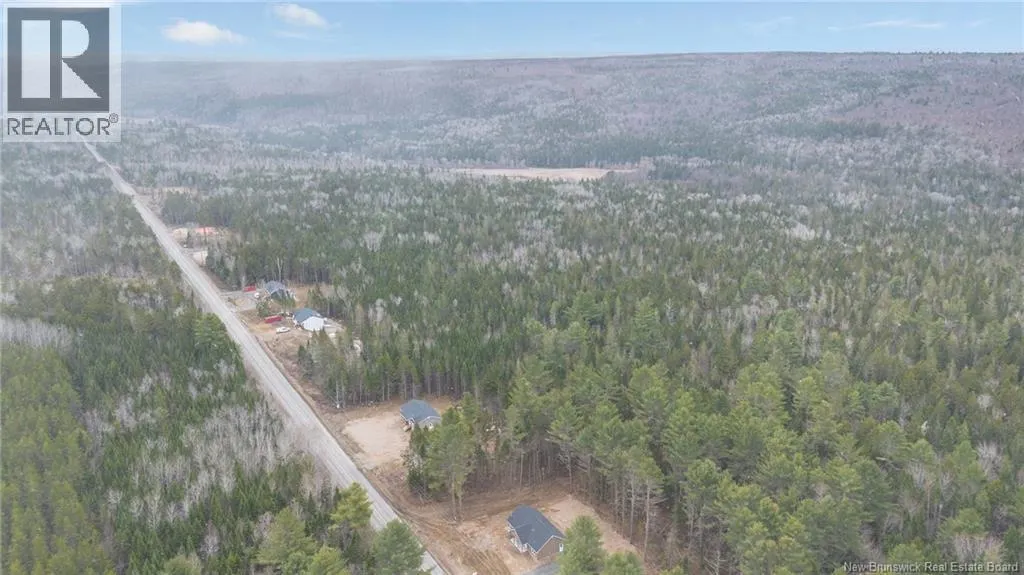
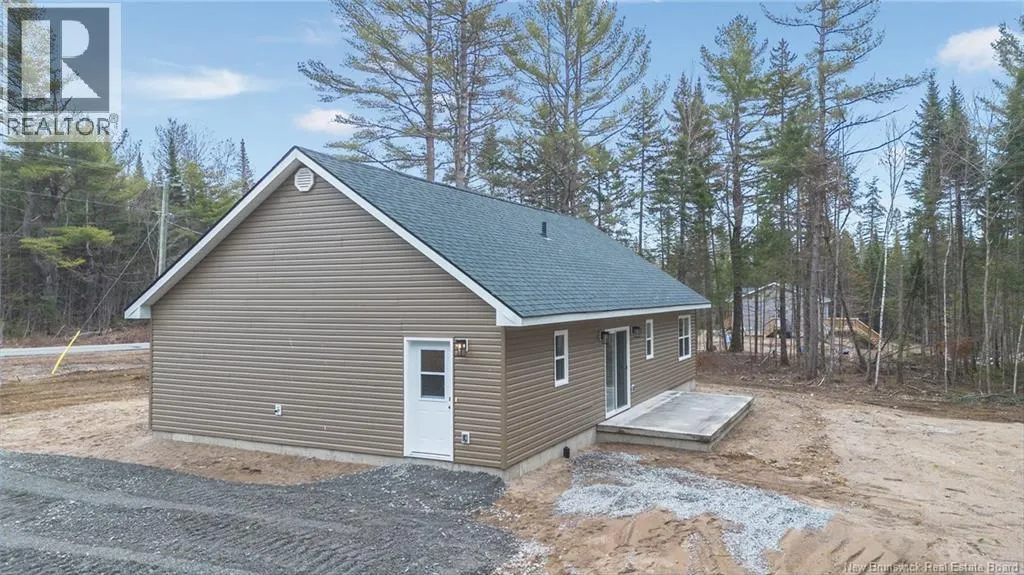
Address
634 English Settlement Road, Taymouth, NB
Price
$ 399,900
Property Attributes
- ID#NB135653
- TypeSingle Family
- Listing Status Active
- MunicipalityTaymouth
- CityTaymouth
- AreaTaymouth
- Postal CodeE6C 2B3
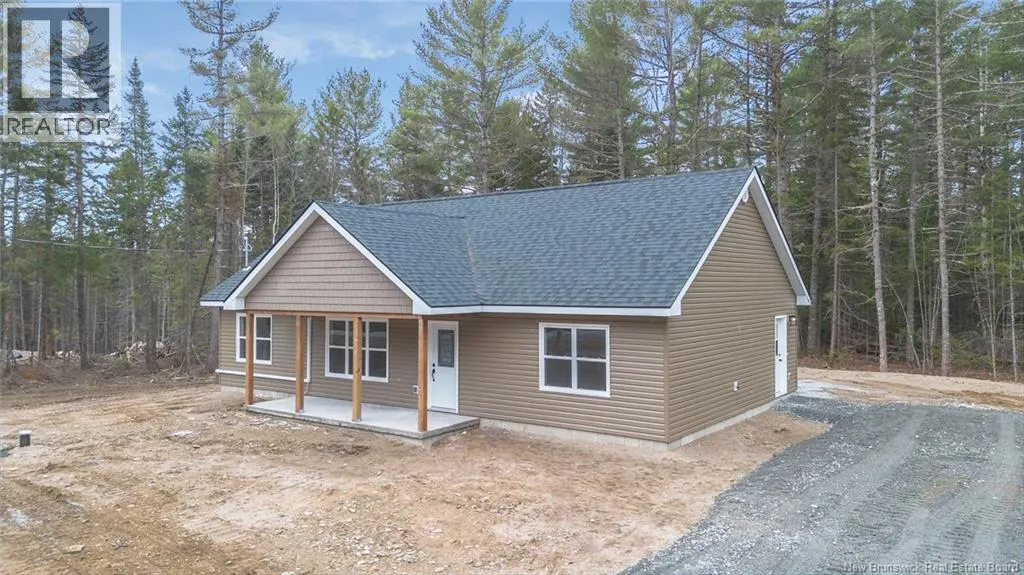
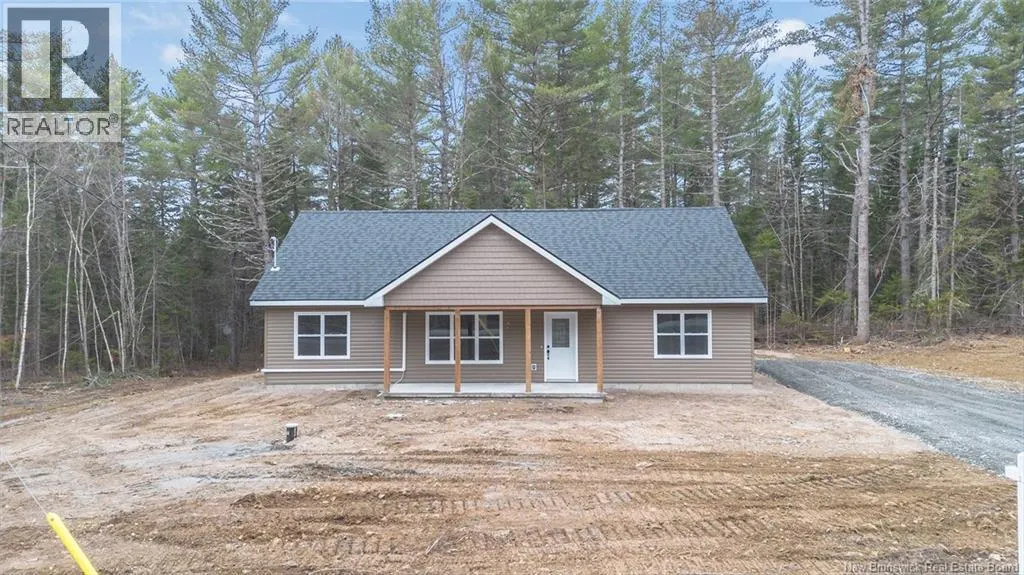
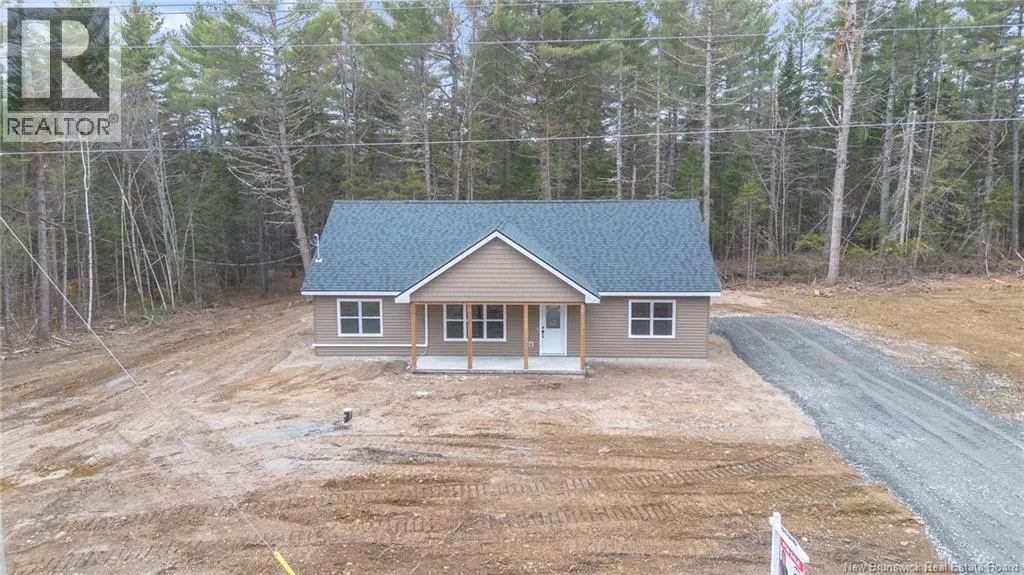
- StyleBungalow
- Year Built2026
- Price$ 399,900
- Bedrooms3
- Bathrooms2
- Half Bathrooms0
- Sqr Footage1344
- Lot Size1 Acres
Data Source:
Canadian Real Estate Association (CREA)
Property Description
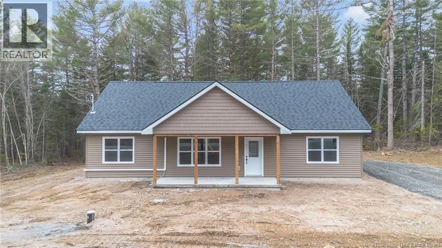
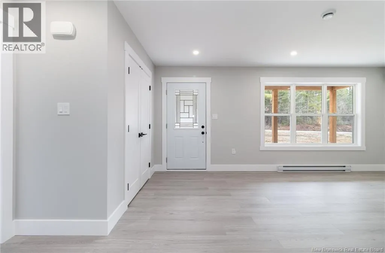
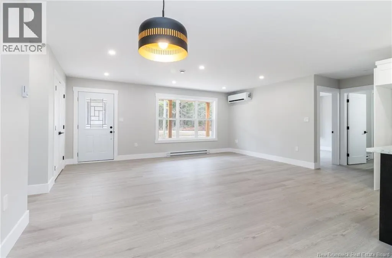
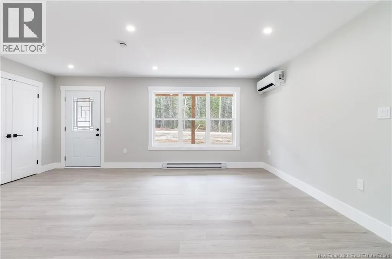
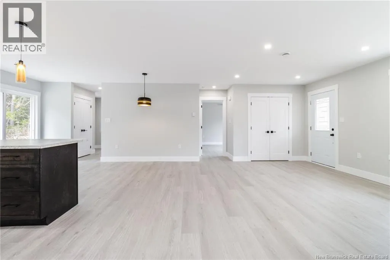
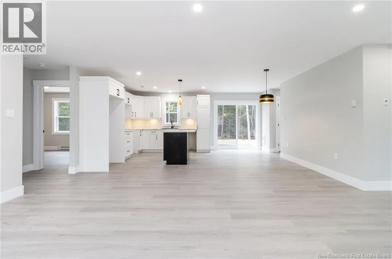
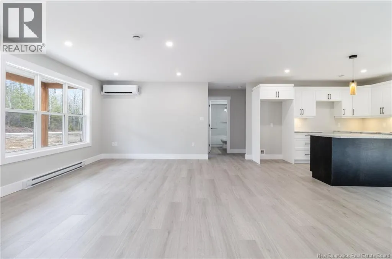
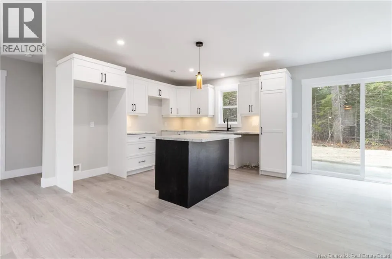
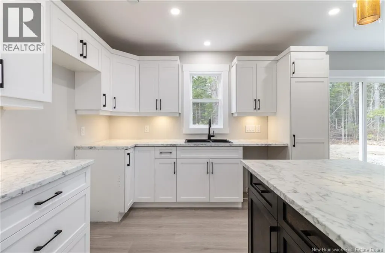
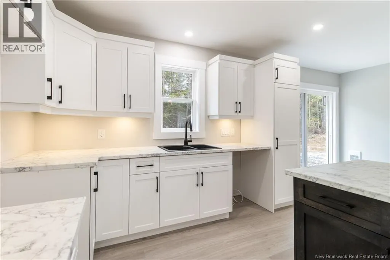
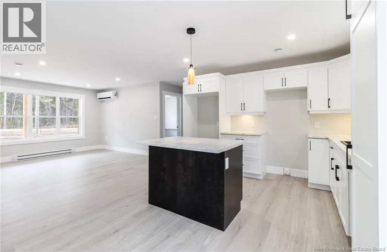
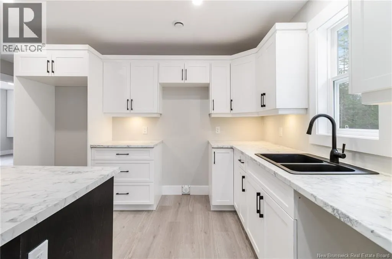
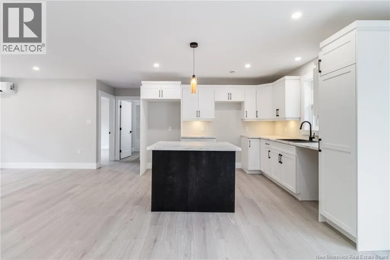
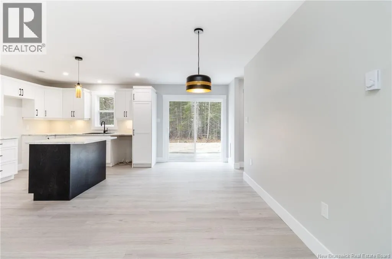
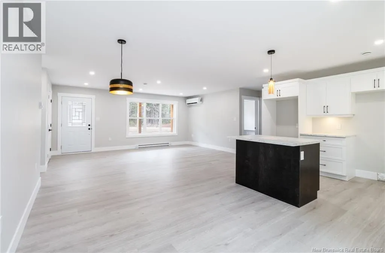
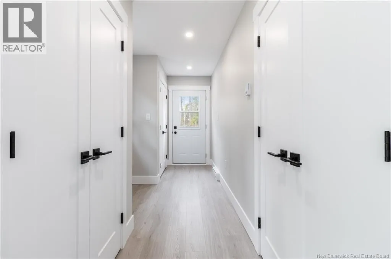
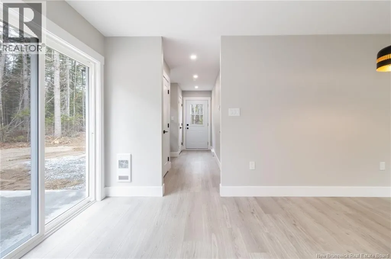
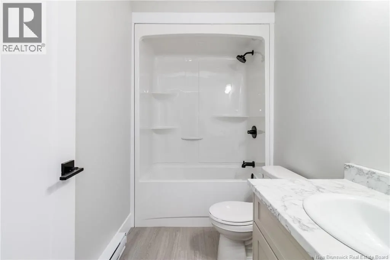
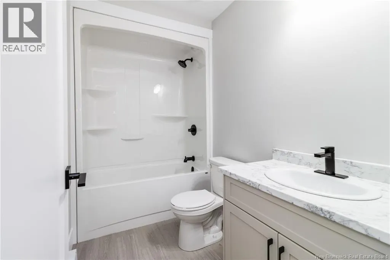
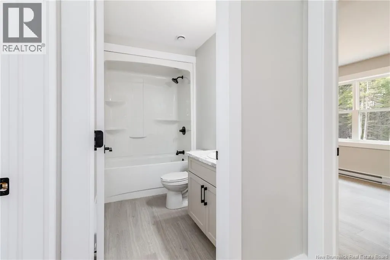
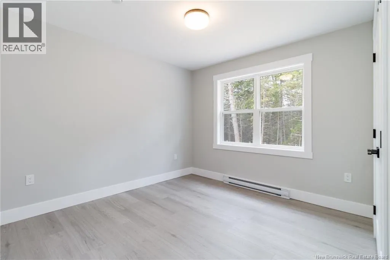
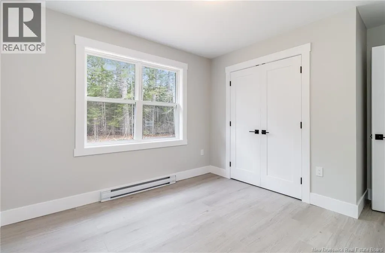
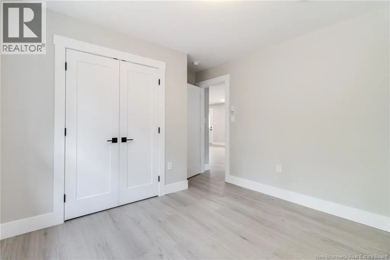
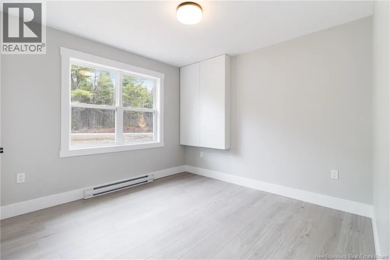
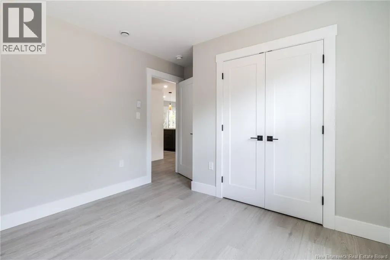
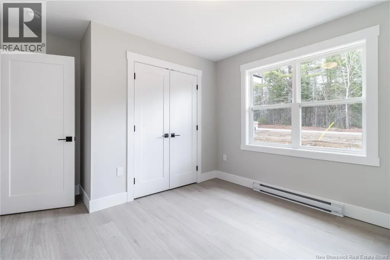
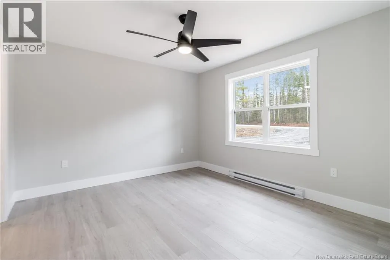
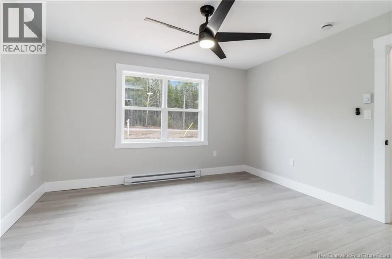
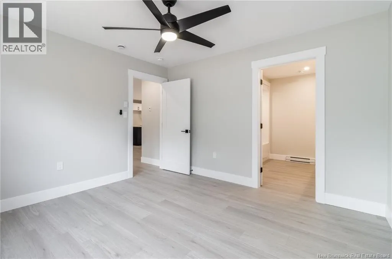
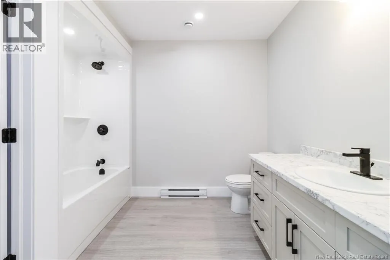

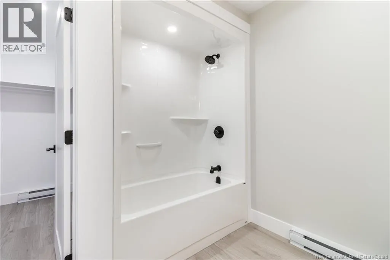
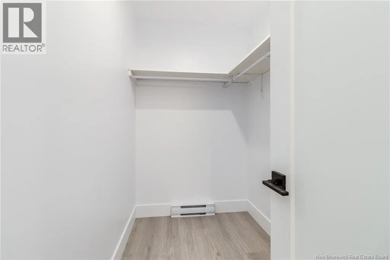
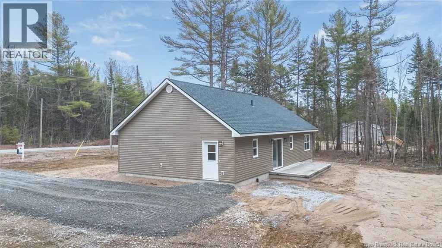
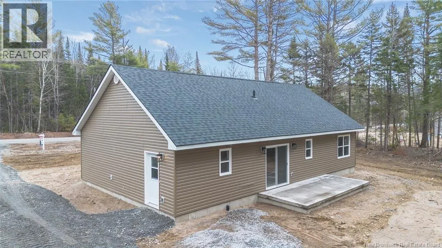
Just 20 minutes from the citys edge, this brand-new 48 × 28 bungalow offers affordable, convenient one-level living on a super private lot. The open-concept kitchen, dining and living area is ideal for entertaining and everyday family life, featuring cloud-white shaker cabinetry, a pantry, functional island and patio doors off the dining area leading outside. The spacious dining area easily accommodates full-size furniture, while the ductless heat pump provides efficient heating and cooling year-round. The thoughtful layout offers privacy with two bedrooms and a full bathroom with tub-shower enclosure on one side and a large primary bedroom on the other complete with its own private ensuite and spacious walk-in closet. A rear mudroom includes the laundry area and coat storage for added convenience. If youre looking for a brand-new home on a budget in a peaceful setting just minutes from the city, this property offers exceptional value and modern comfort. (id:7434)
General Features
| Property Type | Single Family |
|---|---|
| Building Architectural Style | Bungalow |
| Building Cooling Type | Air Conditioned, Heat Pump |
| Location Description | Route 148 to English Settlement Rd |
| Foundation Type | Concrete, Slab |
| Building Type | House |
| Ownership Type | Freehold |
| Building.StoriesTotal | 1 |
Interior Features
| Building Fireplace Present | False |
|---|---|
| Building Heating Type | Baseboard heaters, Heat Pump |
| Building Heating Fuel | Electric |
| Construction Style Attachment | Detached |
| Flooring Type | Laminate |
| Living Area Range | 1344 |
| Bedrooms | 3 |
Exterior Features
| Sewer | Septic System |
|---|---|
| Exterior Finish | Vinyl |
Room Details
| Room | Dimensions | Level | Flooring | Details |
|---|---|---|---|---|
| Bath (# pieces 1-6) | 8'10'' x 5'0'' | Main level | ||
| Bedroom | 10'2'' x 10'7'' | Main level | ||
| Dining room | 12'0'' x 7'1'' | Main level | ||
| Ensuite | 8'7'' x 9'5'' | Main level | ||
| Kitchen | 11'0'' x 12'0'' | Main level | ||
| Living room | 18'2'' x 15'0'' | Main level | ||
| Mud room | 15'0'' x 14'0'' | Main level | ||
| Primary Bedroom | 12'4'' x 11'4'' | Main level |
Amenities
- Views
- New Construction
- Adult 55+
- Lease To Own
- No Strata Fees
- Furnished
- Primary On Main
- Air Conditioning
- Seller Finance
- Green
- Fixer Upper
- Horse
- Golf
- Fireplace
- Deck
- Garage
- Basement
- Pool

Property vs Single Family Average in E6C 2B3
Price
Year Built
