
Just Listed
Address
56 Jason Avenue, North Tetagouche, NB
Price
$ 415,000
Property Attributes
- ID#NB135788
- TypeSingle Family
- Listing Status Active
- MunicipalityNorth Tetagouche
- CityNorth Tetagouche
- AreaNorth Tetagouche
- Postal CodeE2A 4Y8
- StyleBungalow
- Year Built1979
- Price$ 415,000
- Bedrooms2+2
- Bathrooms2
- Half Bathrooms0
- Sqr Footage3519
- Lot Size1.36 Acres
Data Source:
Canadian Real Estate Association (CREA)
Property Description
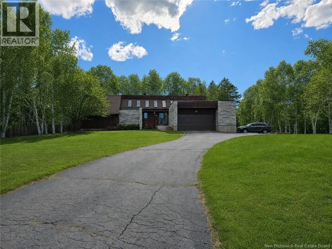
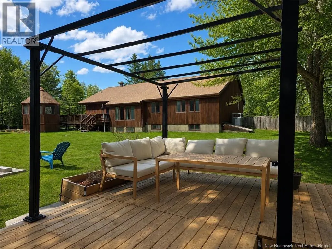
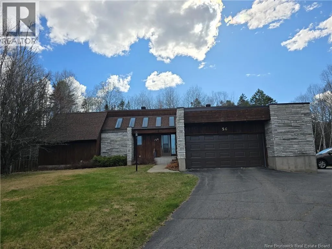
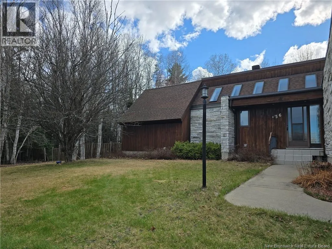
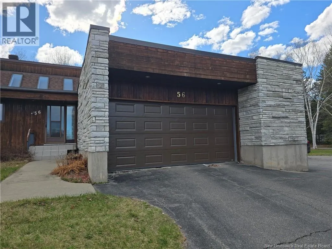
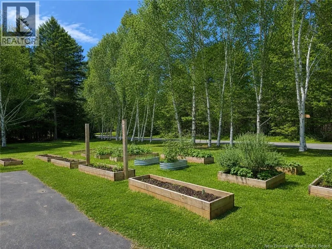
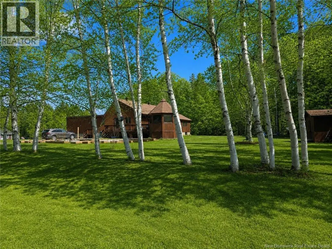
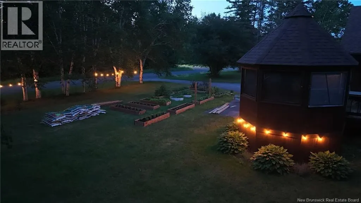
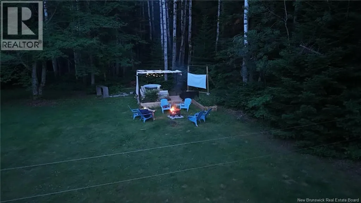
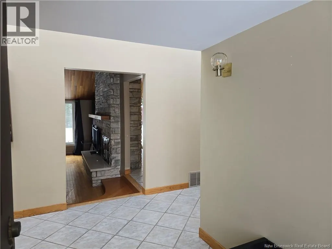
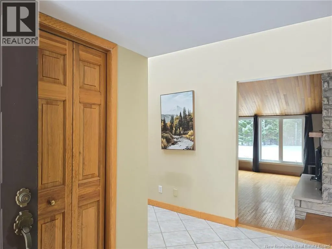
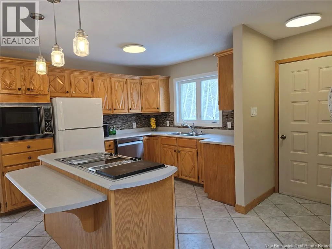
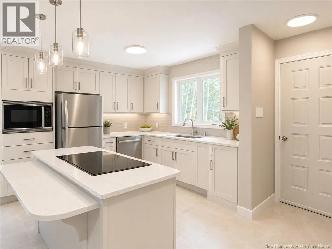
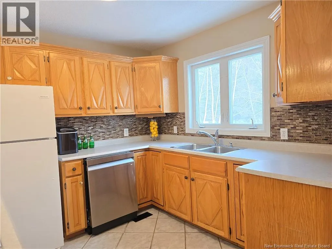
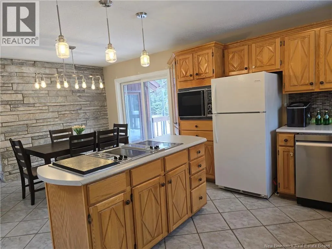
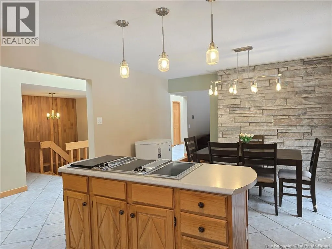
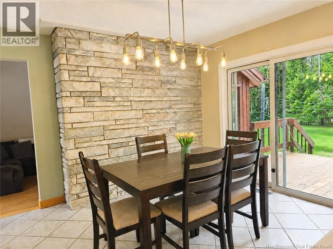
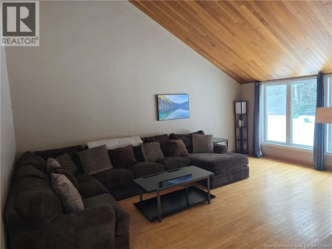
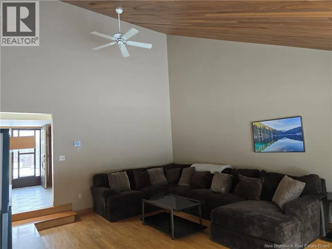
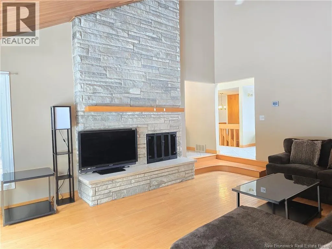
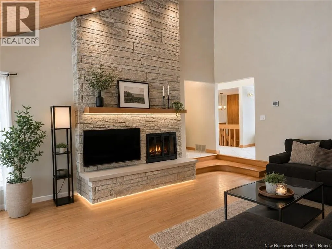
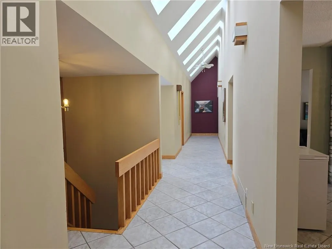
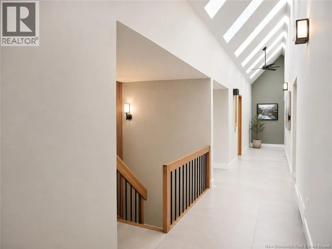
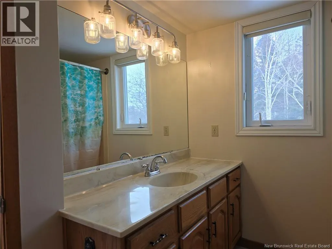
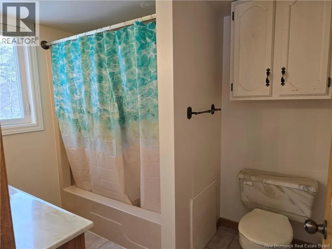
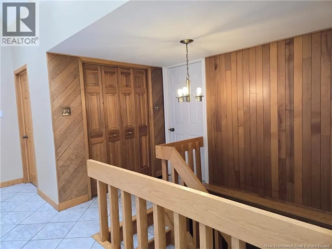
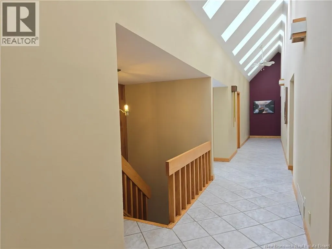
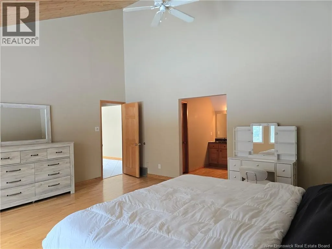
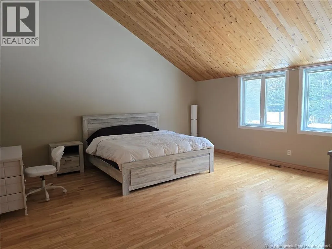
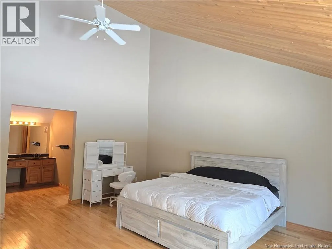
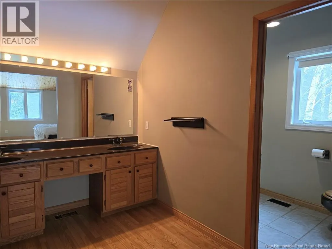
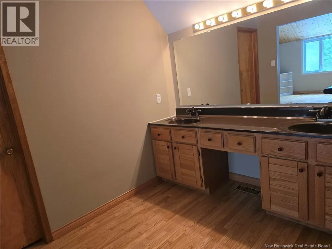
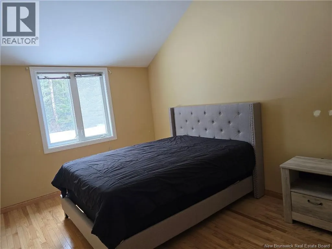
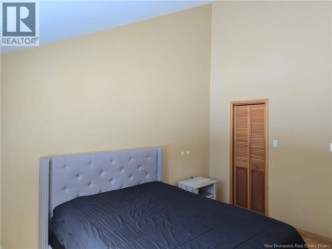
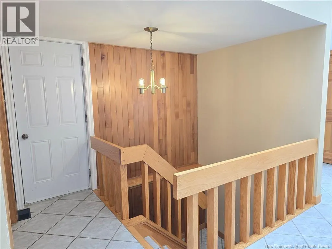
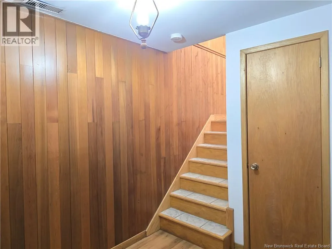
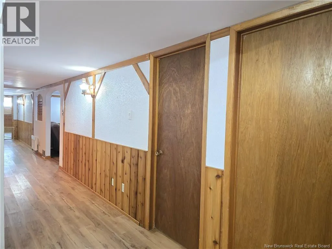
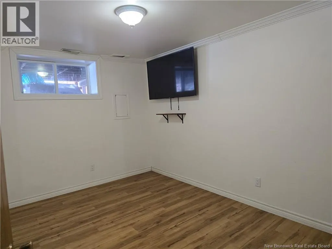
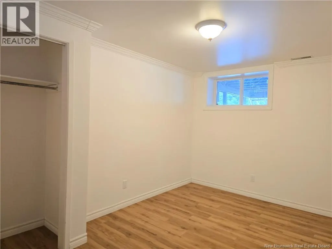
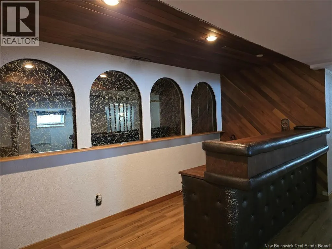
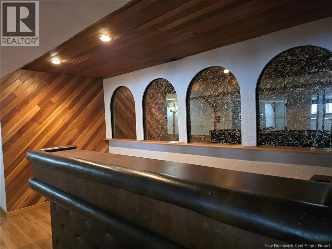
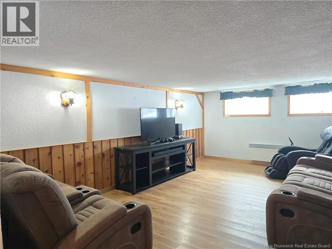
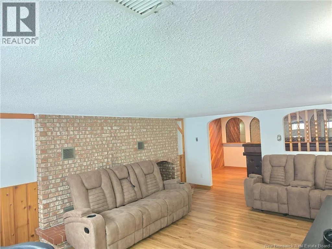
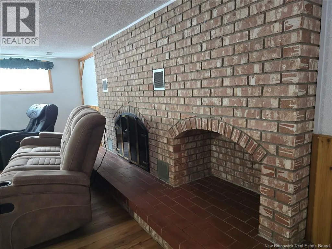
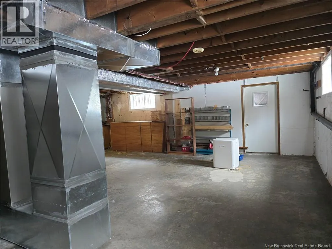
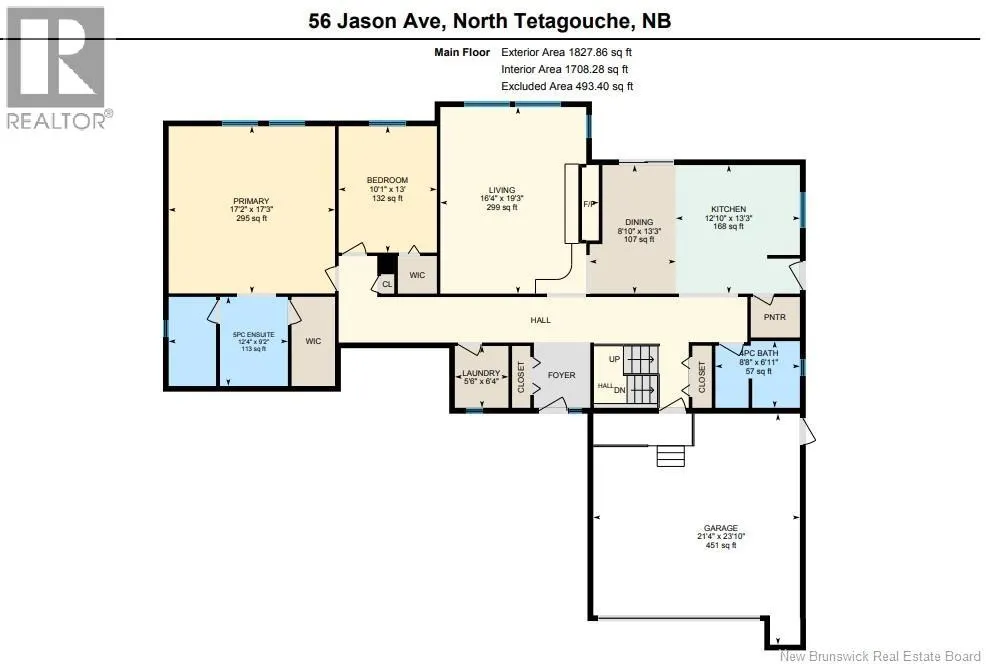
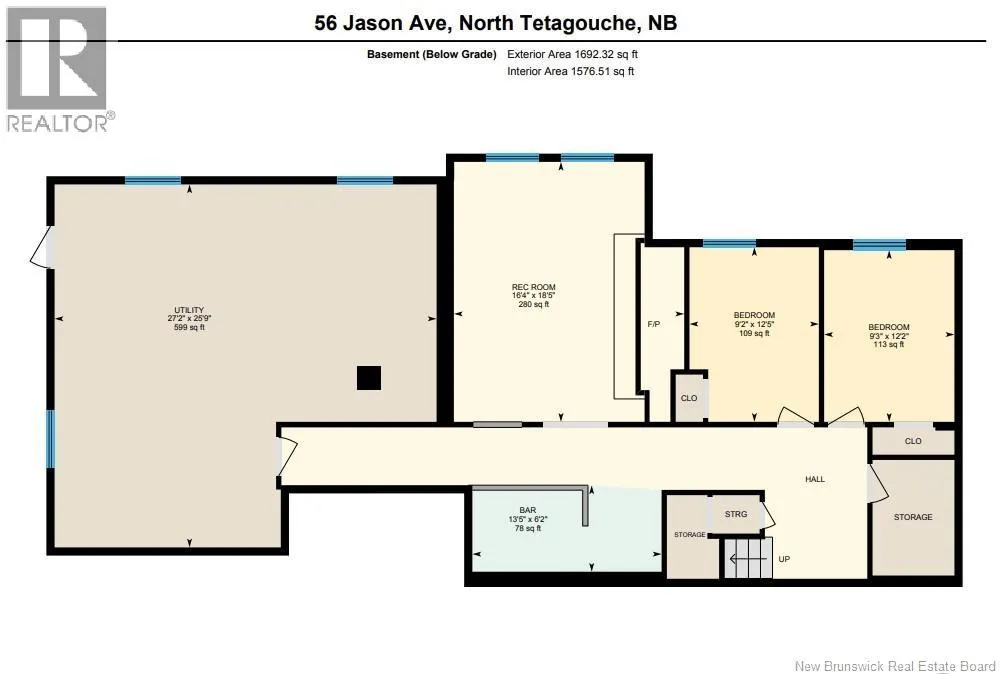
Nestled in the highly sought-after community of North Tetagouche, this unique home sits on a spacious 1.36-acre corner lot, offering privacy, character, and room to enjoy the outdoors. The striking wood and stone exterior creates a warm, inviting first impression, complemented by an attached garage for added convenience. Inside, the main floor is filled with natural light thanks to multiple skylights, enhancing the homes open and airy feel. The sunken living room features impressive vaulted ceilings and a stunning stone fireplace (currently not operational), making it a true focal point of the home. The large primary bedroom is a standout, complete with a generous ensuite and walk-in closet. The kitchen offers built-in appliances and a pantry, providing both function and style. Downstairs, youll find even more living space with two additional bedrooms, a large rec room, a bar area perfect for entertaining, ample storage, and a convenient walkout. This one-of-a-kind property combines space, character, and a desirable location, offering an excellent opportunity to make it your own. Call your favorite REALTOR® today for your personal viewing. (id:7434)
General Features
| Features | Balcony/Deck/Patio |
|---|---|
| Property Type | Single Family |
| Building Architectural Style | Bungalow |
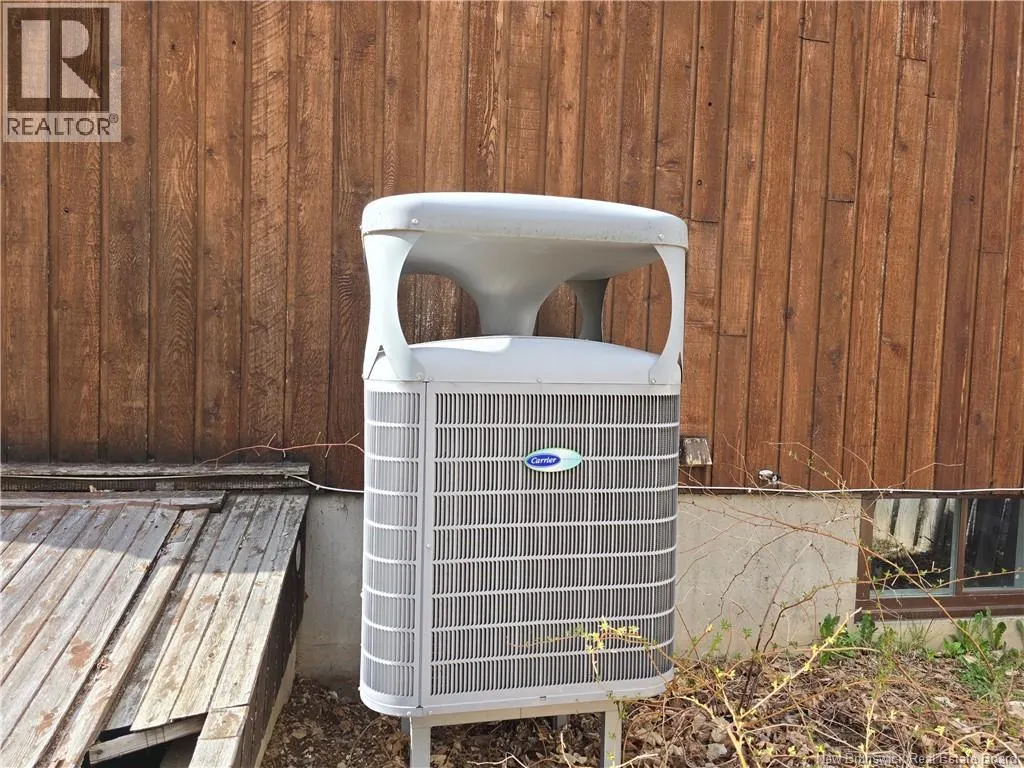
| Building Cooling Type | Heat Pump |
| Location Description | Continue straight onto N Tetagouche Rd, Turn left onto Jason Ave, Destination will be on the right |
| Foundation Type | Concrete |
| Building Type | House |
| Ownership Type | Freehold |
| Building.StoriesTotal | 1 |
Interior Features
| Building Fireplace Present | False |
|---|---|
| Building Heating Type | Baseboard heaters, Heat Pump |
| Building Heating Fuel | Electric |
| Construction Style Attachment | Detached |
| Flooring Type | Ceramic, Laminate, Wood |
| Living Area Range | 3519 |
| Bedrooms | 2+2 |
Exterior Features
| Structure | Shed |
|---|---|
| Sewer | Septic System |
| Exterior Finish | Stone, Wood |
Room Details
| Room | Dimensions | Level | Flooring | Details |
|---|---|---|---|---|
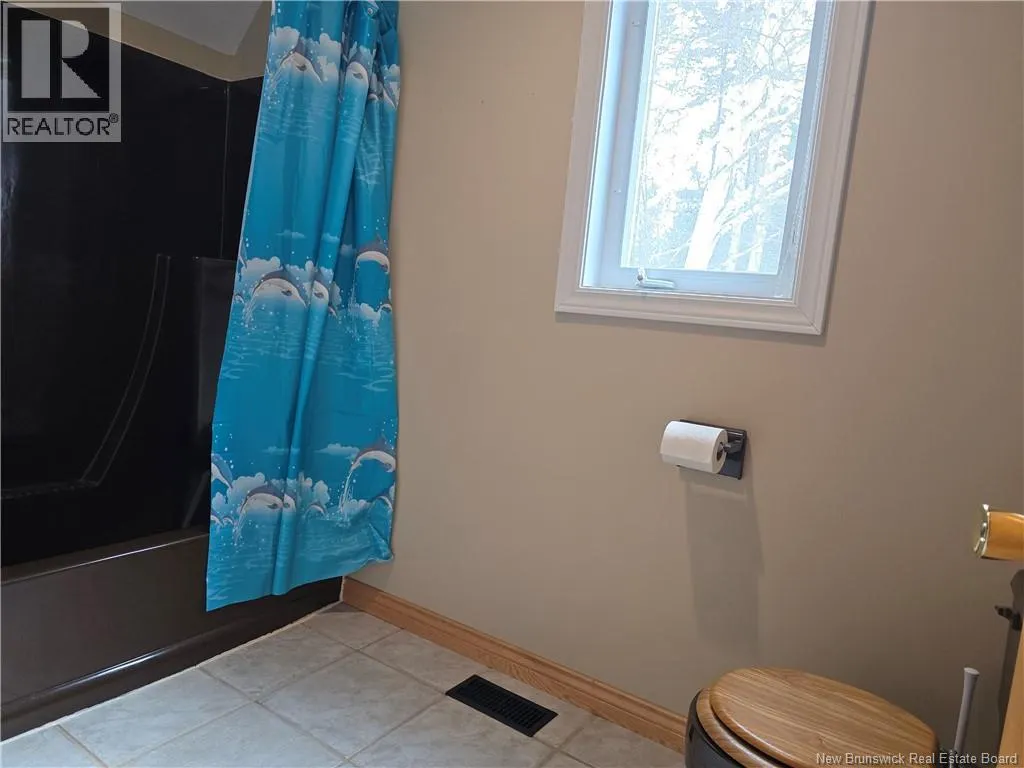
| 4pc Bathroom | 6'9'' x 8'7'' | Main level | ||
| 5pc Ensuite bath | 9'2'' x 12'3'' | Main level | ||
| Bedroom | 13' x 10'1'' | Main level | ||
| Dining room | 13'3'' x 8'9'' | Main level | ||
| Kitchen | 13'3'' x 12'8'' | Main level | ||
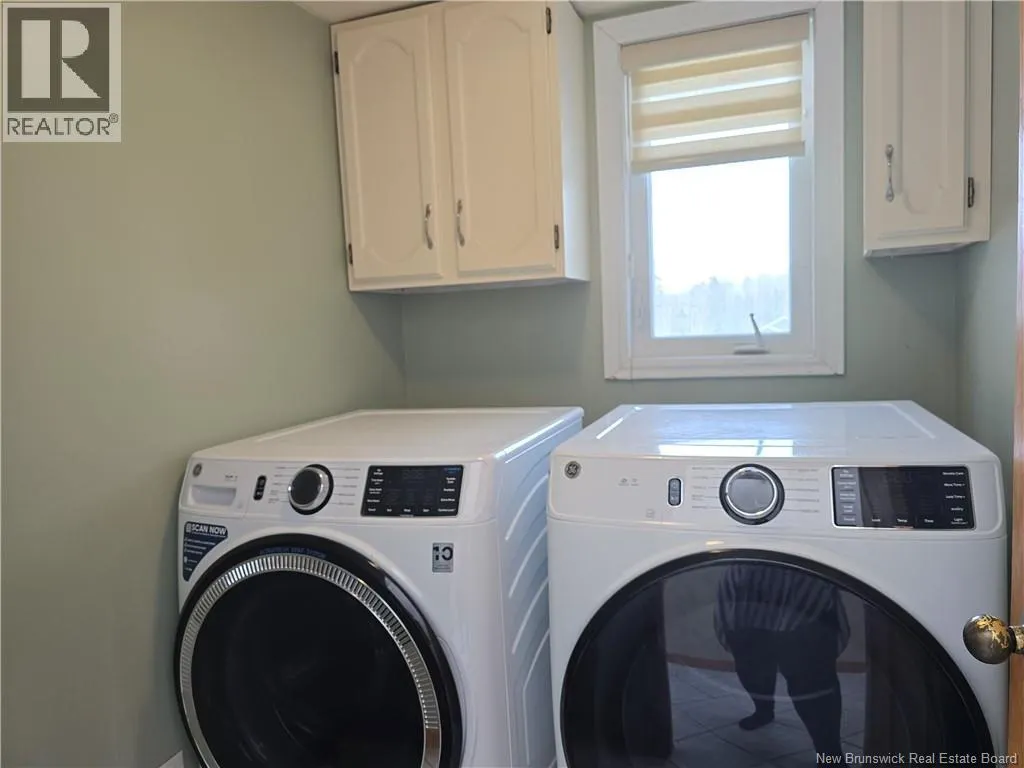
| Laundry room | 6'4'' x 5'5'' | Main level | ||
| Living room | 19'2'' x 16'3'' | Main level | ||
| Other | 6'1'' x 13'4'' | Basement | ||
| Primary Bedroom | 17'2'' x 17'1'' | Main level | ||
| Recreation room | 18'5'' x 16'4'' | Basement | ||
| Utility room | 25'8'' x 27'1'' | Basement |
Amenities
- Views
- New Construction
- Adult 55+
- Lease To Own
- No Strata Fees
- Furnished
- Primary On Main
- Air Conditioning
- Seller Finance
- Green
- Fixer Upper
- Horse
- Golf
- Fireplace
- Deck
- Garage
- Basement
- Pool

Property vs Single Family Average in E2A 4Y8
Price
Year Built
