
Address
1518 Chemin Ste Louise, Sainte-Louise, NB
Price
$ 649,900
Property Attributes
- ID#NB136019
- TypeSingle Family
- Listing Status Active
- MunicipalitySainte-Louise
- CitySainte-Louise
- AreaSainte-Louise
- Postal CodeE8K 2Y6
- StyleBungalow
- Price$ 649,900
- Bedrooms3
- Bathrooms2
- Half Bathrooms0
- Sqr Footage1638
- Lot Size3 Acres
Data Source:
Canadian Real Estate Association (CREA)
Property Description
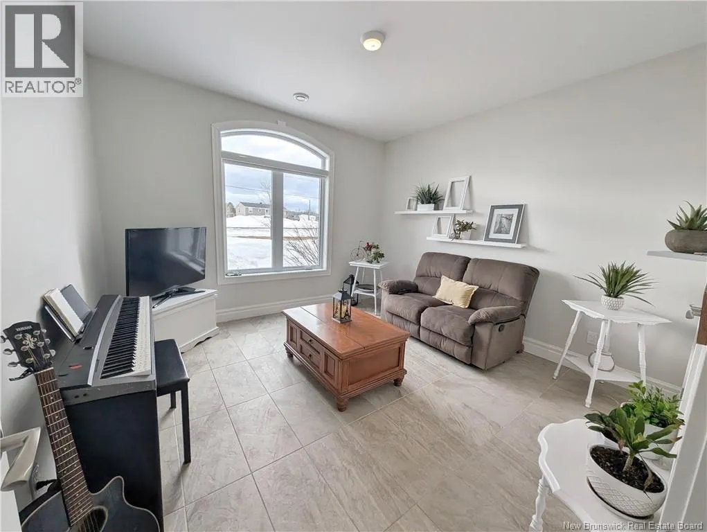
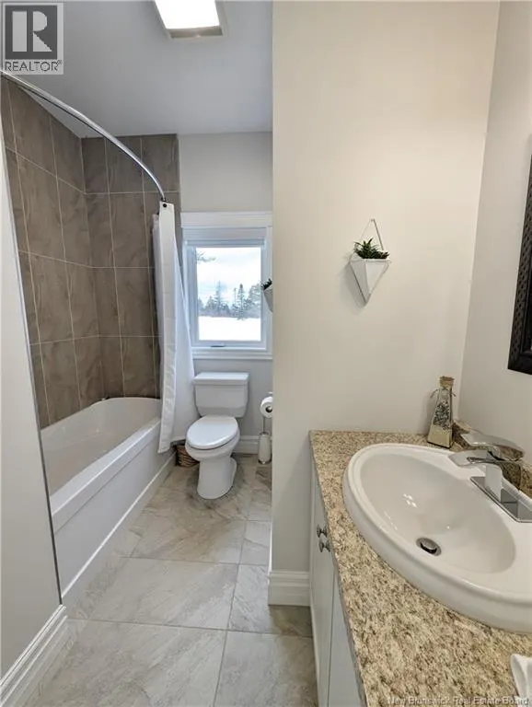
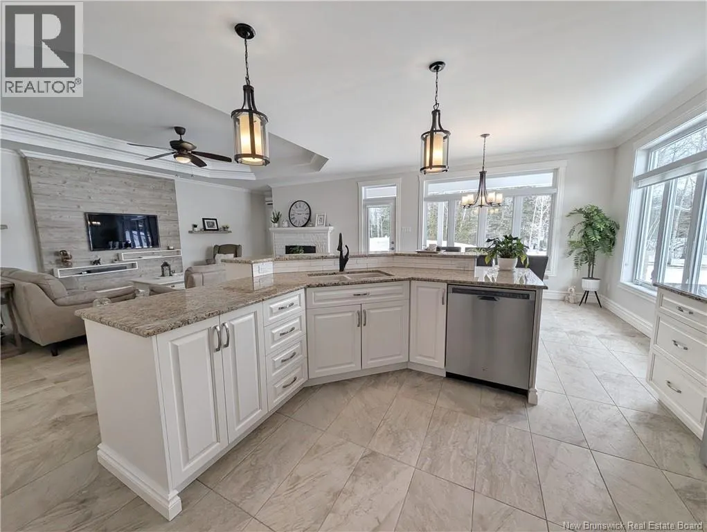
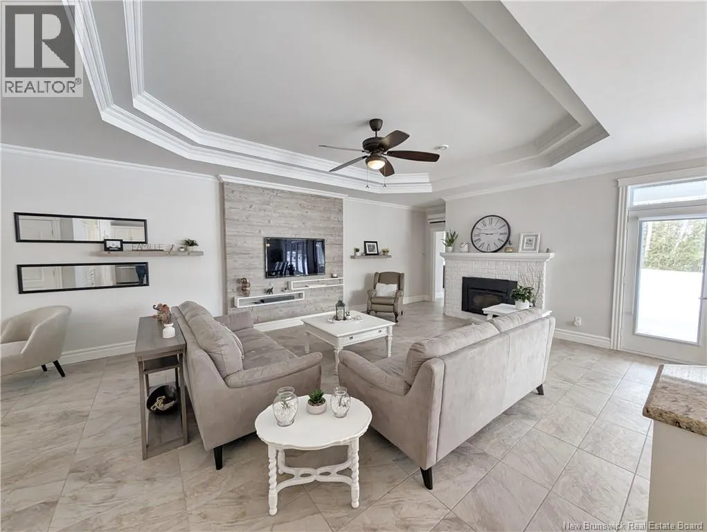
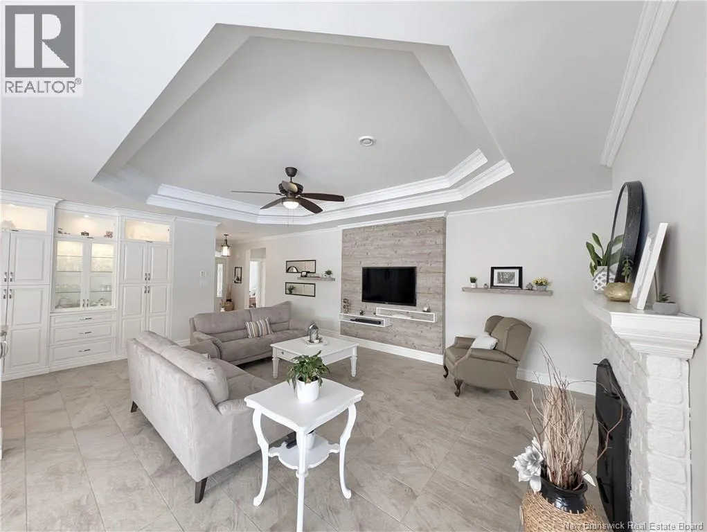
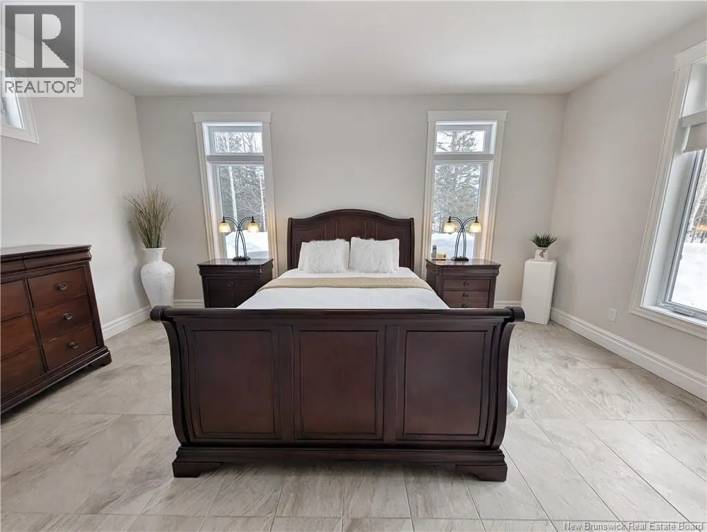
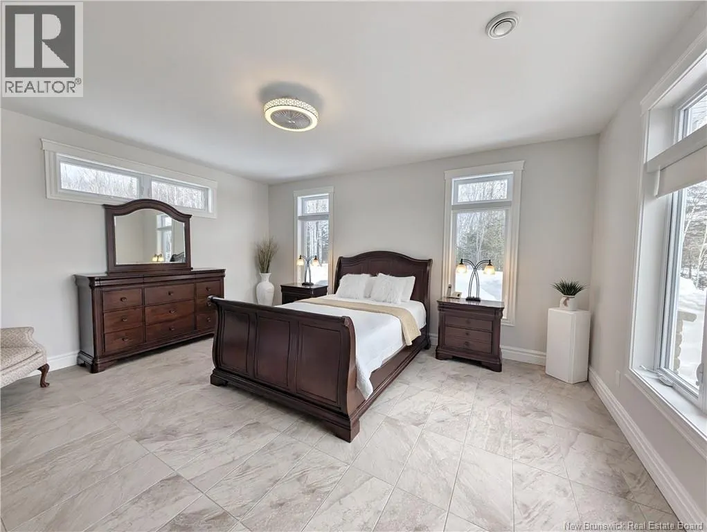
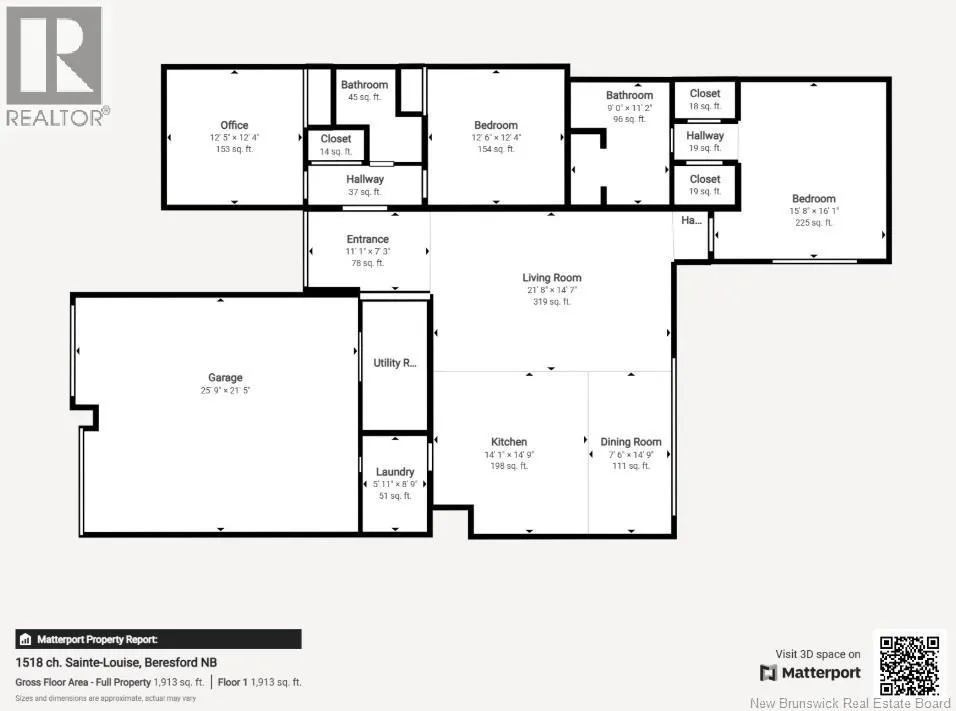
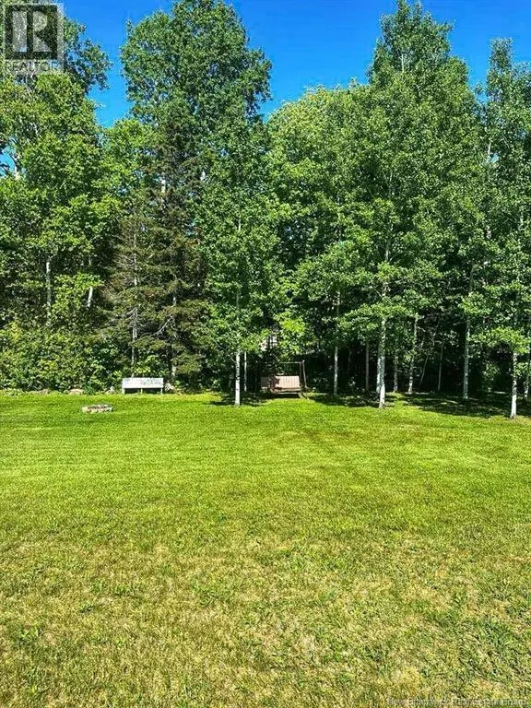
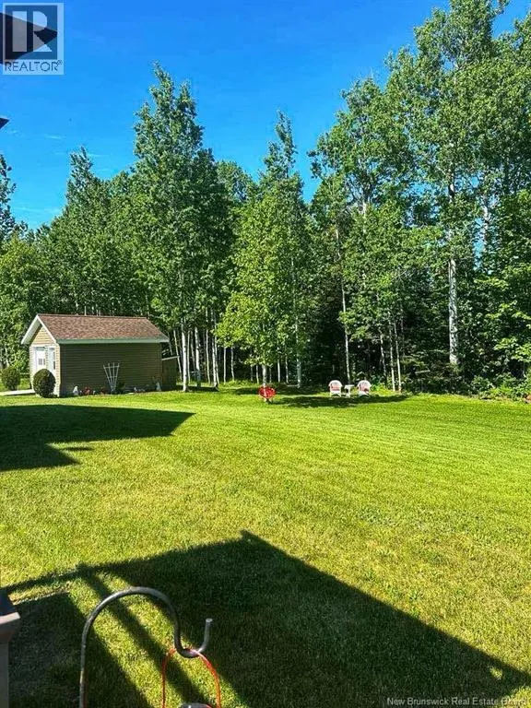
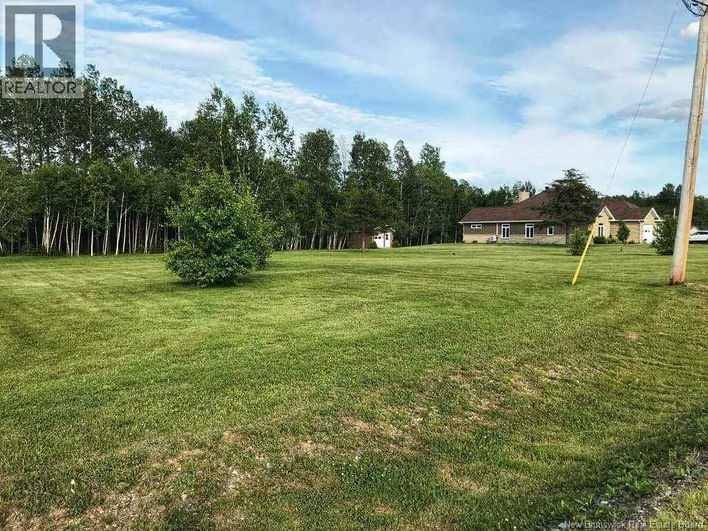
When Viewing This Property on Realtor.ca Please Click on the Multimedia or Virtual Tour Link for More Property Info. This executive-style bungalow, built in 2014, offers absolute comfort. Situated on 3 acres with mature trees and shrubs, it combines tranquility and accessibility. A spacious entrance with storage and functional layout. A full bathroom, a bright bedroom, and an office that can be used as a spare bedroom. The open-concept space includes a living room, dining room, and kitchen, ideal for entertaining. A wood-burning fireplace adds a warm touch. The laundry room, adjacent to the kitchen, leads to the 26' x 22' double garage. The master bedroom includes two walk-in closets and an en-suite bathroom with a freestanding tub and separate shower. Heated floors throughout, including in the garage. New roof just installed in 2025. A shed completes the exterior. Located in a peaceful neighborhood, this quality home is a rare opportunity. (id:7434)
General Features
| Features | Treed, Corner Site, Balcony/Deck/Patio |
|---|---|
| Property Type | Single Family |
| Building Architectural Style | Bungalow |
| Building Cooling Type | Air Conditioned, Heat Pump, Air exchanger |
| Location Description | From Robertville Rd, take a left onto Chem Ste Louise. |
| Foundation Type | Concrete, Slab |
| Building Type | House |
| Ownership Type | Freehold |
| Building.StoriesTotal | 1 |
Interior Features
| Building Fireplace Present | False |
|---|---|
| Building Heating Type | Heat Pump |
| Building Heating Fuel | Electric |
| Construction Style Attachment | Detached |
| Flooring Type | Ceramic |
| Living Area Range | 1638 |
| Bedrooms | 3 |
Exterior Features
| Structure | Shed |
|---|---|
| Landscape Features | Landscaped |
| Sewer | Septic System |
| Exterior Finish | Brick, Other |
Room Details
| Room | Dimensions | Level | Flooring | Details |
|---|---|---|---|---|
| 4pc Bathroom | X | Main level | ||
| 4pc Ensuite bath | 11'2'' x 9'0'' | Main level | ||
| Bedroom | 12'4'' x 12'5'' | Main level | ||
| Dining room | 14'9'' x 7'6'' | Main level | ||
| Foyer | 3'6'' x 10'4'' | Main level | ||
| Kitchen | 14'9'' x 14'10'' | Main level | ||
| Laundry room | 8'9'' x 5'11'' | Main level | ||
| Living room | 14'7'' x 21'8'' | Main level | ||
| Utility room | 11'9'' x 5'11'' | Main level |
Amenities
- Views
- New Construction
- Adult 55+
- Lease To Own
- No Strata Fees
- Furnished
- Primary On Main
- Air Conditioning
- Seller Finance
- Green
- Fixer Upper
- Horse
- Golf
- Fireplace
- Deck
- Garage
- Basement
- Pool

Property vs Single Family Average in E8K 2Y6
Price
