
Just Listed
Address
3328 Route 134, Miramichi Road, NB
Price
$ 174,900
Property Attributes
- ID#NB139698
- TypeSingle Family
- Listing Status Active
- MunicipalityMiramichi Road
- CityMiramichi Road
- AreaMiramichi Road
- Postal CodeE2A 1T8
- StyleBungalow
- Year Built1974
- Price$ 174,900
- Bedrooms1
- Bathrooms1
- Half Bathrooms0
- Sqr Footage504
Data Source:
Canadian Real Estate Association (CREA)
Property Description
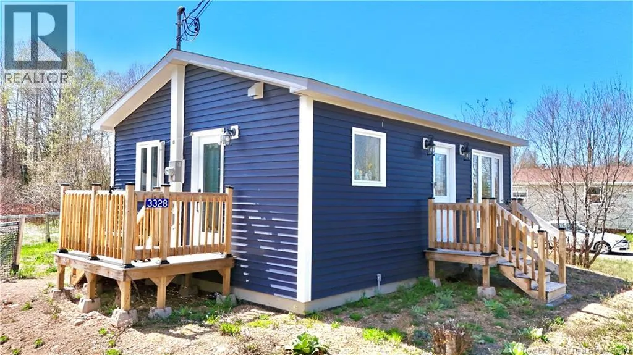
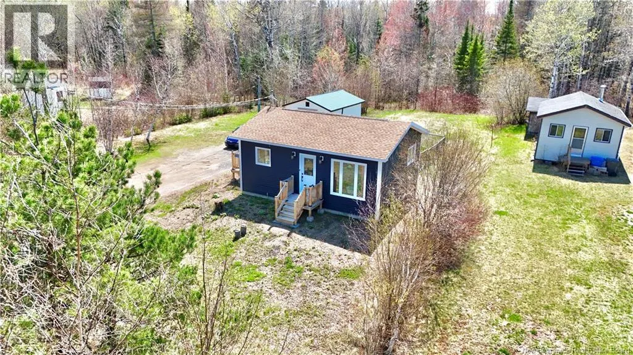
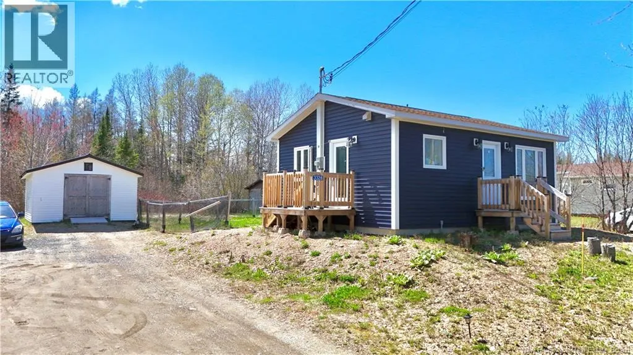
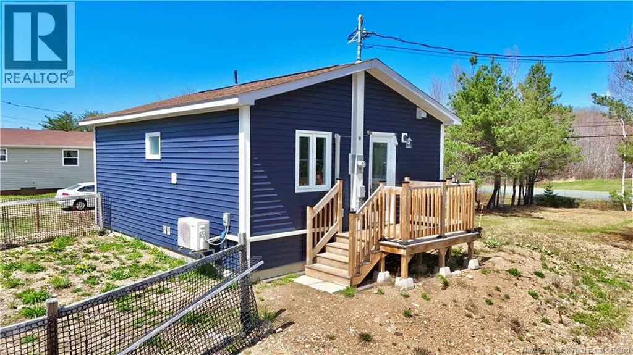
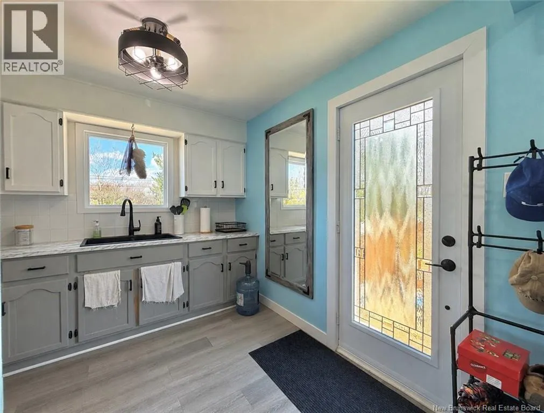
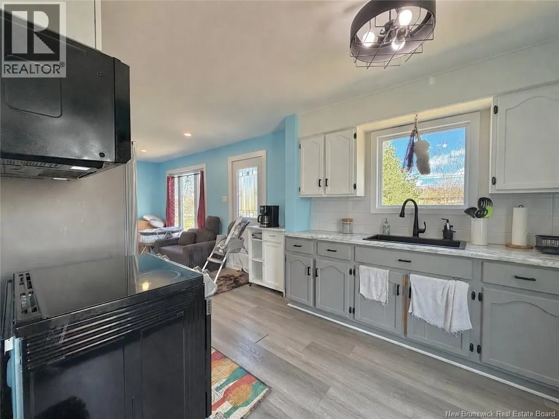
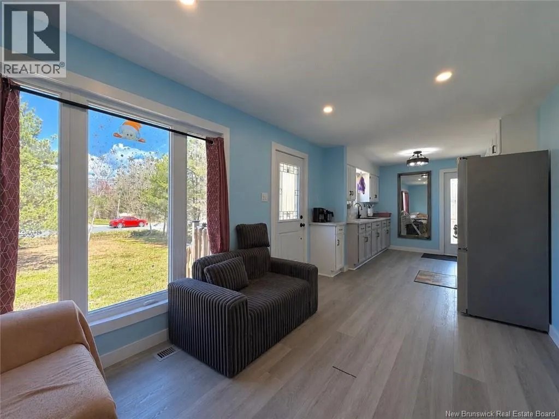
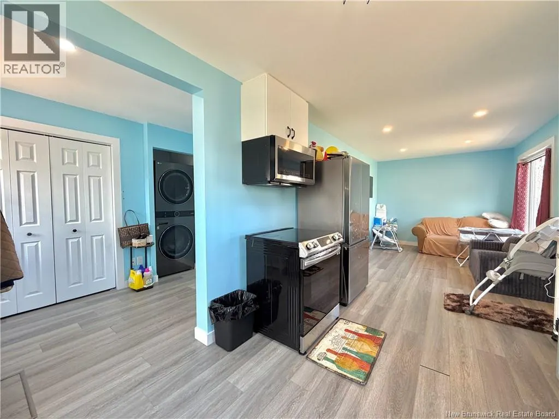
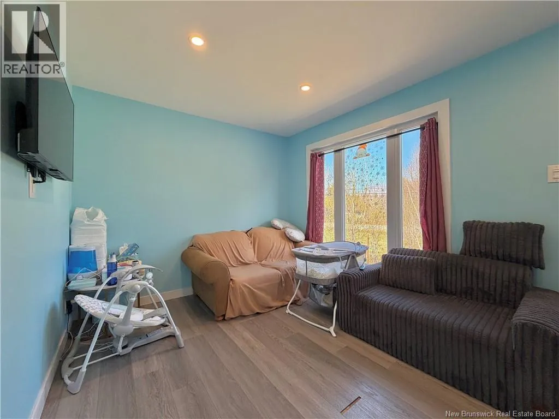
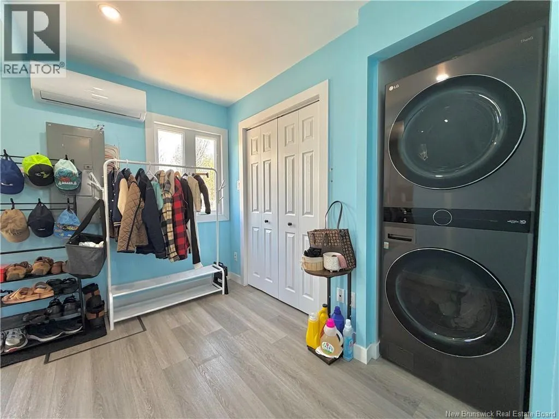
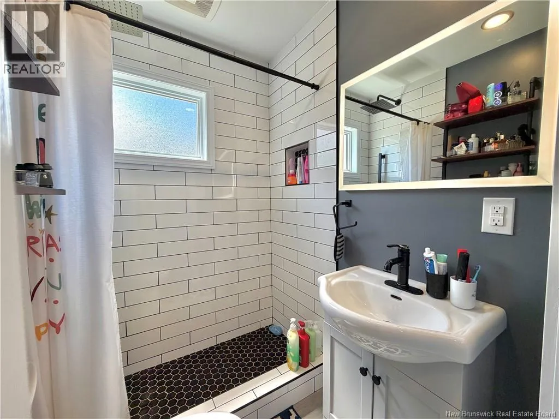
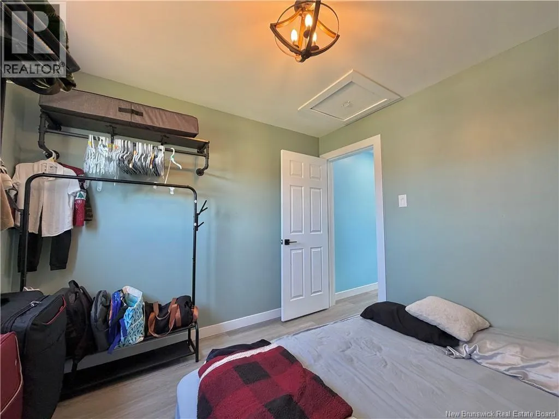
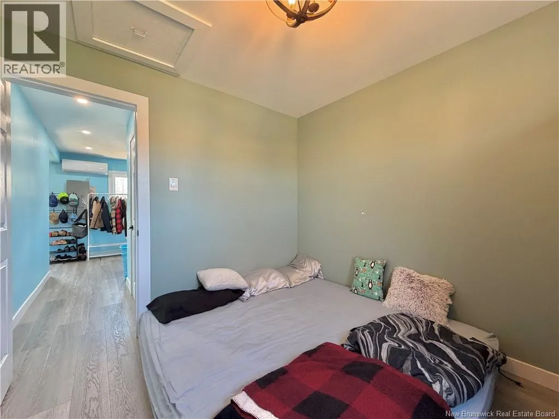
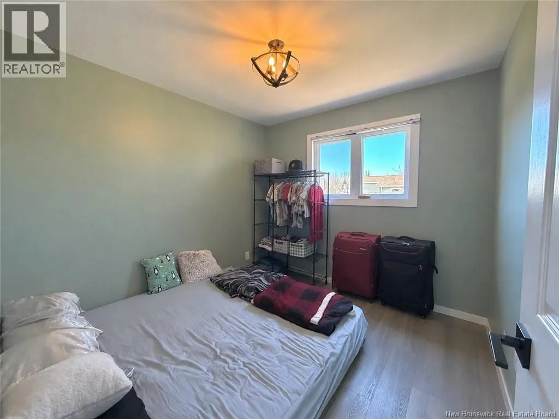
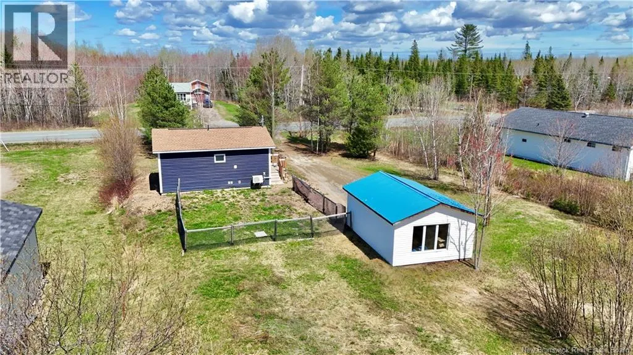
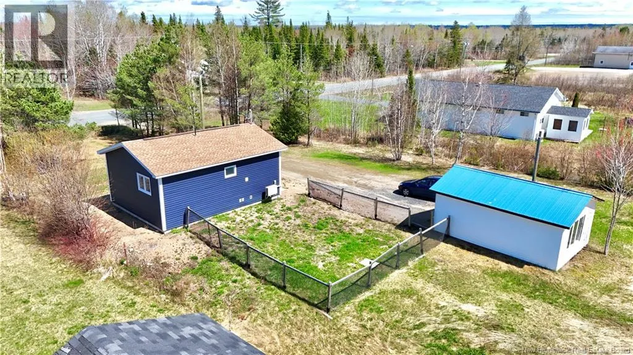
Who says great things don't come in small packages!! Are you looking for independent living with nearly 1/2 acre but looking to keep a small ecological footprint? Maybe you have been renting and want a place to call home that is brand new! Yes..Nearly brand new! Although built in 1974, this home has seen so many renovations in the 2.5 years that it is considered nearly a new build. Lifted and placed on a new poured concrete 4 ft crawl space that has been spray foamed from the floors to the rim joists, the entire outside sheathing was removed, then the whole exterior was spray foamed before new sheathing was put on, new windows and doors, new 200 amp panel, new electrical and plumbing, new 10K water treatment system including a reverse osmosis unit, a gorgeous new bathroom, new floors and wifi lighting throughout. If that isn't enough there is also a 30 amp hookup for your RV and both hot and cold water taps on the outside of the house! A large 14x20 shed and plenty of room to grow makes this a great opportunity...And only 6 minutes from the downtown core! Call today for a showing! (id:7434)
General Features
| Property Type | Single Family |
|---|---|
| Building Architectural Style | Bungalow |
| Building Cooling Type | Heat Pump |
| Location Description | From Bathurst head south on Rte 134, house will be on the right |
| Foundation Type | Concrete |
| Building Type | House |
| Ownership Type | Freehold |
| Building.StoriesTotal | 1 |
Interior Features
| Building Fireplace Present | False |
|---|---|
| Building Heating Type | Heat Pump |
| Building Heating Fuel | Electric |
| Basement Type | Crawl space |
| Construction Style Attachment | Detached |
| Flooring Type | Ceramic, Laminate |
| Living Area Range | 504 |
| Bedrooms | 1 |
Exterior Features
| Structure | Shed |
|---|---|
| Sewer | Septic System |
| Exterior Finish | Vinyl |
Room Details
| Room | Dimensions | Level | Flooring | Details |
|---|---|---|---|---|
| 3pc Bathroom | X | Main level | ||
| Bedroom | 10'0'' x 8'4'' | Main level | ||
| Living room/Dining room | 25'3'' x 9'5'' | Main level | ||
| Mud room | 9'6'' x 8'6'' | Main level |
Amenities
- Views
- New Construction
- Adult 55+
- Lease To Own
- No Strata Fees
- Furnished
- Primary On Main
- Air Conditioning
- Seller Finance
- Green
- Fixer Upper
- Horse
- Golf
- Fireplace
- Deck
- Garage
- Basement
- Pool

Property vs Single Family Average in E2A 1T8
Price
Year Built
