





Address
1819 Route 315, Dunlop, NB
Price
$ 199,900
Property Attributes
- ID#NB140017
- TypeSingle Family
- Listing Status Active
- MunicipalityDunlop
- CityDunlop
- AreaDunlop
- Postal CodeE8K 2K7
- StyleBungalow
- Year Built1982
- Price$ 199,900
- Bedrooms1+2
- Bathrooms1
- Half Bathrooms0
- Sqr Footage1890
- Lot Size1.55 Acres
Data Source:
Canadian Real Estate Association (CREA)
Property Description
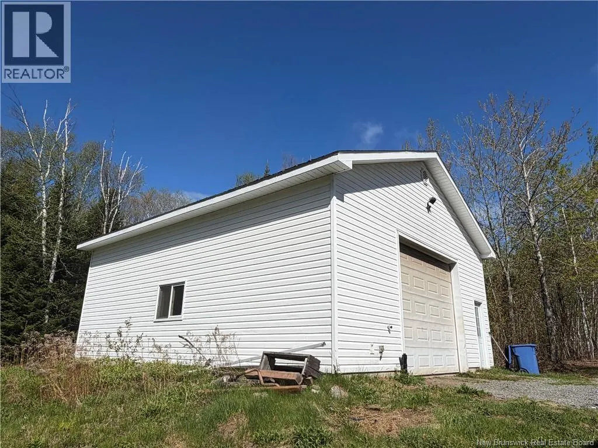
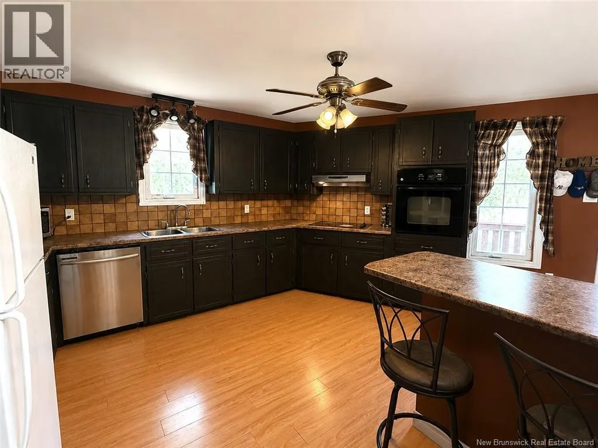
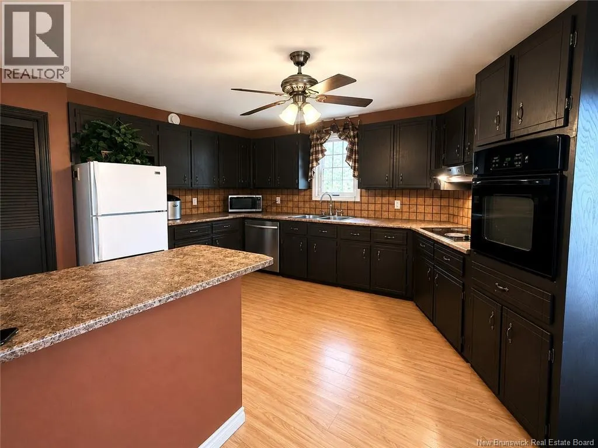
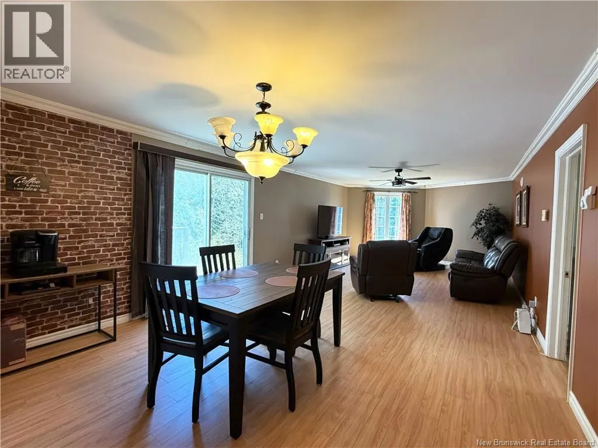
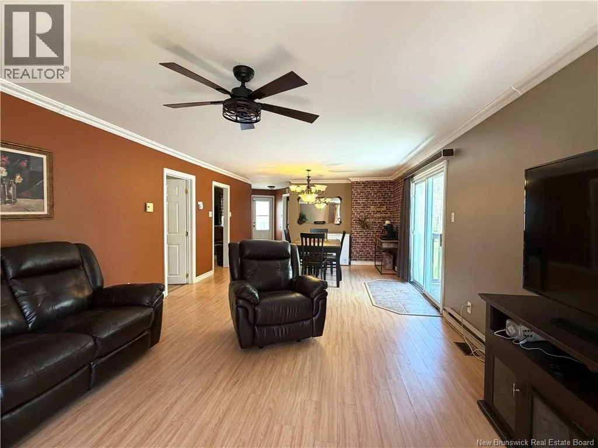
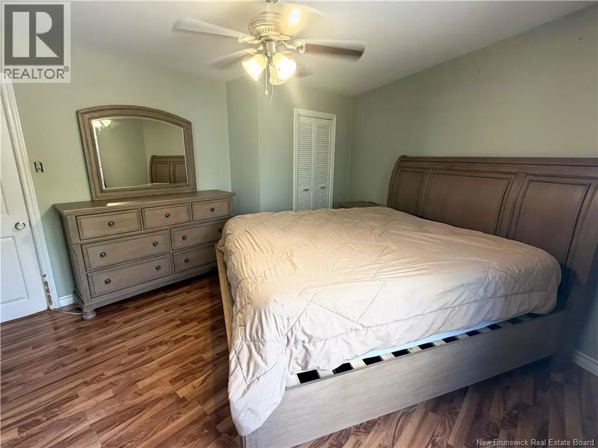
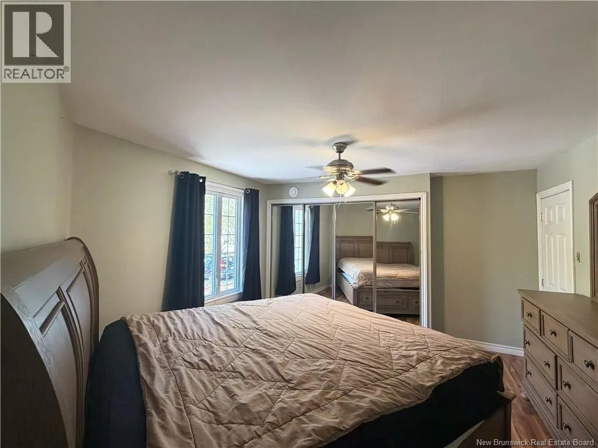
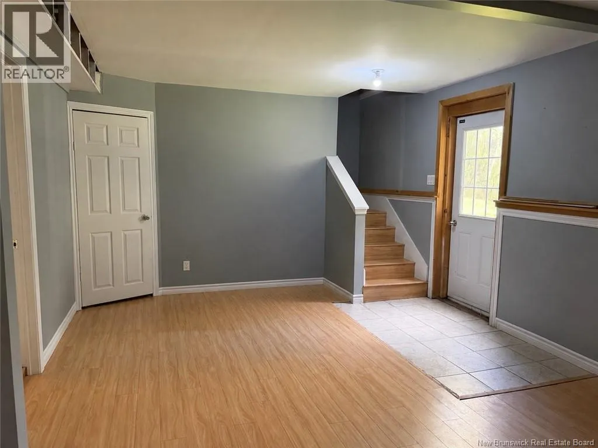
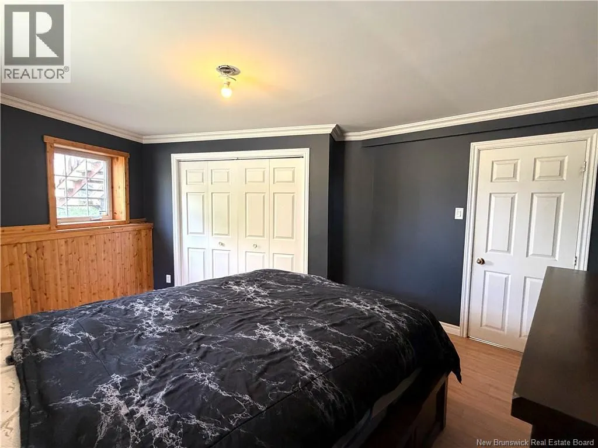
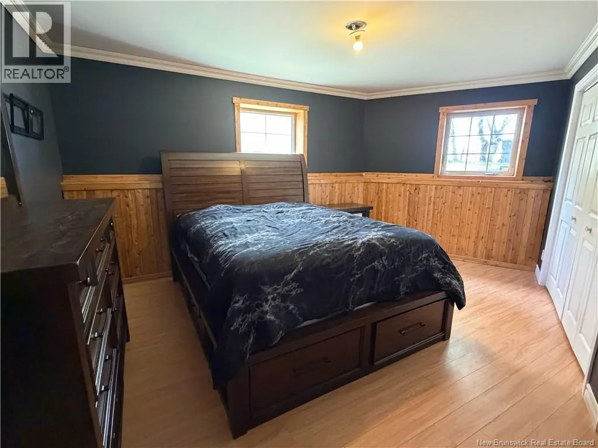
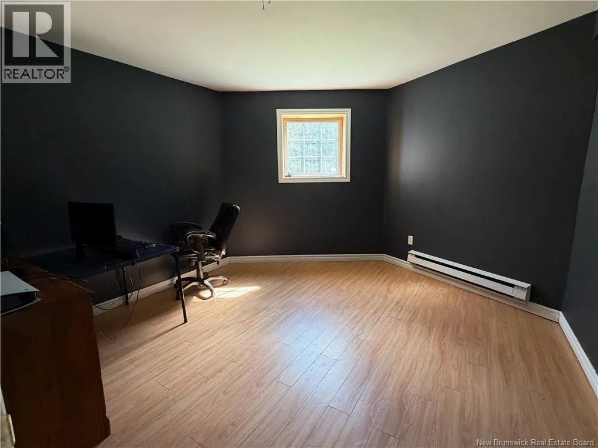
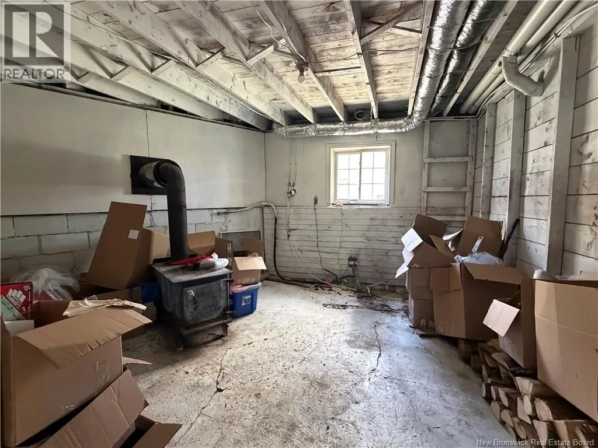
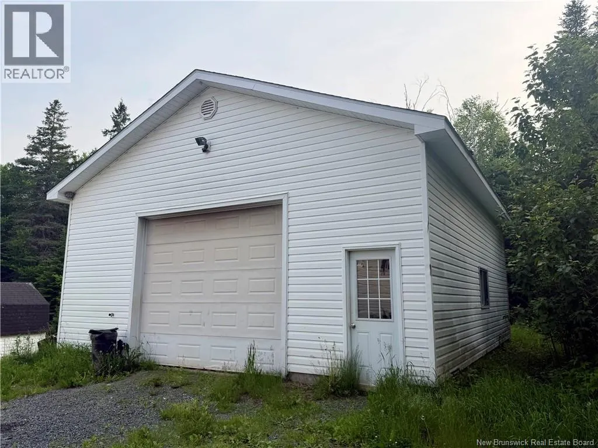
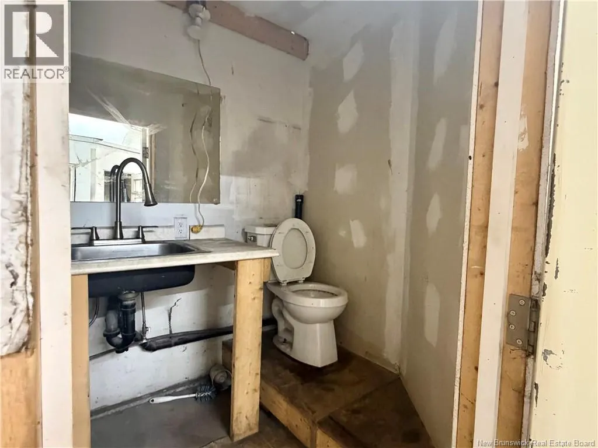
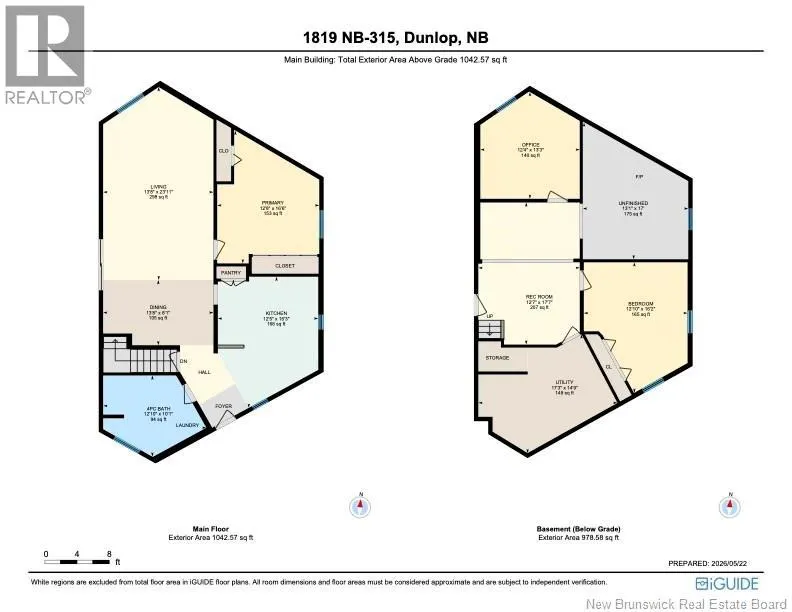
Welcome to this 3-bedroom, 1-bathroom home in Dunlop, where privacy meets convenience. Set on approximately 1.55 acres, this property offers a peaceful setting while still being just a short drive from town amenities. A long private driveway leads you to the home, creating a private and inviting atmosphere. The property features an impressive detached 28 x 32 garage with a ceiling height of 13 feet 7 inches, perfect for larger vehicles, equipment, storage, or workshop space. The garage also includes its own bathroom and small office area for added functionality. The main floor offers a practical layout with a functional kitchen, bright living and dining spaces, the primary bedroom, and a full 4 pieces bathroom with laundry. The walkout basement includes 2 additional finished bedrooms, storage space, and room for a potential future bathroom. Offering privacy, practicality, and plenty of potential, this property is perfect for anyone looking to enjoy more space, functionality, and a peaceful setting. (id:7434)
General Features
| Features | Balcony/Deck/Patio |
|---|---|
| Property Type | Single Family |
| Building Architectural Style | Bungalow |
| Building Cooling Type | Air exchanger |
| Location Description | From Acadie St, turn right onto Route 315, a couple minutes down, the property will be on the left. |
| Foundation Type | Block, Concrete |
| Building Type | House |
| Ownership Type | Freehold |
| Building.StoriesTotal | 1 |
Interior Features
| Building Fireplace Present | False |
|---|---|
| Building Heating Type | Baseboard heaters |
| Building Heating Fuel | Electric |
| Construction Style Attachment | Detached |
| Flooring Type | Laminate |
| Living Area Range | 1890 |
| Bedrooms | 1+2 |
Exterior Features
| Structure | Shed |
|---|---|
| Landscape Features | Partially landscaped |
| Sewer | Septic System |
| Exterior Finish | Vinyl |
Room Details
| Room | Dimensions | Level | Flooring | Details |
|---|---|---|---|---|
| 4pc Bathroom | 10'1'' x 12'10'' | Main level | ||
| Bedroom | 16'2'' x 12'10'' | Basement | ||
| Dining room | 8'1'' x 13'8'' | Main level | ||
| Kitchen | 16'3'' x 12'5'' | Main level | ||
| Living room | 23'11'' x 13'8'' | Main level | ||
| Primary Bedroom | 16'6'' x 12'8'' | Main level |
Amenities
- Views
- New Construction
- Adult 55+
- Lease To Own
- No Strata Fees
- Furnished
- Primary On Main
- Air Conditioning
- Seller Finance
- Green
- Fixer Upper
- Horse
- Golf
- Fireplace
- Deck
- Garage
- Basement
- Pool

Property vs Single Family Average in E8K 2K7
Price
Year Built
