






Address
624 Mascarene Road, Mascarene, NB
Price
$ 250,000
Property Attributes
- ID#NB143764
- TypeSingle Family
- Listing Status Active
- MunicipalityMascarene
- CityMascarene
- AreaMascarene
- Postal CodeE5C 2S4
- Style
- Year Built2016
- Price$ 250,000
- Bedrooms2
- Bathrooms1
- Half Bathrooms0
- Sqr Footage784
- Lot Size3.4 Acres
Data Source:
Canadian Real Estate Association (CREA)
Property Description
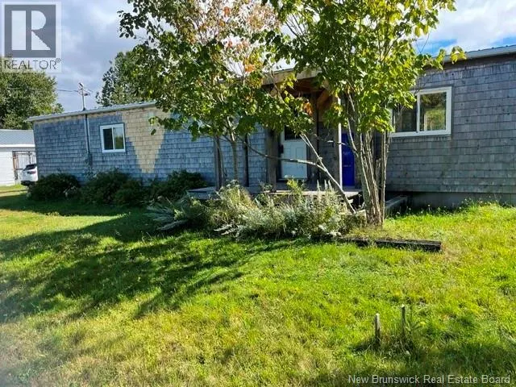
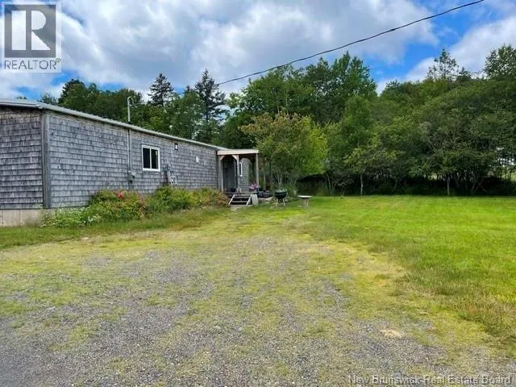
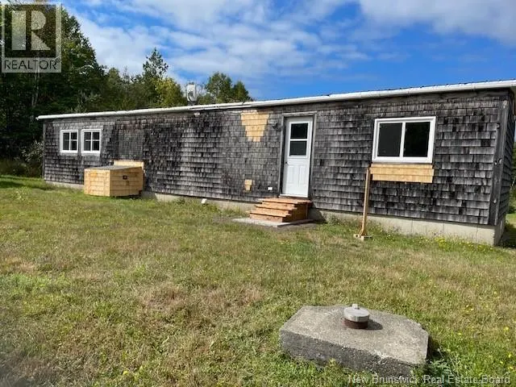
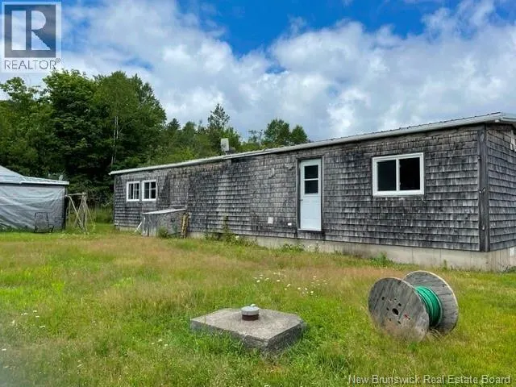
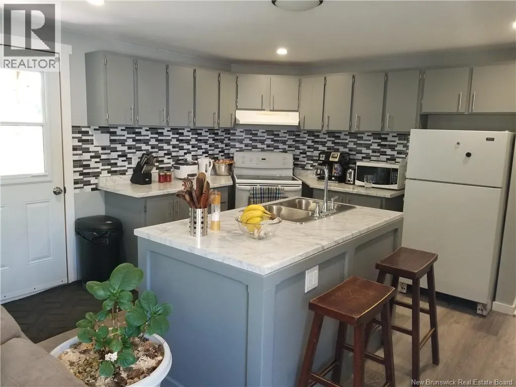
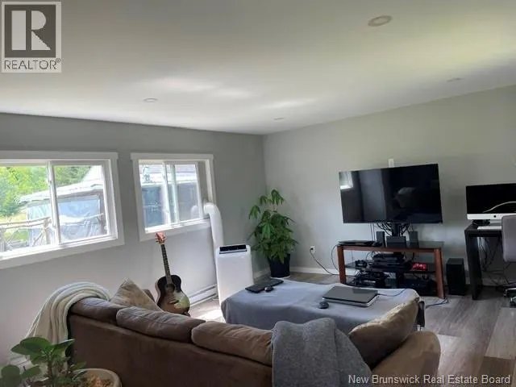
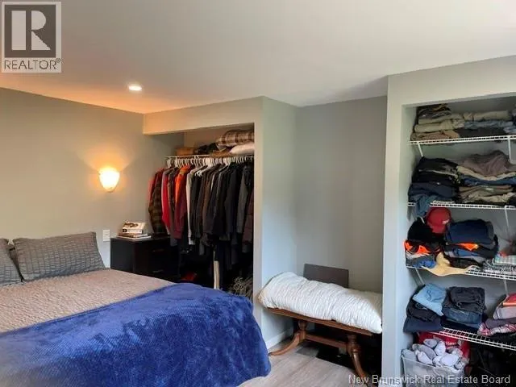
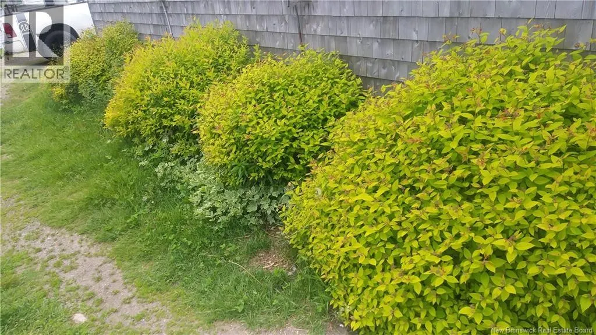
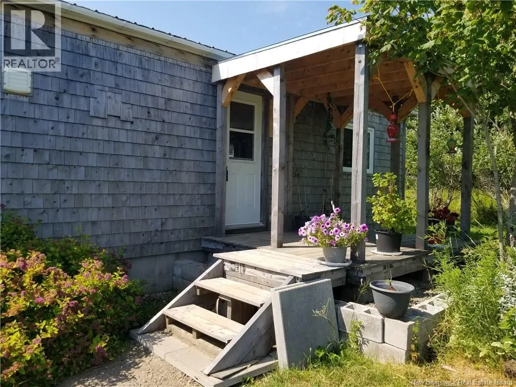
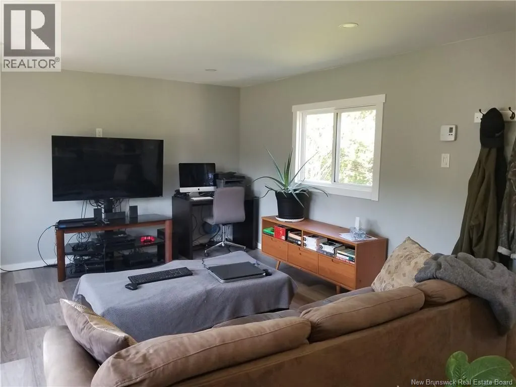
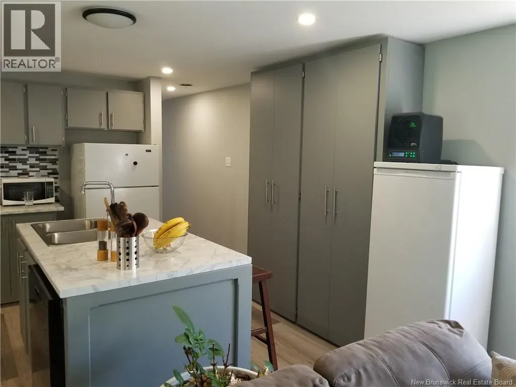
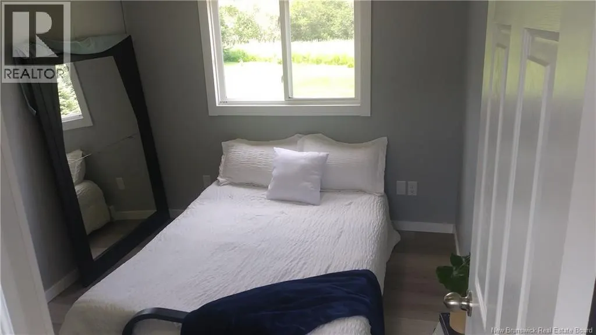
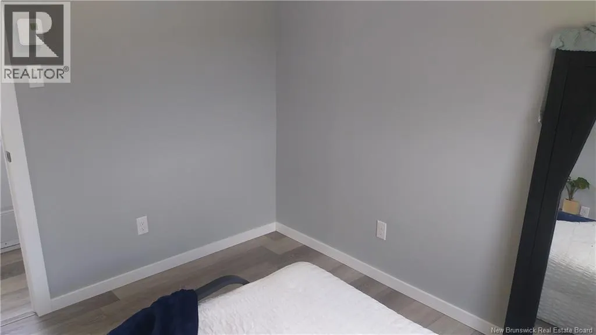
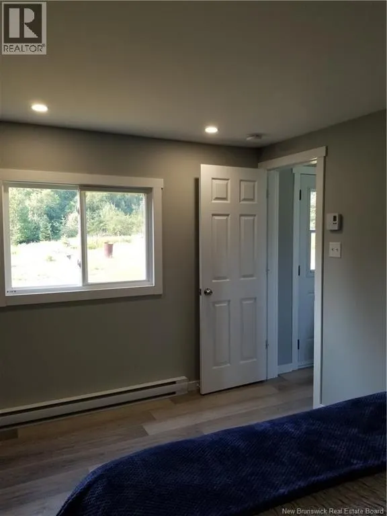
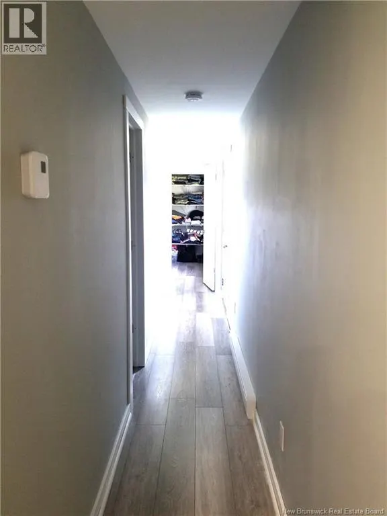
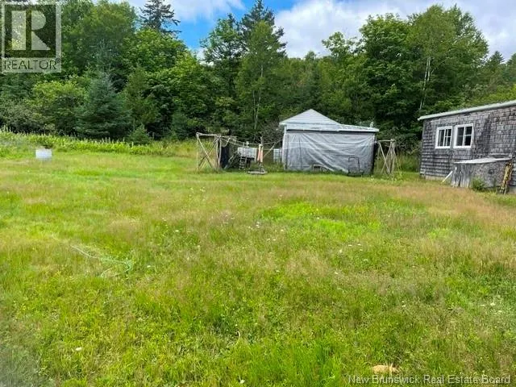
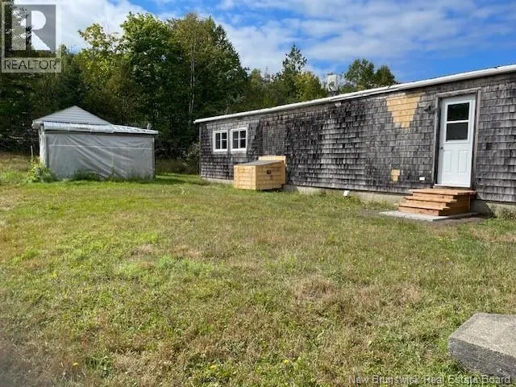
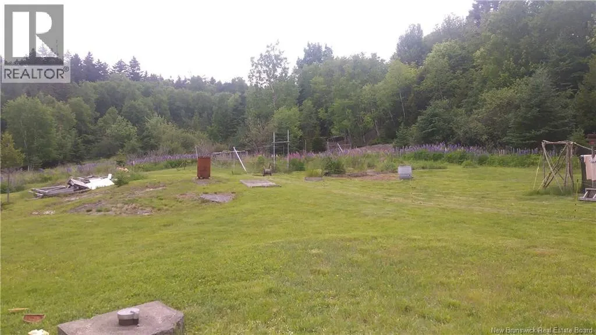
Rustic charm on the outside and nicely renovated with a sleek modern look on the inside, this country mini home sits on a 4 ft. frost wall. the lot is quiet 3.4 acres surrounded by mature trees. It is perfect for those looking to downsize, just starting out and want to be in nature or wish start a hobby farm. Inside has been totally renovated with new interior doors, laminate flooring, fixtures, kitchen cabinets and counter tops. Throughout the home there is new insulation, drywall, electrical and plumbing. Newer windows, outside doors and a newer steel roof. You'll find one spacious bedroom and an non-conventional room which is large enough to become a second bedroom (no closet). Bright open concept kitchen/dining/living room area with an eat-at island and a built-in pantry. On the property is a garage and attached work shop also with a steel roof and wood stove. There is a large vegetable garden area and an 8' x 8' baby barn that has been modified into a chicken coop which is lovingly referred to as the chicken palace by the owner. The property is ten minutes away from the town of St. George. This area is also known for it's beautiful waterways and boating. Come on down and see!. (id:7434)
General Features
| Features | Level lot, Hobby farm, Other, Balcony/Deck/Patio |
|---|---|
| Property Type | Single Family |
| Zoning Description | residential |
| Amenities | Recreation Nearby |
| Location Description | From the corner of L'Etete and Mount Pleasant city (IRVING) travel route 780 about 3/4 km. Then keep straight and cntinue on Macarene Road travel approximatly kms. the property is on the left see sign. |
| Foundation Type | Concrete, Concrete Perimeter |
| Building Type | House |
| Ownership Type | Freehold |
Interior Features
| Building Fireplace Present | False |
|---|---|
| Building Heating Type | Baseboard heaters |
| Basement Type | Crawl space |
| Construction Style Attachment | Detached |
| Flooring Type | Laminate |
| Living Area Range | 784 |
| Bedrooms | 2 |
Exterior Features
| Structure | Workshop |
|---|---|
| Land Amenities | Recreation Nearby |
| Sewer | Septic System |
| Exterior Finish | Cedar shingles, Wood shingles |
Room Details
| Room | Dimensions | Level | Flooring | Details |
|---|---|---|---|---|
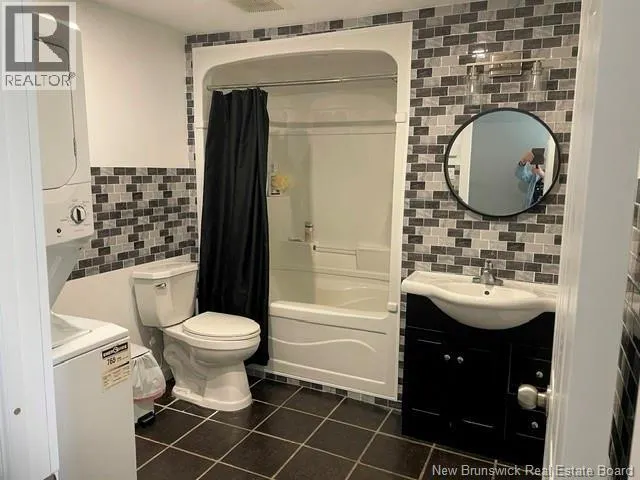
| 4pc Bathroom | 10' x 8' | Main level | ||
| Bedroom | 10' x 9' | Main level | ||
| Living room/Dining room | 25' x 14' | Main level | ||
| Other | 10' x 8' | Main level | ||
| Primary Bedroom | 14' x 12' | Main level |
Amenities
- Views
- New Construction
- Adult 55+
- Lease To Own
- No Strata Fees
- Furnished
- Primary On Main
- Air Conditioning
- Seller Finance
- Green
- Fixer Upper
- Horse
- Golf
- Fireplace
- Deck
- Garage
- Basement
- Pool

Property vs Single Family Average in E5C 2S4
Price
Year Built
