








Address
2069 Route 955, Little Shemogue, NB
Price
$ 819,900
Property Attributes
- ID#NB144006
- TypeSingle Family
- Listing Status Active
- MunicipalityLittle Shemogue
- CityLittle Shemogue
- AreaLittle Shemogue
- Postal CodeE4M 3K2
- Style
- Price$ 819,900
- Bedrooms4
- Bathrooms3
- Half Bathrooms0
- Sqr Footage2069
- Lot Size63 Acres
Data Source:
Canadian Real Estate Association (CREA)
Property Description
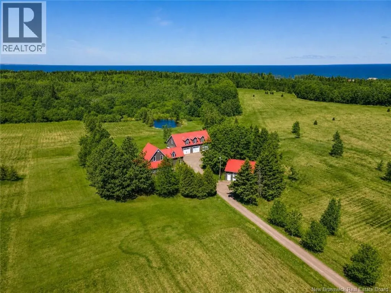
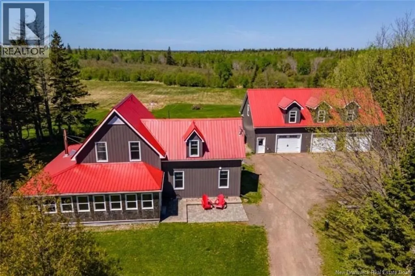
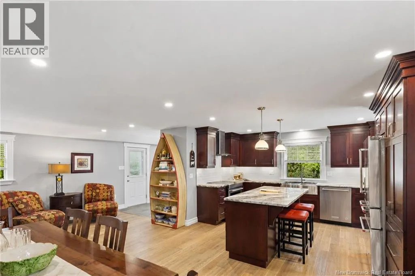
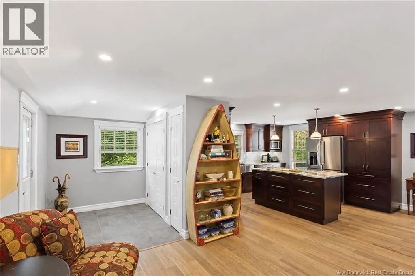
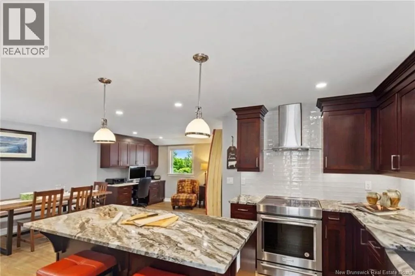
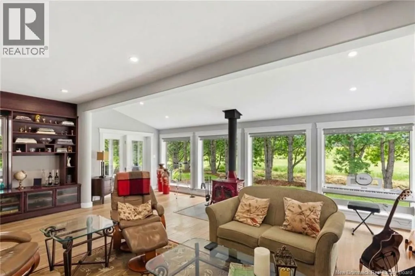
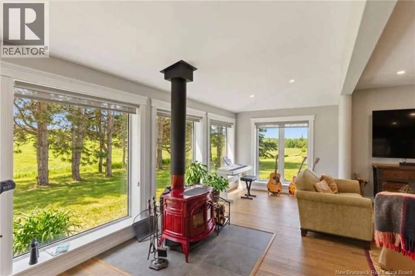
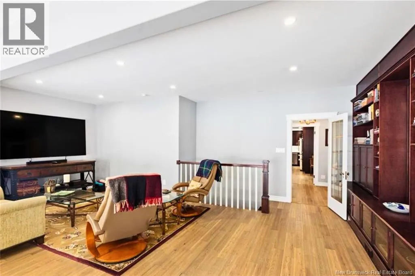
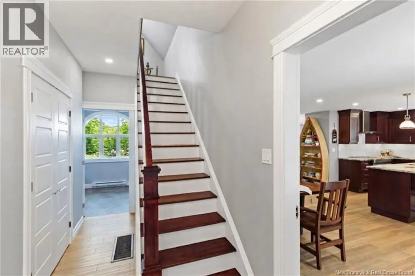
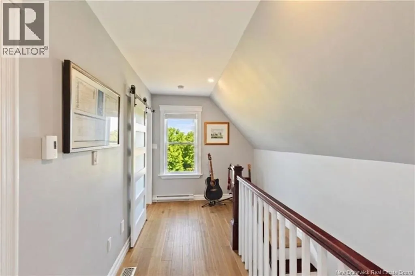
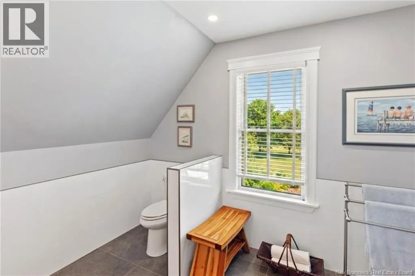
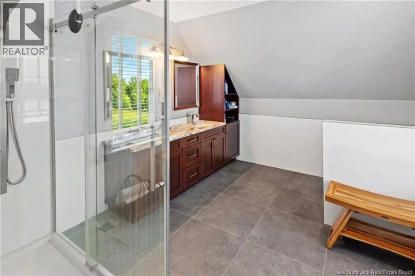
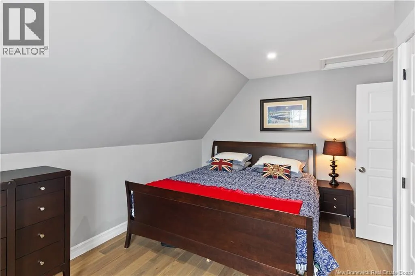
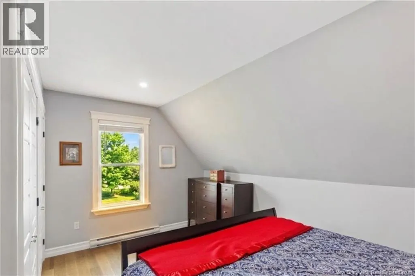
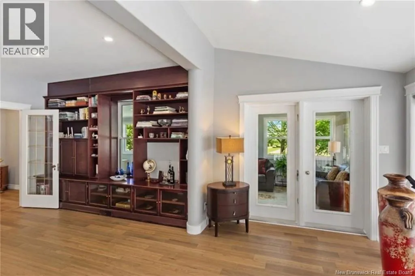
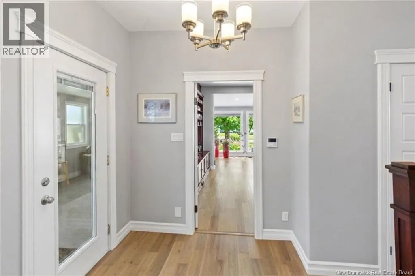
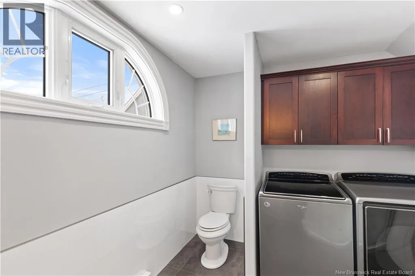
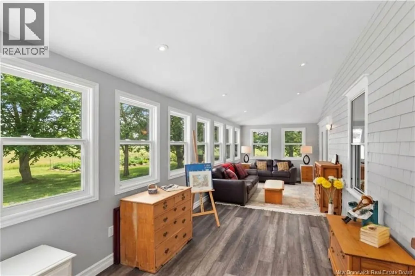
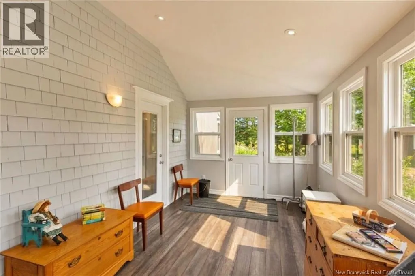
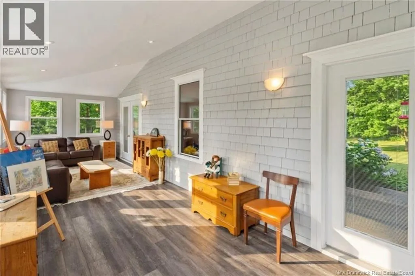
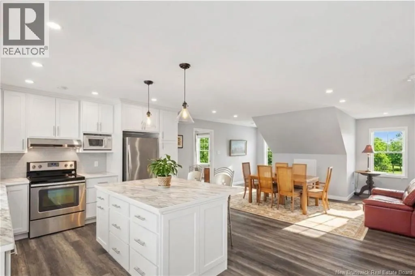
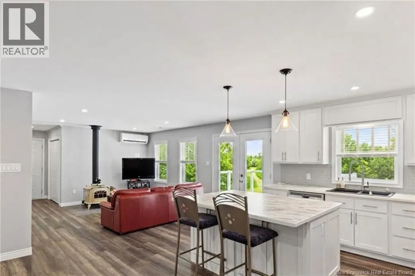
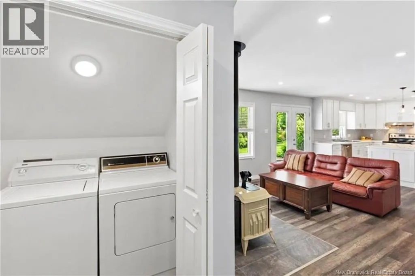
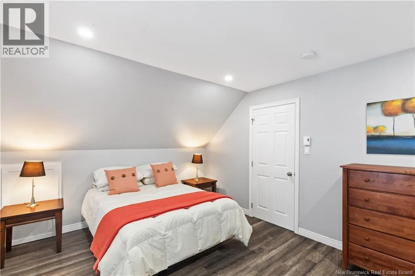
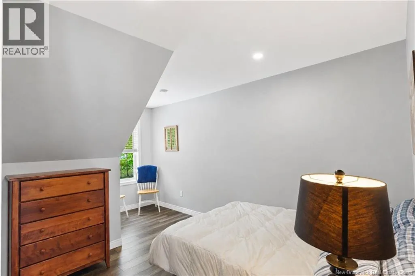
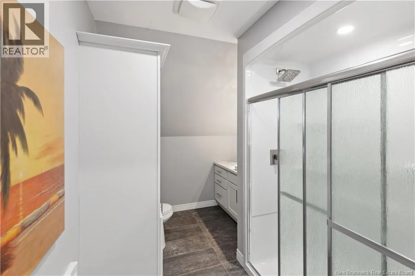
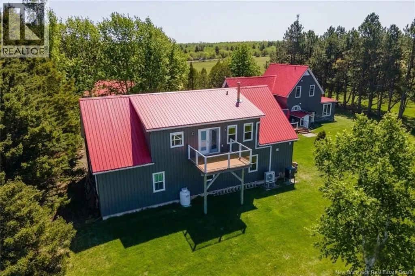
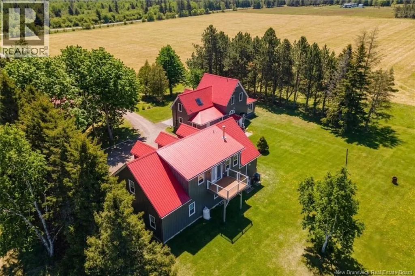
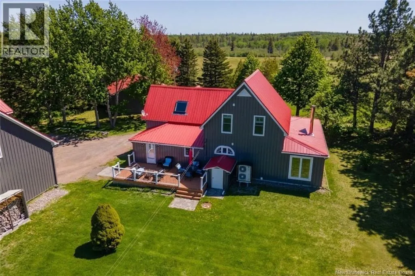
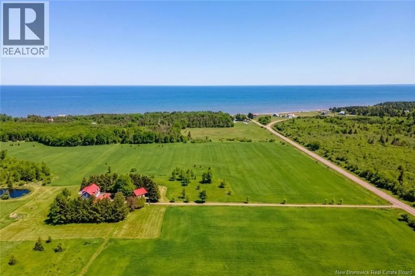
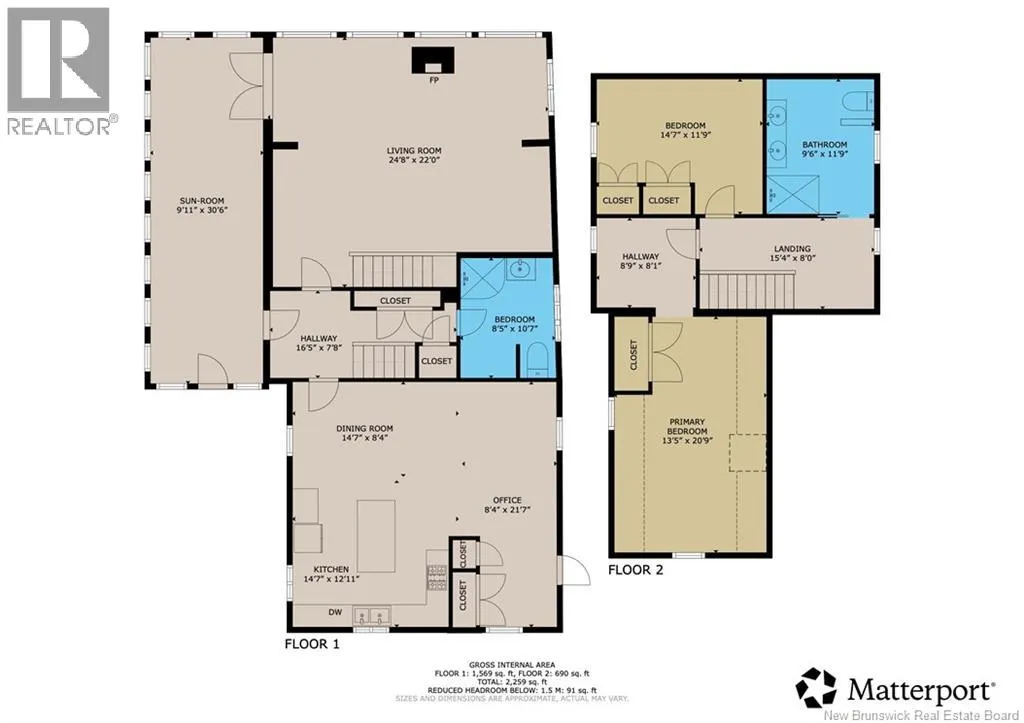
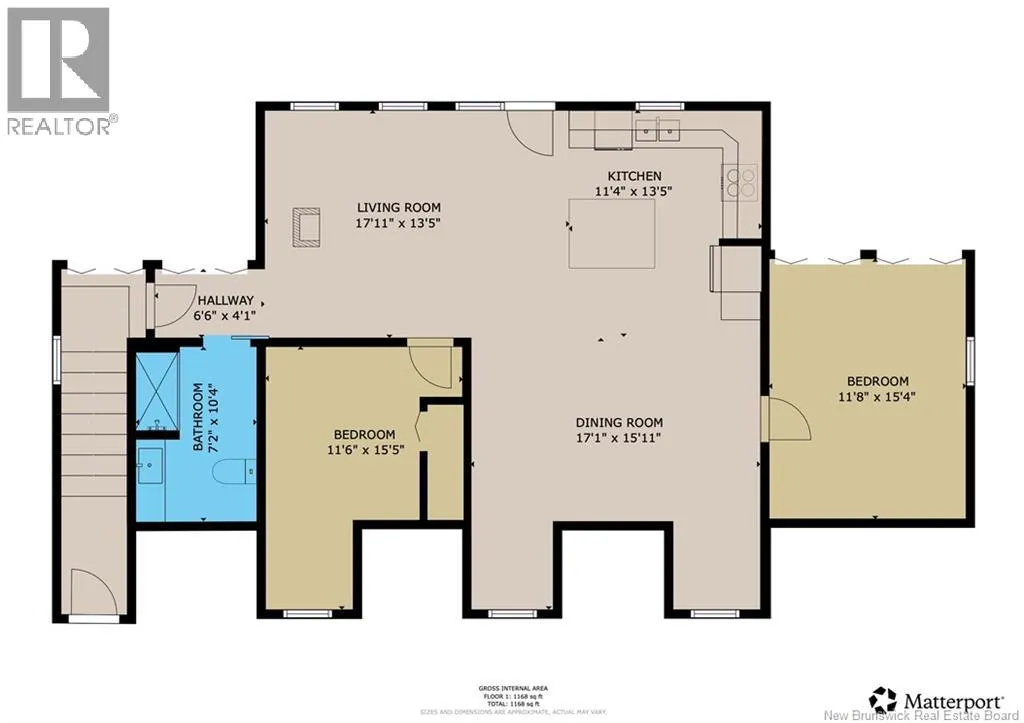
Private. Pristine. Paradise. Here is the needle in a haystack and here she is in all her glory! Tucked away on 63 acres, nestled in mature trees, with a picturesque pond. This thoughtful layout impresses at every turn. Welcomed into a sunroom (possible bedroom),then a large kitchen/dining with high-end appliances, granite counters and adjoining office area w/built-in desk area; and another entrance to a large deck for convenient outdoor bbq area and close proximity to your 3 car garage featuring a second story guest house. The main house provides a bright and spacious living room with soothing nature views and a lovely 3pc bath & laundry complete the first floor. The 2nd floor offers a 4-piece luxury bath with heated floors, 2nd bdrm, and a large primary with an attached versatile space that can serve as a nursery/dressing room/sitting room. The garage interior and a 215 sq ft room are both fully finished, and the upstairs Cape Cod-style guest house has 2 bdrms, a 3 pc bath, and a full kitchen with nice finishes, a mini-split, and a beautiful deck overlooking nature and your property. Meticulously and COMPLETELY redone in 2017 with metal siding and roof, offering separate wells and septic for the main/guest houses as well as Vermont casting stoves in each, composite decking and the comfort of central air heating and cooling as well as an auto propane-powered generator. Bonus - large barn/garage 28x32. Move into quality and excellence. *One virtually rendered photo included. (id:7434)
General Features
| Features | Balcony/Deck/Patio |
|---|---|
| Property Type | Single Family |
| Building Cooling Type | Central air conditioning, Heat Pump |
| Location Description | From Highway 15 onto Route 955 |
| Foundation Type | Stone |
| Building Type | House |
| Ownership Type | Freehold |
| Building.StoriesTotal | 1.5 |
Interior Features
| Building Fireplace Present | False |
|---|---|
| Building Heating Type | Heat Pump, Stove |
| Building Heating Fuel | Wood |
| Basement Type | Crawl space |
| Construction Style Attachment | Detached |
| Flooring Type | Laminate, Porcelain Tile, Hardwood |
| Living Area Range | 2069 |
| Bedrooms | 4 |
Exterior Features
| Landscape Features | Landscaped |
|---|---|
| Sewer | Septic System |
| Exterior Finish | Metal |
Room Details
| Room | Dimensions | Level | Flooring | Details |
|---|---|---|---|---|
| 3pc Bathroom | 8'4'' x 10'4'' | Main level | ||
| Bath (# pieces 1-6) | 9'9'' x 11'11'' | Second level | ||
| Bedroom | 13'5'' x 21'1'' | Second level | ||
| Dining room | 16'0'' x 9'1'' | Main level | ||
| Foyer | 7' x 7'8'' | Main level | ||
| Kitchen | 13'6'' x 12'6'' | Main level | ||
| Living room | 24'8'' x 18'7'' | Main level | ||
| Office | 7'1'' x 12'3'' | Main level | ||
| Other | X | Basement | ||
| Sitting room | 9' x 8' | Second level | ||
| Sunroom | 9'10'' x 30'6'' | Main level |
Amenities
- Views
- New Construction
- Adult 55+
- Lease To Own
- No Strata Fees
- Furnished
- Primary On Main
- Air Conditioning
- Seller Finance
- Green
- Fixer Upper
- Horse
- Golf
- Fireplace
- Deck
- Garage
- Basement
- Pool

Property vs Single Family Average in E4M 3K2
Price
