











Address
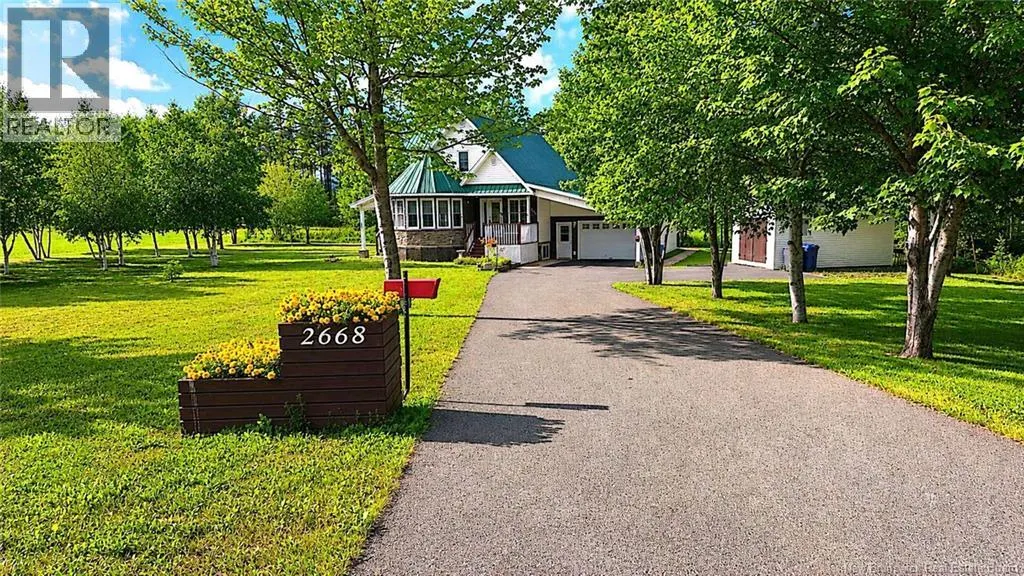
2668 Rte 363, Saint-Sauveur, NB
Price
$ 325,000
Property Attributes
- ID#NB145256
- TypeSingle Family
- Listing Status Active
- MunicipalitySaint-Sauveur
- CitySaint-Sauveur
- AreaSaint-Sauveur
- Postal CodeE8L 1R2
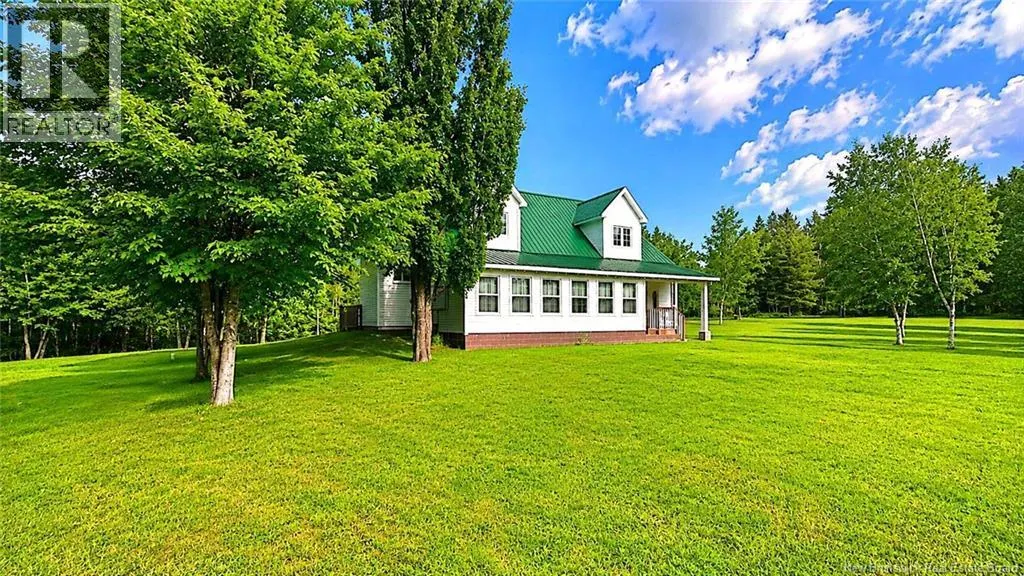
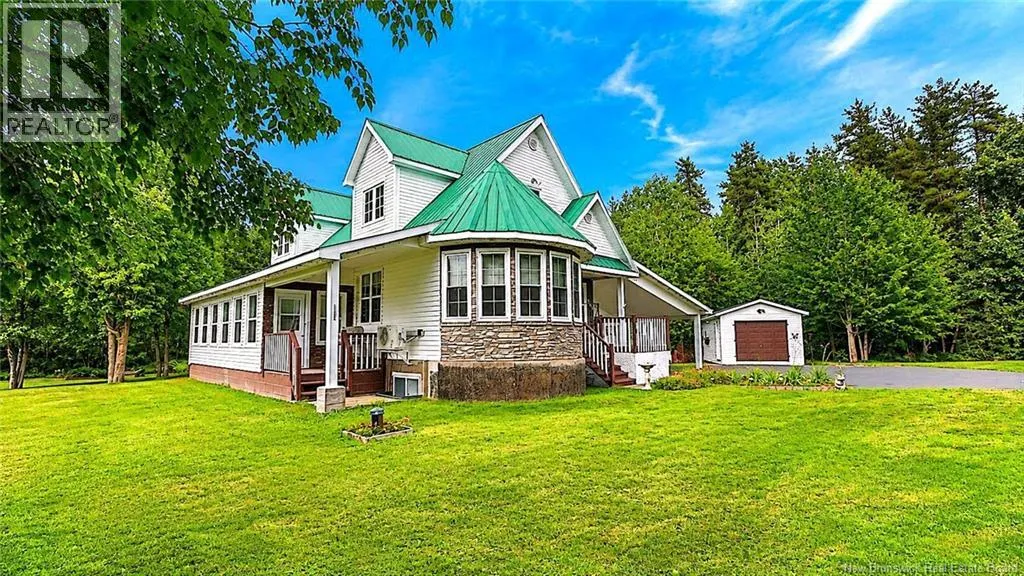
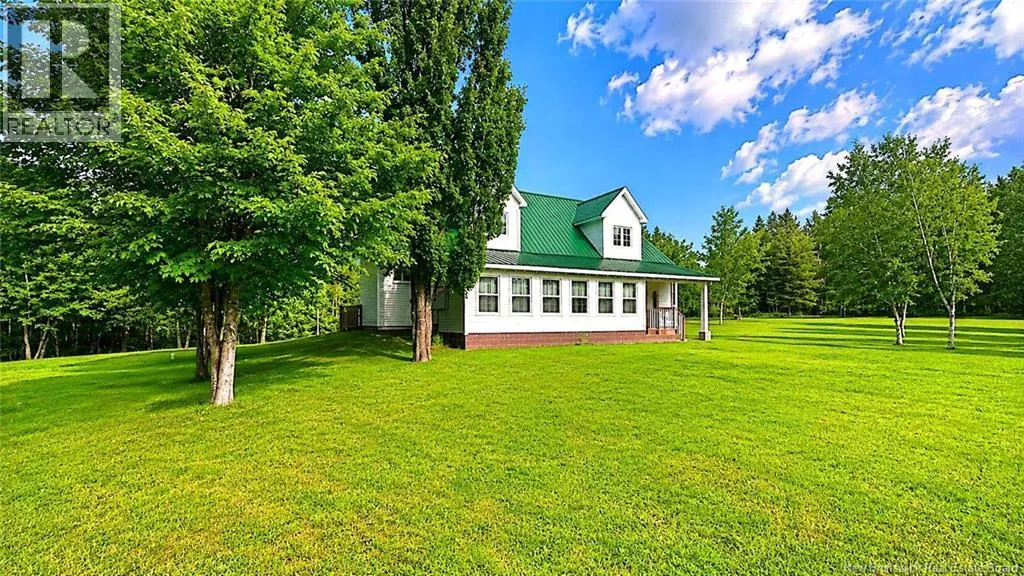
- StyleCape Cod
- Year Built2002
- Price$ 325,000
- Bedrooms3
- Bathrooms1
- Half Bathrooms1
- Sqr Footage2716
- Lot Size1.7 Acres
Data Source:
Canadian Real Estate Association (CREA)
Property Description
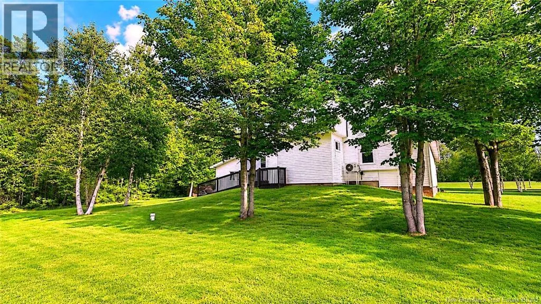
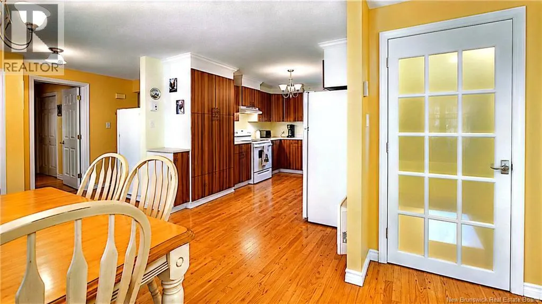
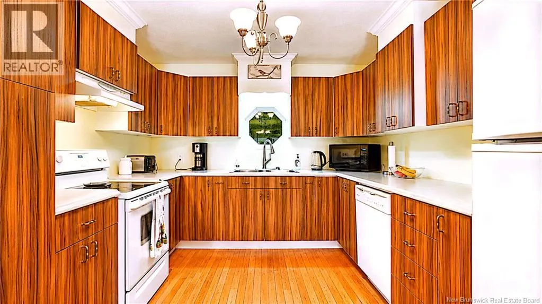
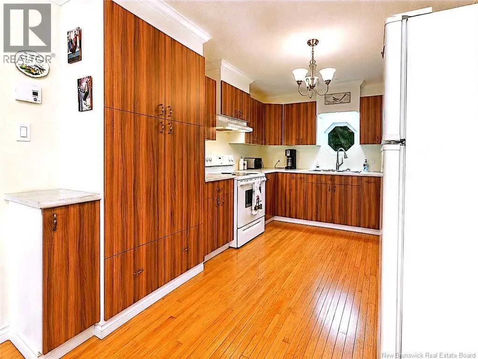
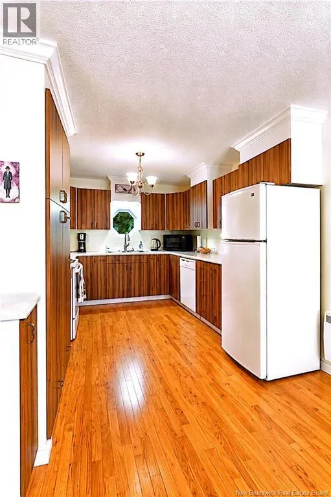
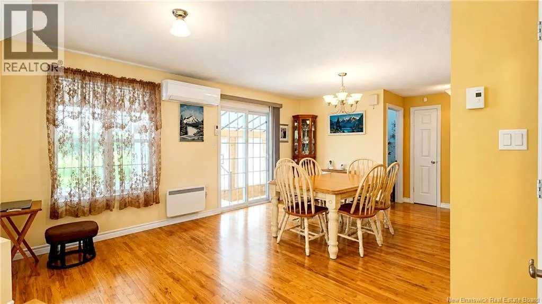
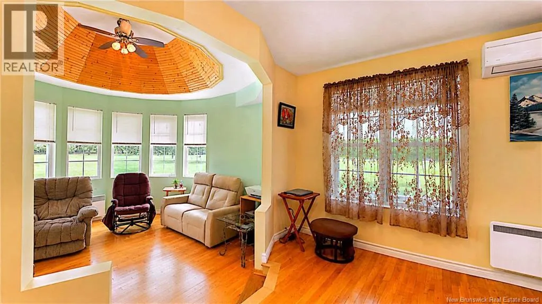
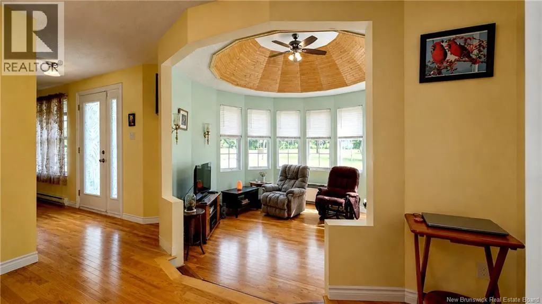
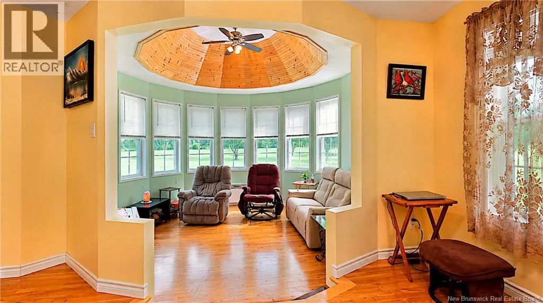
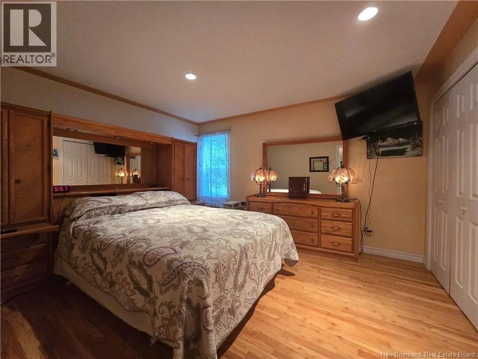
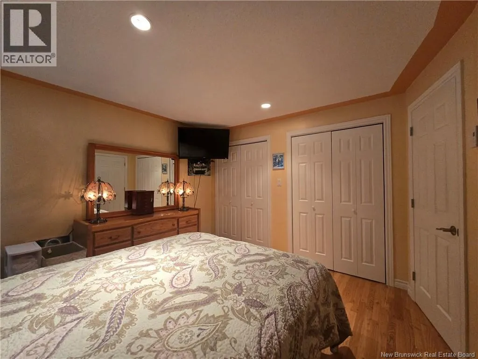
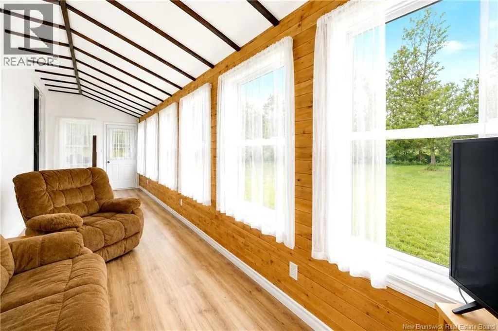
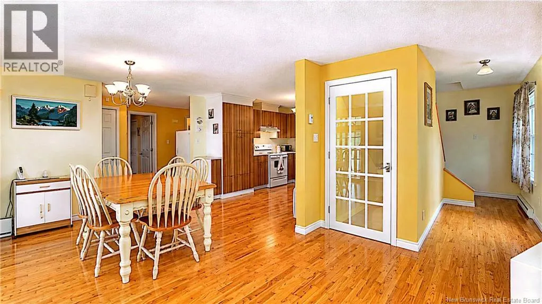
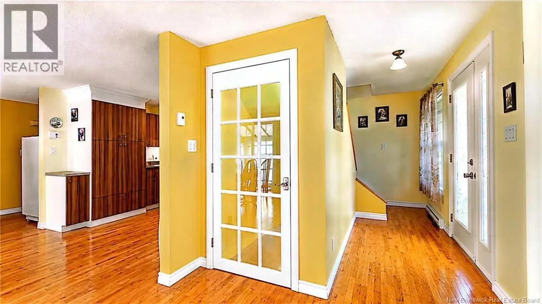
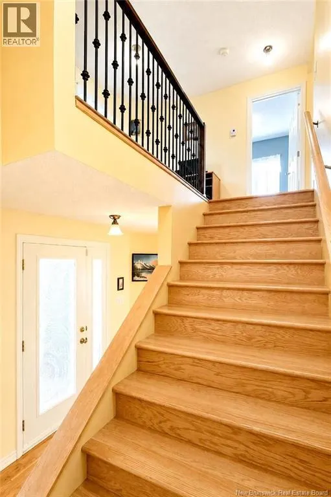
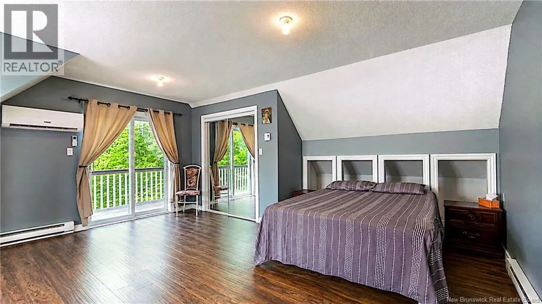
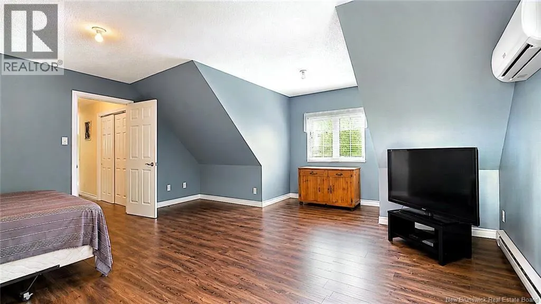
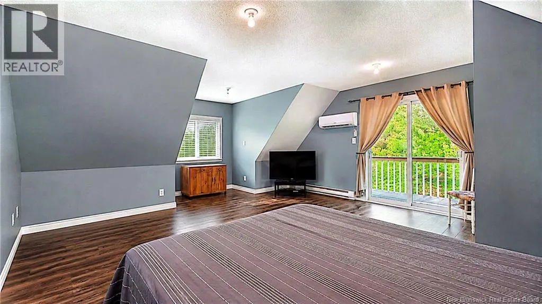
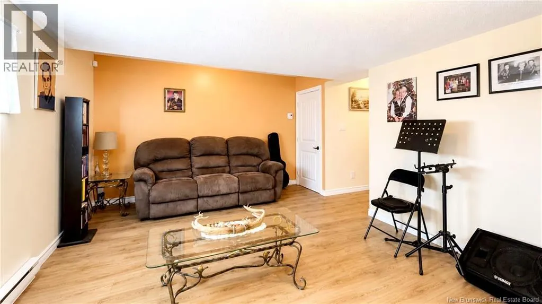
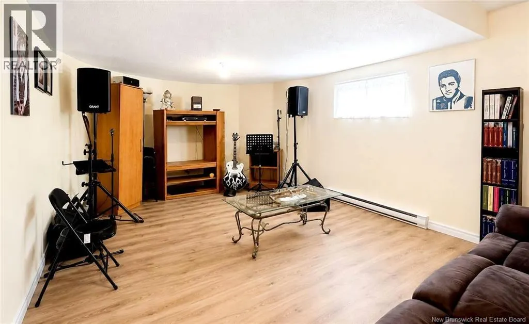
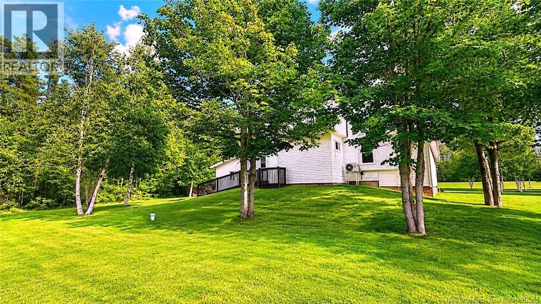
Situated on a large lot offering plenty of privacy, this property lets you fully enjoy the outdoors, whether relaxing, entertaining or simply appreciating the peaceful surroundings. At the heart of the home is an open-concept kitchen, dining and living area. The kitchen has been refreshed with updated cabinet doors, giving it a more current look while keeping its character. The spacious dining area offers plenty of room for family and friends to gather around the table. The living room completes this inviting space, while the adjacent sunroom is a pleasant spot to enjoy a coffee, read or unwind. Near the entrance, you will find a good-sized foyer and a full bathroom with a separate shower and soaker tub, conveniently located near the garage access. The main floor also includes a good-sized bedroom and a practical laundry room. Upstairs, a very large bedroom can easily serve as the primary bedroom, along with a second bedroom, office space and a versatile bonus room. Outside, a shed offers enough space to park a vehicle. ATV and side-by-side enthusiasts will also appreciate the nearby ATV trail. Well maintained over the years, this property offers comfort, privacy and generous living spaces ready for its next owners. (id:7434)
General Features
| Features | Level lot |
|---|---|
| Property Type | Single Family |
| Building Architectural Style | Cape Cod |
| Building Cooling Type | Heat Pump |
| Location Description | From Saint-Isidore towards Bathurst, turn right on route 363, the house will be on your left. |
| Foundation Type | Block, Concrete |
| Building Type | House |
| Ownership Type | Freehold |
| Building.StoriesTotal | 2 |
Interior Features
| Building Fireplace Present | False |
|---|---|
| Building Heating Type | Baseboard heaters, Heat Pump |
| Building Heating Fuel | Electric |
| Construction Style Attachment | Detached |
| Flooring Type | Laminate, Linoleum, Wood |
| Living Area Range | 2716 |
| Bedrooms | 3 |
Exterior Features
| Structure | Shed |
|---|---|
| Landscape Features | Landscaped |
| Sewer | Septic Field |
| Exterior Finish | Vinyl |
Room Details
| Room | Dimensions | Level | Flooring | Details |
|---|---|---|---|---|
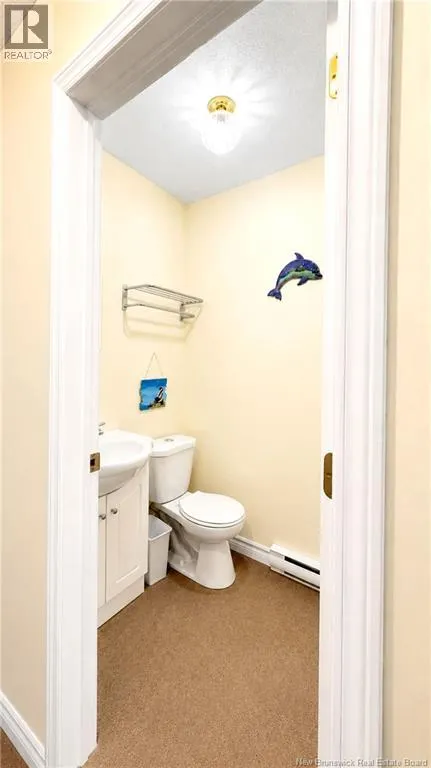
| 2pc Bathroom | 5'0'' x 4'0'' | Second level | ||
| 4pc Bathroom | 8'5'' x 9'6'' | Main level | ||
| Bedroom | 17'2'' x 13'2'' | Second level | ||
| Dining room | 16'9'' x 11'2'' | Main level | ||
| Family room | 12'0'' x 15'4'' | Basement | ||
| Foyer | 5'5'' x 7'0'' | Main level | ||
| Games room | 12'7'' x 6'7'' | Second level | ||
| Kitchen | 13'1'' x 10'0'' | Main level | ||
| Laundry room | 5'9'' x 5'3'' | Main level | ||
| Living room | 11'8'' x 12'9'' | Main level | ||
| Office | 8'9'' x 10'0'' | Second level | ||
| Primary Bedroom | 13'2'' x 11'6'' | Main level | ||
| Solarium | 27'7'' x 7'5'' | Main level | ||
| Storage | 4'3'' x 7'9'' | Second level |
Amenities
- Views
- New Construction
- Adult 55+
- Lease To Own
- No Strata Fees
- Furnished
- Primary On Main
- Air Conditioning
- Seller Finance
- Green
- Fixer Upper
- Horse
- Golf
- Fireplace
- Deck
- Garage
- Basement
- Pool

Property vs Single Family Average in E8L 1R2
Price
Year Built
