
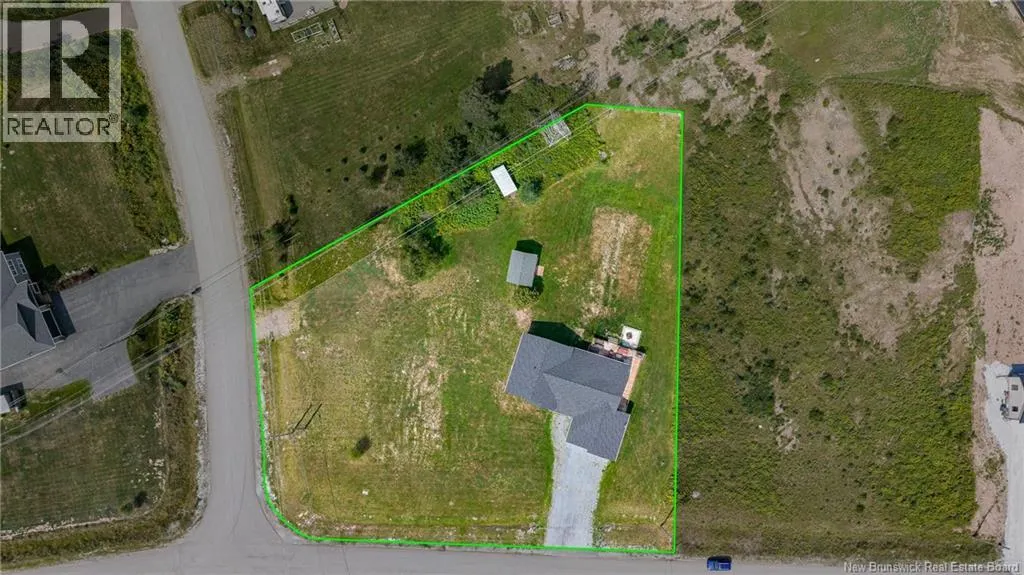
Address
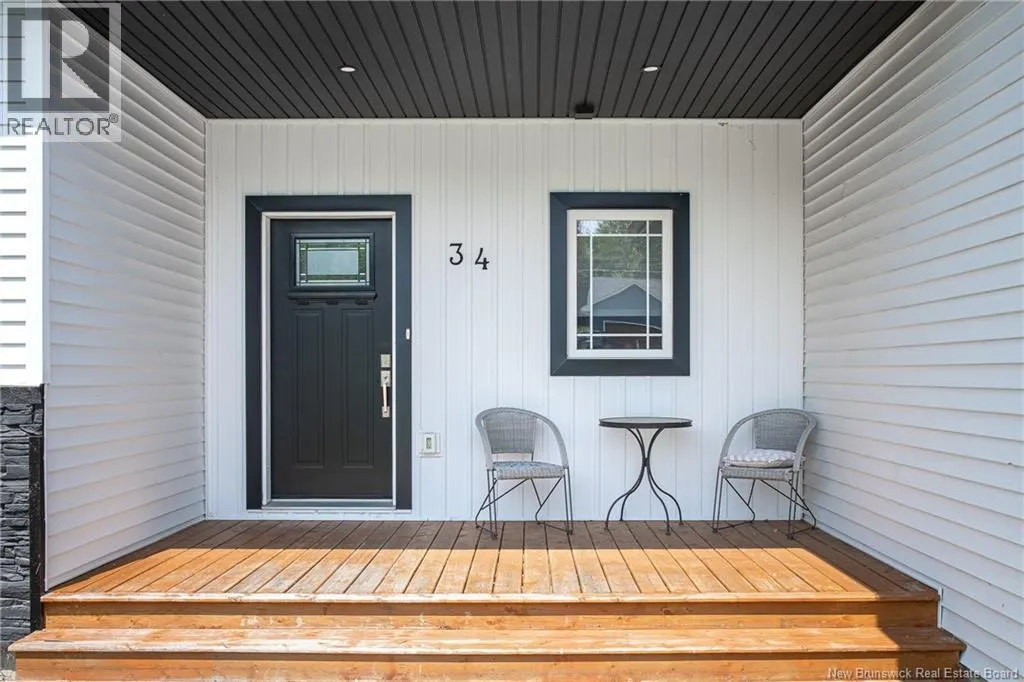
34 Mcmaster Avenue, Nauwigewauk, NB
Price
$ 615,000
Property Attributes
- ID#NB145853
- TypeSingle Family
- Listing Status Active
- MunicipalityNauwigewauk
- CityNauwigewauk
- AreaNauwigewauk
- Postal CodeE5N 2B7
- Style
- Year Built2023
- Price$ 615,000
- Bedrooms3
- Bathrooms2
- Half Bathrooms1
- Sqr Footage2581
- Lot Size1.16 Acres
Data Source:
Canadian Real Estate Association (CREA)
Property Description
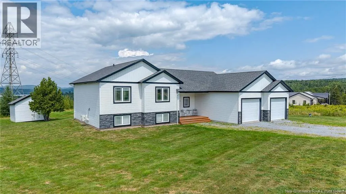
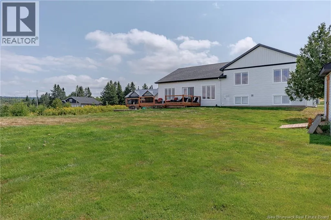
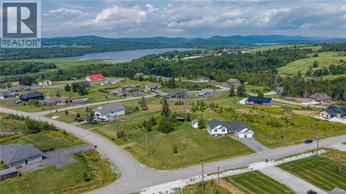
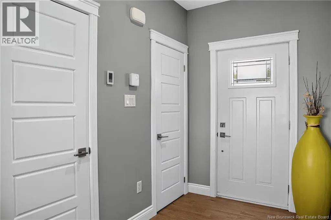
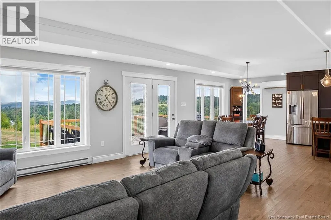
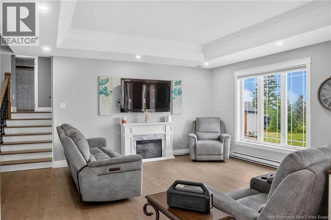
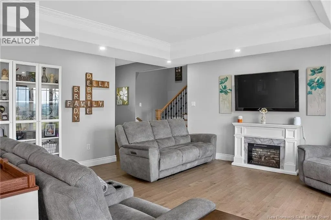
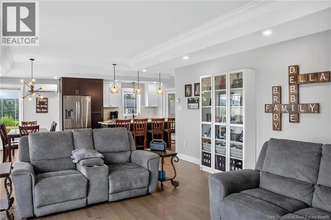
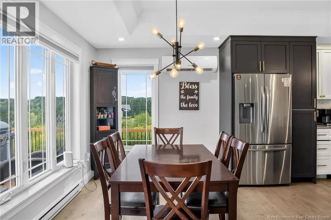
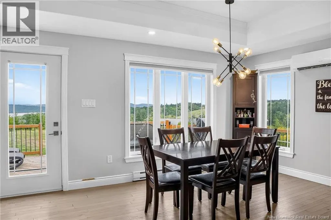
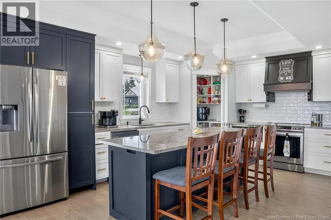
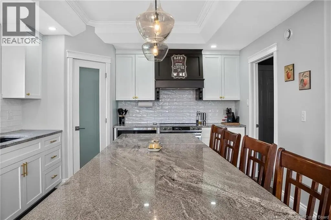
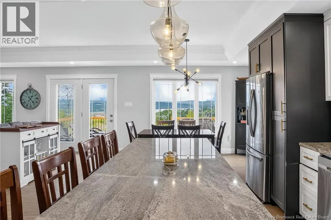
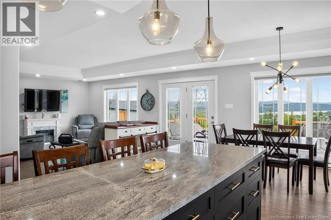
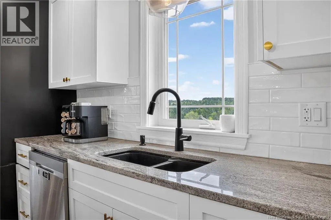
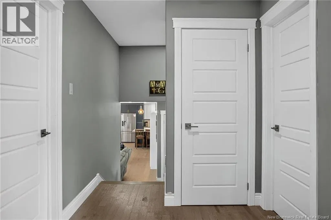
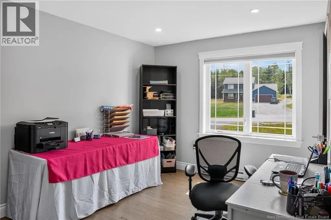
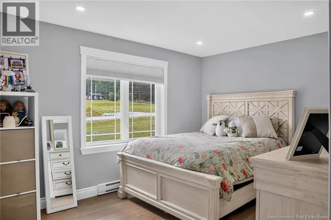
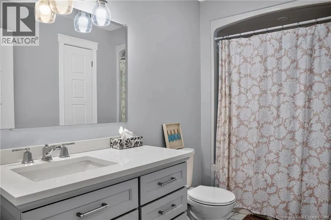
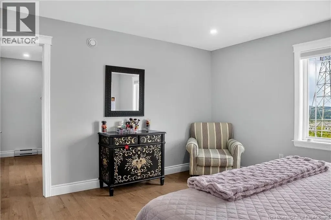
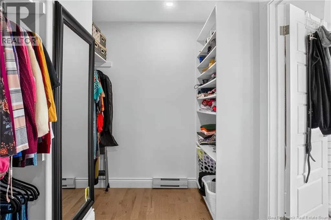
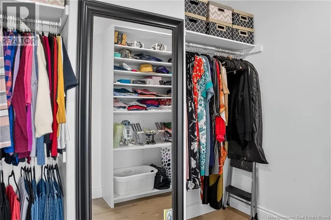
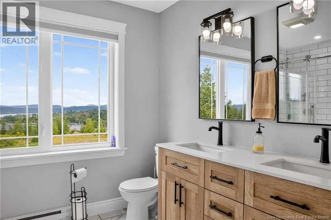
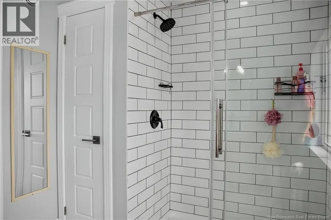
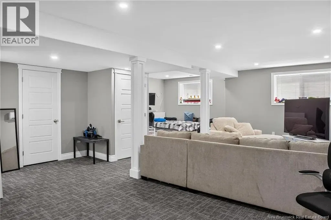
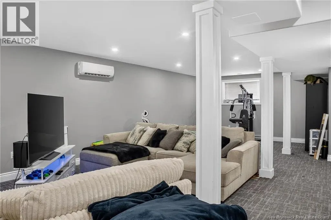
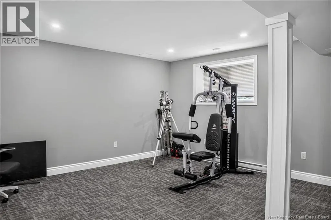
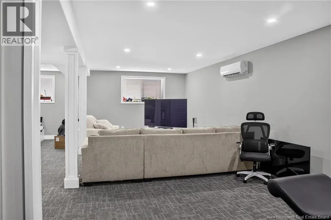
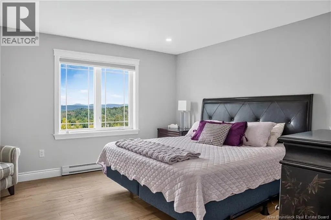
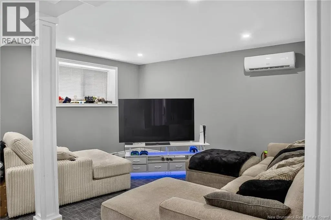
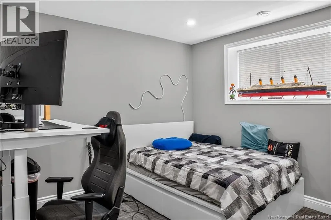
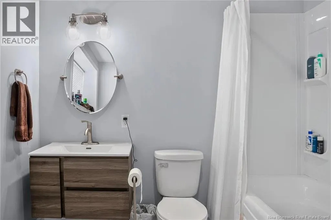
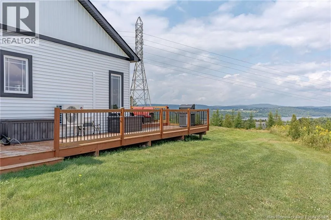
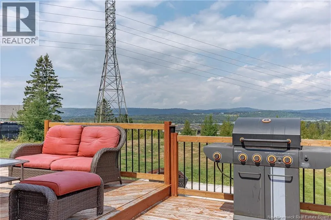
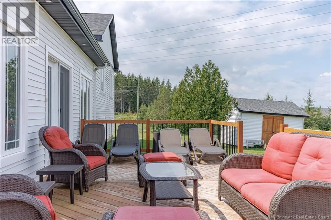
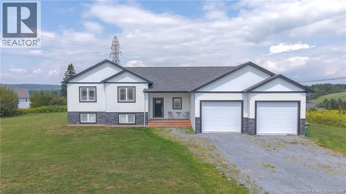
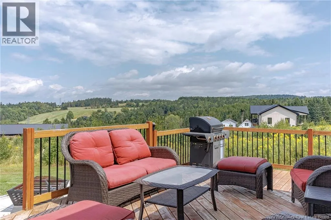
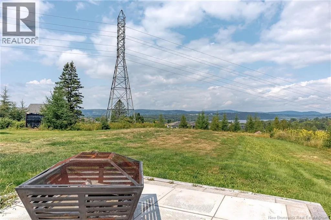
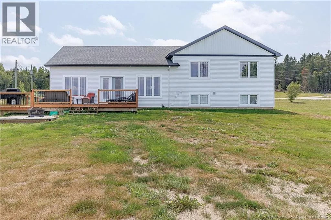
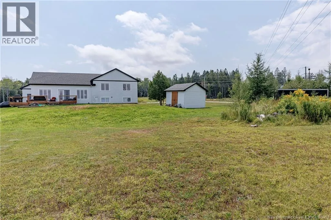
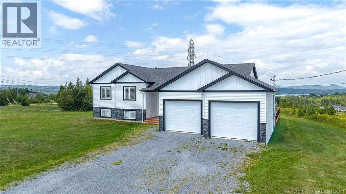
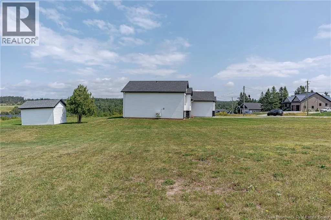
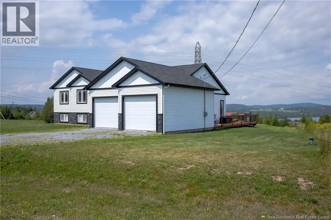
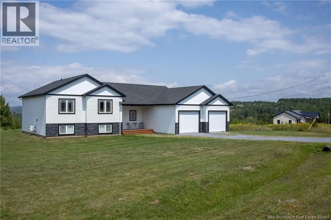
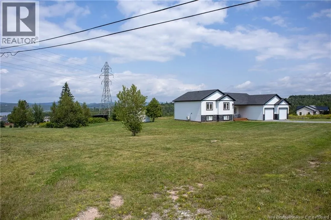
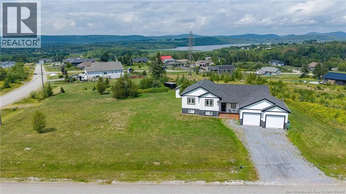
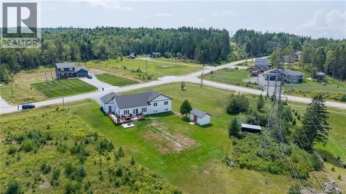
Welcome to 34 McMaster Avenue, a three-year-old, three-bedroom, three-bathroom home set on 1.16 acres in a newer subdivision just outside Quispamsis. Ideally located within minutes of Hampton, Quispamsis, and Rothesay, this property offers the perfect balance of peaceful country living and everyday convenience. Outside, enjoy views of Darling Lake, a spacious yard with plenty of room for children and pets, and close proximity to trails, parks, and outdoor recreation. Inside, the bright open-concept main level features a stylish kitchen with ample cabinetry, a large entryway, pantry, access to the back deck, and convenient entry to the attached two-car garage. Upstairs, youll find three spacious bedrooms, a full bathroom, and an impressive primary suite complete with a private ensuite and walk-in closet. The lower level adds even more versatility with a generous family room, third bathroom, utility room, and plenty of storage. With modern finishes, generous living space, and room to grow both inside and out, 34 McMaster Avenue offers a lifestyle that feels relaxed, functional, and easy to enjoy. Call today for full details and to schedule your private viewing. (id:7434)
General Features
| Features | Balcony/Deck/Patio |
|---|---|
| Property Type | Single Family |
| Zoning Description | Res |
| Location Description | Vaughan Dr to McMaster Ave. |
| Foundation Type | Concrete |
| Building Type | House |
| Ownership Type | Freehold |
| Building.StoriesTotal | 1.5 |
Interior Features
| Building Fireplace Present | False |
|---|---|
| Building Heating Type | Baseboard heaters |
| Building Heating Fuel | Electric |
| Construction Style Attachment | Detached |
| Flooring Type | Ceramic, Wood |
| Living Area Range | 2581 |
| Bedrooms | 3 |
Exterior Features
| Structure | Shed |
|---|---|
| Water Front Name | Darlings Lake |
| ViewType | Lake view |
| Sewer | Septic System |
| Exterior Finish | Stone, Vinyl |
Room Details
| Room | Dimensions | Level | Flooring | Details |
|---|---|---|---|---|
| 3pc Bathroom | 8'9'' x 8' | Basement | ||
| 3pc Ensuite bath | 11' x 7'4'' | Second level | ||
| Bedroom | 12'3'' x 10' | Second level | ||
| Dining room | 12'7'' x 8'8'' | Main level | ||
| Family room | 29' x 19' | Basement | ||
| Foyer | 9'6'' x 5'9'' | Main level | ||
| Kitchen | 17'2'' x 12'4'' | Main level | ||
| Living room | 19'3'' x 16' | Main level | ||
| Mud room | 10' x 8'6'' | Main level | ||
| Other | 10'7'' x 7' | Second level | ||
| Primary Bedroom | 14'4'' x 13'2'' | Second level | ||
| Utility room | 4' x 5' | Basement |
Amenities
- Views
- New Construction
- Adult 55+
- Lease To Own
- No Strata Fees
- Furnished
- Primary On Main
- Air Conditioning
- Seller Finance
- Green
- Fixer Upper
- Horse
- Golf
- Fireplace
- Deck
- Garage
- Basement
- Pool

Property vs Single Family Average in E5N 2B7
Price
Year Built
