

















Address
41 Rosie Street, Upper Kingsclear, NB
Price
$ 599,900
Property Attributes
- ID#NB146593
- TypeSingle Family
- Listing Status Active
- MunicipalityUpper Kingsclear
- CityUpper Kingsclear
- AreaUpper Kingsclear
- Postal CodeE3E 0H8
- StyleSplit entry bungalow, 2 Level
- Year Built2025
- Price$ 599,900
- Bedrooms4
- Bathrooms3
- Half Bathrooms0
- Sqr Footage2328
Data Source:
Canadian Real Estate Association (CREA)
Property Description
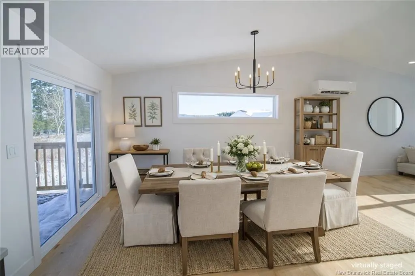
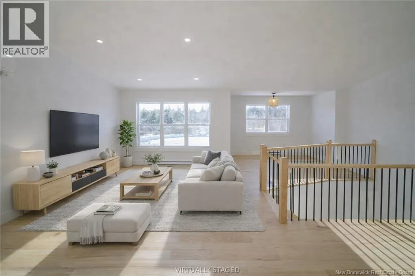
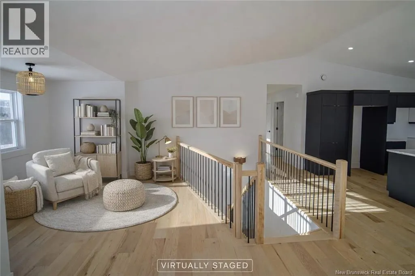
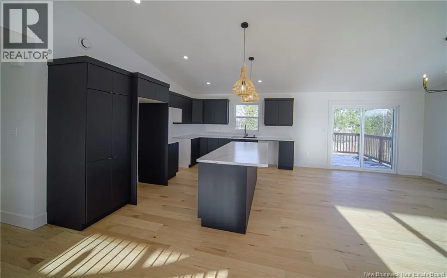
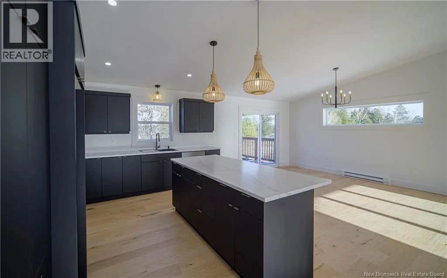
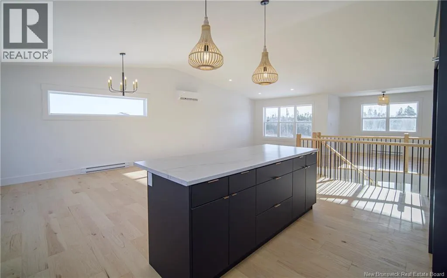
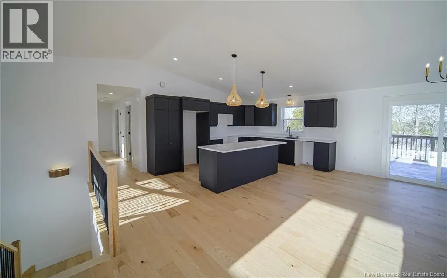
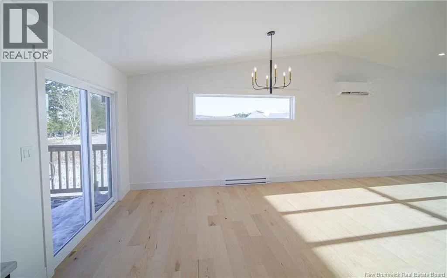
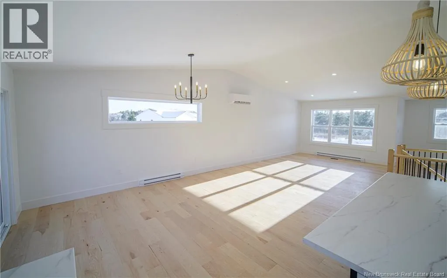
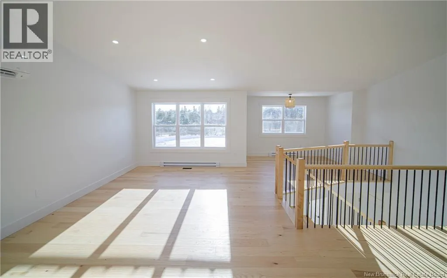
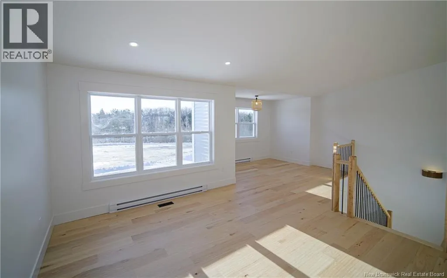
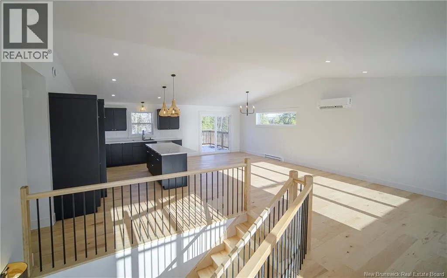
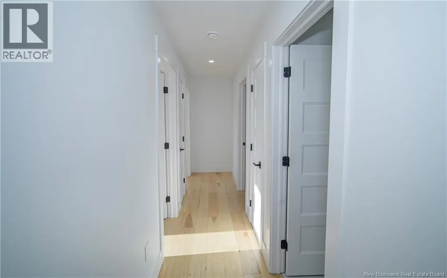
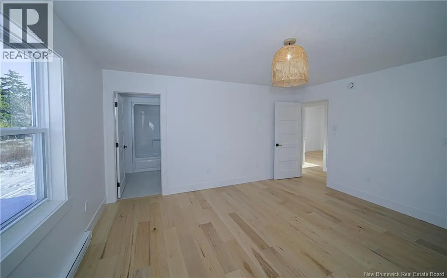
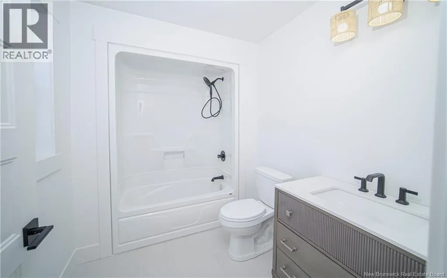
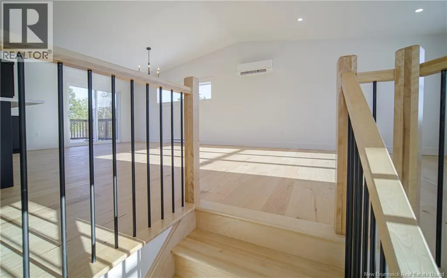
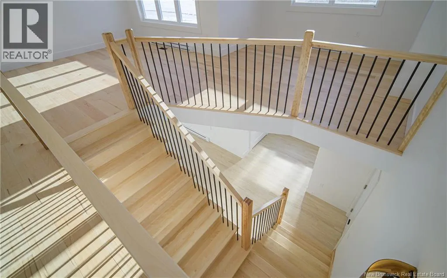
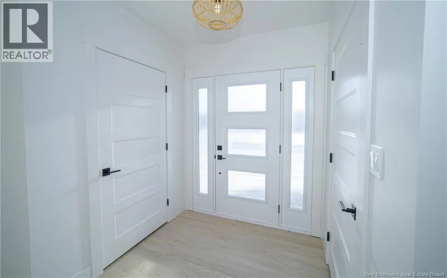
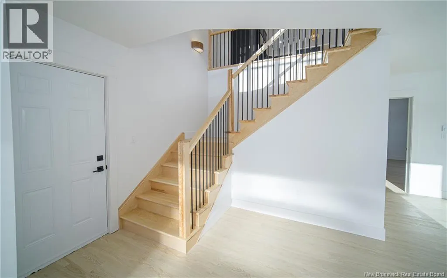
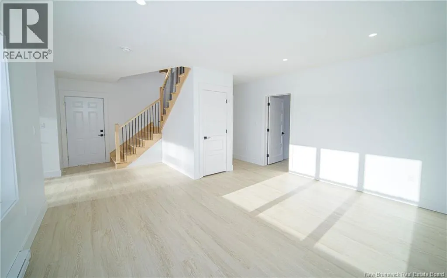
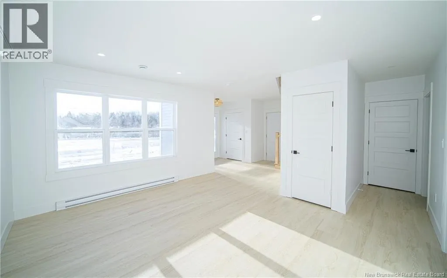
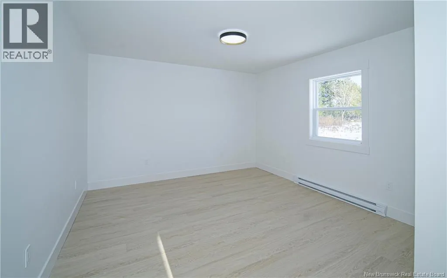
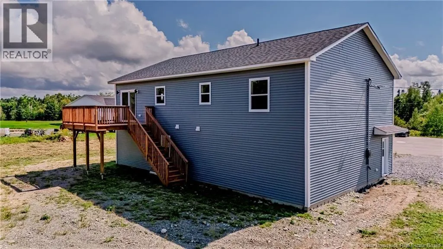
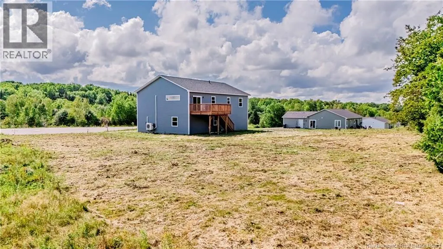
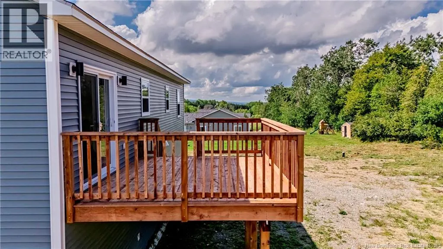
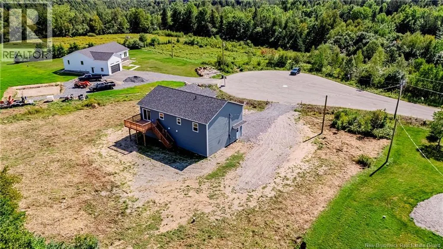
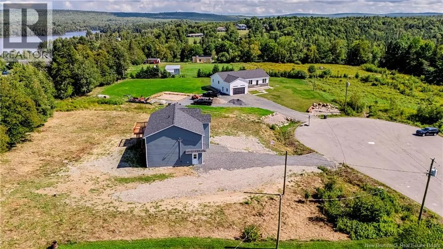
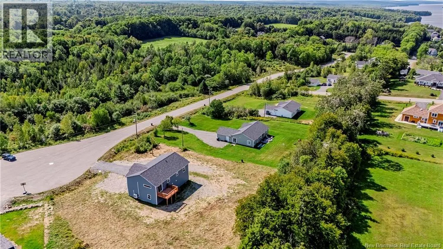
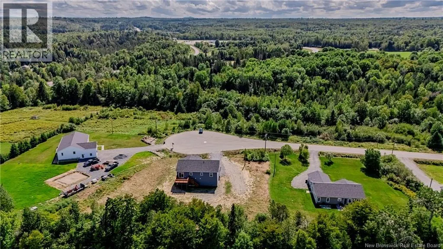
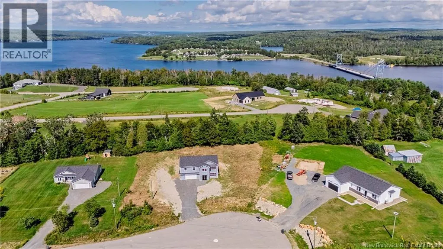
Modern style, generous space, and peaceful setting come together beautifully in this Impressive 2-level home. Designed with family living in mind, bright main level features soaring cathedral ceilings, heat pump for energy efficient heating & cooling, oversized windows, and an open kitchen, dining, and living area filled with natural light. Fabulous kitchen makes a statement with sleek dark cabinetry, large island, modern lighting, and plenty of workspace. Patio doors off dining area lead to private back deck, while cozy office or sitting nook adds a flexible spot to work, read, or unwind. Primary bedroom features walk-in closet and private ensuite, with two additional bedrooms and main bath completing this level. Downstairs offers even more living space with spacious family room, second heat pump, fourth bedroom, and third full bathroom with laundry. Oversized attached double garage provides excellent space for vehicles, storage, hobbies, or workshop. Set on generous lot surrounded by natural beauty, this well-designed home offers the space and versatility to fit everyday life. (id:7434)
General Features
| Features | Cul-de-sac, Balcony/Deck/Patio |
|---|---|
| Property Type | Single Family |
| Building Architectural Style | Split entry bungalow, 2 Level |
| Building Cooling Type | Heat Pump, Air exchanger |
| Location Description | TCH West to Route 3 Exit. Right to Longs Creek Rd., right onto Rosie |
| Foundation Type | Concrete, Slab |
| Building Type | House |
| Ownership Type | Freehold |
| Building.StoriesTotal | 1 |
Interior Features
| Building Fireplace Present | False |
|---|---|
| Building Heating Type | Baseboard heaters, Heat Pump |
| Building Heating Fuel | Electric |
| Construction Style Attachment | Detached |
| Flooring Type | Ceramic, Wood |
| Living Area Range | 2328 |
| Bedrooms | 4 |
Exterior Features
| Structure | None |
|---|---|
| Sewer | Septic System |
| Exterior Finish | Vinyl |
Room Details
| Room | Dimensions | Level | Flooring | Details |
|---|---|---|---|---|
| Bath (# pieces 1-6) | 8'9'' x 7'6'' | Main level | ||
| Bedroom | 10'2'' x 11'9'' | Main level | ||
| Bonus Room | 9'7'' x 11'0'' | Main level | ||
| Dining room | 11'4'' x 15'4'' | Main level | ||
| Ensuite | 5'6'' x 7'6'' | Main level | ||
| Family room | 12'2'' x 15'2'' | Basement | ||
| Kitchen | 14'7'' x 11'7'' | Main level | ||
| Living room | 15'8'' x 13'4'' | Main level | ||
| Primary Bedroom | 15'0'' x 14'9'' | Main level |
Amenities
- Views
- New Construction
- Adult 55+
- Lease To Own
- No Strata Fees
- Furnished
- Primary On Main
- Air Conditioning
- Seller Finance
- Green
- Fixer Upper
- Horse
- Golf
- Fireplace
- Deck
- Garage
- Basement
- Pool

Property vs Single Family Average in E3E 0H8
Price
Year Built
