





Address
267 Marcoux Street, Balmoral, NB
Price
$ 219,000
Property Attributes
- ID#NB146850
- TypeSingle Family
- Listing Status Active
- MunicipalityBalmoral
- CityBalmoral
- AreaBalmoral
- Postal CodeE8E 1J3
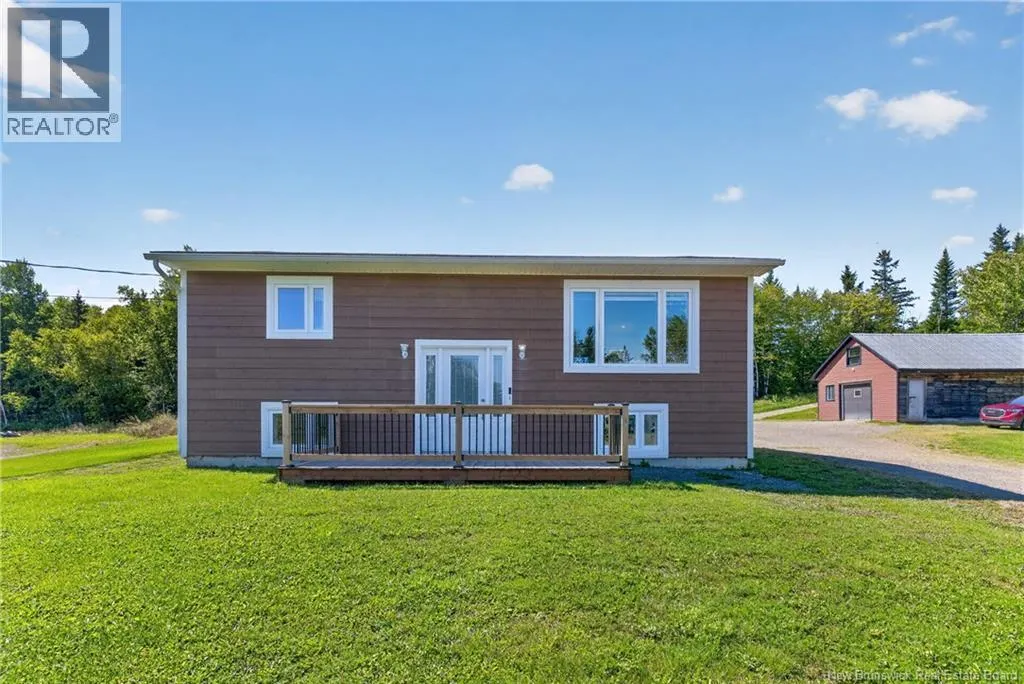
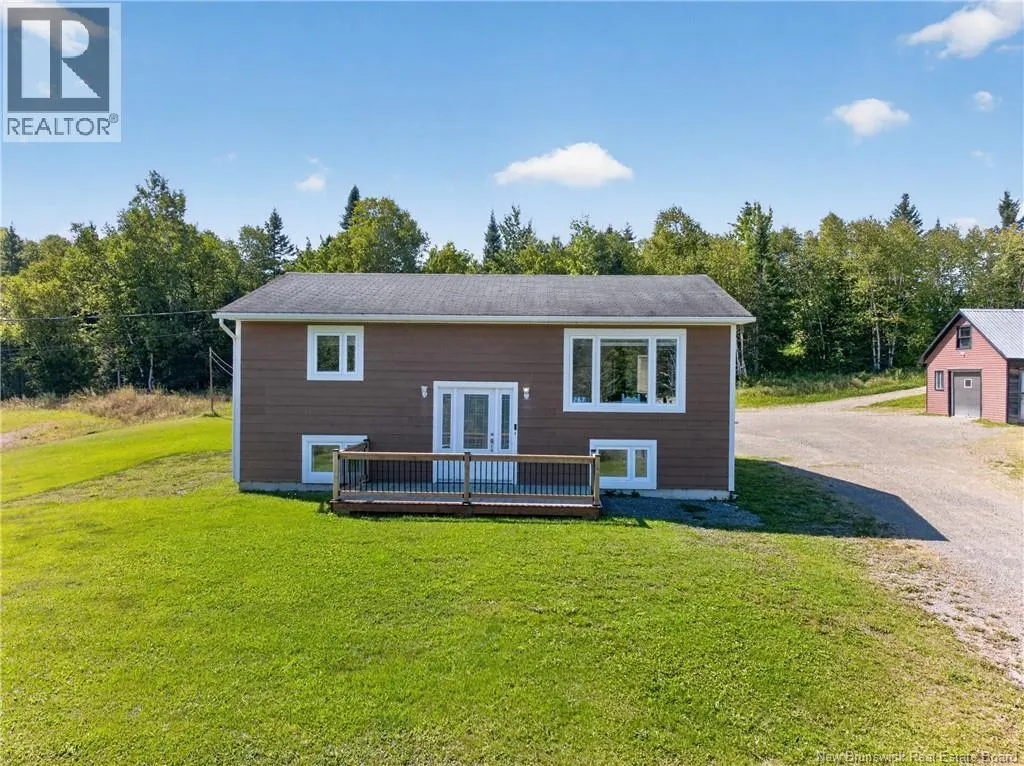
- StyleSplit entry bungalow
- Year Built1981
- Price$ 219,000
- Bedrooms2+1
- Bathrooms1
- Half Bathrooms1
- Sqr Footage1458
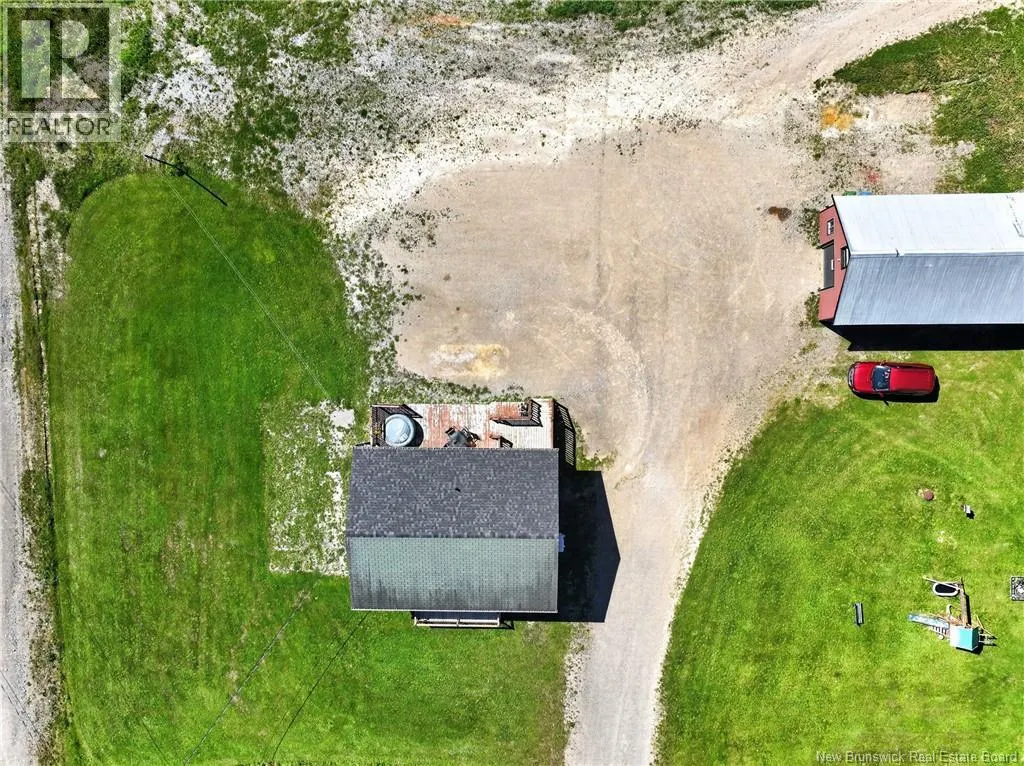
- Lot Size4050 Acres
Data Source:
Canadian Real Estate Association (CREA)
Property Description
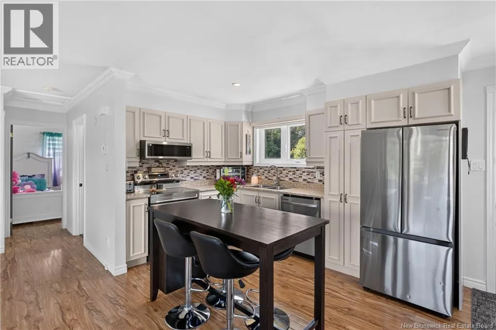
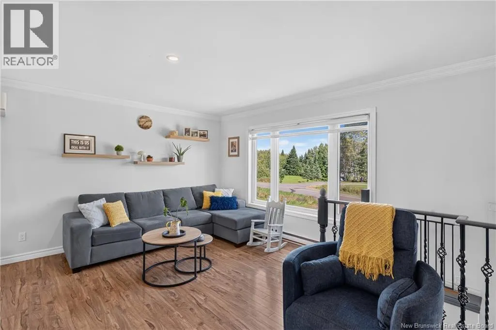
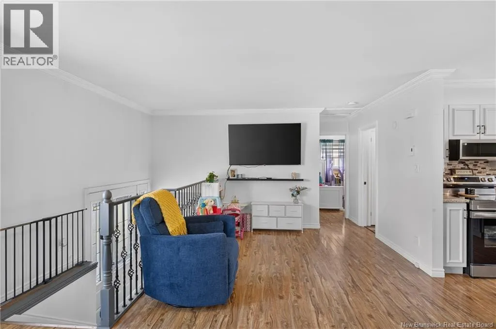
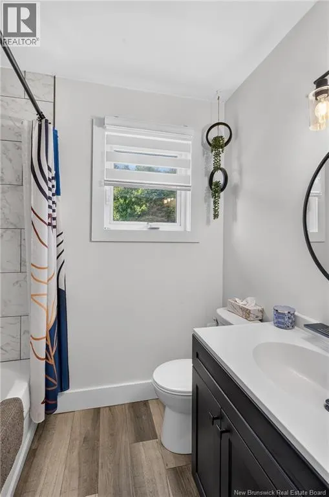
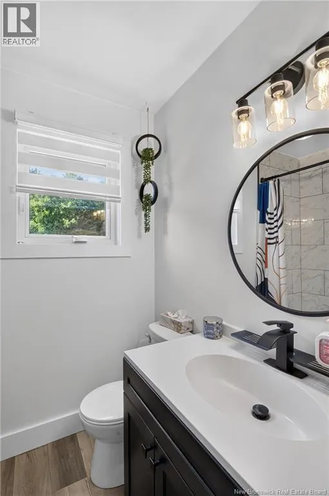
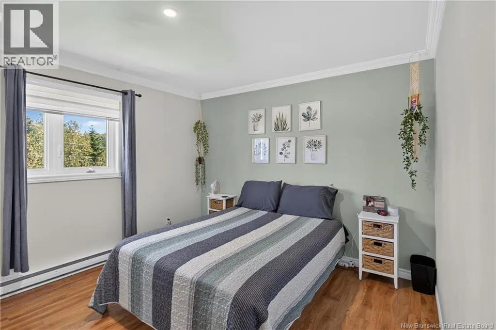
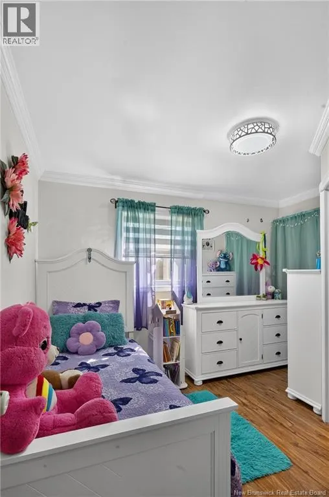
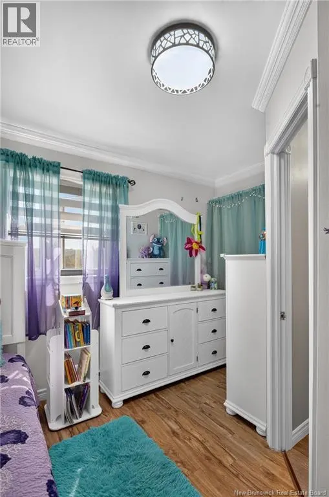
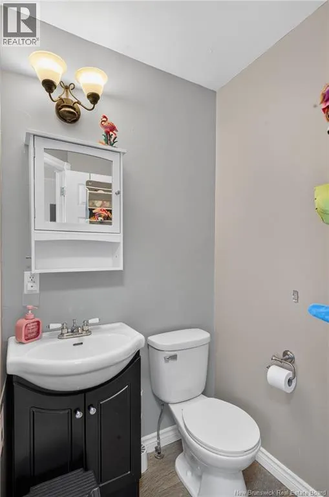
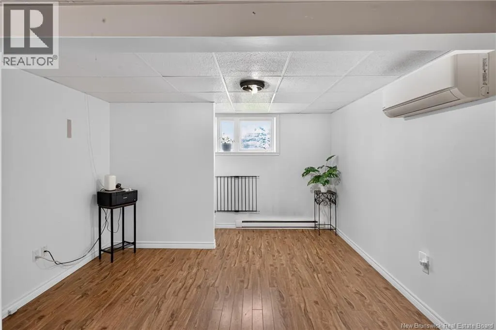
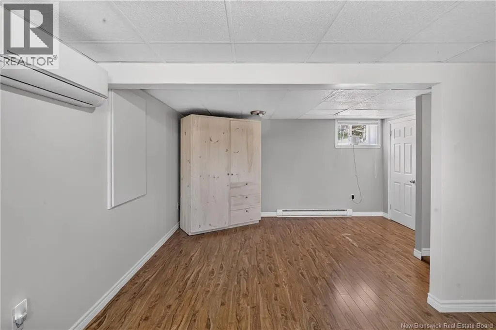
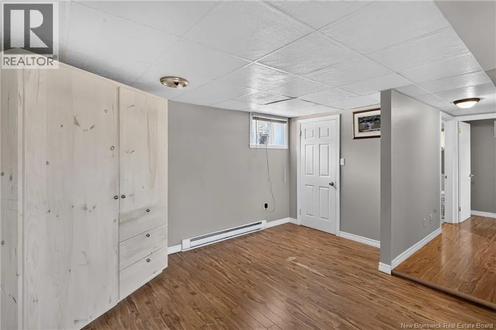
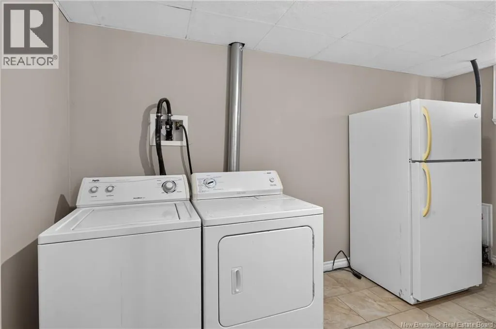
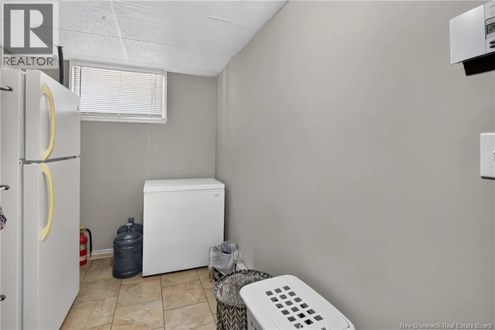
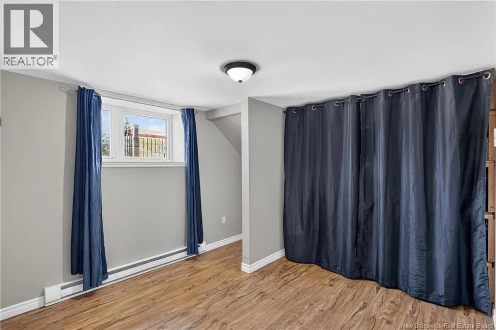
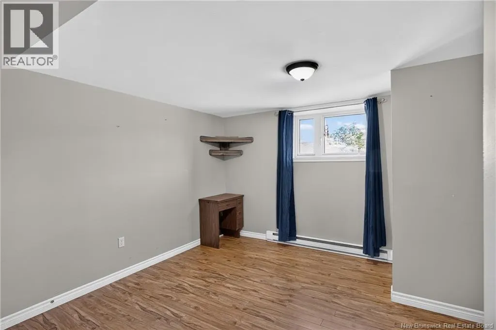
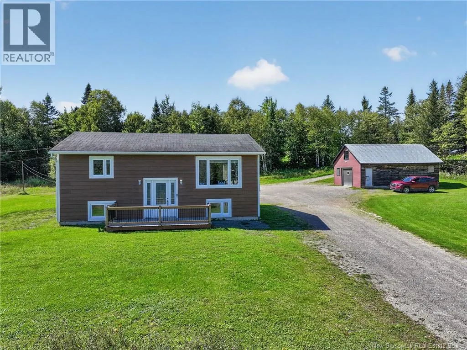
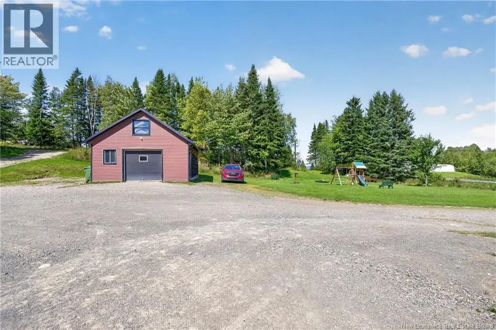
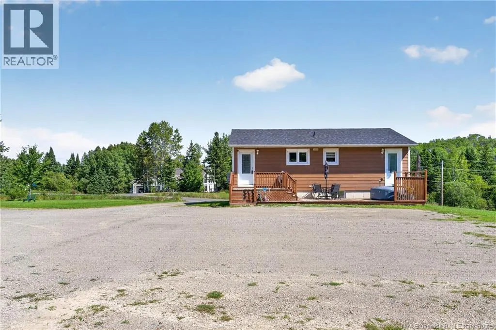
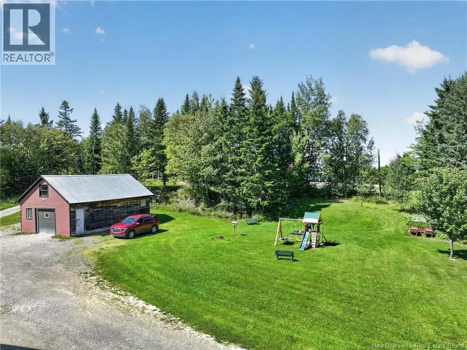
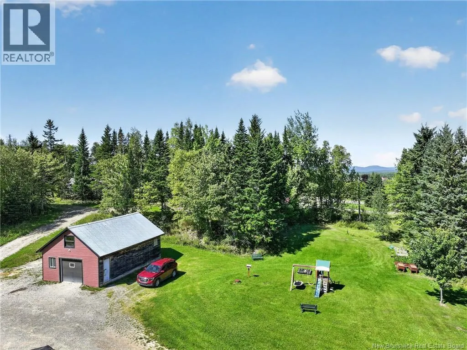
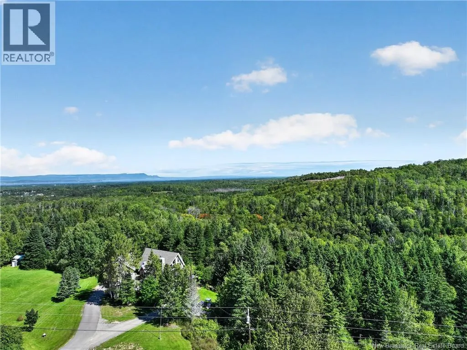
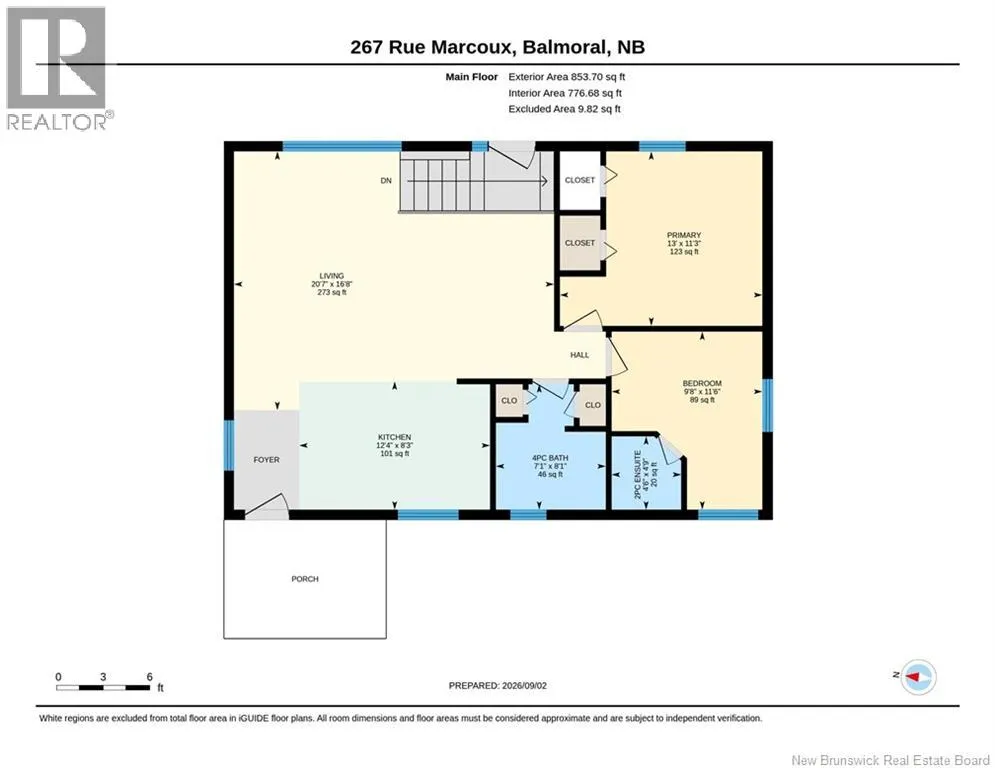
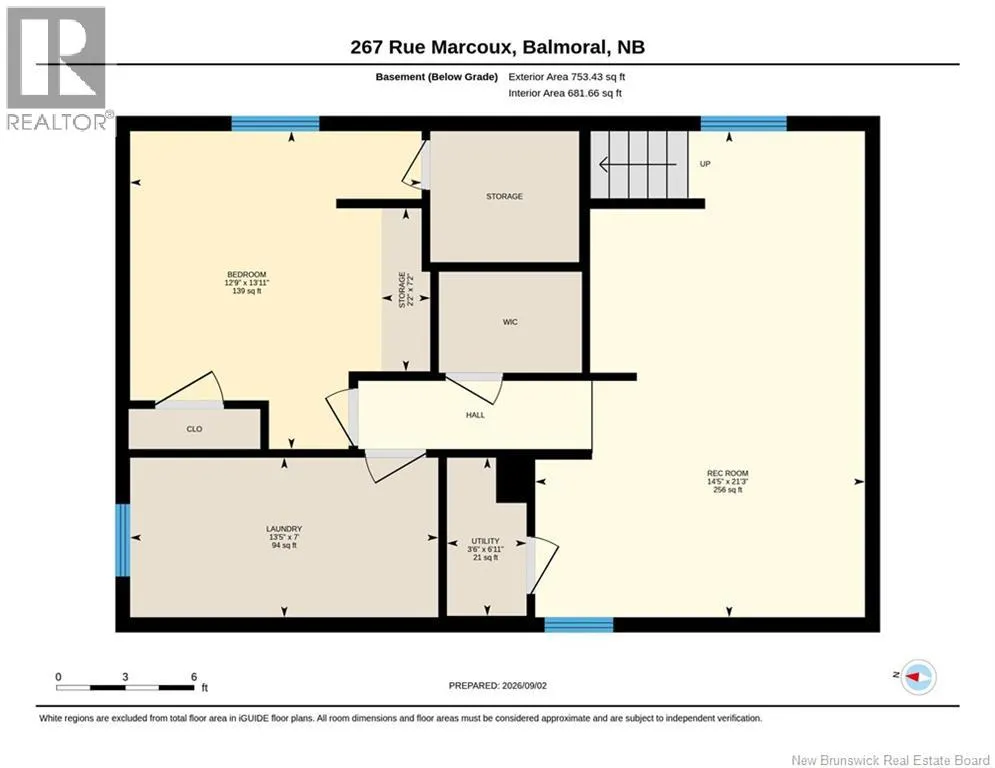
Welcome to this bright and cozy 3 bedroom bungalow, offering a great combination of comfort, functionality and versatility! The main floor features an inviting open concept layout with plenty of natural light, 2 bedrooms and 1.5 bathrooms. One of the bedrooms was previously used as a salon and features its own private entrance and half bathroom, creating a unique opportunity for a home based business. The finished basement adds valuable living space with a large bedroom, bright family room, laundry room and two storage areas. Sitting on a 1 acre lot with a detached garage and located near ATV and snowmobile trails, this property is a great option for anyone looking for a cozy home with extra flexibility and room to make it their own. (id:7434)
General Features
| Features | Balcony/Deck/Patio |
|---|---|
| Property Type | Single Family |
| Building Architectural Style | Split entry bungalow |
| Building Cooling Type | Heat Pump |
| Location Description | From Campbellton, take NB-11 E toward Dalhousie. Take the exit for NB-280 E toward Balmoral, continue into Balmoral, then turn onto Rue Marcoux. |
| Foundation Type | Concrete |
| Building Type | House |
| Ownership Type | Freehold |
| Building.StoriesTotal | 1 |
Interior Features
| Building Fireplace Present | False |
|---|---|
| Building Heating Type | Baseboard heaters, Heat Pump |
| Building Heating Fuel | Electric |
| Basement Development | Finished |
| Basement Type | Full (Finished) |
| Construction Style Attachment | Detached |
| Flooring Type | Ceramic, Laminate |
| Living Area Range | 1458 |
| Bedrooms | 2+1 |
Exterior Features
| Structure | Shed |
|---|---|
| Sewer | Septic System |
| Exterior Finish | Wood siding |
Room Details
| Room | Dimensions | Level | Flooring | Details |
|---|---|---|---|---|
| 2pc Ensuite bath | 4'9'' x 4'6'' | Main level | ||
| 4pc Bathroom | 8'1'' x 7'1'' | Main level | ||
| Bedroom | 11'6'' x 9'8'' | Main level | ||
| Kitchen | 8'3'' x 12'4'' | Main level | ||
| Laundry room | 7' x 13'5'' | Basement | ||
| Living room | 16'8'' x 20'7'' | Main level | ||
| Primary Bedroom | 11'3'' x 13' | Main level | ||
| Recreation room | 21'3'' x 14'5'' | Basement | ||
| Storage | 7'2'' x 2'2'' | Basement | ||
| Utility room | 6'11'' x 3'6'' | Basement |
Amenities
- Views
- New Construction
- Adult 55+
- Lease To Own
- No Strata Fees
- Furnished
- Primary On Main
- Air Conditioning
- Seller Finance
- Green
- Fixer Upper
- Horse
- Golf
- Fireplace
- Deck
- Garage
- Basement
- Pool

Property vs Single Family Average in E8E 1J3
Price
Year Built
