
Just Listed




Address
2294 Route 510, Targettville, NB
Price
$ 139,000
Property Attributes
- ID#NB147354
- TypeSingle Family
- Listing Status Active
- MunicipalityTargettville
- CityTargettville
- AreaTargettville
- Postal CodeE4T 1V6
- Style
- Price$ 139,000
- Bedrooms2
- Bathrooms1
- Half Bathrooms0
- Sqr Footage915
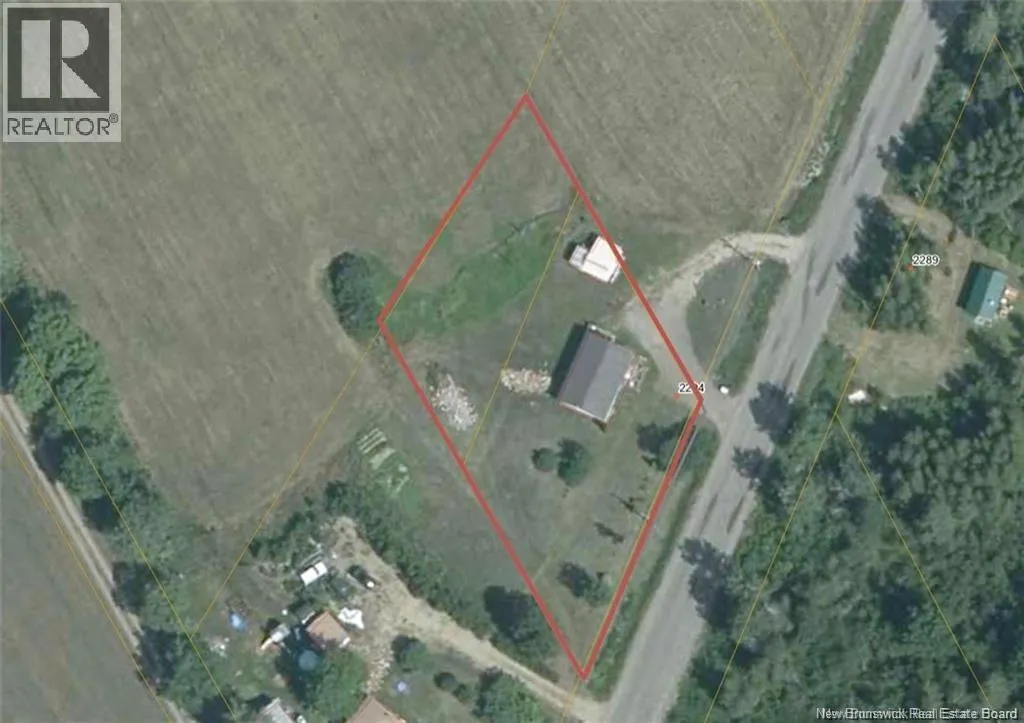
- Lot Size0.68 Acres
Data Source:
Canadian Real Estate Association (CREA)
Property Description
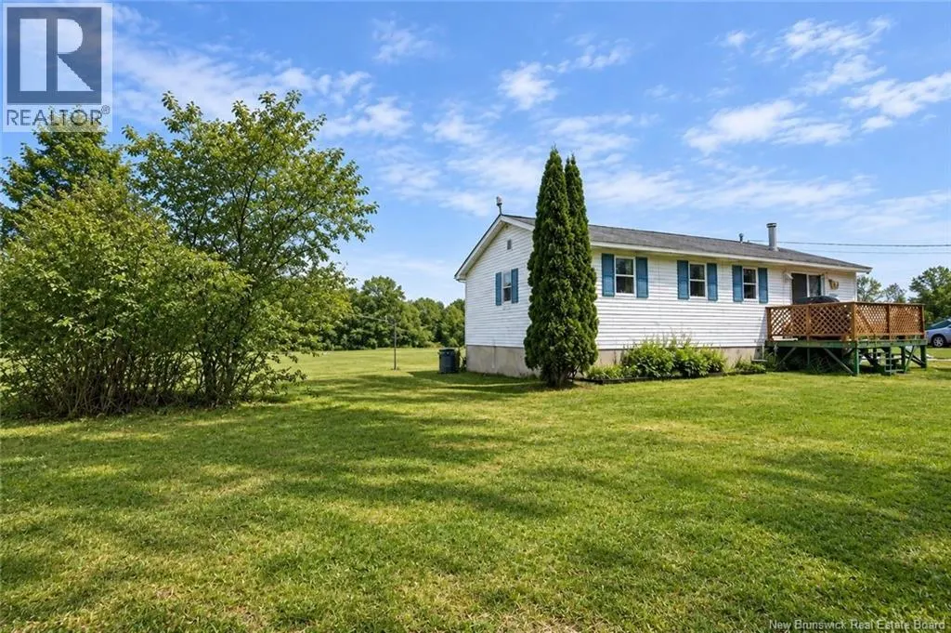
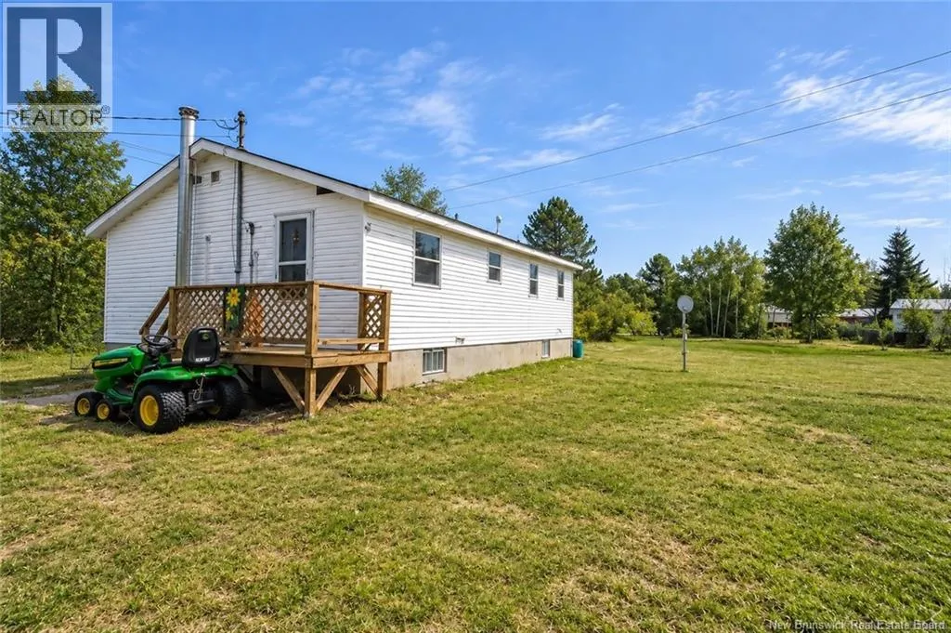
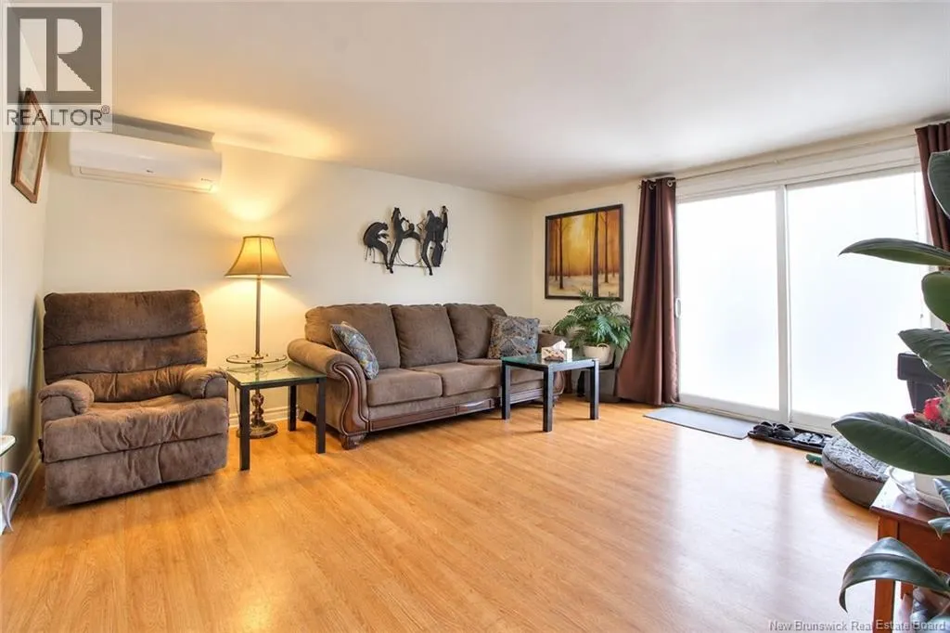
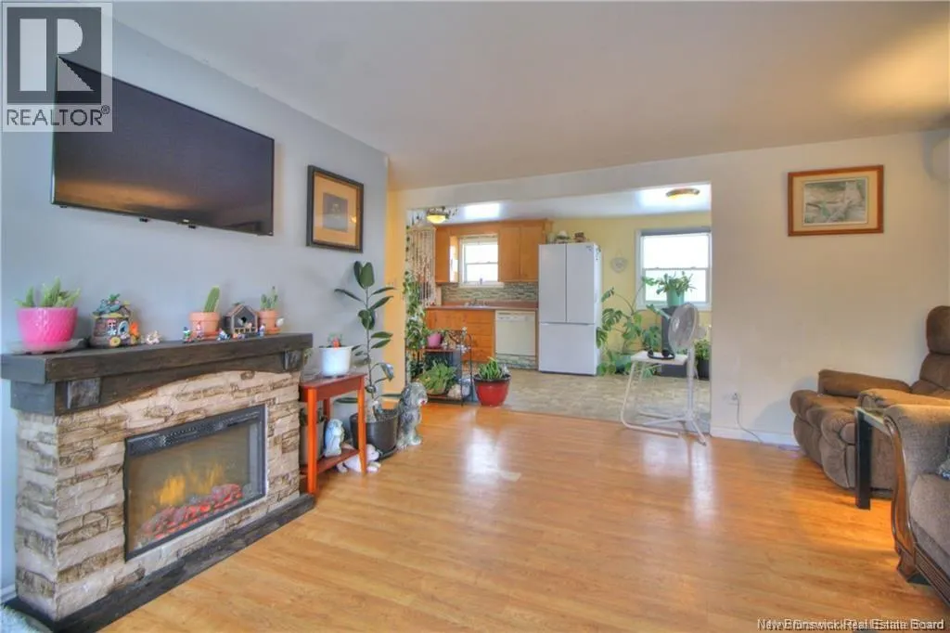
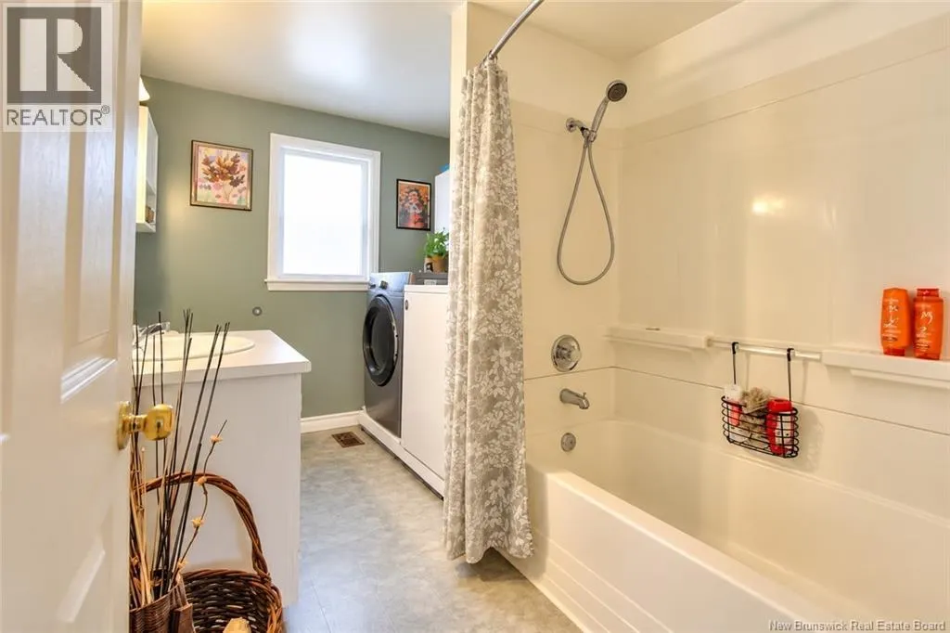
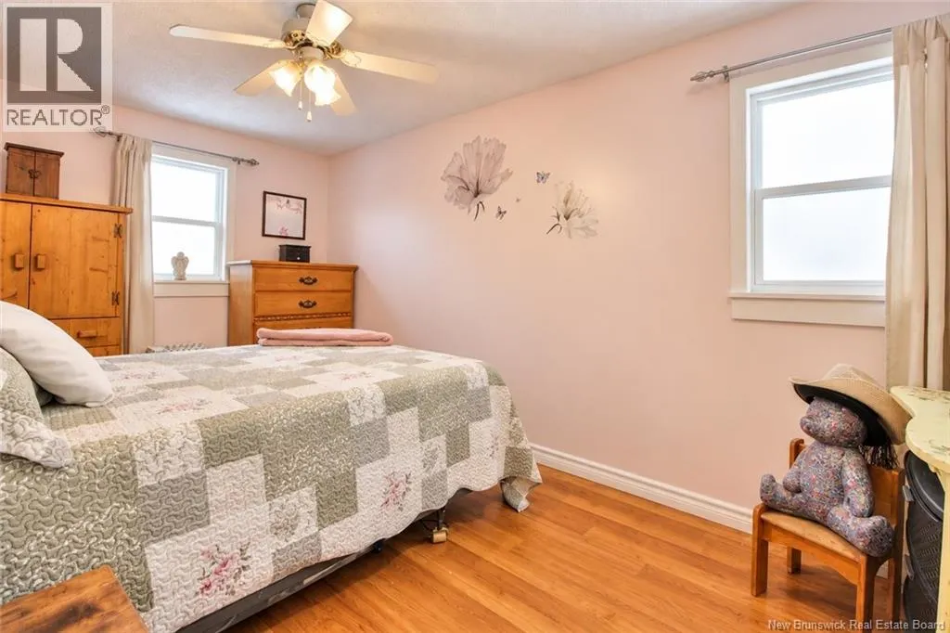
Welcome to 2294 Route 510 in Targetville, NB. A charming and affordable 2-bedroom home set on a 0.68-acre lot, approximately 15 minutes from Rexton. Offered at $145,000, this property is an excellent opportunity for first-time buyers, downsizers, or those seeking a peaceful country setting. Inside, youll find a bright and functional layout featuring a spacious kitchen and dining area open to a sunny living room with patio doors leading to the deck perfect for enjoying the surrounding nature. The main floor also includes two bedrooms, a full bathroom, and convenient laundry for easy one-level living. The full-height basement is insulated and currently is a dirt floor. Heating is by a wood furnace and a mini-split heat pump for year-round comfort. Outside, a 16'6"" x 19'9"" outbuilding offers great storage for tools, ATVs, or recreational equipment. Ideally located just 20 minutes to Richibucto for everyday amenities, under an hour to Moncton, and approximately 25 minutes to the beautiful beaches of the Northumberland Strait. (id:7434)
General Features
| Features | Balcony/Deck/Patio |
|---|---|
| Property Type | Single Family |
| Building Cooling Type | Heat Pump |
| Location Description | civic 2294 |
| Foundation Type | Concrete |
| Building Type | House |
| Ownership Type | Freehold |
Interior Features
| Building Fireplace Present | False |
|---|---|
| Building Heating Type | Heat Pump |
| Building Heating Fuel | Wood |
| Construction Style Attachment | Detached |
| Flooring Type | Laminate |
| Living Area Range | 915 |
| Bedrooms | 2 |
Exterior Features
| Structure | Shed |
|---|---|
| Sewer | Septic System |
| Exterior Finish | Vinyl |
Room Details
| Room | Dimensions | Level | Flooring | Details |
|---|---|---|---|---|
| 4pc Bathroom | 10'6'' x 6'10'' | Main level | ||
| Bedroom | 14'3'' x 8'11'' | Main level | ||
| Foyer | X | Main level | ||
| Kitchen/Dining room | 8'8'' x 20'1'' | Main level | ||
| Living room | 14'4'' x 16'10'' | Main level | ||
| Primary Bedroom | 8'9'' x 15' | Main level | ||
| Storage | X | Main level |
Amenities
- Views
- New Construction
- Adult 55+
- Lease To Own
- No Strata Fees
- Furnished
- Primary On Main
- Air Conditioning
- Seller Finance
- Green
- Fixer Upper
- Horse
- Golf
- Fireplace
- Deck
- Garage
- Basement
- Pool

Property vs Single Family Average in E4T 1V6
Price
