


Address
503 Route 875, Belleisle Creek, NB
Price
$ 329,900
Property Attributes
- ID#NB147555
- TypeSingle Family
- Listing Status Active
- MunicipalityBelleisle Creek
- CityBelleisle Creek
- AreaBelleisle Creek
- Postal CodeE5P 1B7
- StyleBungalow
- Price$ 329,900
- Bedrooms3
- Bathrooms1
- Half Bathrooms1
- Sqr Footage1384
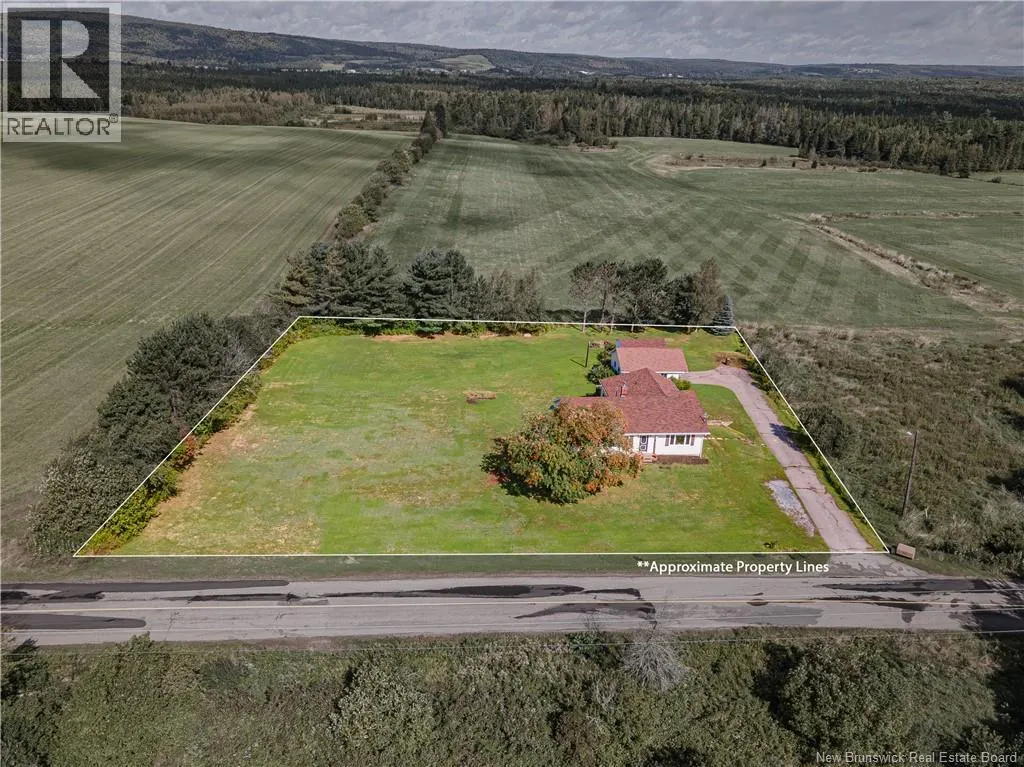
- Lot Size1.03 Acres
Data Source:
Canadian Real Estate Association (CREA)
Property Description
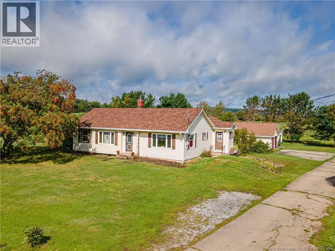
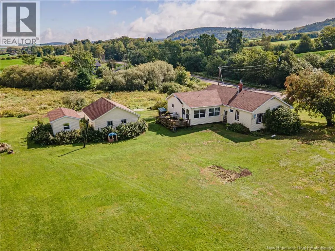
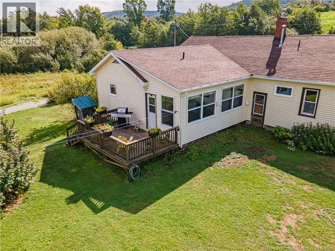
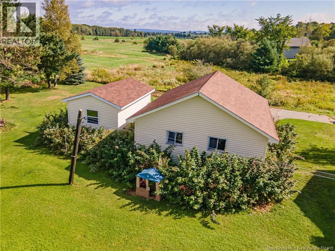
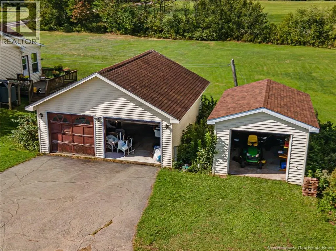
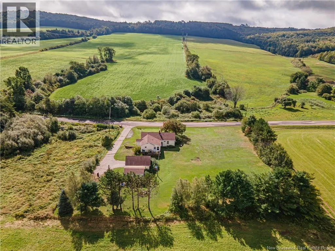
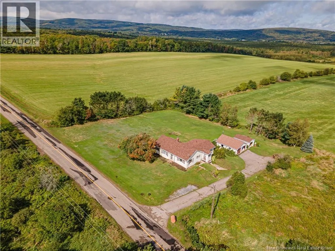
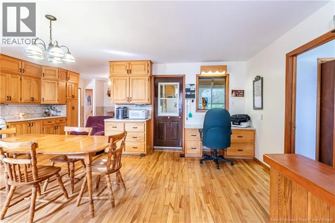
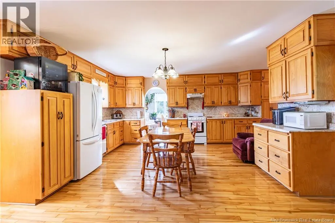
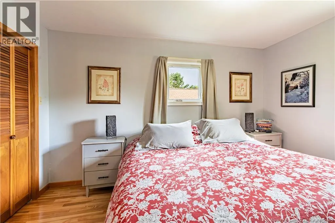
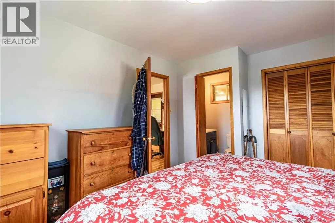
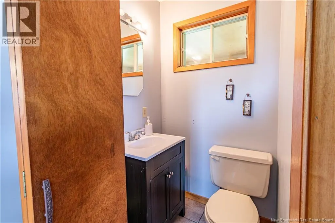
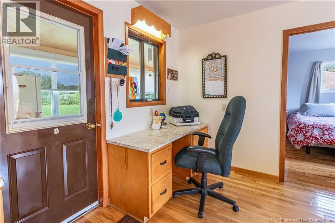
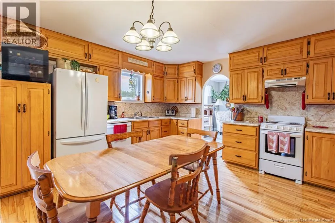
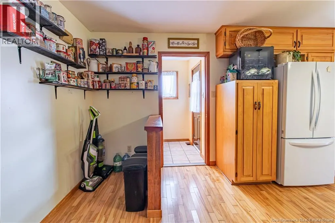
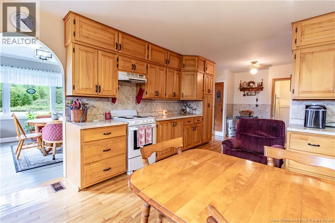
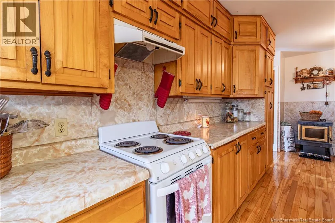
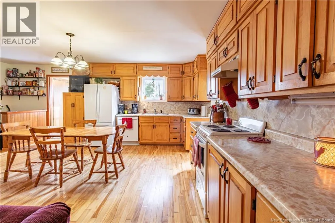
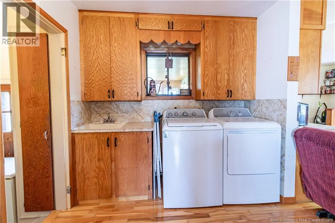
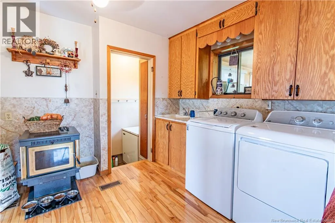
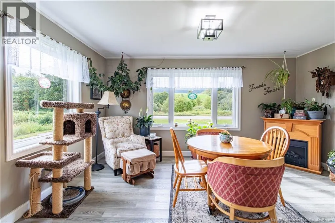
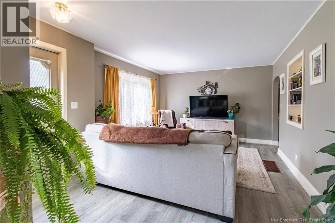
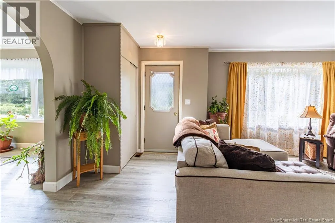
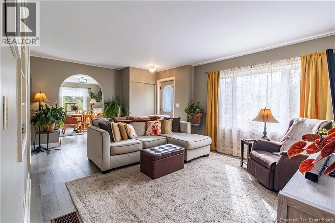
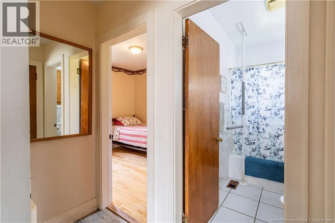
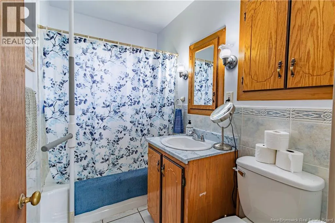
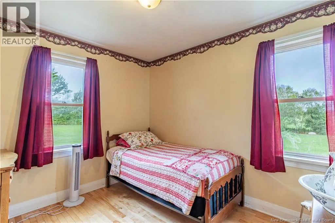
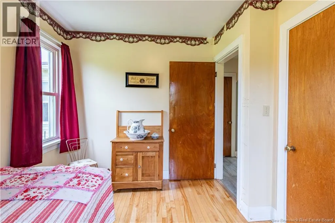
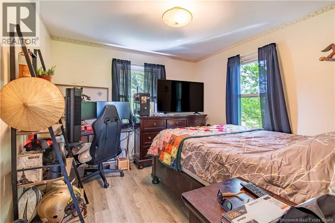
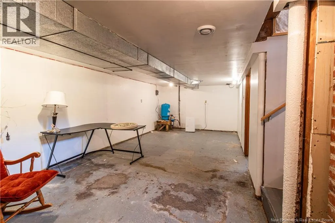
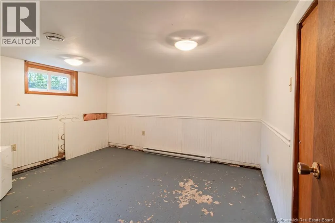
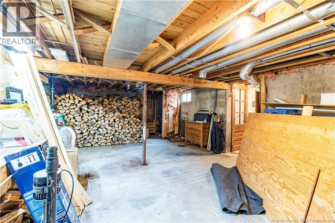
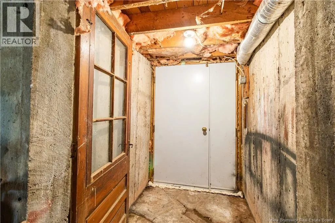
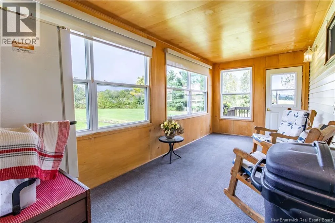
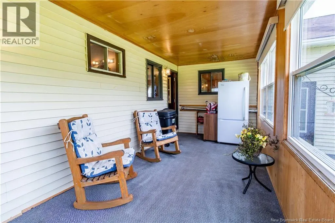
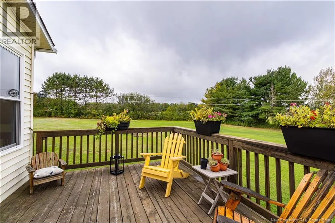
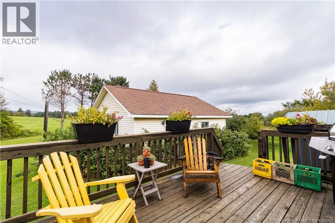
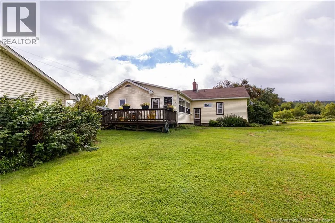
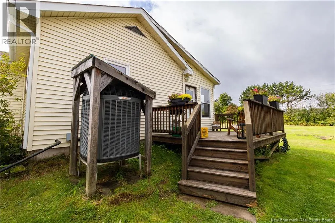
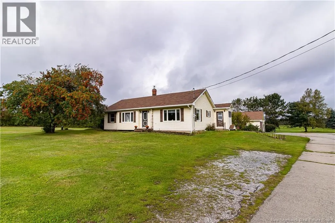
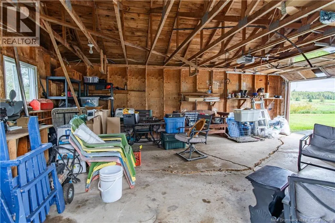
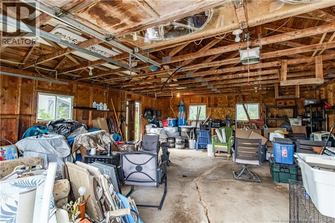
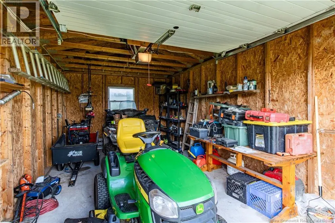
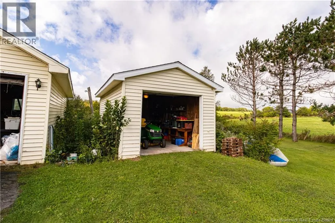
Welcome to beautiful Belleisle Creek, where peaceful country living meets plenty of space inside and out. This 3-bedroom bungalow sits on a beautifully manicured 1-acre lot and features both a double and single detached garage, offering lots of room for vehicles, toys, storage, or a workshop. From the side entrance, you will step inside to the mudroom which leads to the spacious kitchen with plenty of cabinetry. From there you will enter the bright formal dining room and cozy living room filled with natural light. Off of the kitchen, youll find the laundry area with a pellet stove, and down the hall are two comfortable bedrooms and a 4-piece bathroom. The private primary bedroom is tucked just off the kitchen and features its own 2-piece ensuite. Enjoy your morning coffee in the sunroom or spend summer evenings relaxing on the back deck overlooking the property. Downstairs, the walkout basement is partially finished with a large family room, a non-conforming bedroom, wood stove, and plenty of storage space. Recent updates include a new roof and new sump pump, adding extra peace of mind for the next owner. With a great country setting, generous garage space, and a functional layout, this Belleisle Creek property is well worth a look. Call your favorite REALTOR® today for your opportunity to view! (id:7434)
General Features
| Features | Balcony/Deck/Patio |
|---|---|
| Property Type | Single Family |
| Building Architectural Style | Bungalow |
| Building Cooling Type | Heat Pump |
| Location Description | From Sussex, take Route 121 towards Apohaqui, turn right onto Route 880, then left onto Route 875, in approx. 8km the destination will be on your right. |
| Foundation Type | Concrete |
| Building Type | House |
| Ownership Type | Freehold |
| Building.StoriesTotal | 1 |
Interior Features
| Building Fireplace Present | False |
|---|---|
| Building Heating Type | Baseboard heaters, Heat Pump, Stove |
| Building Heating Fuel | Electric, Pellet, Wood |
| Basement Development | Partially finished |
| Basement Type | Full (Partially finished) |
| Construction Style Attachment | Detached |
| Flooring Type | Ceramic, Laminate, Hardwood |
| Living Area Range | 1384 |
| Bedrooms | 3 |
Exterior Features
| Sewer | Septic System |
|---|---|
| Exterior Finish | Vinyl |
Room Details
| Room | Dimensions | Level | Flooring | Details |
|---|---|---|---|---|
| 2pc Ensuite bath | 4'1'' x 4'3'' | Main level | ||
| 4pc Bathroom | 4'11'' x 8'1'' | Main level | ||
| Bedroom | 10'4'' x 11'7'' | Main level | ||
| Dining room | 15'3'' x 11'5'' | Main level | ||
| Kitchen | 15'8'' x 20'3'' | Main level | ||
| Laundry room | 9'9'' x 11'5'' | Main level | ||
| Living room | 18'5'' x 12'7'' | Main level | ||
| Primary Bedroom | 12'10'' x 10'7'' | Main level | ||
| Recreation room | 28' x 22' | Basement | ||
| Storage | 21'8'' x 38'6'' | Basement | ||
| Sunroom | 8'6'' x 19'6'' | Main level |
Amenities
- Views
- New Construction
- Adult 55+
- Lease To Own
- No Strata Fees
- Furnished
- Primary On Main
- Air Conditioning
- Seller Finance
- Green
- Fixer Upper
- Horse
- Golf
- Fireplace
- Deck
- Garage
- Basement
- Pool

Property vs Single Family Average in E5P 1B7
Price
