
Just Listed















Address
431 Route 890, Smiths Creek, NB
Price
$ 329,900
Property Attributes
- ID#NB147627
- TypeSingle Family
- Listing Status Active
- MunicipalitySmiths Creek
- CitySmiths Creek
- AreaSmiths Creek
- Postal CodeE4G 2S5
- StyleRaised bungalow, 2 Level
- Year Built2010
- Price$ 329,900
- Bedrooms3
- Bathrooms1
- Half Bathrooms0
- Sqr Footage2042
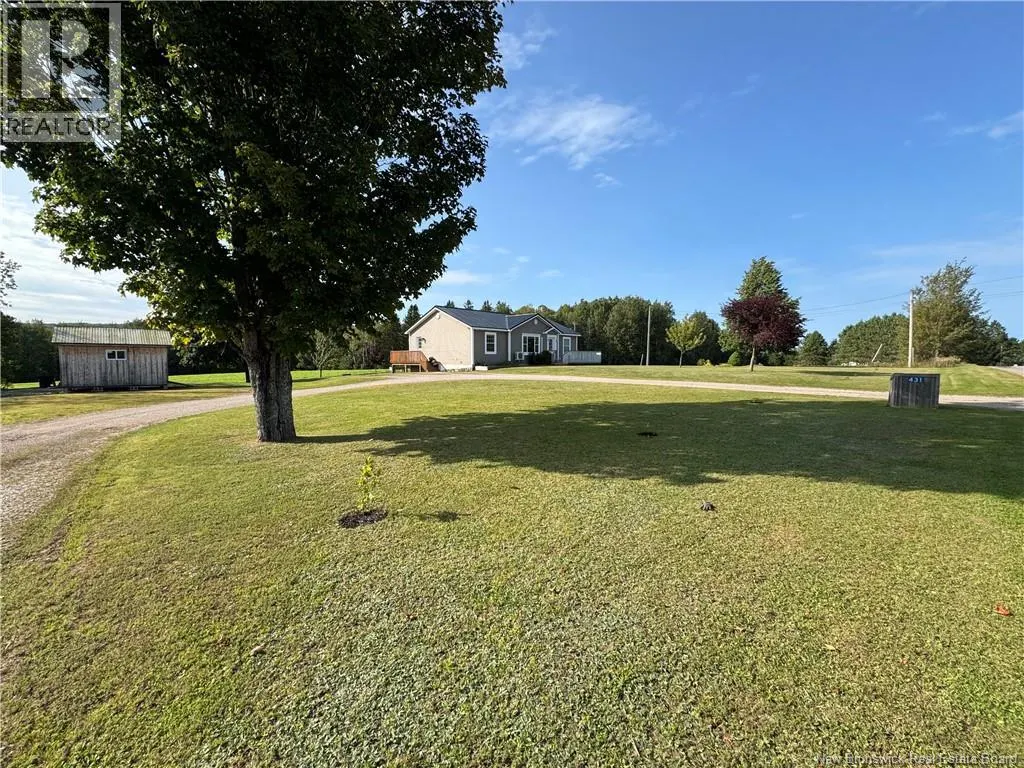
- Lot Size0.77 Acres
Data Source:
Canadian Real Estate Association (CREA)
Property Description
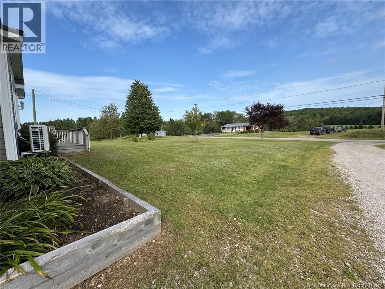
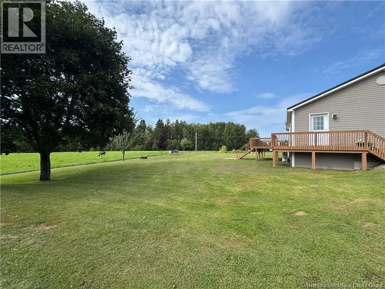
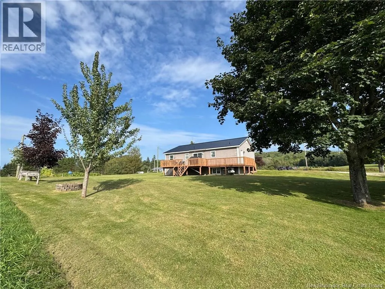
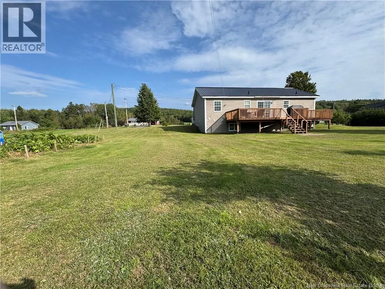
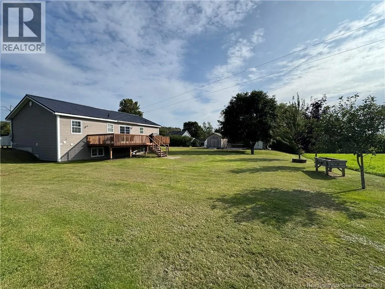
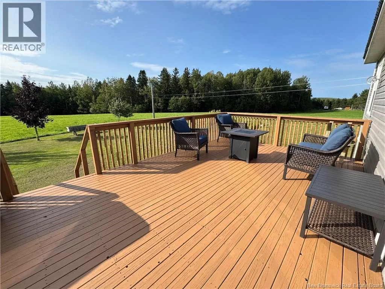
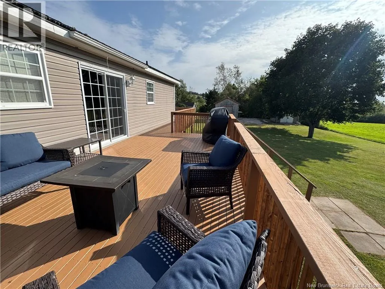
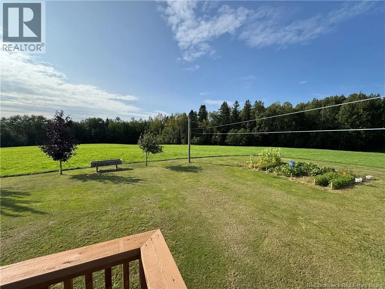
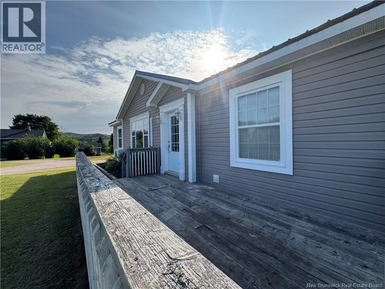
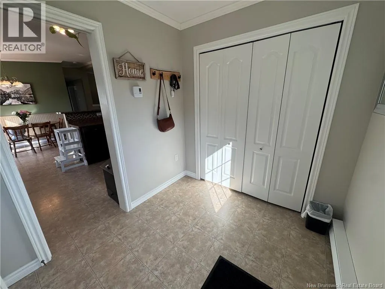
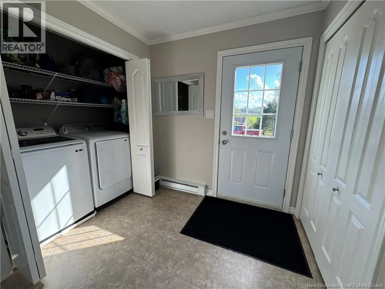
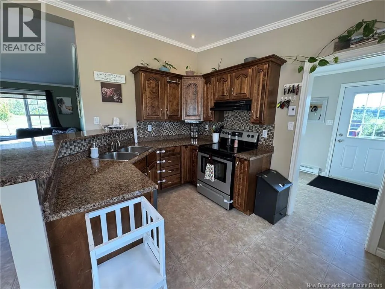
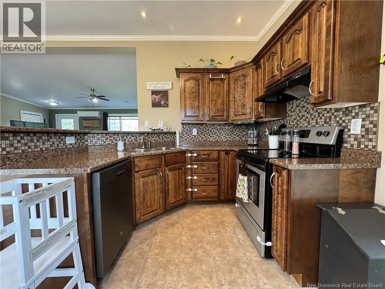
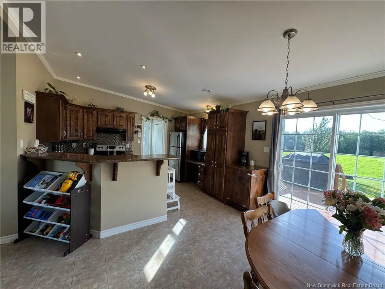
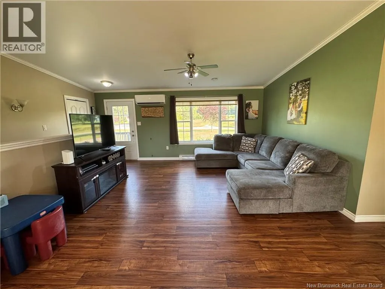
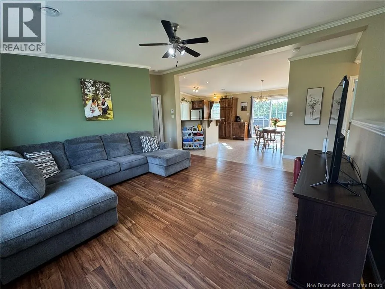
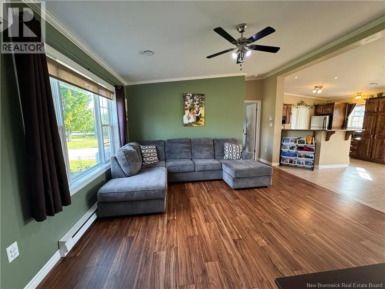
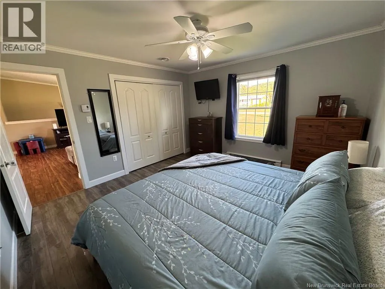
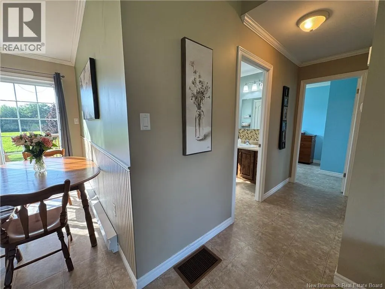
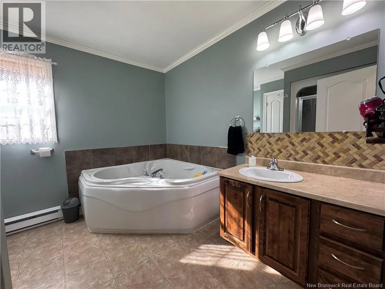
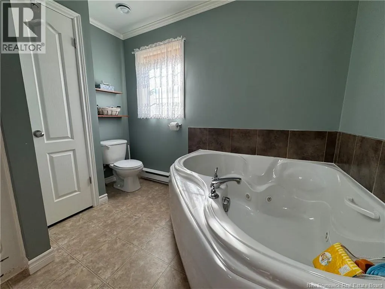
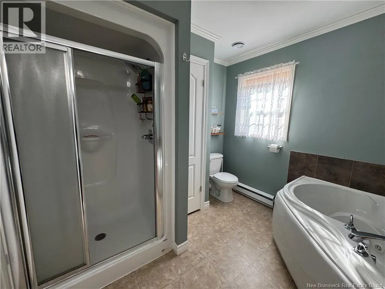
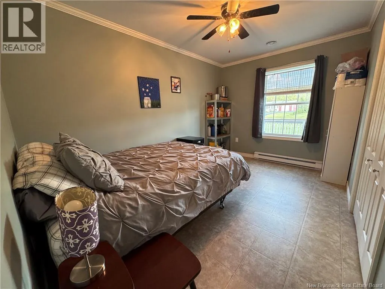
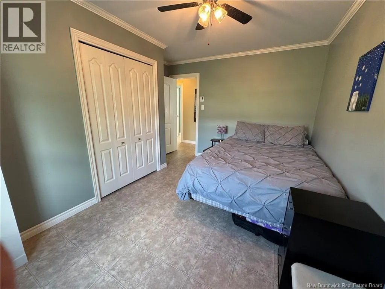
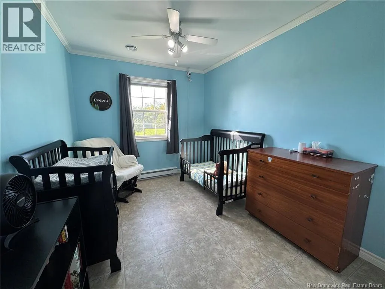
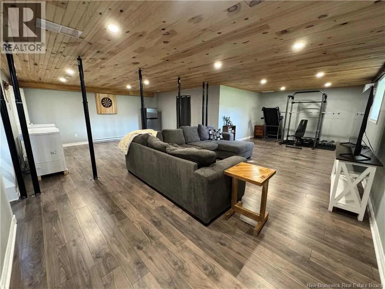
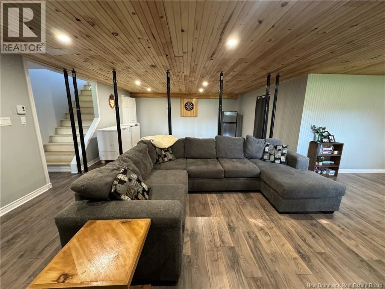
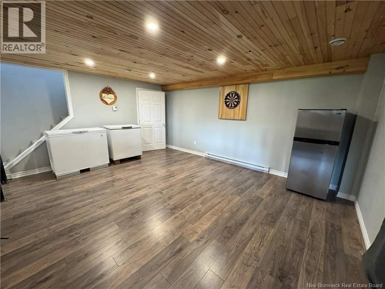
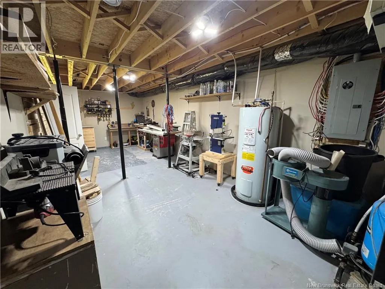
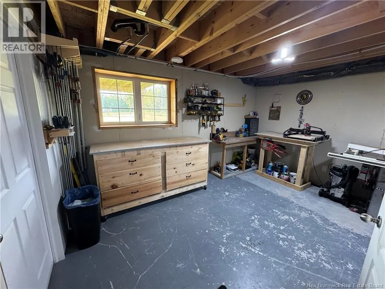
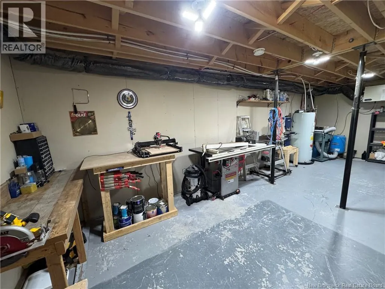
Welcome to 431 Route 890 ! This 3 bedroom home is turnkey, has many upgrades, and is sitting on a beautiful lot in Smiths Creek just minutes from the Town of Sussex. Entering the home you're greeted with a spacious mudroom that doubles as the laundry room. Through the mudroom you'll find the center of the home and it's open-concept layout, designed for connection. The beautiful kitchen with dark wood cabinets, overlooking the large family room and dining room. To the left of the dining room is the sliding door taking you to the large back deck and the open backyard. To the right of the family room is the spacious primary bedroom with an over-sized closet. Down the hall is the full bathroom and the two other bedrooms. Downstairs you'll find a huge open area all finished and perfect for entertainment, gym equipment or even more rooms. Also downstairs is a storage room, as well as a workshop all ready for tinkering. This home offers so much space, wonderful layout, an amazing yard and a great location. Book your private showing today ! (id:7434)
General Features
| Property Type | Single Family |
|---|---|
| Building Architectural Style | Raised bungalow, 2 Level |
| Building Cooling Type | Heat Pump |
| Location Description | From Sussex, take the 890 in Four Corners to Smiths Creek approx 7km. Home is on the left. |
| Foundation Type | Concrete |
| Building Type | House |
| Ownership Type | Freehold |
| Building.StoriesTotal | 1 |
Interior Features
| Building Fireplace Present | False |
|---|---|
| Building Heating Type | Baseboard heaters, Heat Pump |
| Building Heating Fuel | Electric |
| Construction Style Attachment | Detached |
| Flooring Type | Vinyl |
| Living Area Range | 2042 |
| Bedrooms | 3 |
Exterior Features
| Exterior Finish | Vinyl |
|---|
Room Details
| Room | Dimensions | Level | Flooring | Details |
|---|---|---|---|---|
| 4pc Bathroom | 9'10'' x 9'7'' | Main level | ||
| Bedroom | 8'8'' x 11'0'' | Main level | ||
| Dining room | 8'4'' x 13'2'' | Main level | ||
| Family room | 15'1'' x 14'2'' | Main level | ||
| Kitchen | 9'11'' x 13'2'' | Main level | ||
| Mud room | 7'3'' x 10'9'' | Main level | ||
| Primary Bedroom | 12'6'' x 13'2'' | Main level | ||
| Recreation room | 29'3'' x 26'9'' | Basement |
Amenities
- Views
- New Construction
- Adult 55+
- Lease To Own
- No Strata Fees
- Furnished
- Primary On Main
- Air Conditioning
- Seller Finance
- Green
- Fixer Upper
- Horse
- Golf
- Fireplace
- Deck
- Garage
- Basement
- Pool

Property vs Single Family Average in E4G 2S5
Price
Year Built
