
Just Listed
















Address
1689 Kintore Road, Lower Kintore, NB
Price
$ 399,000
Property Attributes
- ID#NB147672
- TypeSingle Family
- Listing Status Active
- MunicipalityLower Kintore
- CityLower Kintore
- AreaLower Kintore
- Postal CodeE7H 2M3
- Style2 Level
- Price$ 399,000
- Bedrooms4
- Bathrooms2
- Half Bathrooms0
- Sqr Footage1565
- Lot Size5.24 Acres
Data Source:
Canadian Real Estate Association (CREA)
Property Description
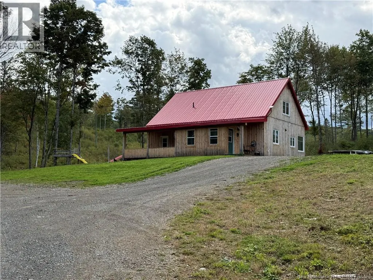
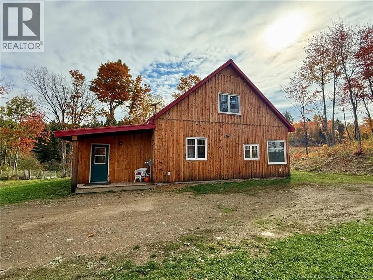
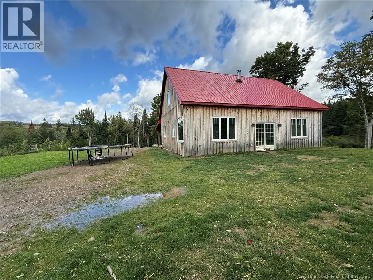
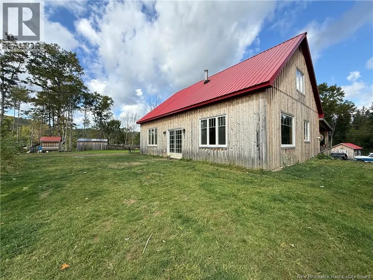
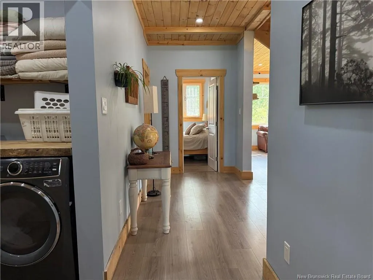
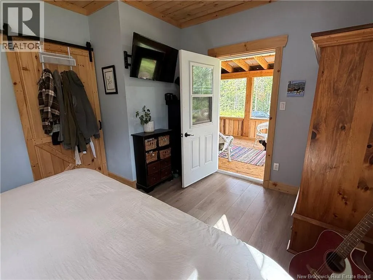
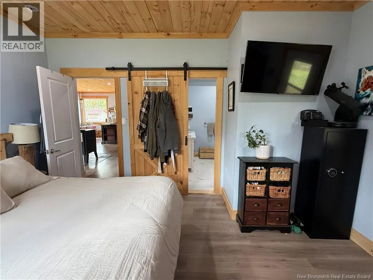
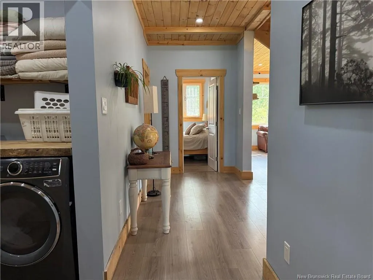
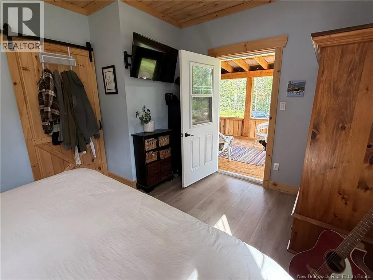
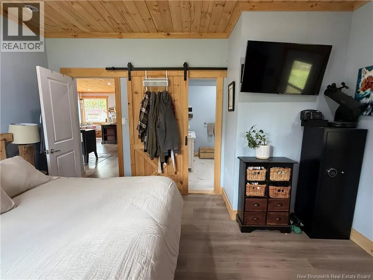
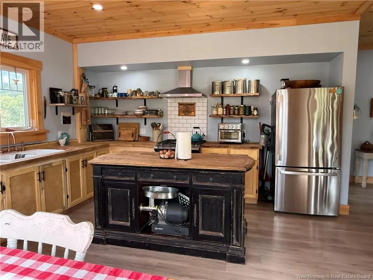
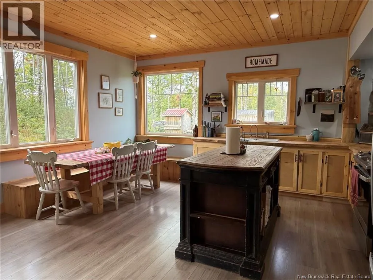
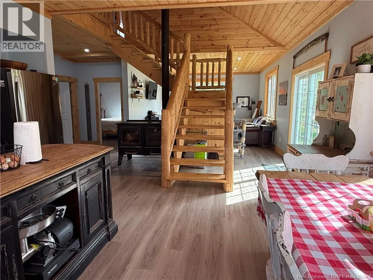
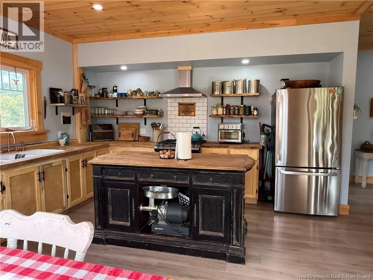
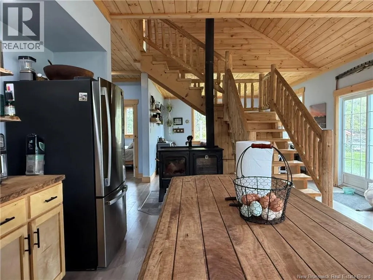
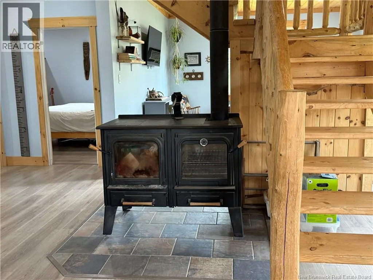
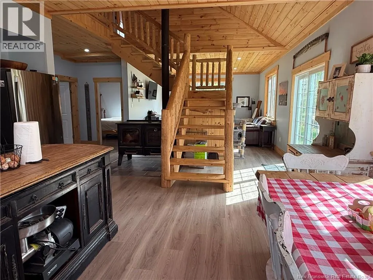
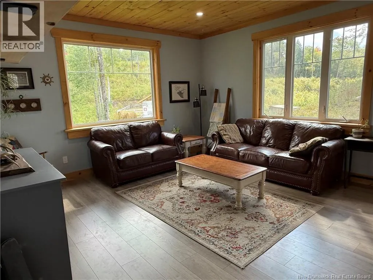
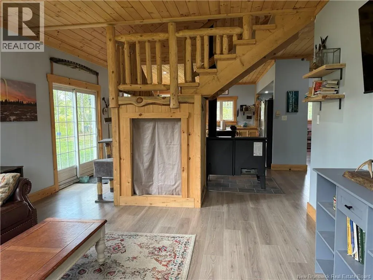
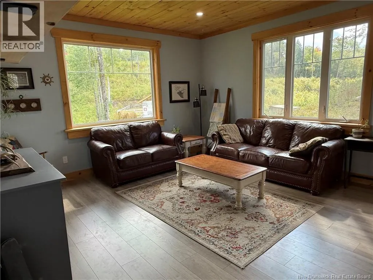
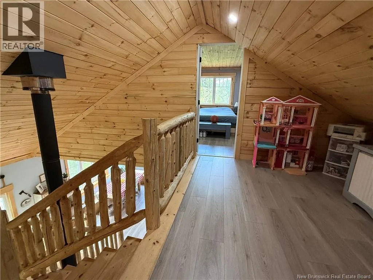
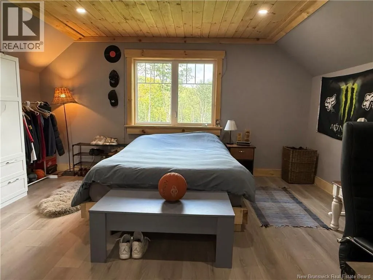
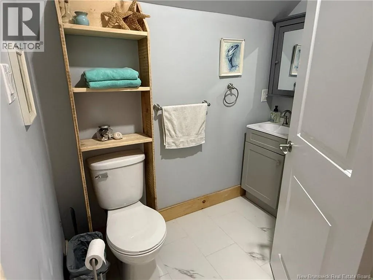
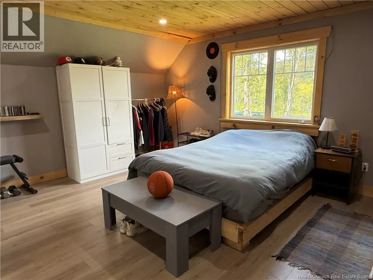
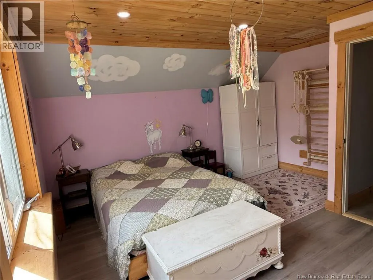
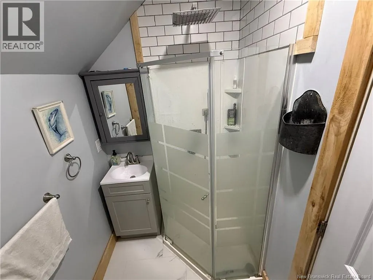
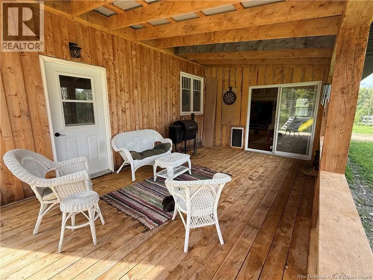
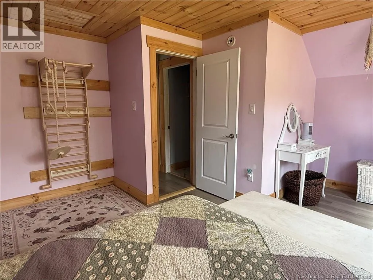
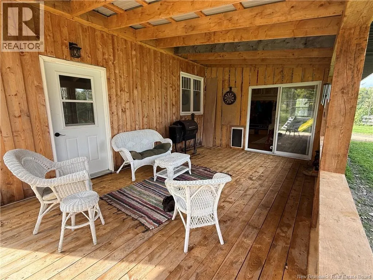
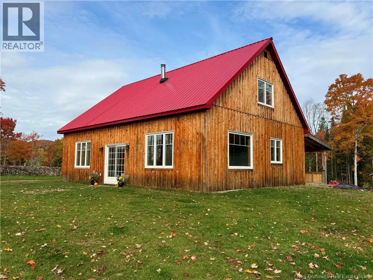
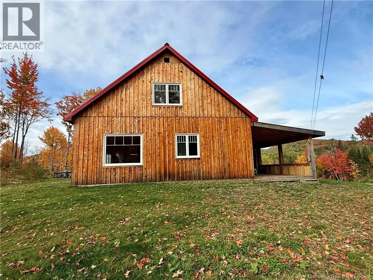
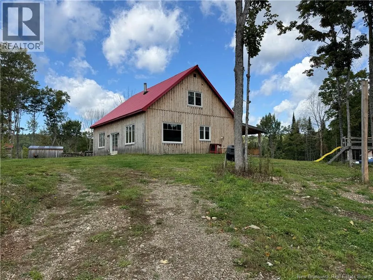
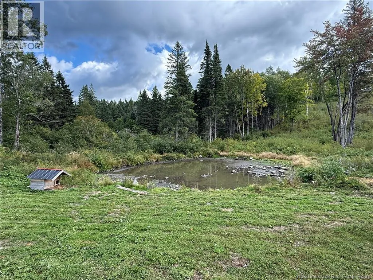
Built in 2024 and tucked away on over 5 acres, this beautiful property offers the privacy and peaceful country setting youve been looking for, paired with a thoughtfully designed home that feels special from the moment you walk through the door. Inside, large windows fill the home with natural light, highlighting the warm and welcoming layout. The main floor features a spacious kitchen and dining area, complete with a fantastic wood cookstove that adds both character and charm. A comfortable living room provides the perfect place to relax and enjoy the surrounding views. Also on the main level is the primary bedroom, featuring its own ensuite with a soaker tub and direct access to the deck, creating a wonderful private retreat. An additional bedroom on this level offers flexibility for family, guests or a home office. One of the standout features of the home is the beautiful large staircase leading to the second floor, where youll find two additional bedrooms and a full bathroom, providing plenty of space while maintaining a comfortable, functional layout. Step outside and the property becomes even more impressive. Surrounded by nature and offering exceptional privacy, the 5+ acre lot features a pond, storage shed, fenced area and a partially constructed barn, giving the next owners a great head start to finish it according to their needs. Whether youve been dreaming of a hobby farm, space for animals, gardens or simply a quiet place to enjoy country living, there is so much potential here. Newly built, private, spacious and full of character, this is the kind of property that just feels like home the moment you arrive! (id:7434)
General Features
| Features | Balcony/Deck/Patio |
|---|---|
| Property Type | Single Family |
| Building Architectural Style | 2 Level |
| Location Description | From Trans Canadian Highway take exit 115 onto Route 190 towards Perth Andover, Route 109. 800m turn left onto 190 toward Perth Andover. 450m turn right onto F Tribe Rd. 450m turn left onto route 109. 1.2km turn right onto E Riverside Dr. 2.2km turn left onto Beech Glen Rd. 8km turn right onto Kintore Rd. 800m destination is on your left. |
| Foundation Type | Slab |
| Building Type | House |
| Ownership Type | Freehold |
Interior Features
| Building Fireplace Present | False |
|---|---|
| Building Heating Type | Other |
| Building Heating Fuel | Wood |
| Basement Type | None |
| Construction Style Attachment | Detached |
| Flooring Type | Ceramic, Laminate |
| Living Area Range | 1565 |
| Bedrooms | 4 |
Exterior Features
| Structure | Barn, Shed |
|---|---|
| Sewer | Septic System |
| Exterior Finish | Wood |
Room Details
| Room | Dimensions | Level | Flooring | Details |
|---|---|---|---|---|
| Bath (# pieces 1-6) | 7'6'' x 11'9'' | Main level | ||
| Bedroom | 8'9'' x 12'2'' | Main level | ||
| Dining room | 14'2'' x 18'2'' | Main level | ||
| Kitchen | 16'6'' x 14'5'' | Main level | ||
| Mud room | 11'3'' x 13'8'' | Main level | ||
| Other | 7'5'' x 8'5'' | Main level | ||
| Primary Bedroom | 11'9'' x 14'2'' | Main level |
Amenities
- Views
- New Construction
- Adult 55+
- Lease To Own
- No Strata Fees
- Furnished
- Primary On Main
- Air Conditioning
- Seller Finance
- Green
- Fixer Upper
- Horse
- Golf
- Fireplace
- Deck
- Garage
- Basement
- Pool

Property vs Single Family Average in E7H 2M3
Price
