

















Address
359 Route 560, Woodstock, NB
Price
$ 495,000
Property Attributes
- ID#NB147754
- TypeSingle Family
- Listing Status Active
- MunicipalityWoodstock
- CityWoodstock
- AreaWoodstock
- Postal CodeE7M 3H1
- Style2 Level
- Year Built1900
- Price$ 495,000
- Bedrooms5
- Bathrooms2
- Half Bathrooms0
- Sqr Footage3548
- Lot Size1.73 Acres
Data Source:
Canadian Real Estate Association (CREA)
Property Description
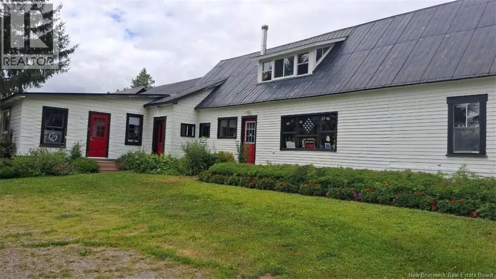
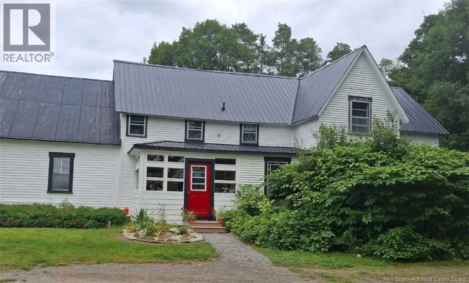
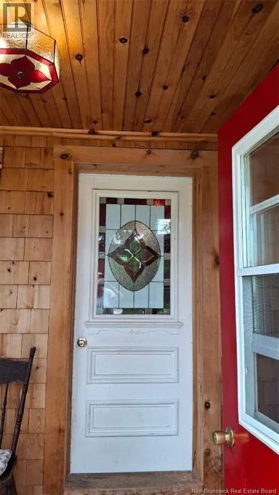
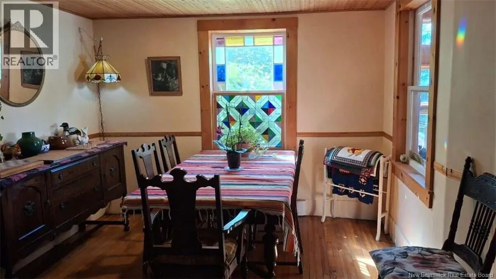
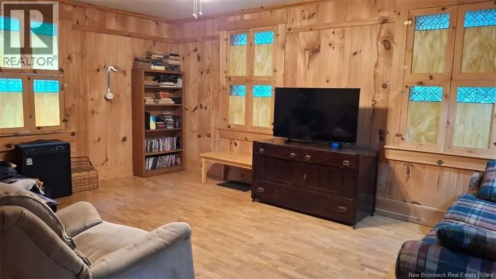
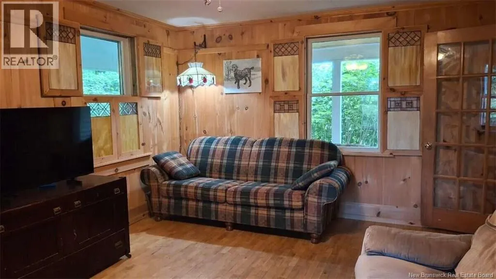
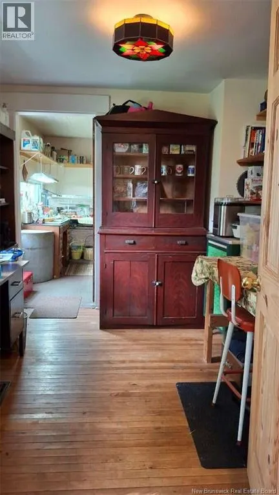
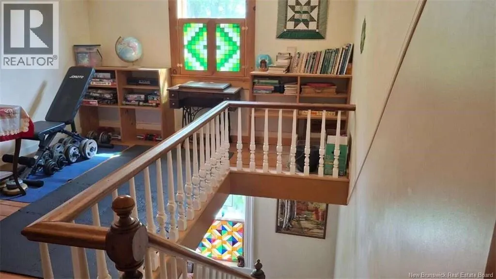
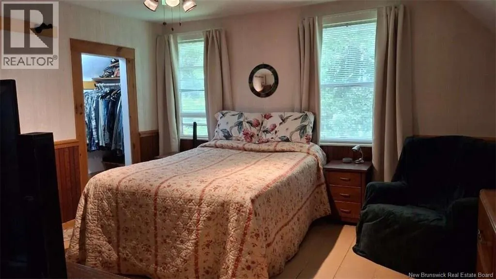
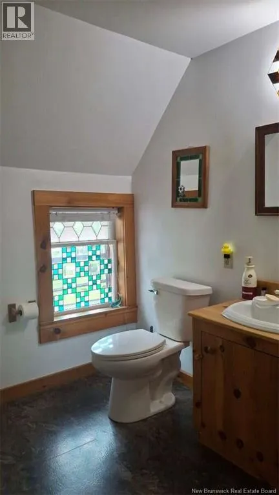
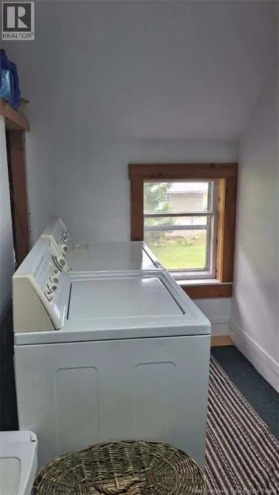
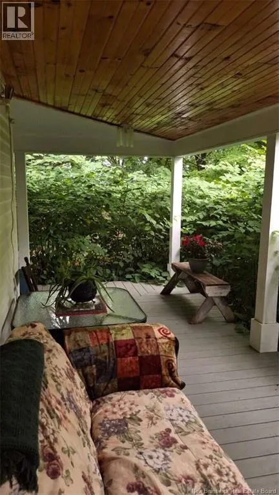
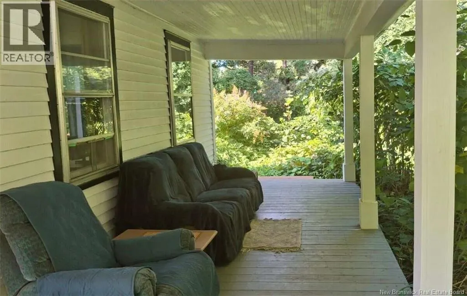
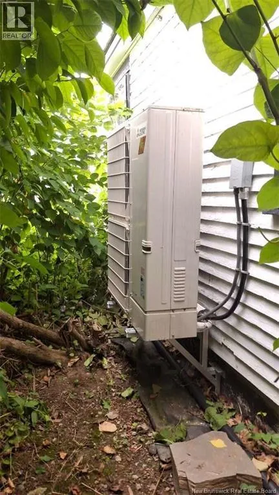
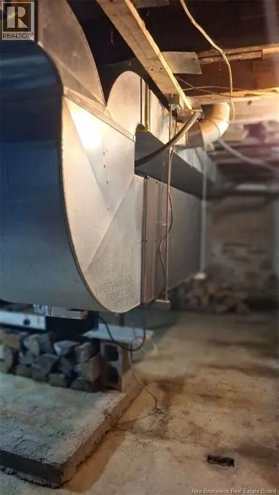
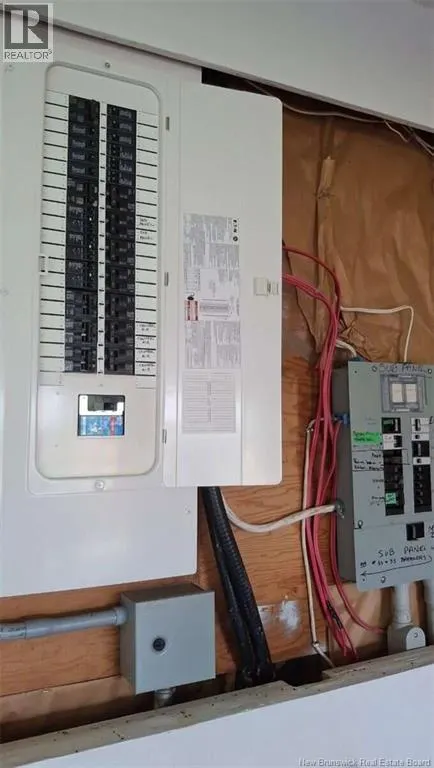
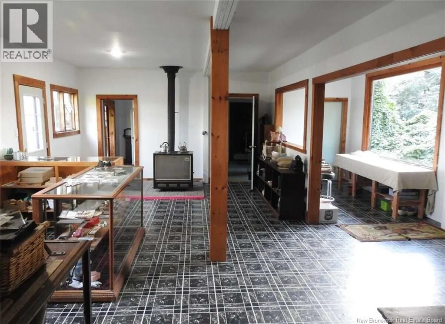
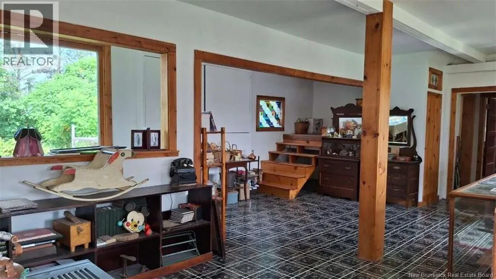
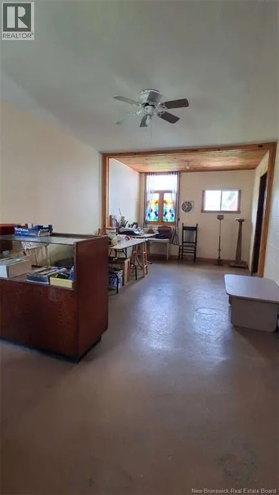
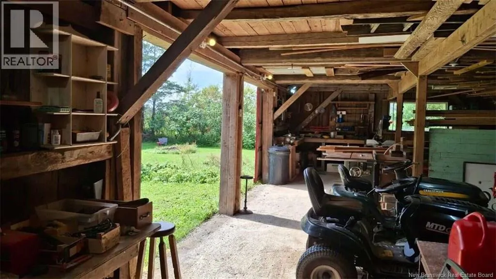
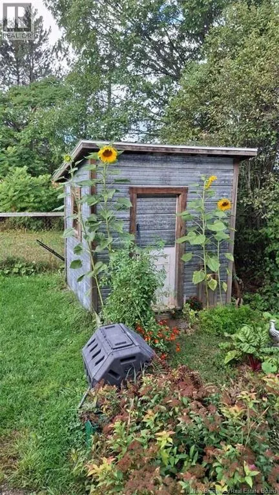
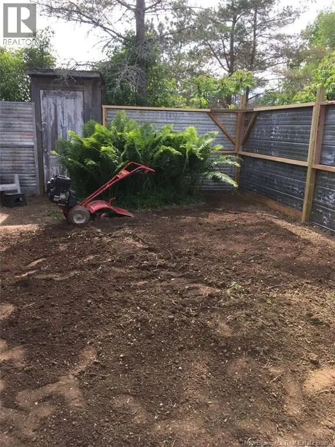
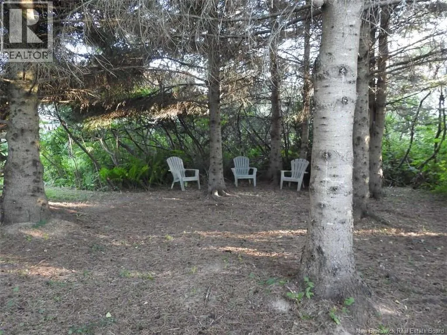
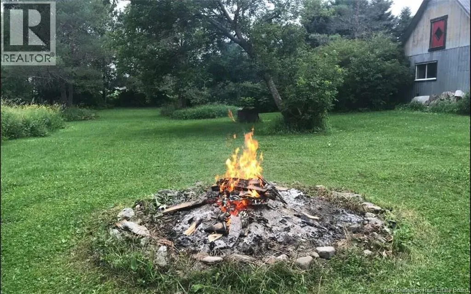
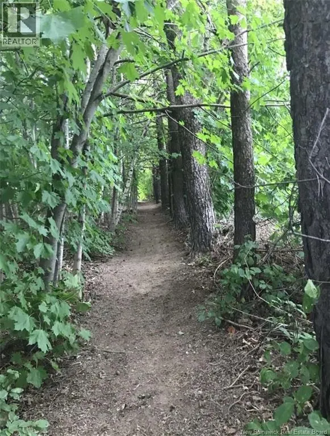
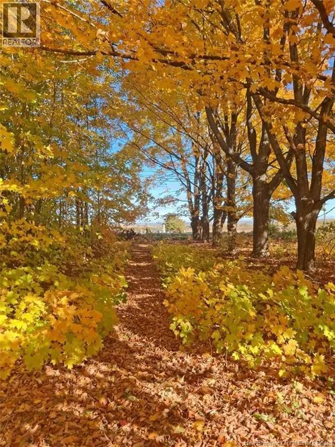
*** For more information, please click Brochure button. *** Perfect location for your family and business. ""The Old Homestead"" is an up-dated, solidly-built Century Farmhouse with 4 newer attached buildings, on almost 2 park-like acres near Woodstock, N.B. Visible from the Trans-Canada Hwy near exit and major highway junctions for maximum business exposure. Comfy 4 BR + den, 2 full bath home, plus retail shop /office /several large work or play rooms / utility rooms / garage/barn with loft, (over 5100 sq. ft. total) all connected together. Near shopping, hospital, schools, etc. This is an excellent location for your tourist and/or local business. Some work rooms have floor drains, perfect for dog groomers, indoor gardening or similar. Plenty of parking for your customers in front, yet large private yard for your family, with mature trees, lawns, room to run and play, garden, or keep pets and livestock. Alternatively the house and buildings could serve as 10 or more offices/workspaces with common areas. The home has spacious rooms, 2 walk-in closets, upstairs laundry, interior fire escape, lots of stained glass, and an L-shaped verandah. New 220 electrical entrance, top-of-the line ducted heat pump, good insulation, and metal roofing. Rich soil, organically gardened 35 years. Gorgeous unobstructed sunrise/sunsets and valley view. Over-all this Residential/Commercial property is an outstanding place to live and work. (id:7434)
General Features
| Features | Hobby farm, Balcony/Deck/Patio |
|---|---|
| Road Type | Paved road |
| Property Type | Single Family |
| Amenities | Shopping |
| Building Architectural Style | 2 Level |
| Building Cooling Type | Air Conditioned, Heat Pump |
| Location Description | From Lockhart Mill Road to Route 560 |
| Foundation Type | Concrete, Slab, Stone |
| Building Type | House |
| Ownership Type | Freehold |
Interior Features
| Building Fireplace Present | False |
|---|---|
| Building Heating Type | Baseboard heaters, Forced air, Heat Pump, Stove |
| Building Heating Fuel | Wood |
| Construction Style Attachment | Detached |
| Flooring Type | Concrete, Linoleum, Hardwood |
| Living Area Range | 3548 |
| Bedrooms | 5 |
Exterior Features
| Land Amenities | Shopping |
|---|---|
| Exterior Finish | Aluminum siding, Hardboard, Metal |
Room Details
| Room | Dimensions | Level | Flooring | Details |
|---|---|---|---|---|
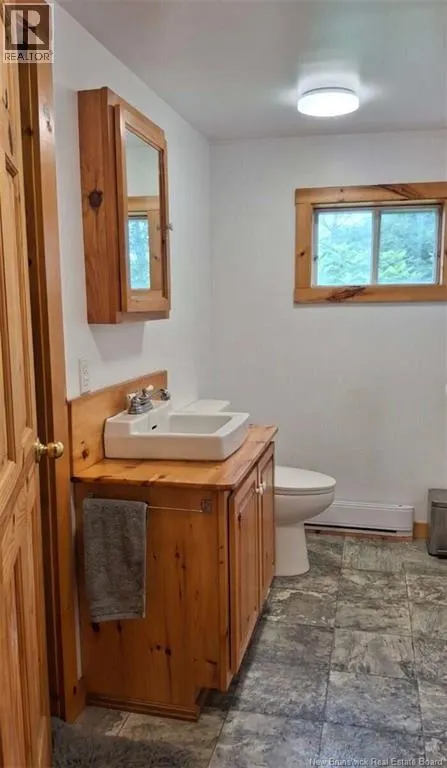
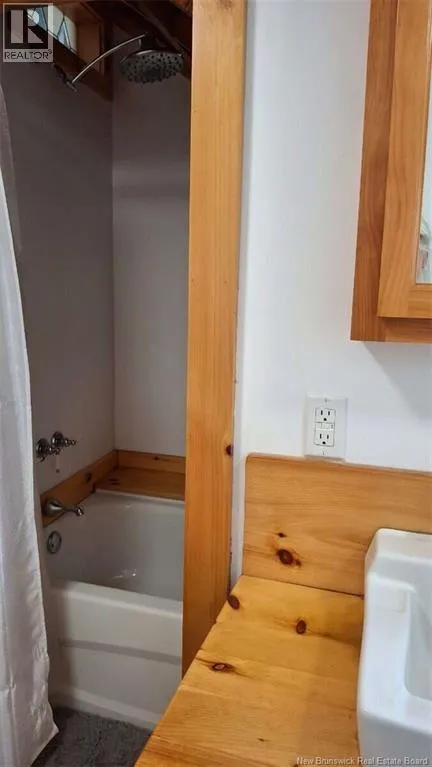
| 3pc Bathroom | 9'7'' x 8'4'' | Main level | ||
| Bedroom | 10'8'' x 8'10'' | Main level | ||
| Dining room | 14'9'' x 10'8'' | Main level | ||
| Foyer | 15'1'' x 10'11'' | Main level | ||
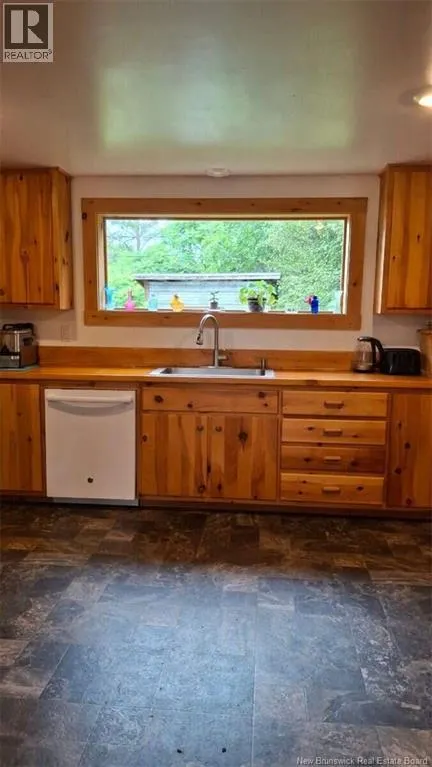
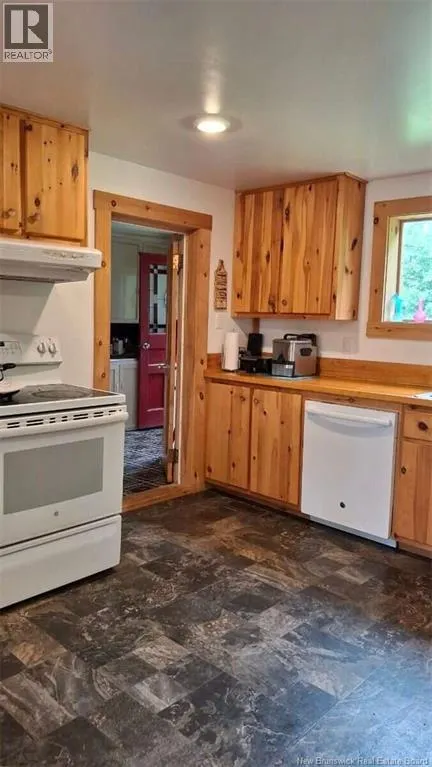
| Kitchen | 16'10'' x 13'5'' | Main level | ||
| Laundry room | 12'8'' x 7'8'' | Second level | ||
| Living room | 16'11'' x 12'8'' | Main level | ||
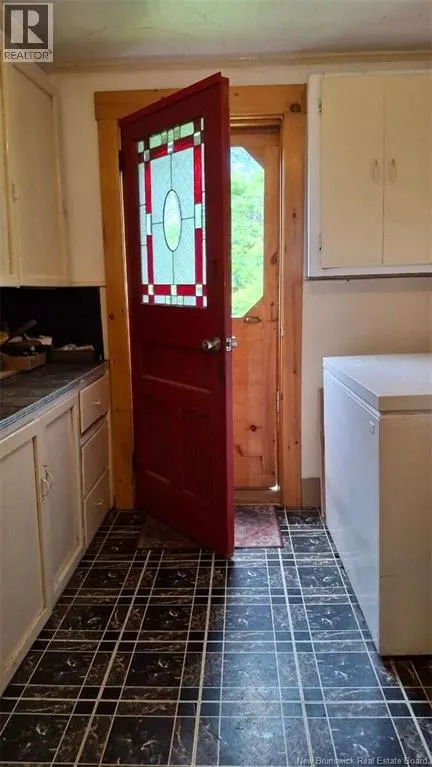
| Mud room | 9'5'' x 8'5'' | Main level | ||
| Office | 10'10'' x 8'4'' | Main level | ||
| Primary Bedroom | 13'0'' x 13'7'' | Second level | ||
| Utility room | 14'4'' x 11'1'' | Main level | ||
| Workshop | 27'8'' x 21'8'' | Main level |
Amenities
- Views
- New Construction
- Adult 55+
- Lease To Own
- No Strata Fees
- Furnished
- Primary On Main
- Air Conditioning
- Seller Finance
- Green
- Fixer Upper
- Horse
- Golf
- Fireplace
- Deck
- Garage
- Basement
- Pool

Property vs Single Family Average in E7M 3H1
Price
Year Built
