


Address
10239 98 Street, Taylor, BC
Price
$ 325,900
Property Attributes
- ID#R3117162
- TypeSingle Family
- Listing Status Active
- MunicipalityTaylor
- CityTaylor
- AreaTaylor
- Postal CodeV0C 2K0
- Style
- Year Built1980
- Price$ 325,900
- Bedrooms4
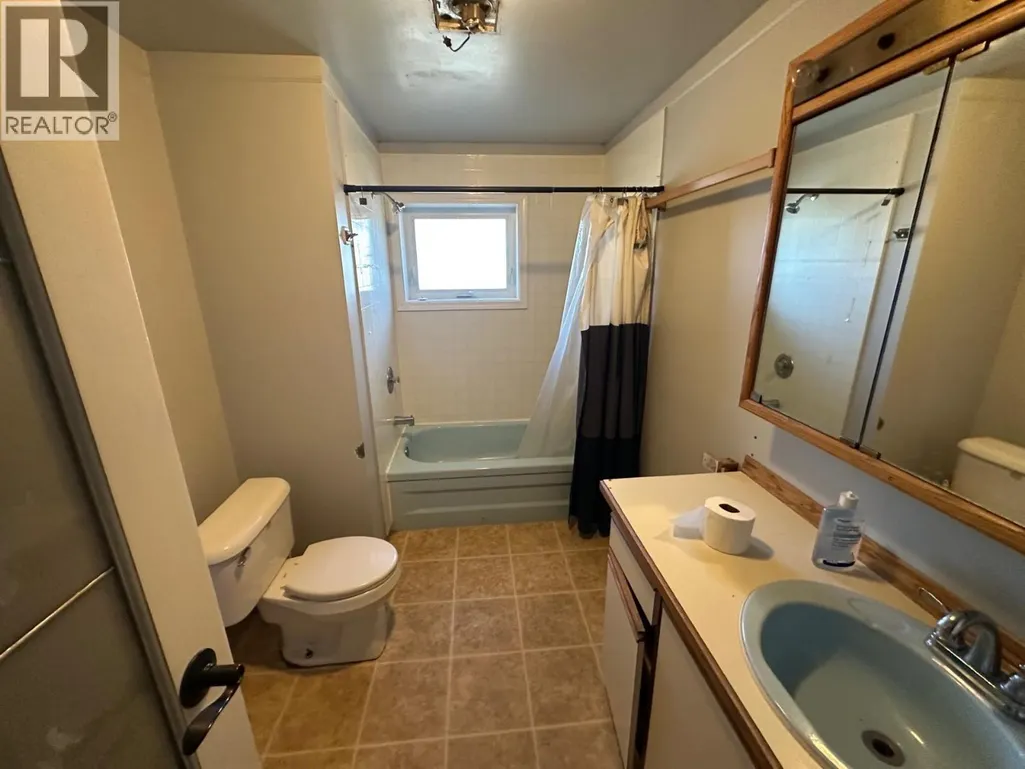
- Bathrooms2
- Half Bathrooms0
- Sqr Footage2464
- Lot Size4 Acres
Data Source:
Canadian Real Estate Association (CREA)
Property Description
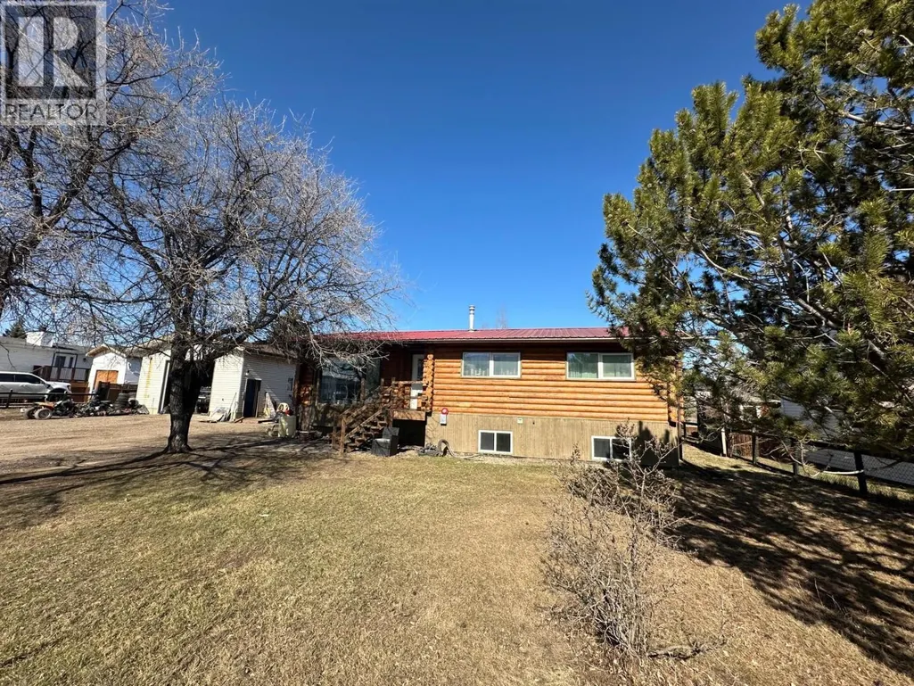
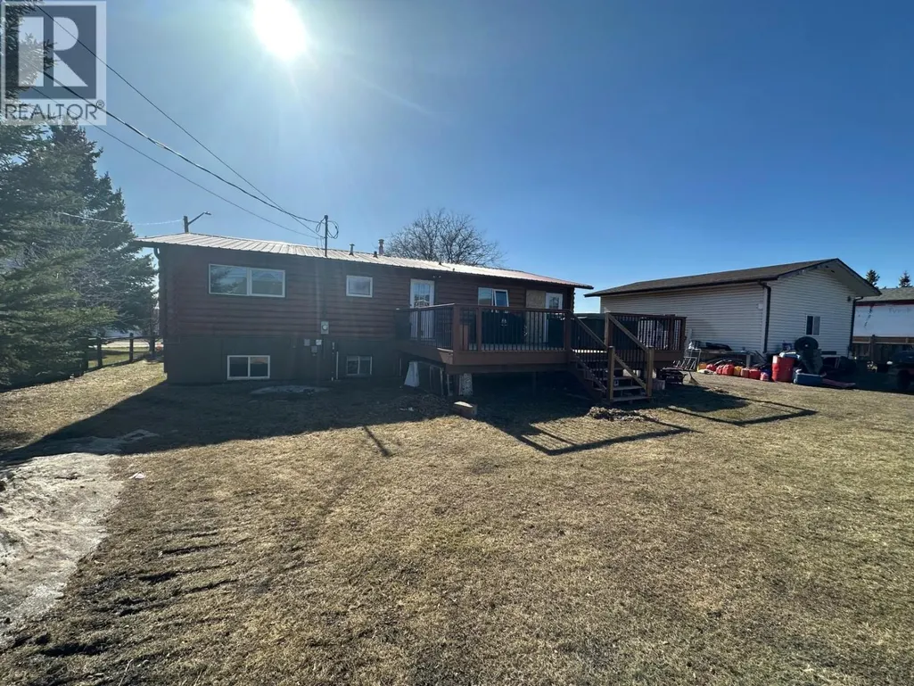
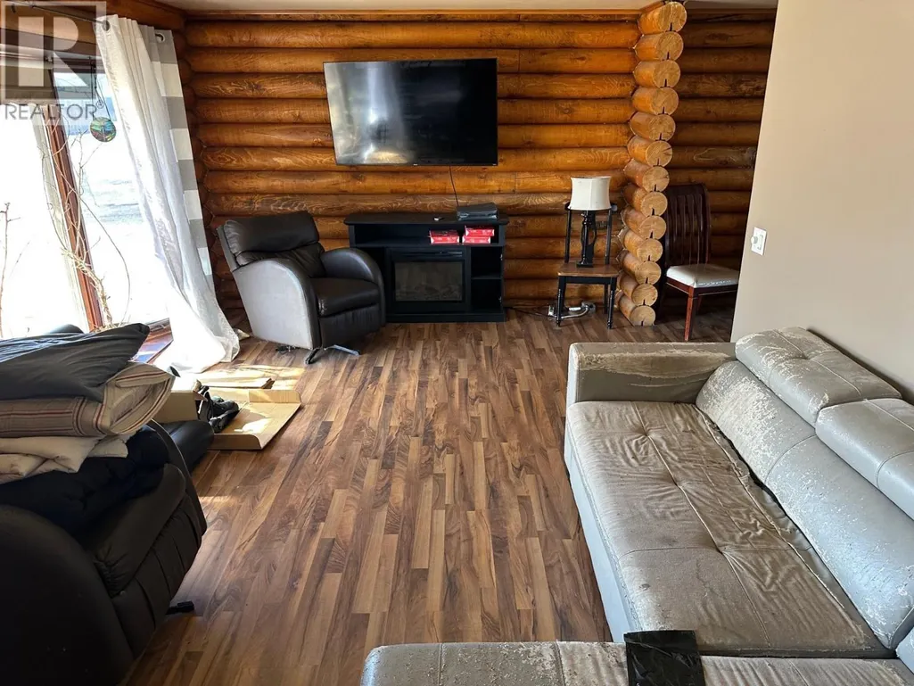
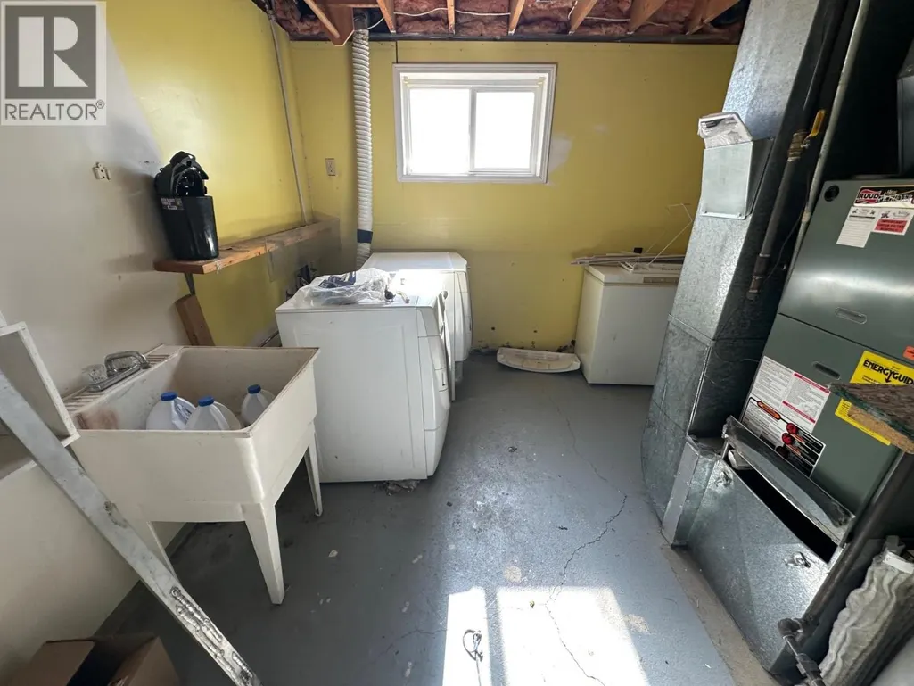
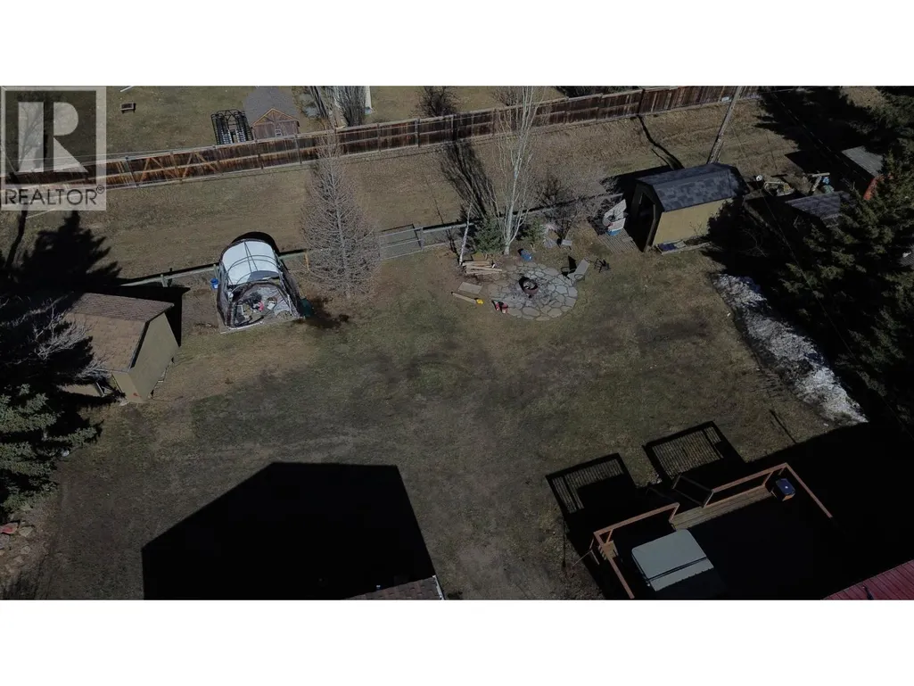
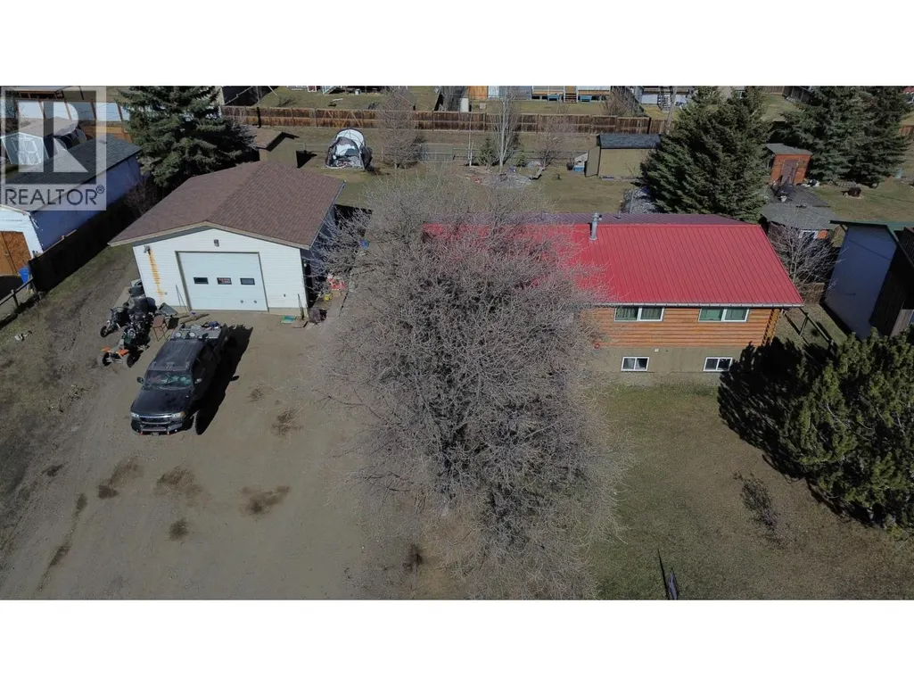
4 bedroom, 2 bathroom log home on a double lot with a full basement and excellent garage space! This property offers rustic character with warm log interior feature walls, a bright open living area, spacious kitchen and dining space, and practical main-floor living. The basement adds valuable extra space, including laundry/utility area and room for storage or future improvements. Outside, enjoy the added room and flexibility of a double lot, mature trees, yard space, and a detached 26' x 24' garage featuring a 12' overhead door—ideal for parking, storage, toys, or a workshop. A great opportunity for buyers looking for space, character, and functionality in one package. (id:7434)
General Features
| Property Type | Single Family |
|---|---|
| Foundation Type | Preserved Wood |
| Building Type | House |
| Ownership Type | Freehold |
| Building.StoriesTotal | 2 |
Interior Features
| Building Fireplace Present | False |
|---|---|
| Building Heating Type | Forced air |
| Building Heating Fuel | Natural gas |
| Basement Development | Partially finished |
| Basement Type | Full (Partially finished) |
| Construction Style Attachment | Detached |
| Living Area Range | 2464 |
| Bedrooms | 4 |
Exterior Features
| ViewType | Valley view |
|---|---|
| Building Roof Material | Metal |
| Building Roof Style | Conventional |
| Exterior Finish | Log |
Room Details
| Room | Dimensions | Level | Flooring | Details |
|---|---|---|---|---|
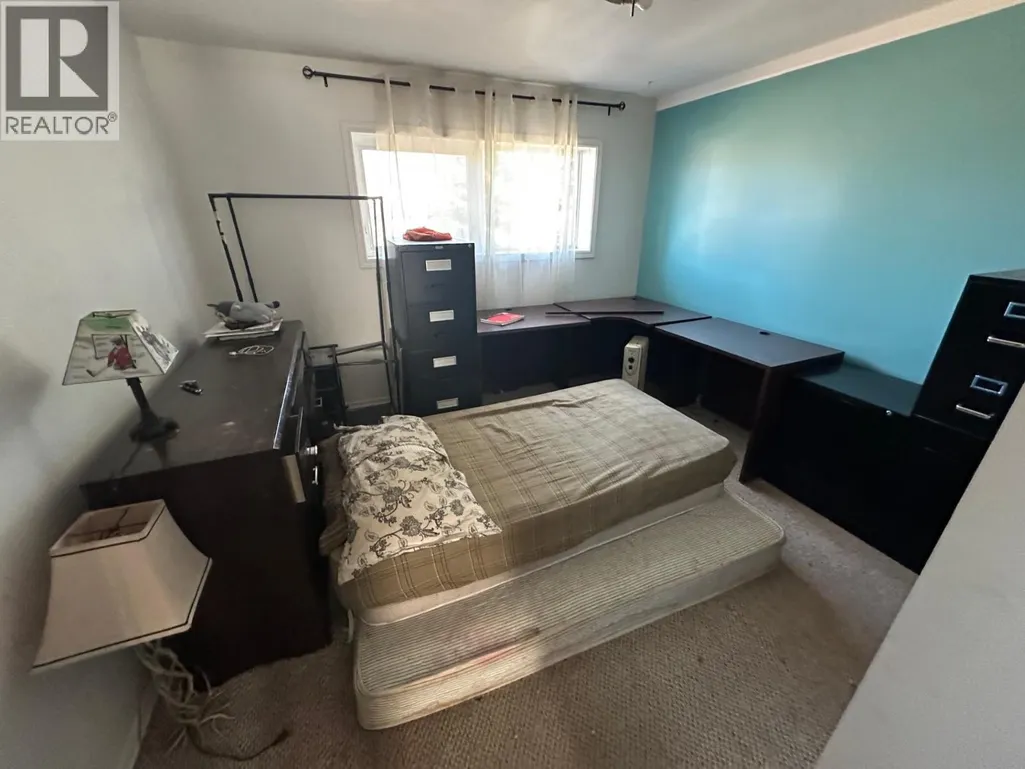
| Bedroom 2 | 11 ft ,4 in x 10 ft ,9 in | Main level | 10 ft ,9 in | |
| Bedroom 3 | 11 ft ,5 in x 11 ft | Basement | 11 ft | |
| Bedroom 4 | 12 ft ,7 in x 10 ft ,5 in | Basement | 10 ft ,5 in | |
| Dining room | 10 ft ,2 in x 6 ft ,6 in | Main level | 6 ft ,6 in | |
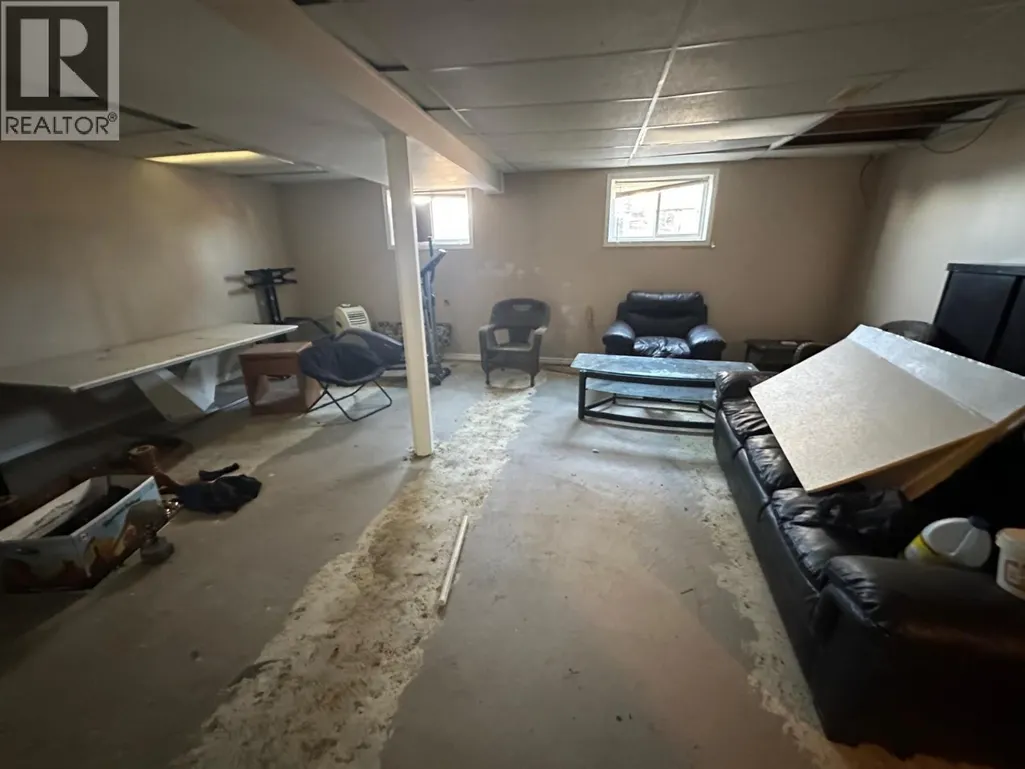
| Family room | 22 ft ,1 in x 19 ft ,9 in | Basement | 19 ft ,9 in | |
| Kitchen | 10 ft ,9 in x 10 ft ,2 in | Main level | 10 ft ,2 in | |
| Living room | 20 ft ,1 in x 10 ft ,1 in | Main level | 10 ft ,1 in | |
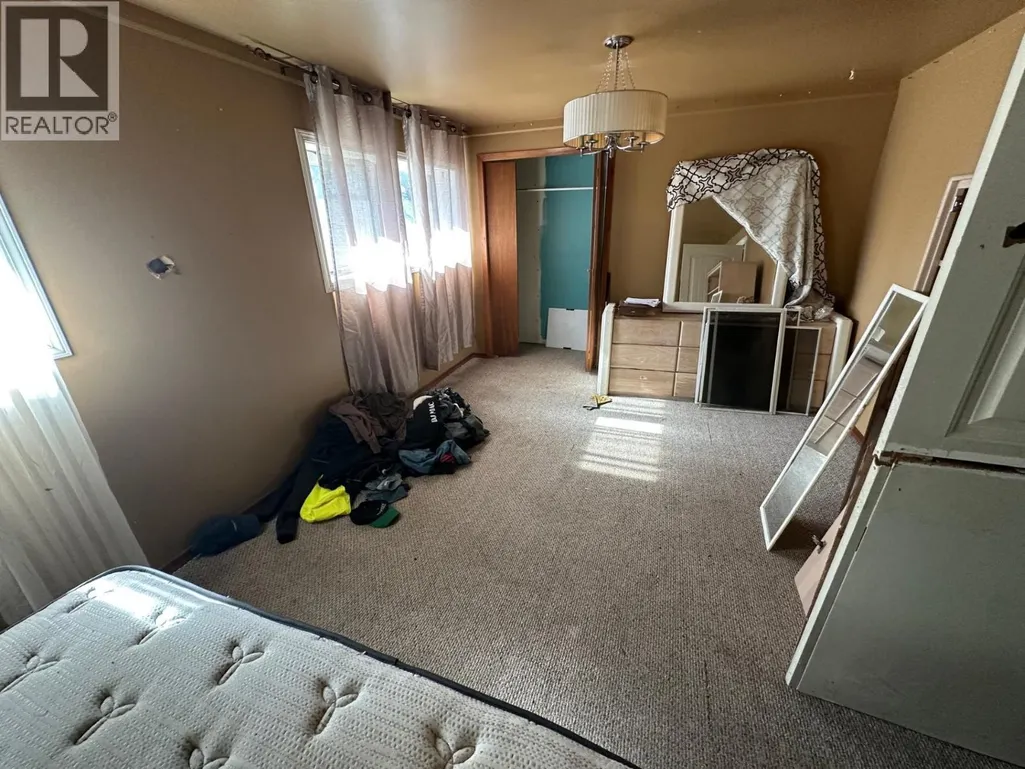
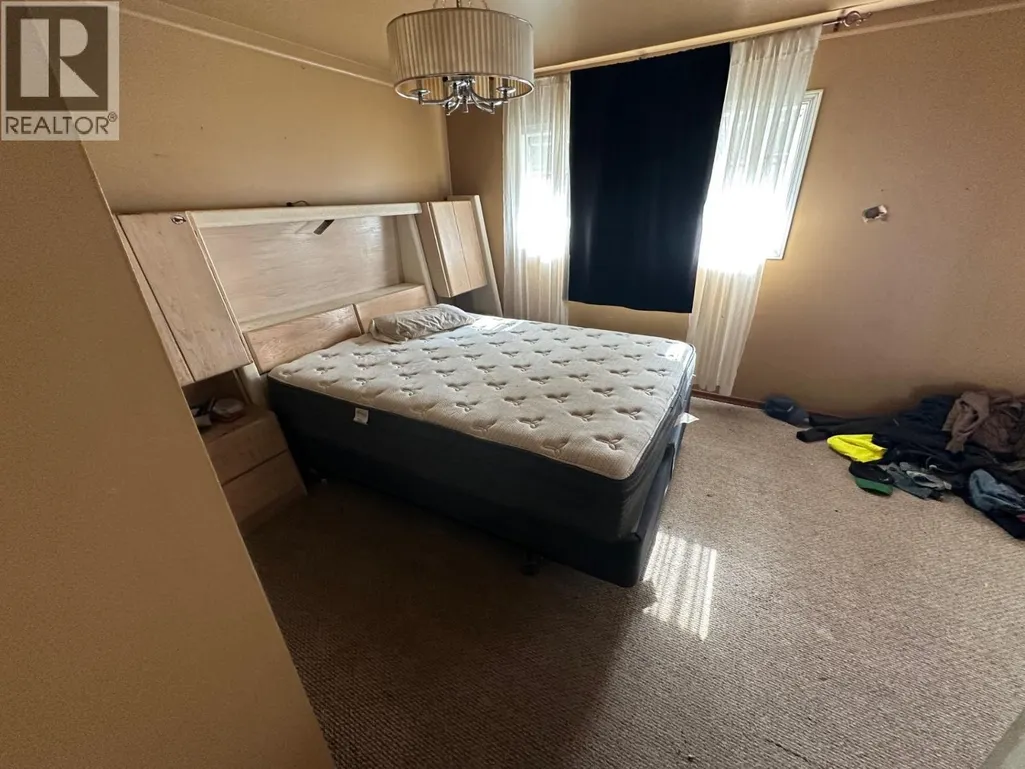
| Primary Bedroom | 19 ft ,9 in x 11 ft ,3 in | Main level | 11 ft ,3 in | |
| Utility room | 11 ft ,2 in x 10 ft ,5 in | Basement | 10 ft ,5 in |
Amenities
- Views
- New Construction
- Adult 55+
- Lease To Own
- No Strata Fees
- Furnished
- Primary On Main
- Air Conditioning
- Seller Finance
- Green
- Fixer Upper
- Horse
- Golf
- Fireplace
- Deck
- Garage
- Basement
- Pool

Property vs Single Family Average in V0C 2K0
Price
Year Built
