









Address
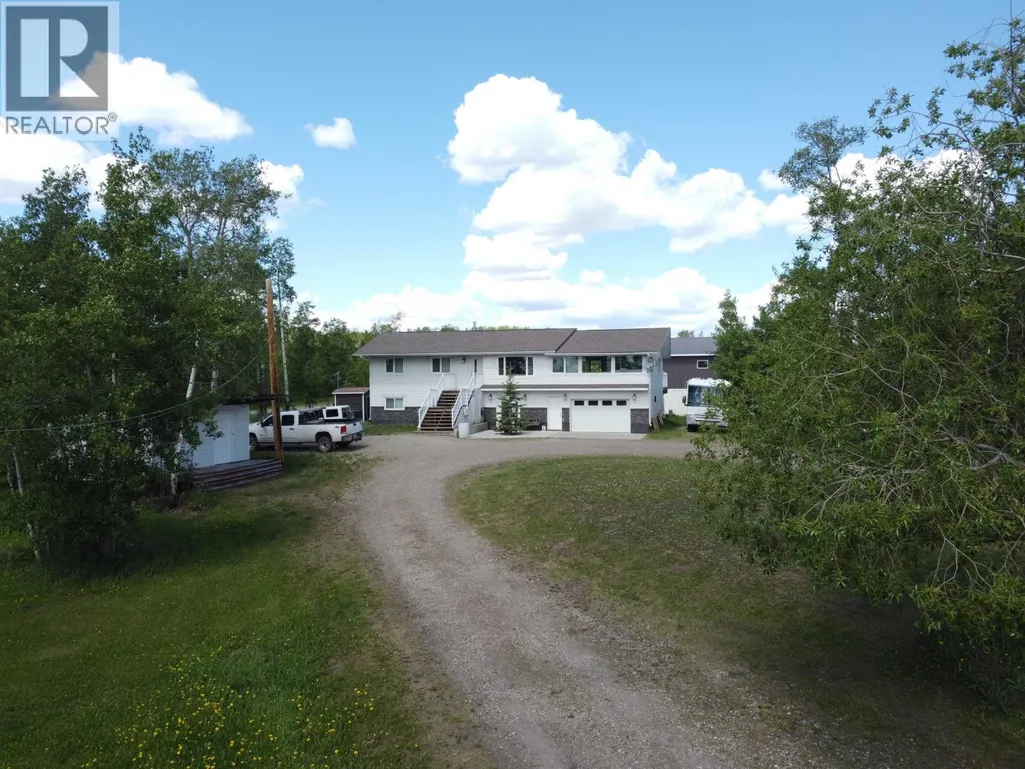
6264 Forest Lawn Frontage Road, Fort St. John, BC
Price
$ 950,000
Property Attributes
- ID#R3132662
- TypeSingle Family
- Listing Status Active
- MunicipalityFort St. John
- CityFort St. John
- AreaFort St. John
- Postal CodeV1J 8B8
- Style
- Year Built1967
- Price$ 950,000
- Bedrooms3
- Bathrooms3
- Half Bathrooms0
- Sqr Footage3000
- Lot Size6.5 Acres
Data Source:
Canadian Real Estate Association (CREA)
Property Description
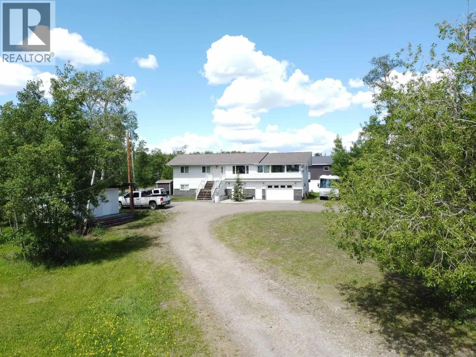
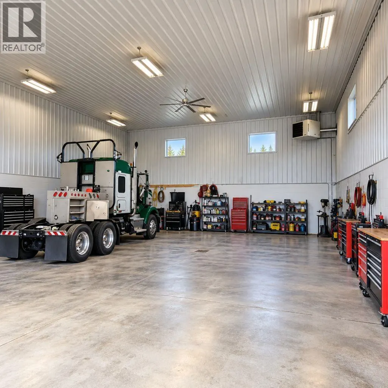
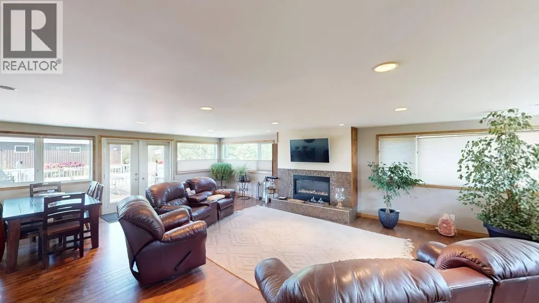
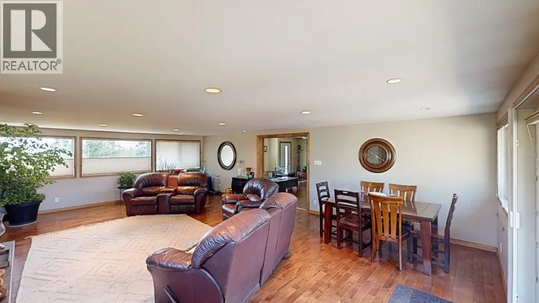
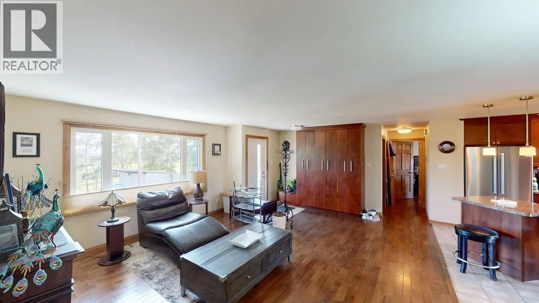
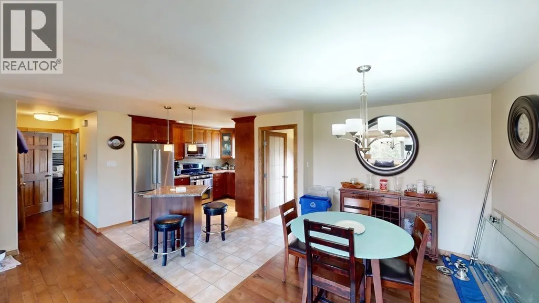
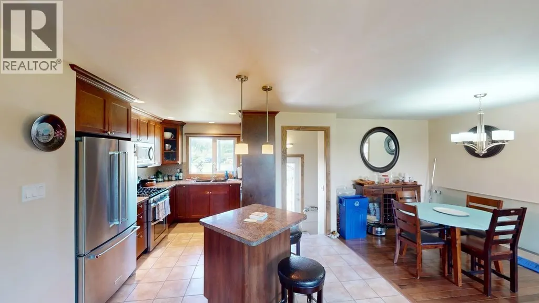
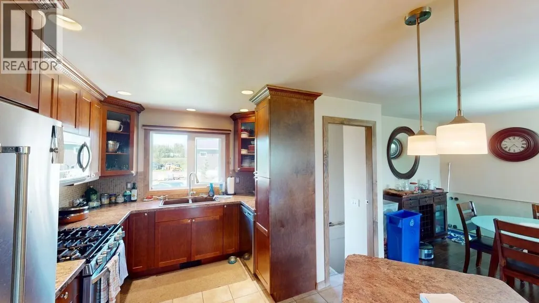
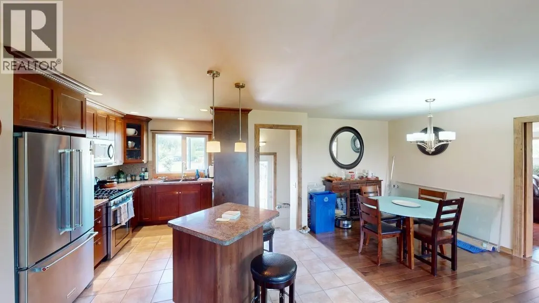
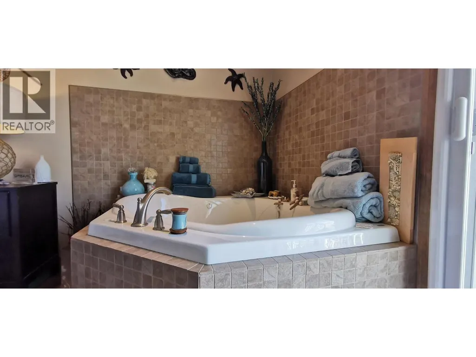
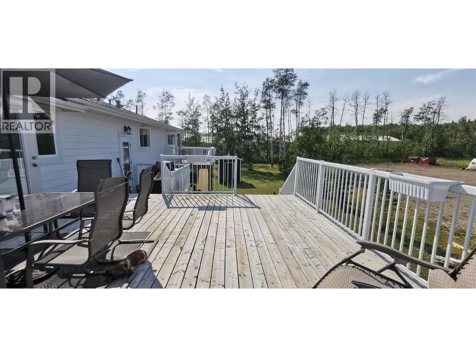
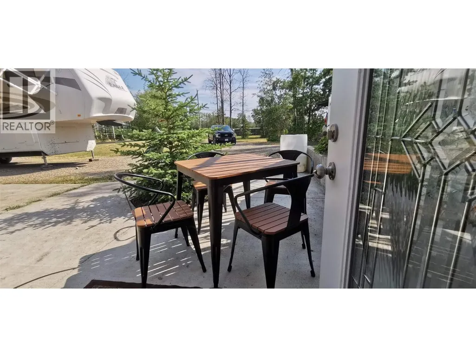
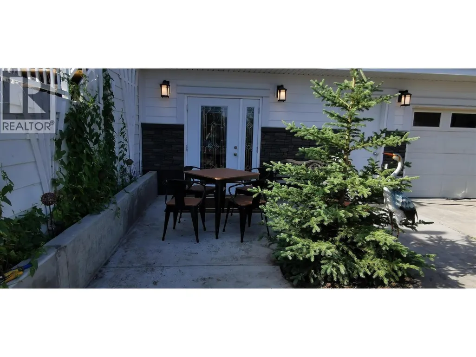
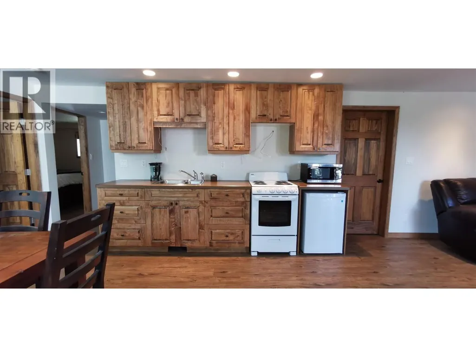
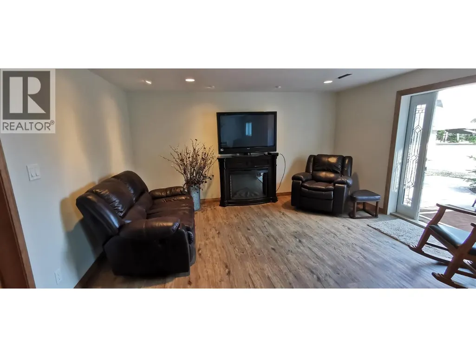
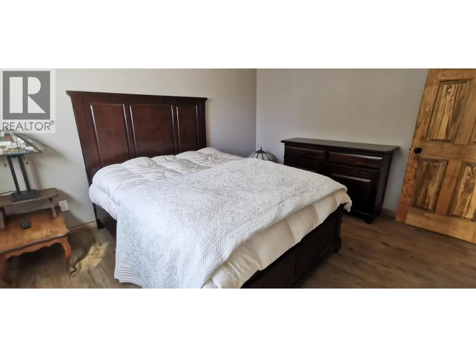
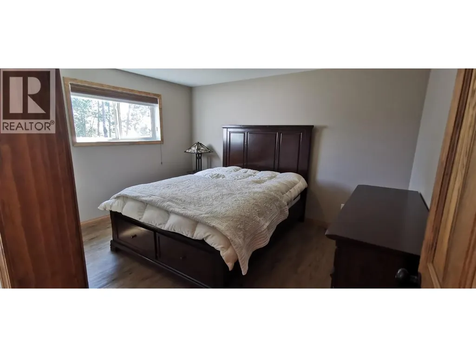
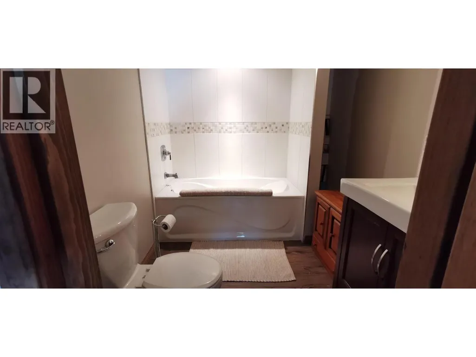
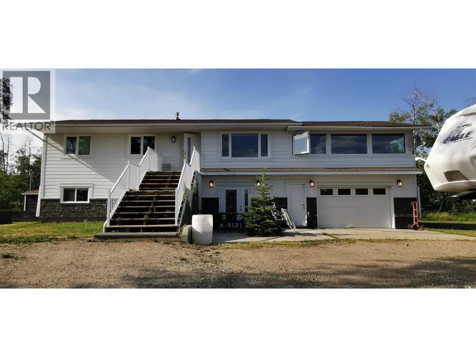
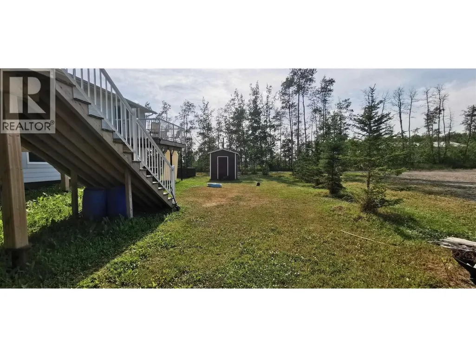
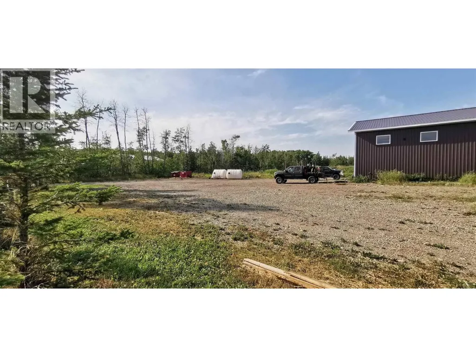
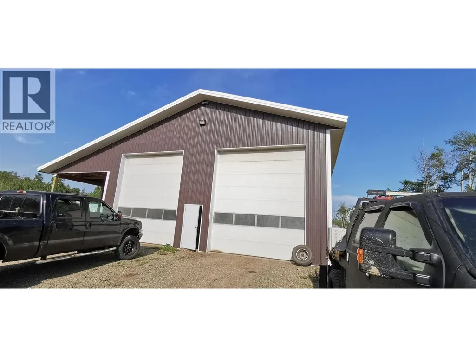
Looking for an acreage with a large shop near Fort St. John? This 6.5-acre property sits right on the edge of city limits and features a massive 60'x40' detached truck shop with a 20'x60' attached wing bay, a large updated home, attached double garage and legal 2-bedroom suite. The home features an impressive 28'x20' great room with a gas fireplace, hardwood floors and updated windows. The kitchen offers custom cabinetry, premium S/S appliances and a double-oven gas range. The big master suite includes a jetted tub and balcony overlooking the yard. With 6.5 acres offering space and privacy, a large truck shop, 2 BD suite and family home, this acreage offers a rare combination for contractors, needing serious shop space 5 minutes to downtown shopping. Shop has 3600 sf roof coverage! (id:7434)
General Features
| Property Type | Single Family |
|---|---|
| Foundation Type | Concrete Perimeter |
| Building Type | House |
| Ownership Type | Freehold |
| Building.StoriesTotal | 2 |
Interior Features
| Building Fireplace Present | True |
|---|---|
| Building Fireplace Total | 2 |
| Building Heating Type | Forced air |
| Building Heating Fuel | Natural gas |
| Basement Development | Finished |
| Basement Type | Full (Finished) |
| Construction Style Attachment | Detached |
| Living Area Range | 3000 |
| Bedrooms | 3 |
Exterior Features
| Building Roof Material | Asphalt shingle |
|---|---|
| Building Roof Style | Conventional |
| Exterior Finish | Composite Siding |
Room Details
| Room | Dimensions | Level | Flooring | Details |
|---|---|---|---|---|
| Bedroom 2 | 12 ft ,5 in x 10 ft ,7 in | Lower level | 10 ft ,7 in | |
| Bedroom 3 | 12 ft ,9 in x 10 ft ,6 in | Lower level | 10 ft ,6 in | |
| Cold room | 12 ft ,9 in x 10 ft ,6 in | Lower level | 10 ft ,6 in | |
| Dining room | 9 ft x 8 ft ,8 in | Main level | 8 ft ,8 in | |
| Great room | 28 ft x 19 ft ,4 in | Main level | 19 ft ,4 in | |
| Kitchen | 12 ft ,1 in x 13 ft | Main level | 13 ft | |
| Living room | 15 ft ,4 in x 19 ft | Main level | 19 ft | |
| Office | 10 ft ,8 in x 9 ft ,8 in | Main level | 9 ft ,8 in | |
| Primary Bedroom | 26 ft ,6 in x 12 ft ,2 in | Main level | 12 ft ,2 in |
Amenities
- Views
- New Construction
- Adult 55+
- Lease To Own
- No Strata Fees
- Furnished
- Primary On Main
- Air Conditioning
- Seller Finance
- Green
- Fixer Upper
- Horse
- Golf
- Fireplace
- Deck
- Garage
- Basement
- Pool

Property vs Single Family Average in V1J 8B8
Price
Year Built
