












Address
13133 Paradise Lane, Charlie Lake, BC
Price
$ 959,900
Property Attributes
- ID#R3154248
- TypeSingle Family
- Listing Status Active
- MunicipalityCharlie Lake
- CityCharlie Lake
- AreaCharlie Lake
- Postal CodeV0C 1H0
- Style
- Year Built2004
- Price$ 959,900
- Bedrooms5
- Bathrooms3
- Half Bathrooms0
- Sqr Footage2970
- Lot Size1.34 Acres
Data Source:
Canadian Real Estate Association (CREA)
Property Description
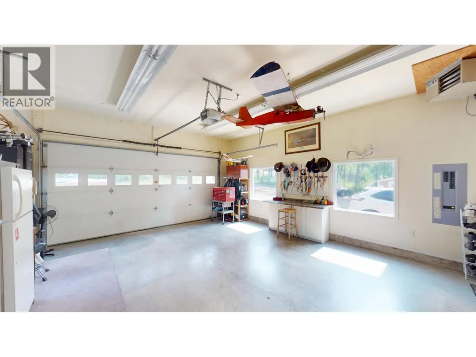
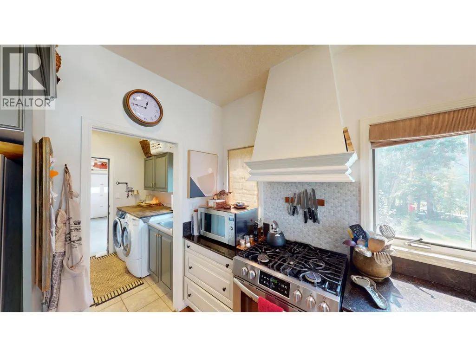
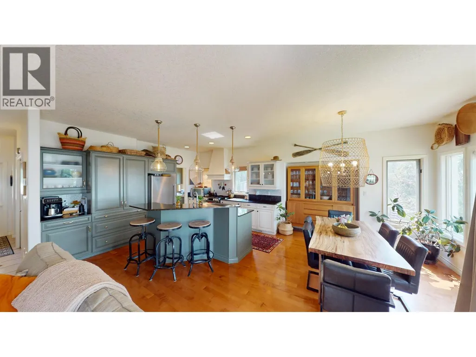
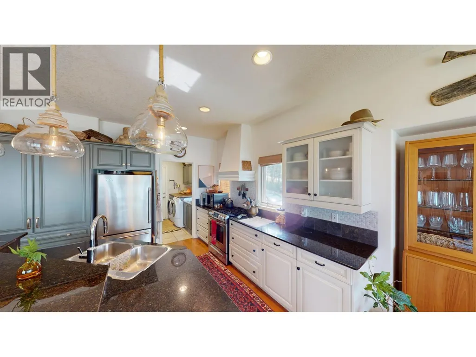
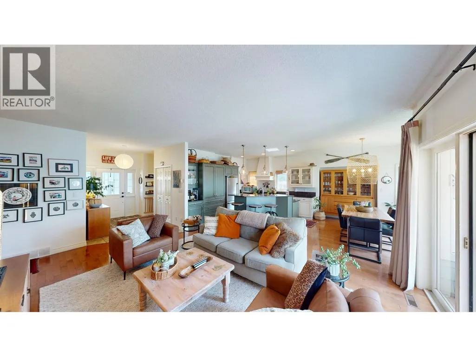
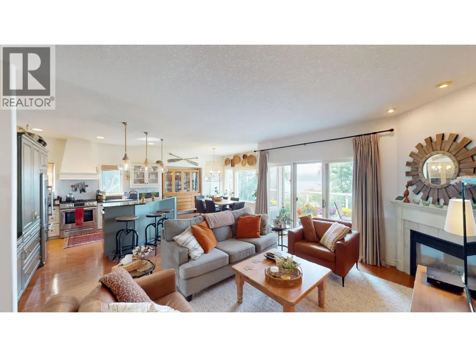
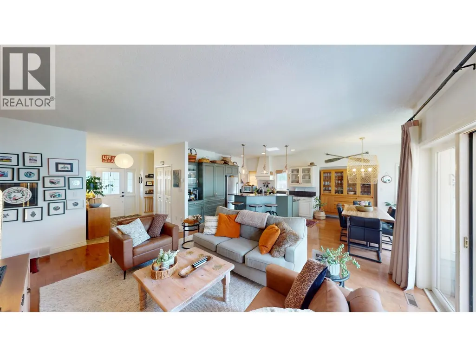
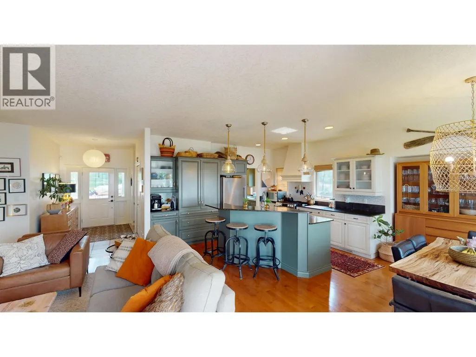
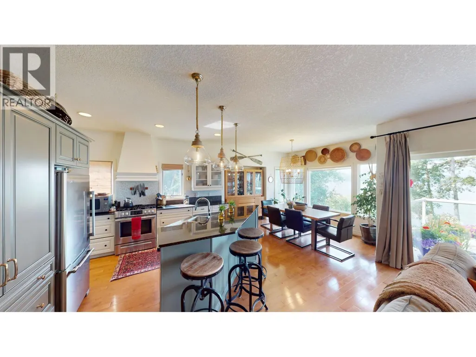
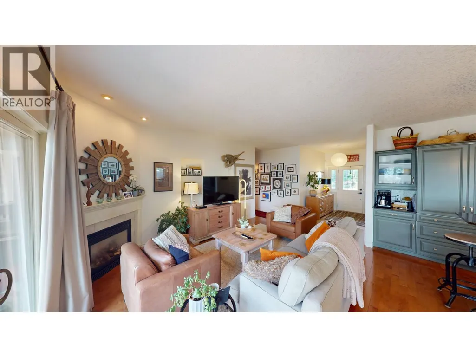
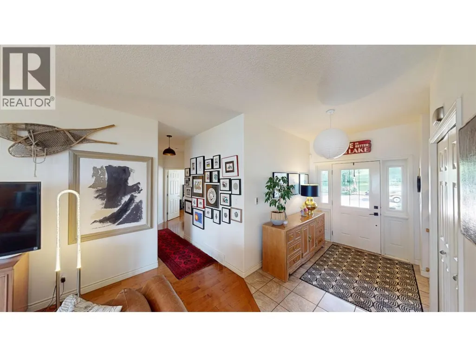
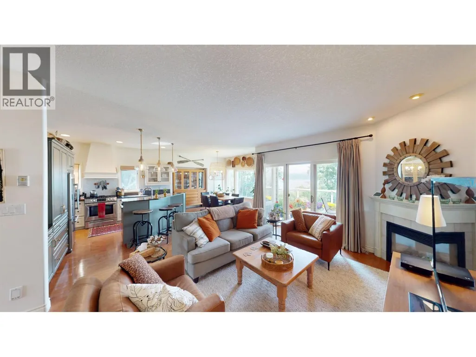
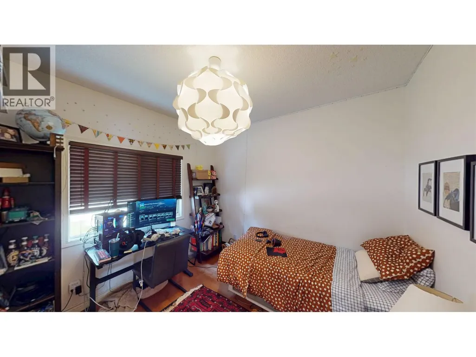
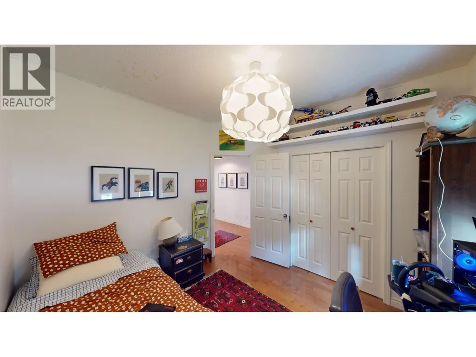
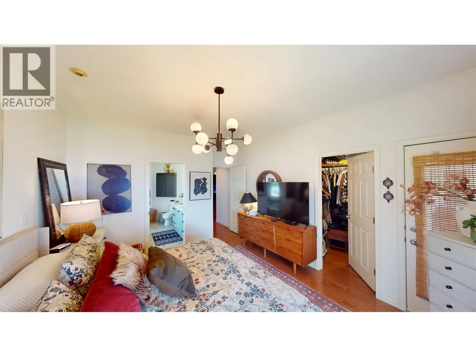
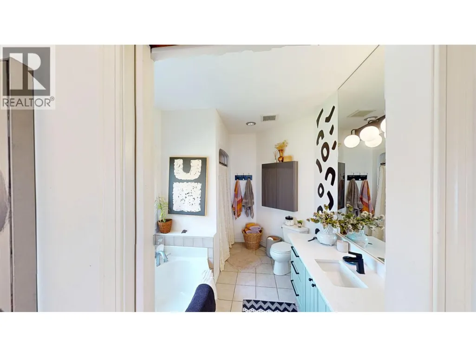
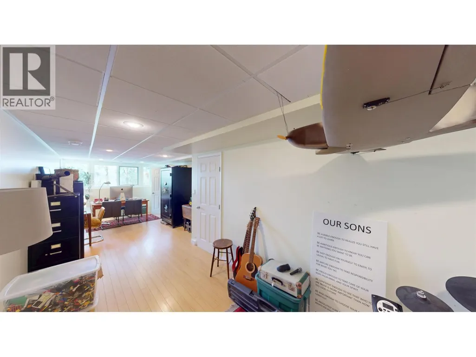
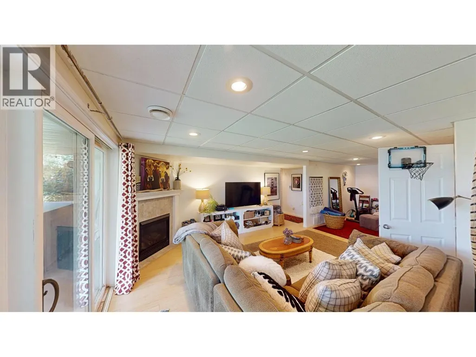
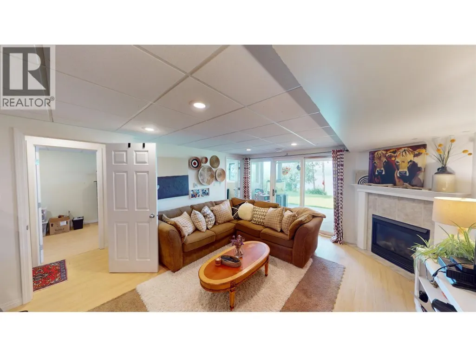
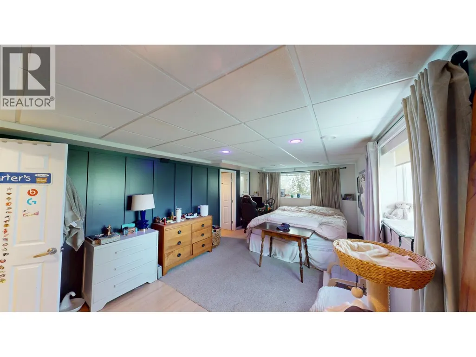
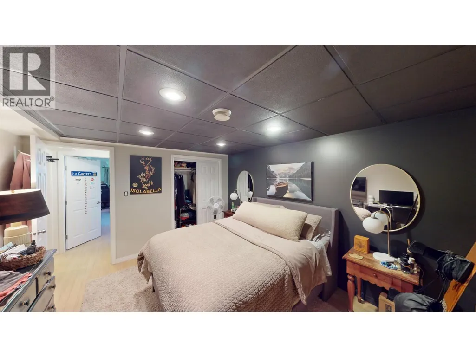
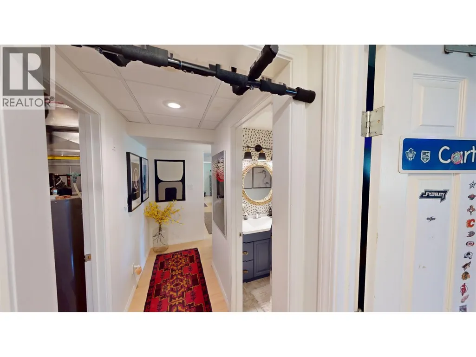
Welcome to Paradise Lane, one of Charlie Lake's most prestigious waterfront communities. Set on 1.339 beautifully landscaped acres, this custom-built home offers privacy, stunning lake views, & exceptional quality throughout. The 1,485 sq. ft. main floor features an open-concept kitchen, dining, & living area with quartz countertops, stainless steel appliances, hardwood flooring, & convenient main-floor laundry. The spacious primary suite includes a walk-in closet & a luxurious 5-piece ensuite with heated tile floors & a jetted tub. Two additional bedrooms & a 4-piece bath with heated floors complete the main level. The walk-out basement boasts in-floor heat, two large bedrooms, an office, a cozy fireplace, a 4-piece bath, & access to a covered concrete patio & hot tub. (id:7434)
General Features
| Property Type | Single Family |
|---|---|
| Building Appliances | Washer, Dryer, Refrigerator, Stove, Dishwasher |
| Fixture | Drapes/Window coverings |
| Foundation Type | Concrete Perimeter |
| Building Type | House |
| Ownership Type | Freehold |
| Building.StoriesTotal | 2 |
Interior Features
| Building Fireplace Present | True |
|---|---|
| Building Fireplace Total | 2 |
| Building Heating Type | Forced air |
| Building Heating Fuel | Natural gas |
| Basement Development | Finished |
| Basement Type | Full (Finished) |
| Construction Style Attachment | Detached |
| Living Area Range | 2970 |
| Bedrooms | 5 |
Exterior Features
| Water Front Type | Waterfront |
|---|---|
| ViewType | Lake view |
| Building Roof Material | Asphalt shingle |
| Building Roof Style | Conventional |
Room Details
| Room | Dimensions | Level | Flooring | Details |
|---|---|---|---|---|
| Bedroom 2 | 10 ft ,8 in x 9 ft ,1 in | Main level | 9 ft ,1 in | |
| Bedroom 3 | 9 ft ,1 in x 11 ft ,2 in | Main level | 11 ft ,2 in | |
| Bedroom 4 | 11 ft ,6 in x 20 ft ,7 in | Basement | 20 ft ,7 in | |
| Bedroom 5 | 11 ft ,6 in x 12 ft ,6 in | Basement | 12 ft ,6 in | |
| Den | 10 ft ,8 in x 29 ft ,8 in | Basement | 29 ft ,8 in | |
| Dining room | 11 ft x 12 ft ,1 in | Main level | 12 ft ,1 in | |
| Family room | 14 ft ,2 in x 20 ft | Basement | 20 ft | |
| Gym | 9 ft ,9 in x 11 ft ,4 in | Basement | 11 ft ,4 in | |
| Kitchen | 12 ft ,2 in x 12 ft ,3 in | Main level | 12 ft ,3 in | |
| Laundry room | 8 ft ,7 in x 7 ft ,7 in | Main level | 7 ft ,7 in | |
| Living room | 12 ft ,2 in x 16 ft ,2 in | Main level | 16 ft ,2 in | |
| Other | 5 ft ,1 in x 9 ft ,8 in | Main level | 9 ft ,8 in | |
| Primary Bedroom | 11 ft ,1 in x 15 ft ,6 in | Main level | 15 ft ,6 in | |
| Utility room | 9 ft ,6 in x 9 ft ,9 in | Basement | 9 ft ,9 in |
Amenities
- Views
- New Construction
- Adult 55+
- Lease To Own
- No Strata Fees
- Furnished
- Primary On Main
- Air Conditioning
- Seller Finance
- Green
- Fixer Upper
- Horse
- Golf
- Fireplace
- Deck
- Garage
- Basement
- Pool

Property vs Single Family Average in V0C 1H0
Price
Year Built
