












Address
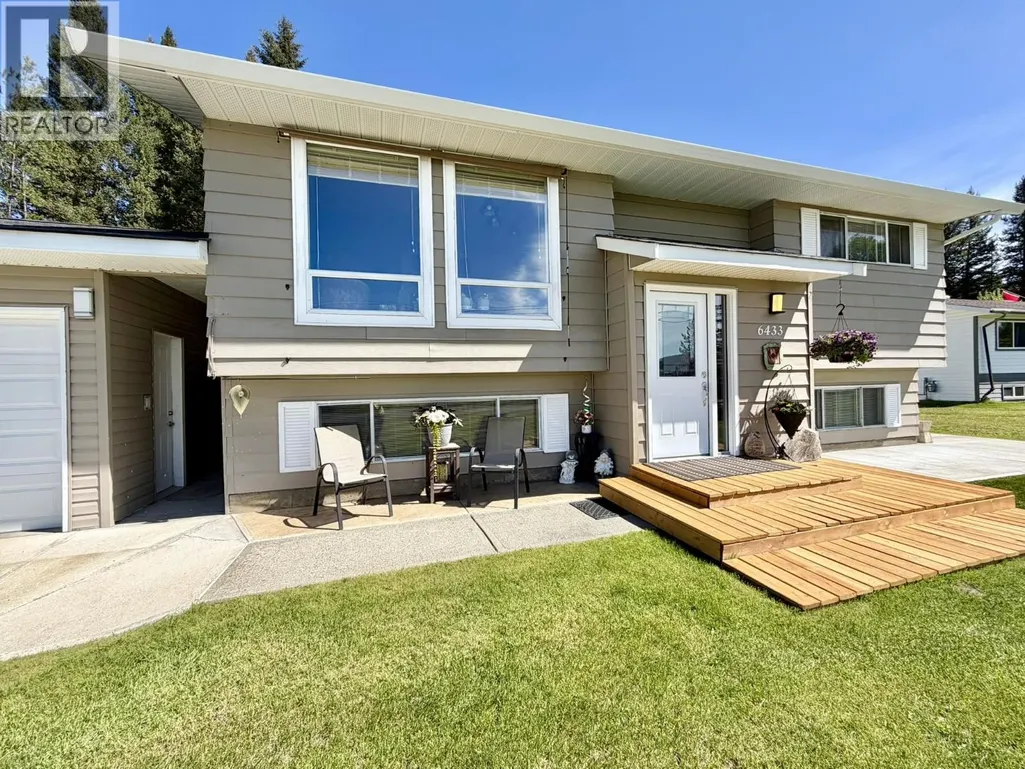
6433 Lynx Road, Forest Grove, BC
Price
$ 549,900
Property Attributes
- ID#R3157822
- TypeSingle Family
- Listing Status Active
- MunicipalityForest Grove
- CityForest Grove
- AreaForest Grove
- Postal CodeV0K 1M0
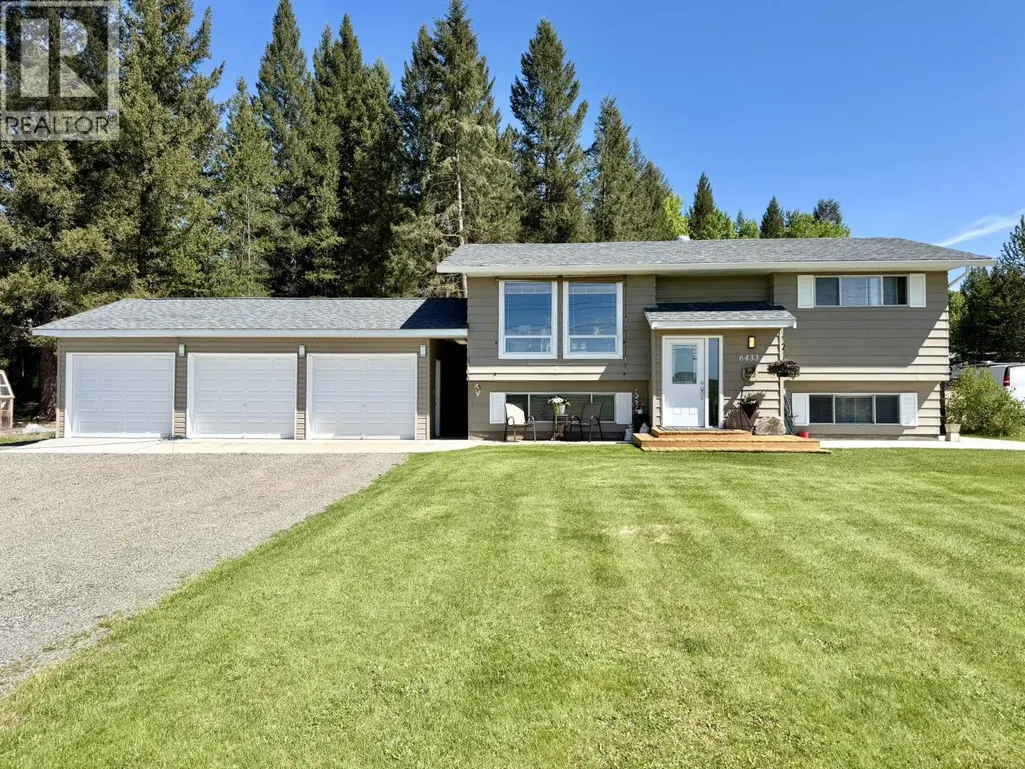
- StyleSplit level entry
- Year Built1977
- Price$ 549,900
- Bedrooms3
- Bathrooms2
- Half Bathrooms0
- Sqr Footage1651
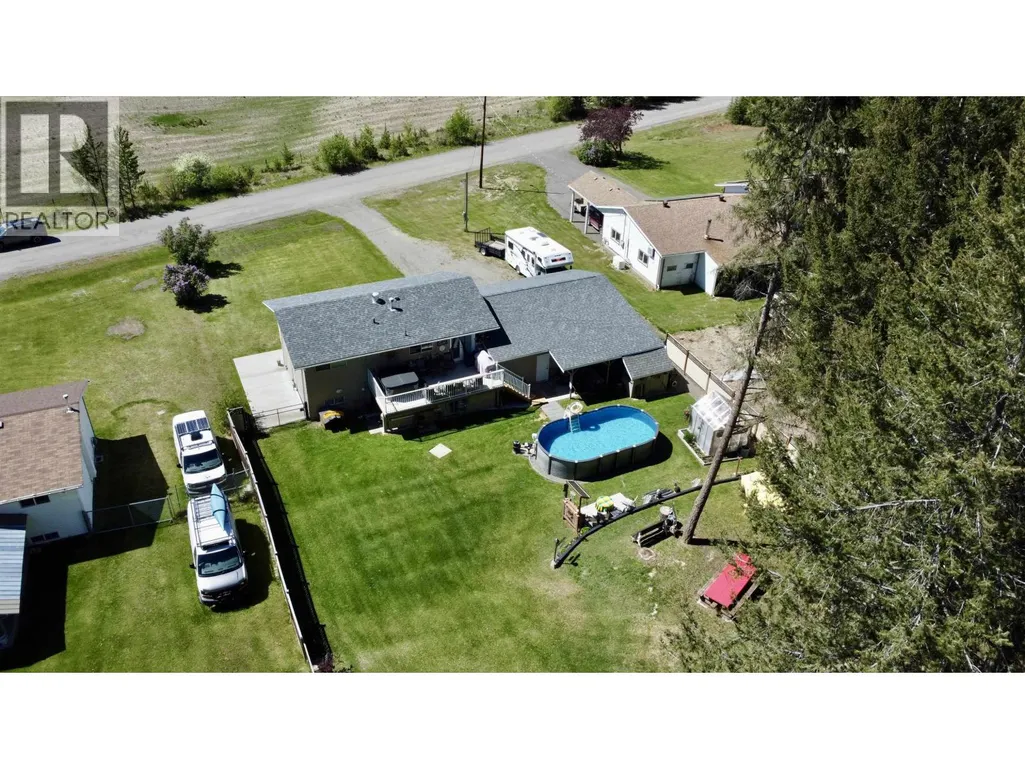
- Lot Size0.53 Acres
Data Source:
Canadian Real Estate Association (CREA)
Property Description
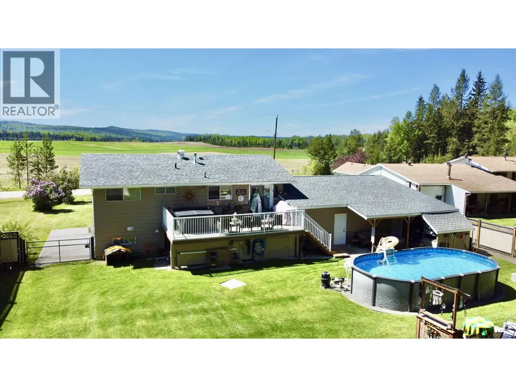
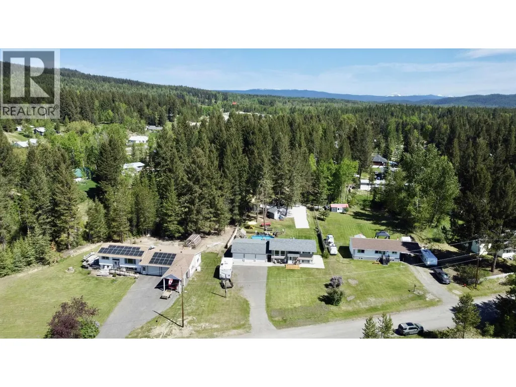
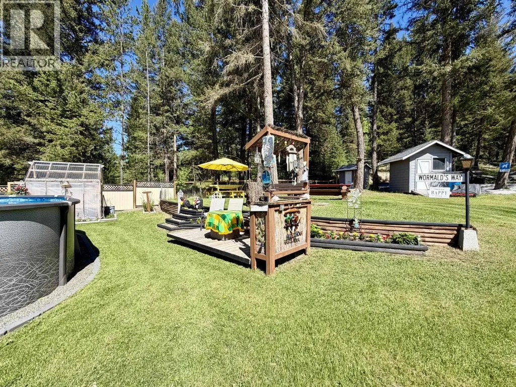
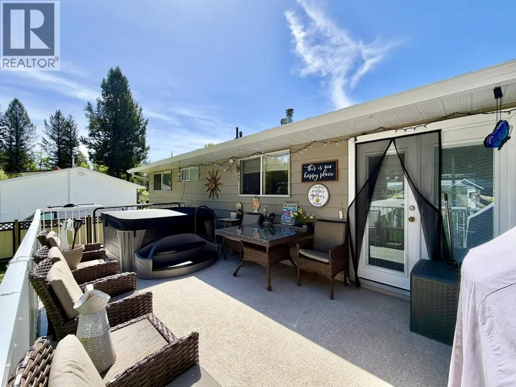
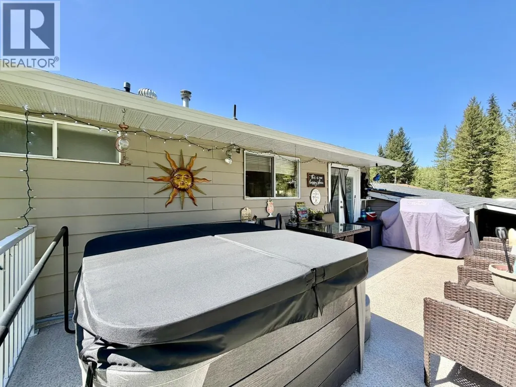
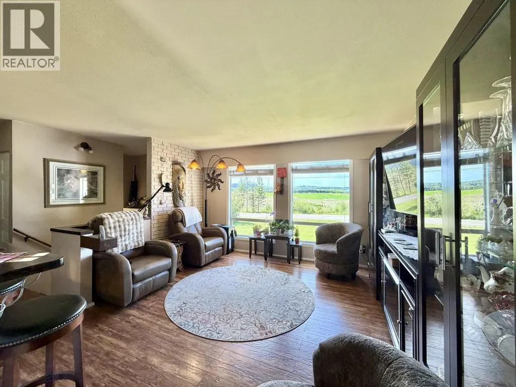
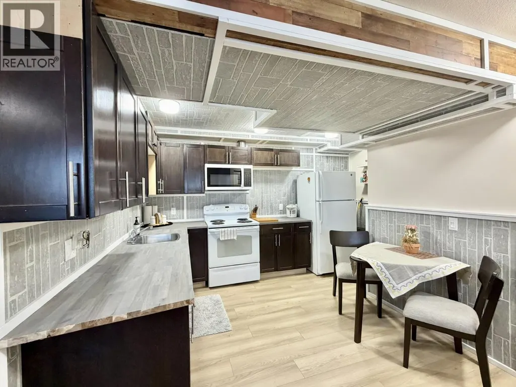
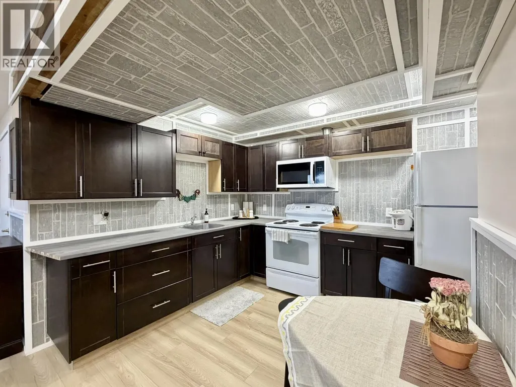
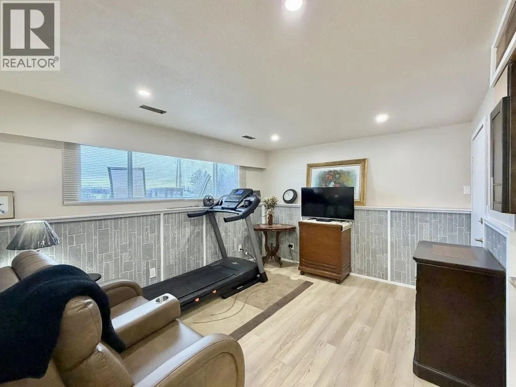
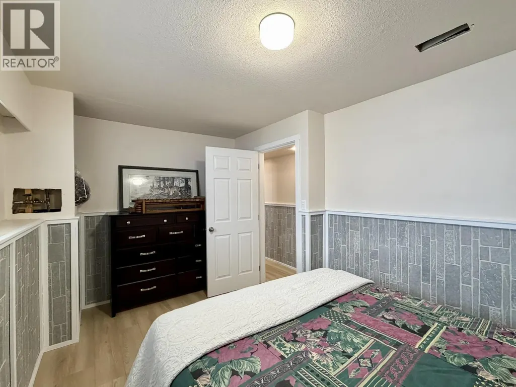
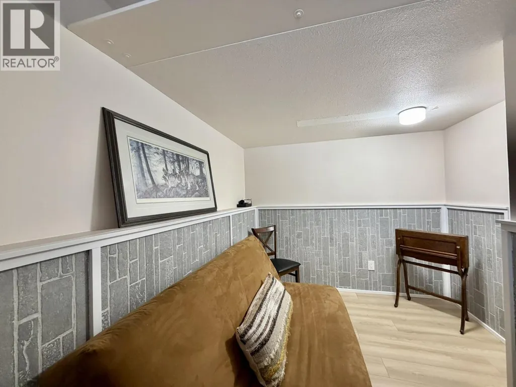
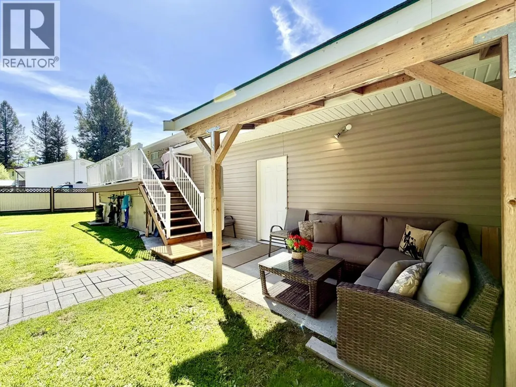
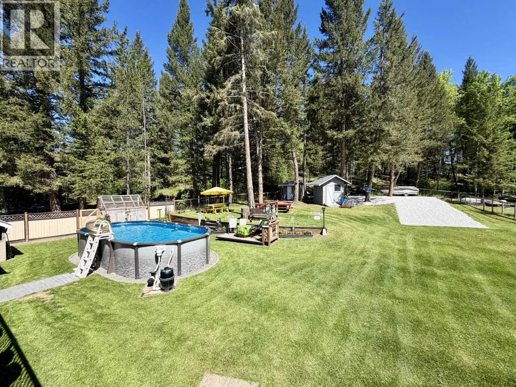
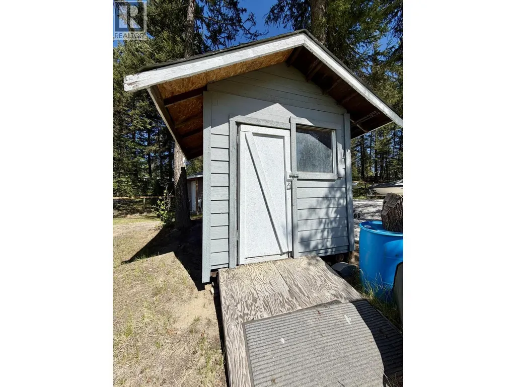
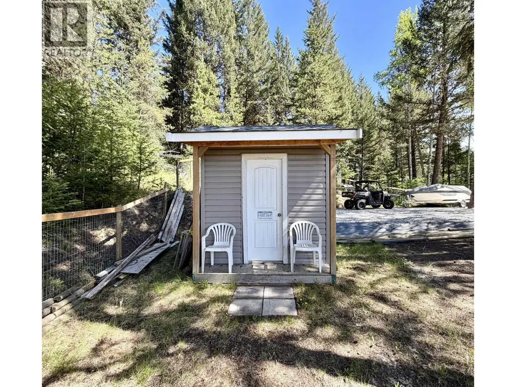
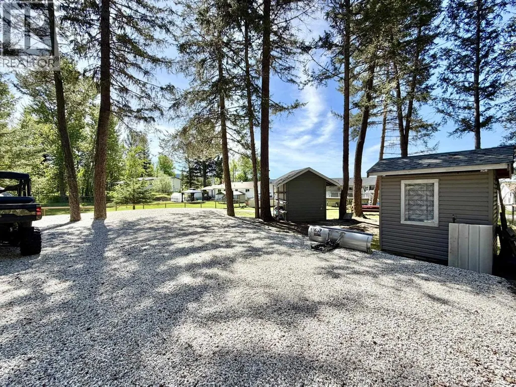
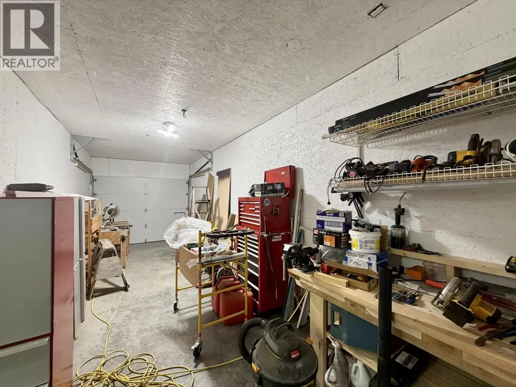
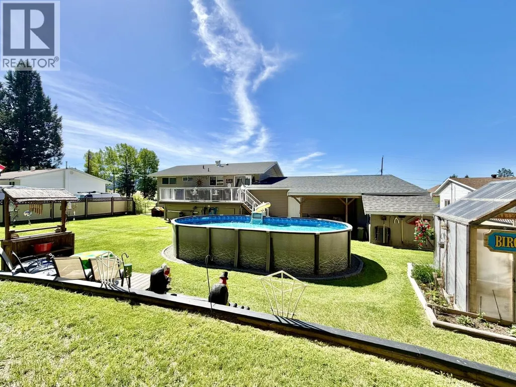
Well maintained home on a quiet no-thru road with gorgeous views overlooking the picturesque hay fields where you will see the most stunning sunsets. Featuring 2 bedrooms and a full bath on the main, plus a recently fully updated 1-bedroom (could be 2) in-law suite—perfect for exteded family or added income. Set on just over ½ acre of park-like fully usable & fenced property with a 12x24 above-ground pool, newly added RV/boat storage, storage shed, outhouse, greenhouse, and a 10x23 sundeck overlooking it all. Triple garage added in 2016 offering plenty of room for parking and your projects. Located just 20 mins 100 Mile House with both Canim & Ruth Lakes just a short drive away. A great family home, investment property, or Cariboo escape—nothing to do but move in and enjoy! (id:7434)
General Features
| Property Type | Single Family |
|---|---|
| Building Appliances | Washer, Dryer, Refrigerator, Stove, Dishwasher |
| Building Architectural Style | Split level entry |
| Foundation Type | Concrete Perimeter |
| Building Type | House |
| Ownership Type | Freehold |
| Building.StoriesTotal | 2 |
Interior Features
| Building Fireplace Present | False |
|---|---|
| Building Heating Type | Forced air |
| Building Heating Fuel | Natural gas |
| Basement Development | Finished |
| Basement Type | Full (Finished) |
| Construction Style Attachment | Detached |
| Living Area Range | 1651 |
| Bedrooms | 3 |
Exterior Features
| Pool Type | Outdoor pool |
|---|---|
| Structure | Workshop |
| ViewType | View |
| Building Roof Material | Asphalt shingle |
| Building Roof Style | Conventional |
Room Details
| Room | Dimensions | Level | Flooring | Details |
|---|---|---|---|---|
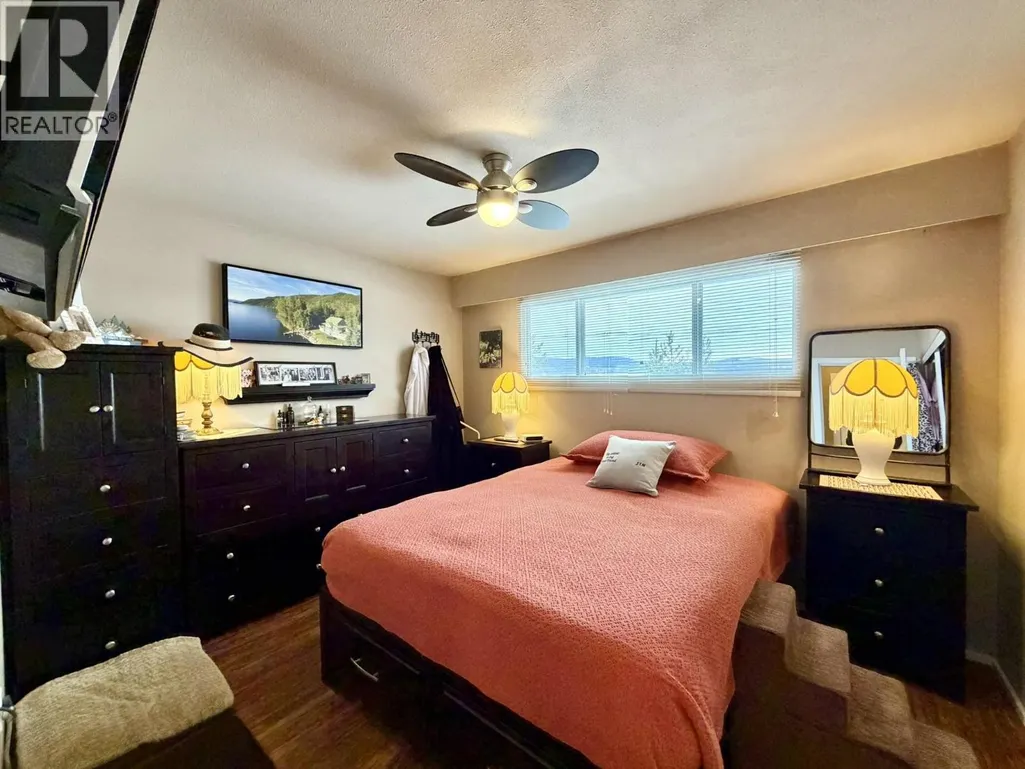
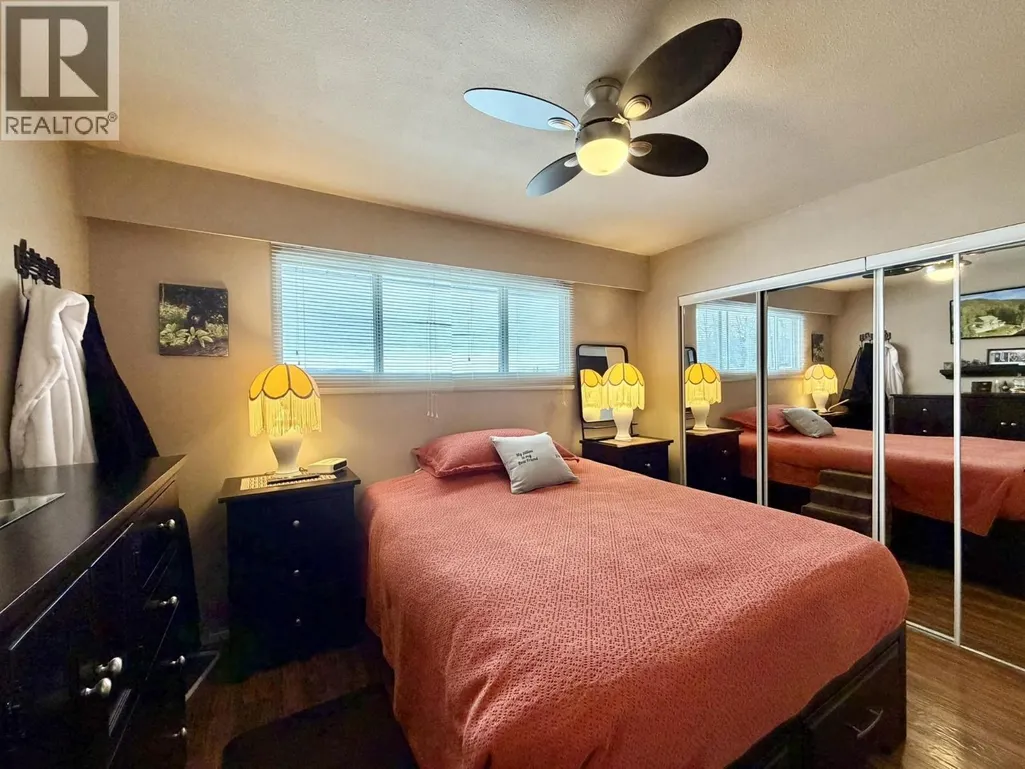
| Bedroom 2 | 10 ft x 12 ft | Main level | 12 ft | |
| Bedroom 3 | 9 ft x 9 ft ,7 in | Main level | 9 ft ,7 in | |
| Bedroom 4 | 9 ft x 13 ft ,6 in | Lower level | 13 ft ,6 in | |
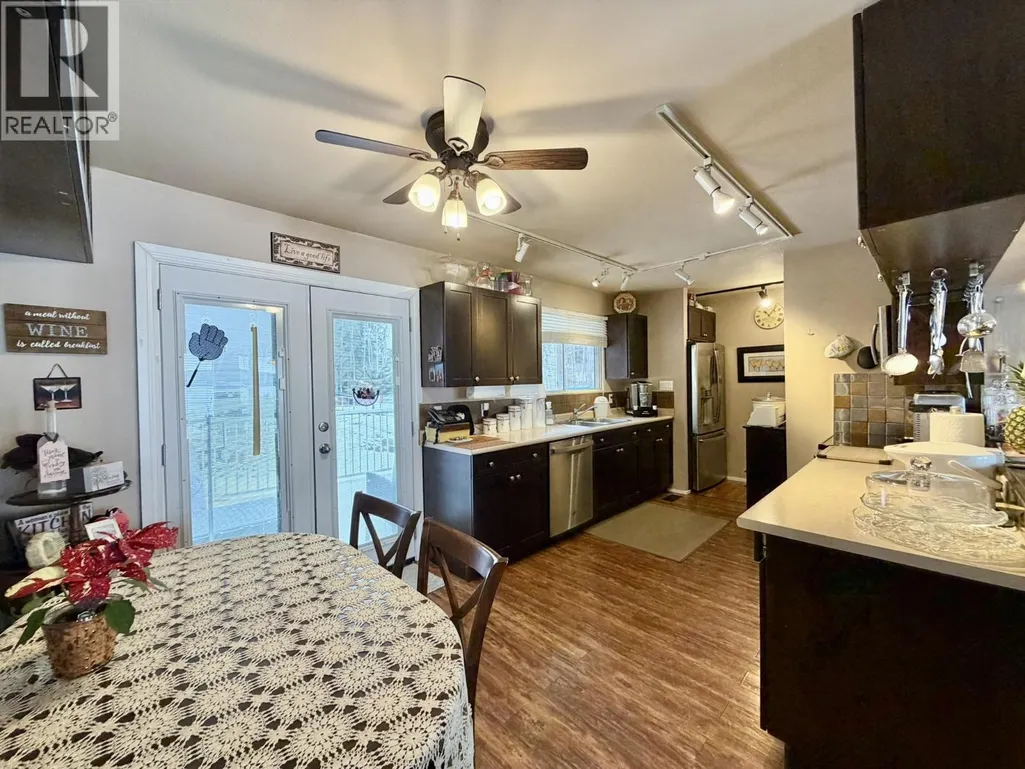
| Dining room | 6 ft ,4 in x 9 ft ,7 in | Main level | 9 ft ,7 in | |
| Flex Space | 6 ft x 11 ft ,4 in | Lower level | 11 ft ,4 in | |
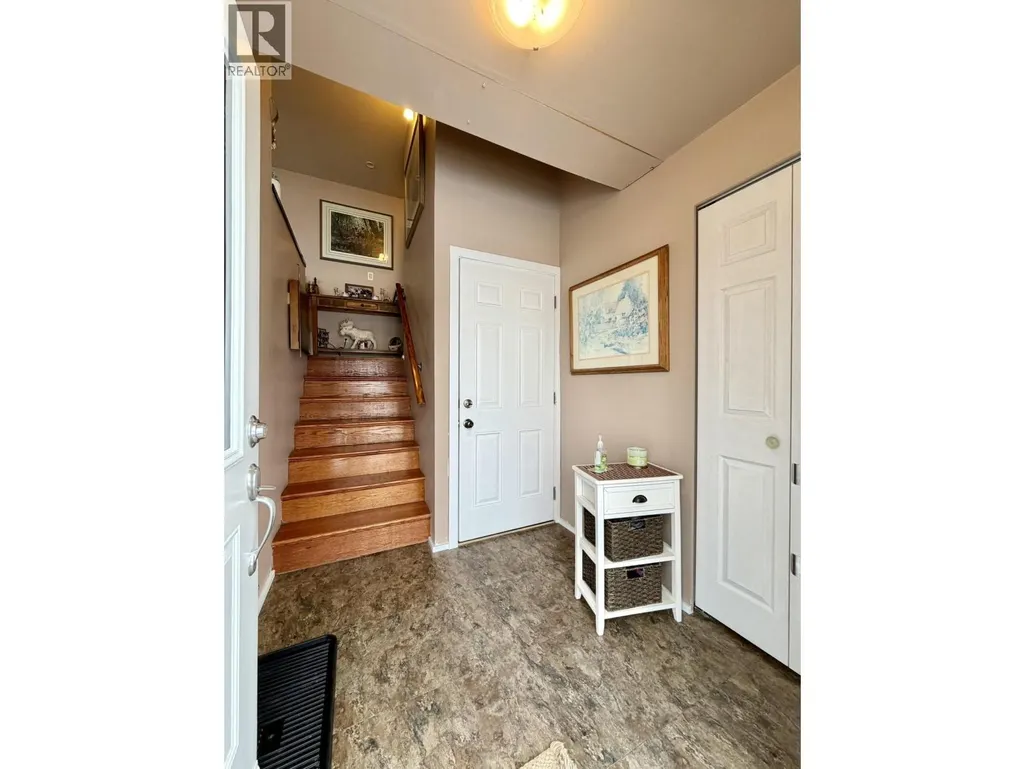
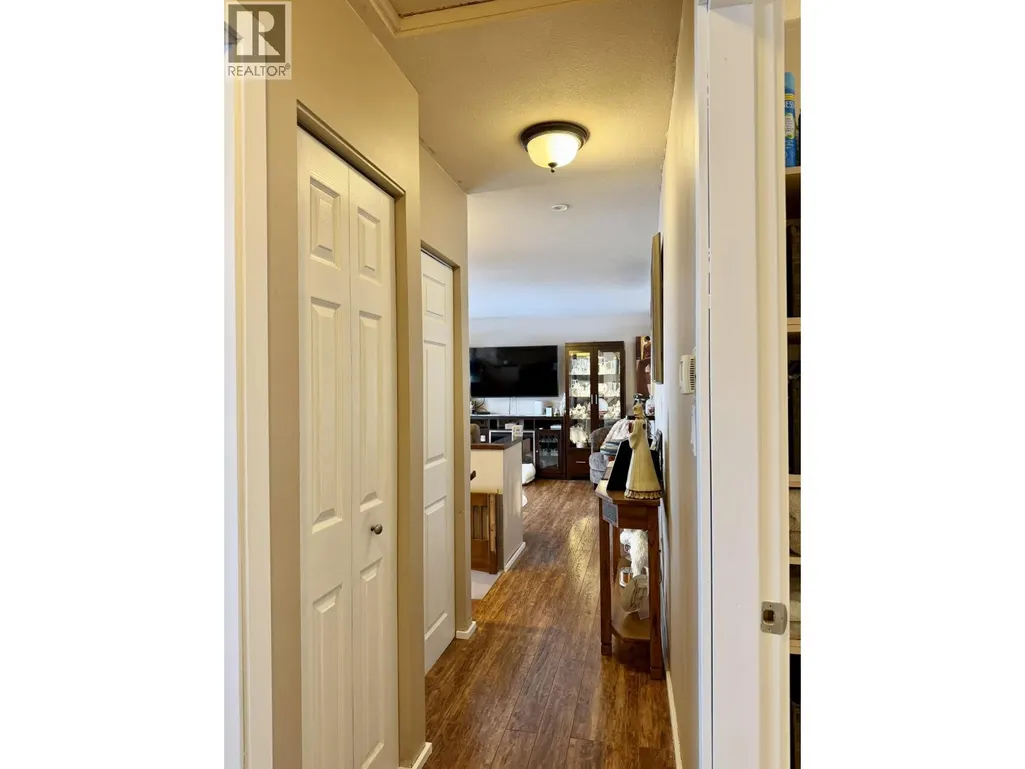
| Foyer | 6 ft ,2 in x 6 ft ,4 in | Main level | 6 ft ,4 in | |
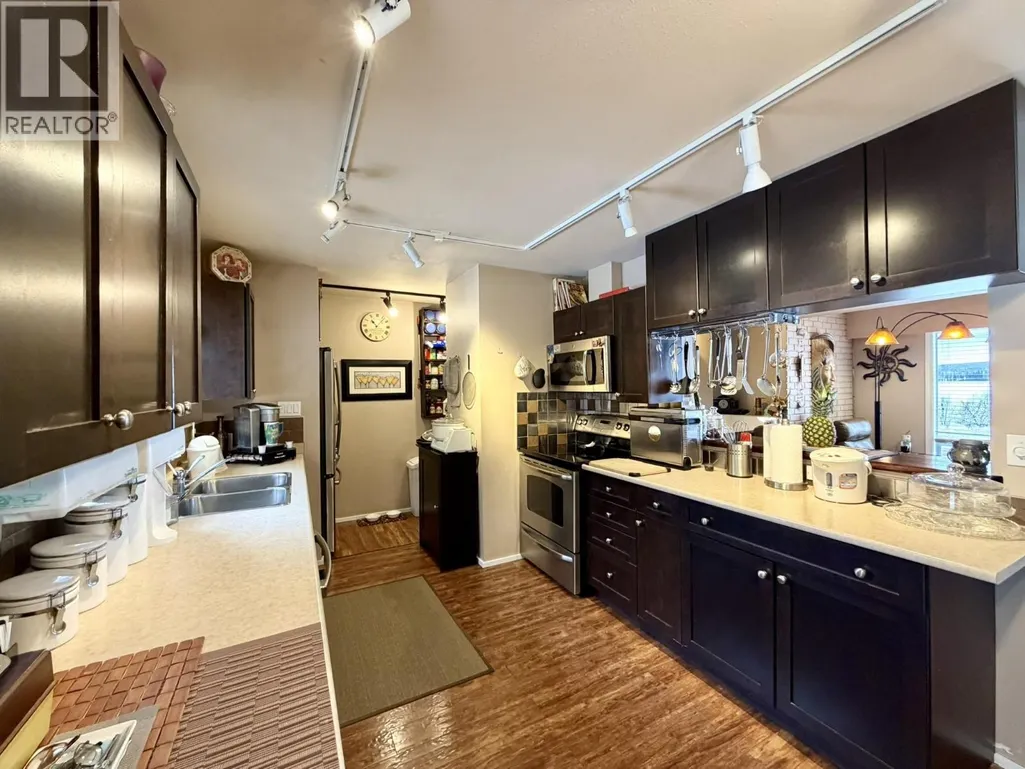
| Kitchen | 9 ft ,7 in x 20 ft ,6 in | Main level | 20 ft ,6 in | |
| Laundry room | 6 ft ,2 in x 9 ft ,4 in | Lower level | 9 ft ,4 in | |
| Living room | 13 ft ,2 in x 13 ft ,9 in | Main level | 13 ft ,9 in |
Amenities
- Views
- New Construction
- Adult 55+
- Lease To Own
- No Strata Fees
- Furnished
- Primary On Main
- Air Conditioning
- Seller Finance
- Green
- Fixer Upper
- Horse
- Golf
- Fireplace
- Deck
- Garage
- Basement
- Pool

Property vs Single Family Average in V0K 1M0
Price
Year Built
