
Address
2014 1st Street N, Rockglen, SK
Price
$ 70,000
Property Attributes
- ID#SK028558
- TypeSingle Family
- Listing Status Active
- MunicipalityRockglen
- CityRockglen
- AreaRockglen
- Postal CodeS0H 3R0
- Style
- Year Built1928
- Price$ 70,000
- Bedrooms4
- Bathrooms1
- Half Bathrooms0
- Sqr Footage1008
Data Source:
Canadian Real Estate Association (CREA)
Property Description
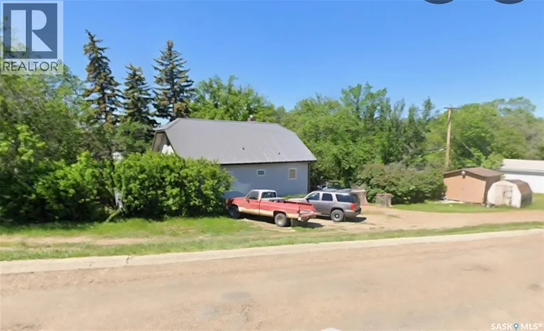
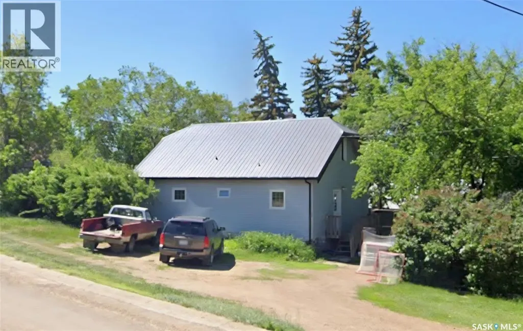
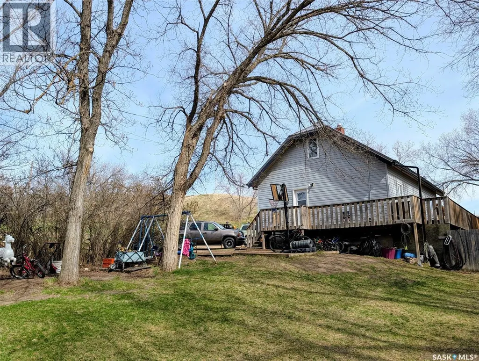
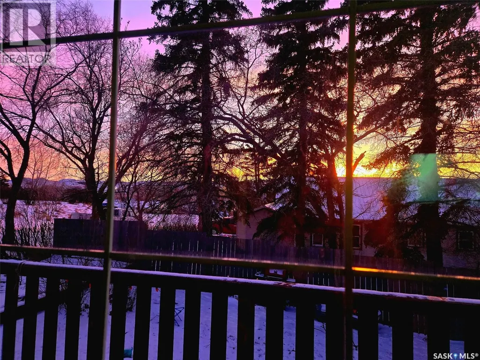
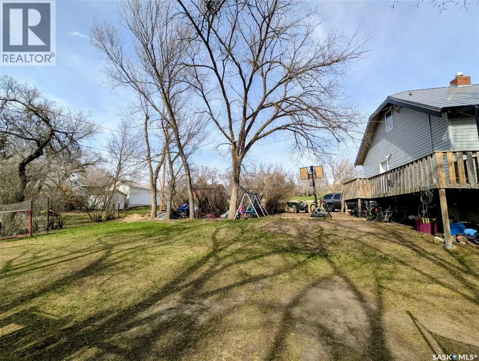
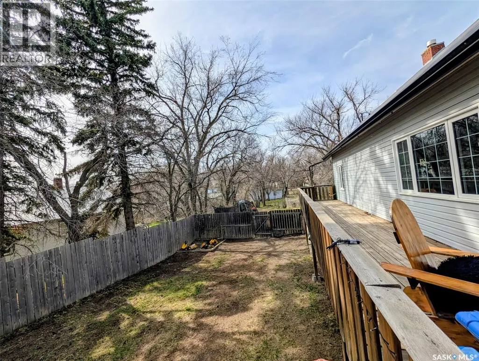
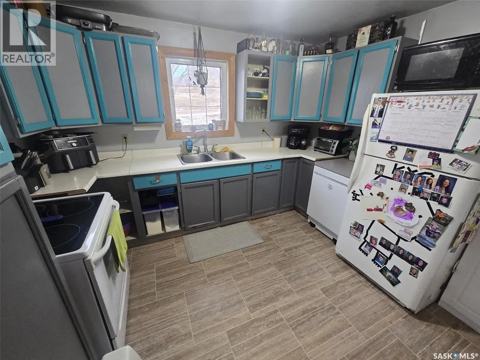
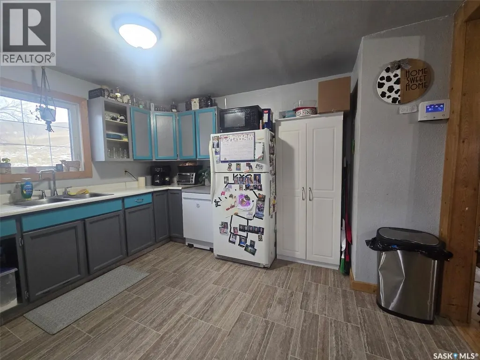
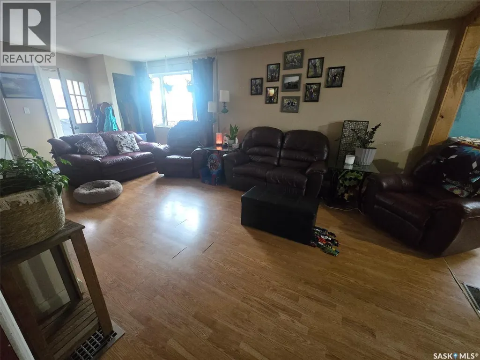
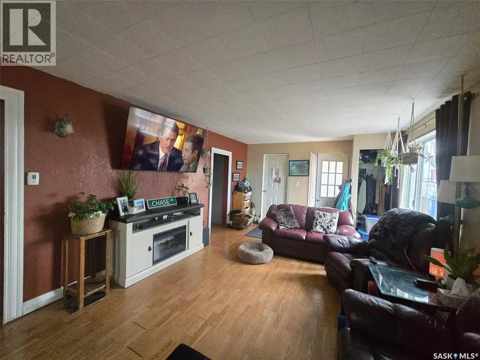
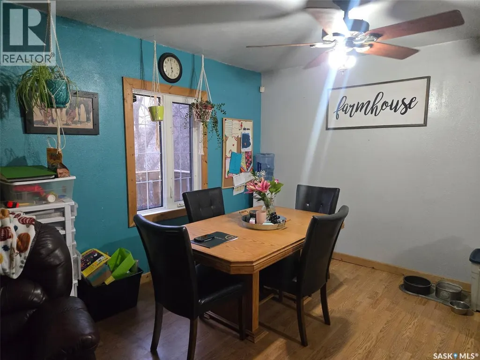
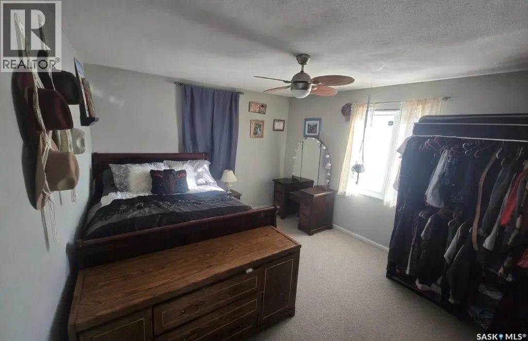
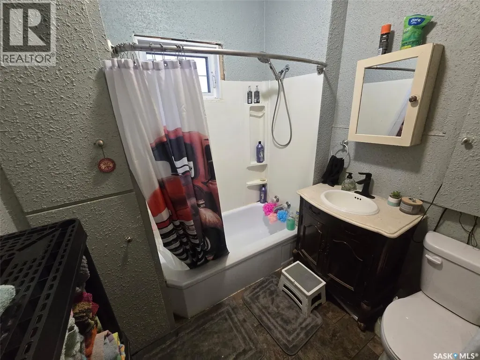
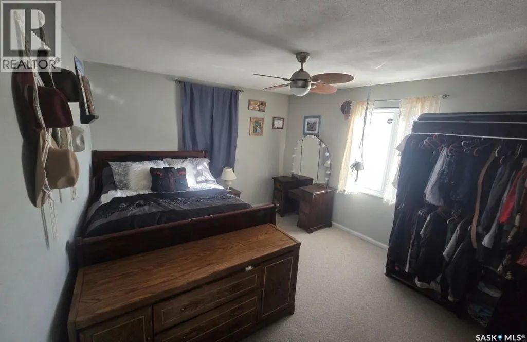
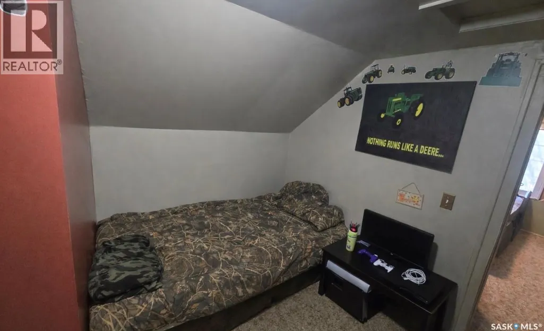
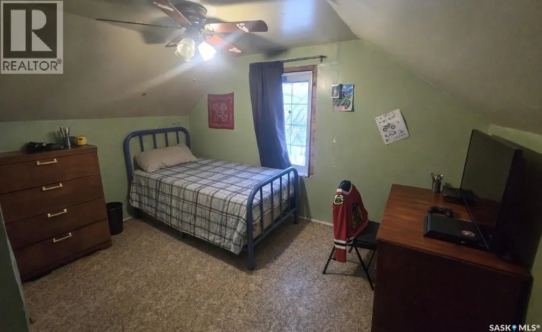
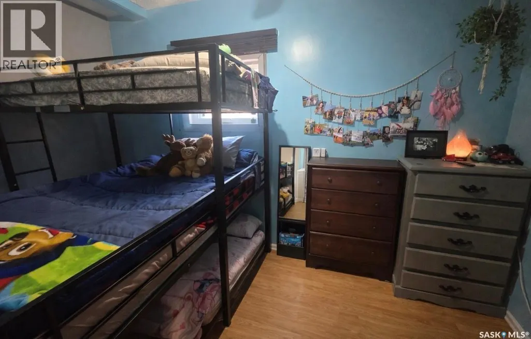
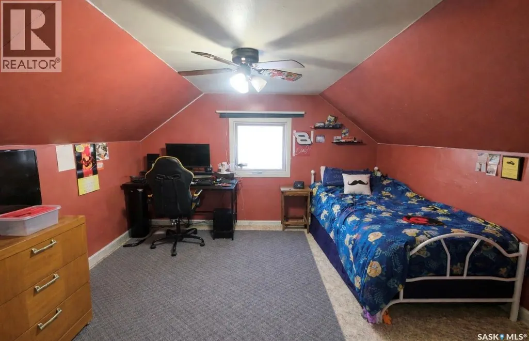
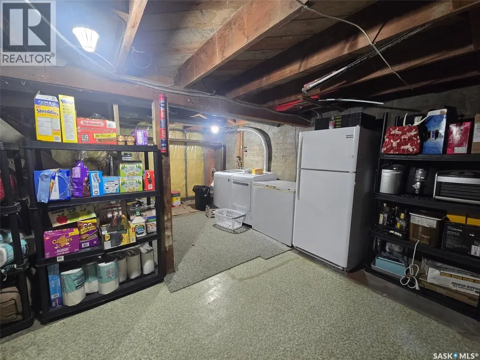
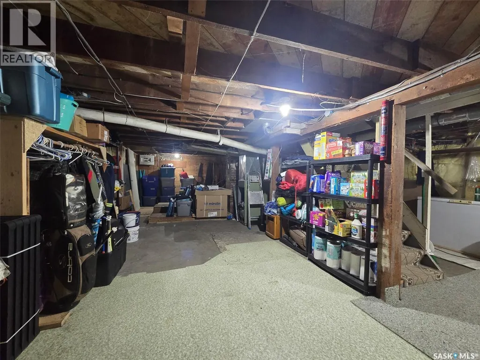
Located in Rockglen near schools and playgrounds, this 4-bedroom family home sits on three treed lots and offers scenic views of rolling hills. The main floor includes over 1,000 sq ft of living space, an open concept living and dining area, a kitchen with a great view, two bedrooms, and a four-piece bath; upstairs has two more bedrooms and an open space. The basement provides laundry, utility, and room for development. Outside, enjoy a large wraparound deck, a fully fenced yard, ample parking, and access to two sheds. The home has siding, a newer metal roof, and upgraded vinyl windows—ready for its next owners. Rockglen has lots to offer with a K-12 school, daycare, grocery store, rink, restaurant and more! Lots of employment opportunities with the Coal Mine and Power Plant nearby. Less than 30 minutes to Assiniboia, Coronach, Willow Bunch and the US/Canada border, with great scenery along the way. Come check it out! (id:7434)
General Features
| Features | Treed, Corner Site, Irregular lot size |
|---|---|
| Property Type | Single Family |
| Building Appliances | Washer, Refrigerator, Dryer, Freezer, Window Coverings, Storage Shed, Stove |
| Building Cooling Type | Window air conditioner |
| Building Type | House |
| Ownership Type | Freehold |
| Building.StoriesTotal | 1.5 |
Interior Features
| Building Fireplace Present | True |
|---|---|
| Building Fireplace Type | Conventional |
| Building Heating Type | Forced air |
| Building Heating Fuel | Natural gas |
| Basement Development | Unfinished |
| Basement Type | Partial (Unfinished) |
| Construction Style Attachment | Detached |
| Fireplace Fuel | Electric |
| Living Area Range | 1008 |
| Bedrooms | 4 |
Exterior Features
| Structure | Deck |
|---|---|
| Landscape Features | Lawn |
| Fence Type | Fence |
Room Details
| Room | Dimensions | Level | Flooring | Details |
|---|---|---|---|---|
| 4pc Bathroom | Measurements not available | Main level | ||
| Bedroom | 12' x 6'10" | Main level | ||
| Dining room | 10'10" x 10'8" | Main level | ||
| Kitchen | 10'8" x 12' | Main level | ||
| Laundry room | Measurements not available | Basement | ||
| Living room | 22' x 12'3" | Main level | ||
| Other | Measurements not available | Basement | ||
| Primary Bedroom | 12' x 10' | Main level |
Amenities
- Views
- New Construction
- Adult 55+
- Lease To Own
- No Strata Fees
- Furnished
- Primary On Main
- Air Conditioning
- Seller Finance
- Green
- Fixer Upper
- Horse
- Golf
- Fireplace
- Deck
- Garage
- Basement
- Pool

Property vs Single Family Average in S0H 3R0
Price
Year Built
