
Address
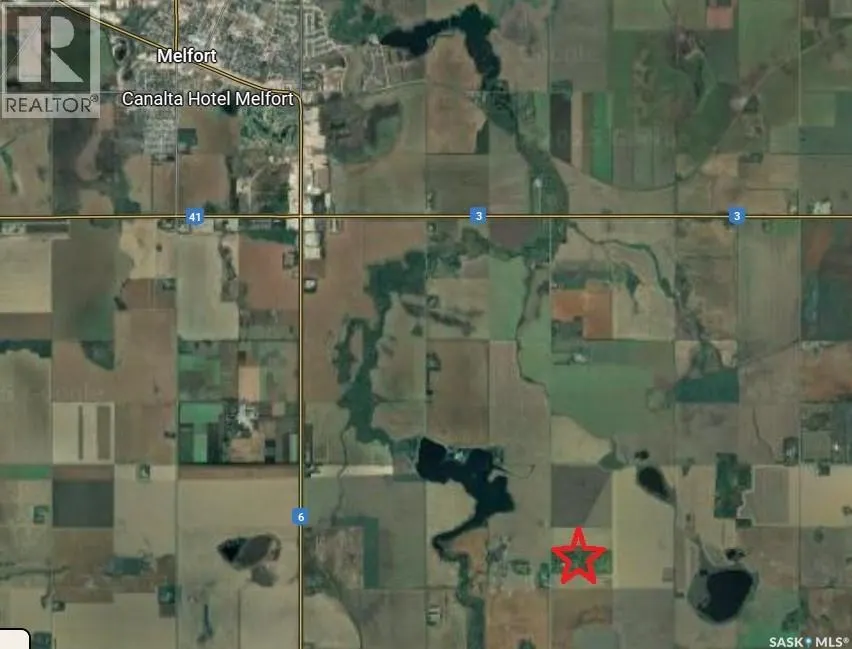
35 Acre Retreat Near Melfort, Star City Rm No. 428, SK
Price
$ 774,900
Property Attributes
- ID#SK031341
- TypeSingle Family
- Listing Status Active
- MunicipalityStar City Rm No. 428
- CityStar City Rm No. 428
- AreaStar City Rm No. 428
- Postal CodeS0E 1A0
- Style2 Level
- Year Built1978
- Price$ 774,900
- Bedrooms4
- Bathrooms4
- Half Bathrooms0
- Sqr Footage2750
- Lot Size35.1 Acres
Data Source:
Canadian Real Estate Association (CREA)
Property Description
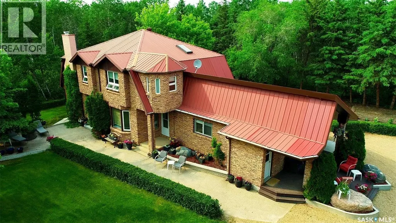
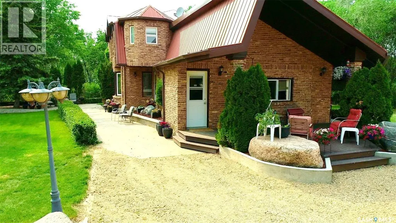
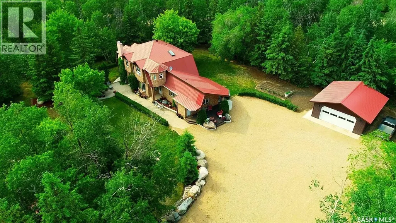
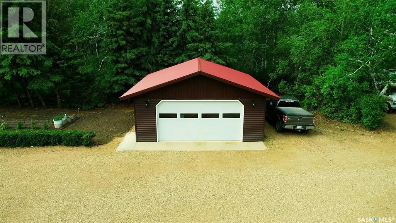
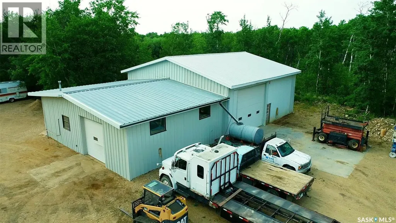
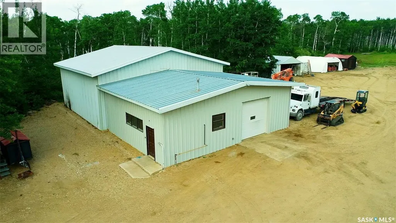
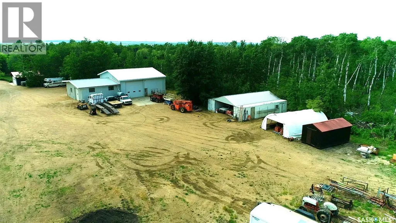
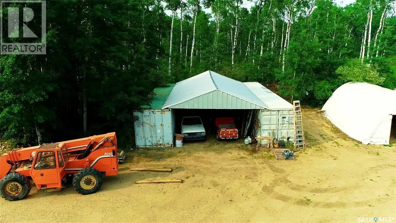
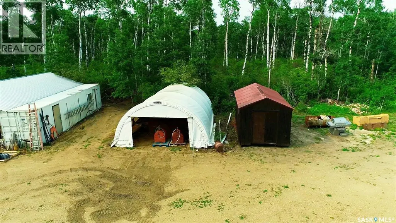
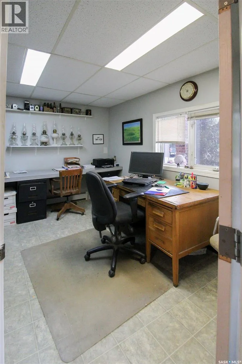
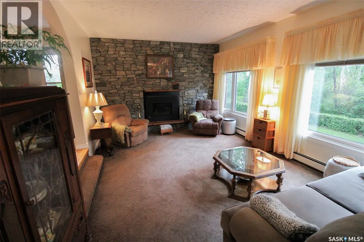
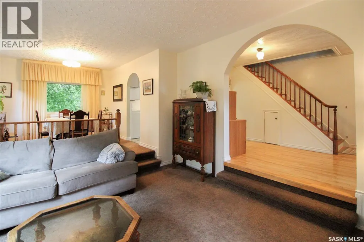
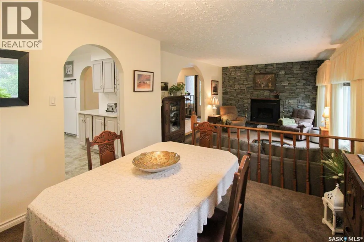
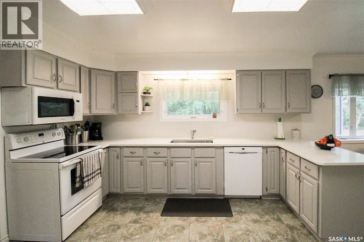
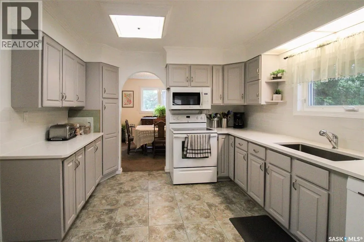
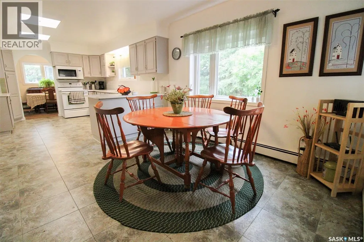
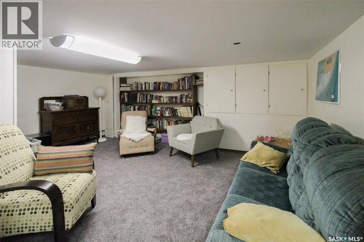
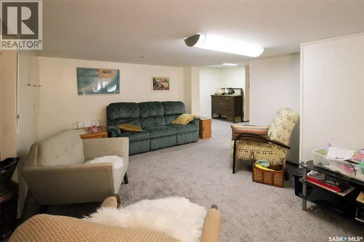
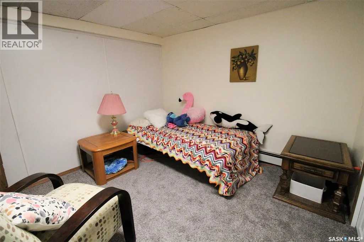
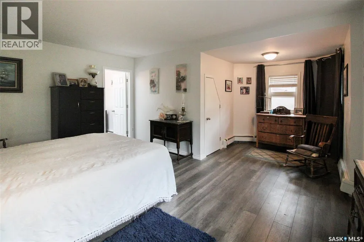
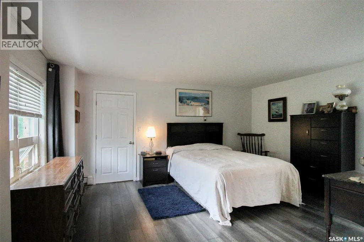
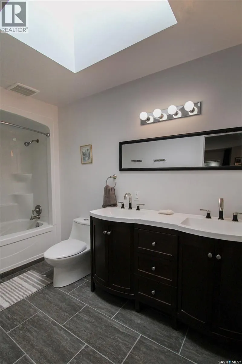
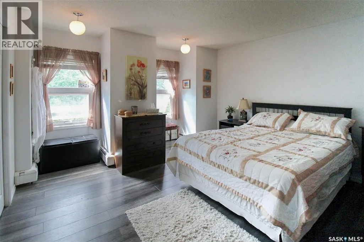
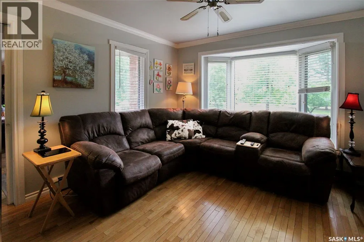
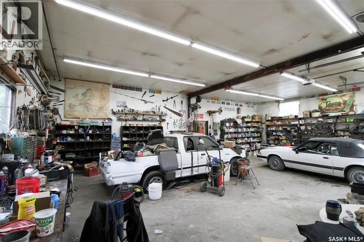
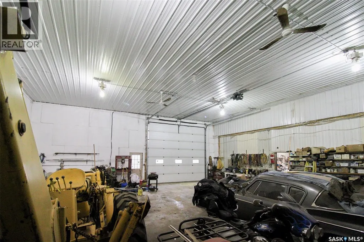
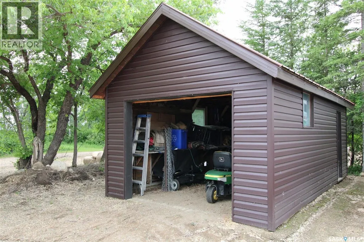
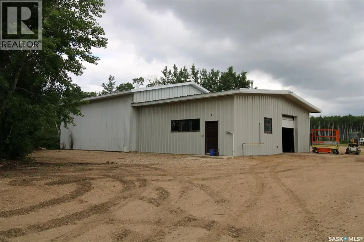
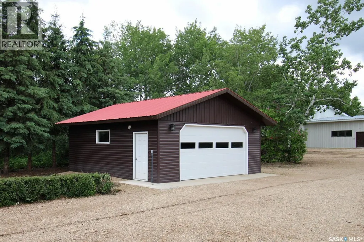
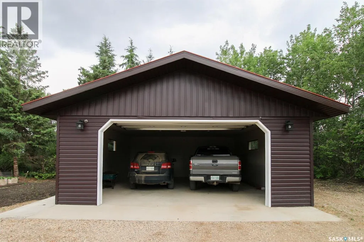
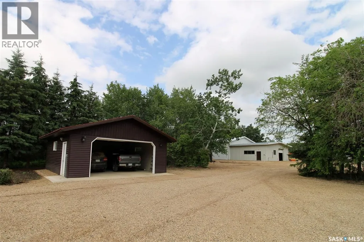
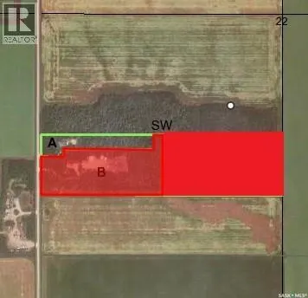
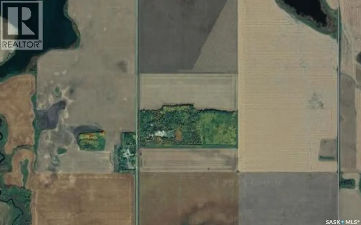
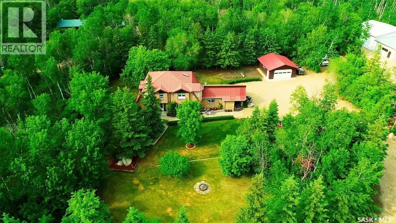
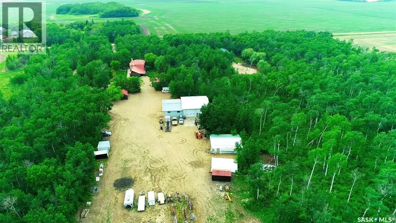
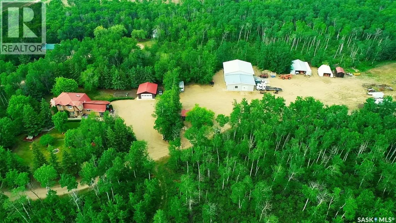
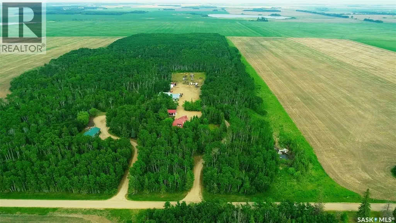
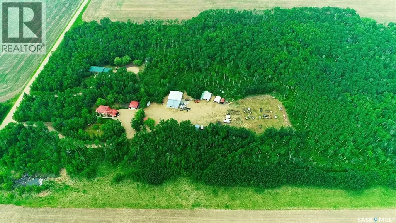
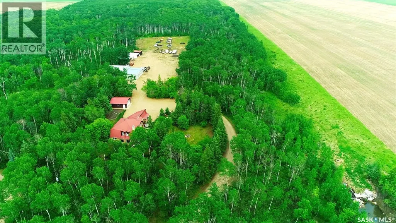
Expansive 35-Acre Private Retreat Just 5 miles SE of Melfort, SK. This exceptional acreage (divided in 2 separate titles 15 ac/20 ac that offer multiple possibilities) offers the perfect blend of privacy, space, and functionality — a rare opportunity with oversized everything. The heart of the property is a stately 2-storey brick-sided home with a newer metal roof, originally built in 1978 and meticulously maintained. Boasting over 2,900 sqft of above-grade living space plus a fully finished 1,200 sqft basement, the home features 4 bedrooms and 4 bathrooms, along with multiple bonus rooms ideal for offices, family rooms, games, crafts, or entertainment. Step out onto the east-facing 300 sq. ft. deck, where morning coffee comes with birds chirping, wildlife wandering, and forest views that stretch into your private trails. Recent upgrades in the past 5 years include new windows, doors, kitchen, and bathrooms, ensuring modern comfort within a classic setting. A cozy gas fireplace anchors the main floor family room, making it a welcoming space year-round. Outbuildings are large as well: Brand new (2024) 624 sqft double car detached garage, Massive 3,300 sqft heated shop with 1200 sqft work area with a 12 ft overhead door, and 2,100 sqft heated bays with 16 ft overhead door at the back. 280 sqft garden shed. Two 40 ft seacans connected by a 20 ft roofed span for even more storage. 600 sqft coverall building for cold storage. The land is beautifully maintained with manicured green space, mature trees, and trails carved throughout the bush. Whether you're looking for a quiet escape, room for a home-based business, or simply space to breathe, this property delivers on all fronts. When you think of this property what comes to mind is LARGE. Great location. Oversized everything. Well-kept and built to impress. Don't forget 2 titles offer exciting possibilities to set up additional acreage, hunting cabin in woods, airbnb property, or sell the back 20ac and recoup costs. (id:7434)
General Features
| Features | Acreage, Treed, Irregular lot size |
|---|---|
| Property Type | Single Family |
| Building Appliances | Washer, Refrigerator, Satellite Dish, Dishwasher, Dryer, Microwave, Freezer, Window Coverings, Garage door opener remote(s), Storage Shed, Stove |
| Building Architectural Style | 2 Level |
| Building Type | House |
| Ownership Type | Freehold |
| Building.StoriesTotal | 2 |
Interior Features
| Building Fireplace Present | True |
|---|---|
| Building Fireplace Type | Conventional |
| Building Heating Type | Baseboard heaters, Hot Water |
| Building Heating Fuel | Natural gas |
| Basement Development | Finished |
| Basement Type | Full (Finished) |
| Fireplace Fuel | Gas |
| Living Area Range | 2750 |
| Bedrooms | 4 |
Exterior Features
| Structure | Deck, Patio(s) |
|---|---|
| Landscape Features | Lawn, Garden Area |
Room Details
| Room | Dimensions | Level | Flooring | Details |
|---|---|---|---|---|
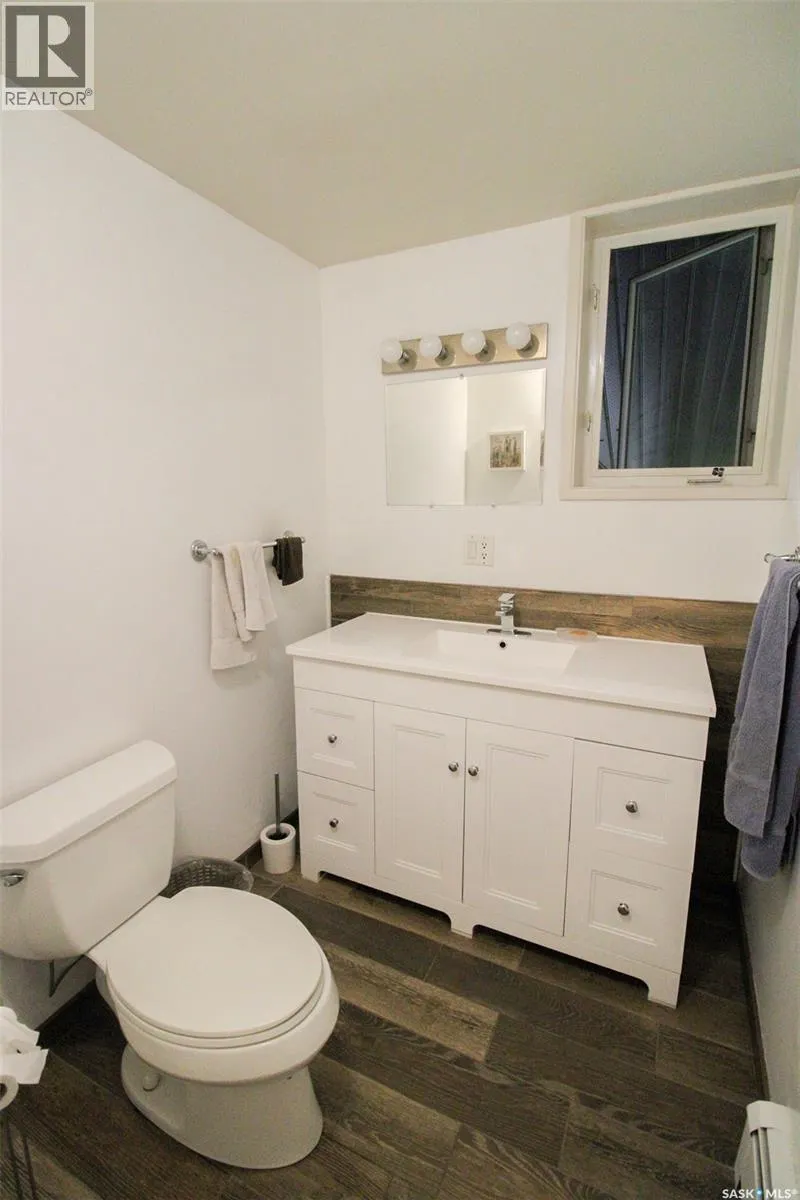
| 2pc Bathroom | 5 ft ,3 in x 8 ft | Main level | 8 ft | |
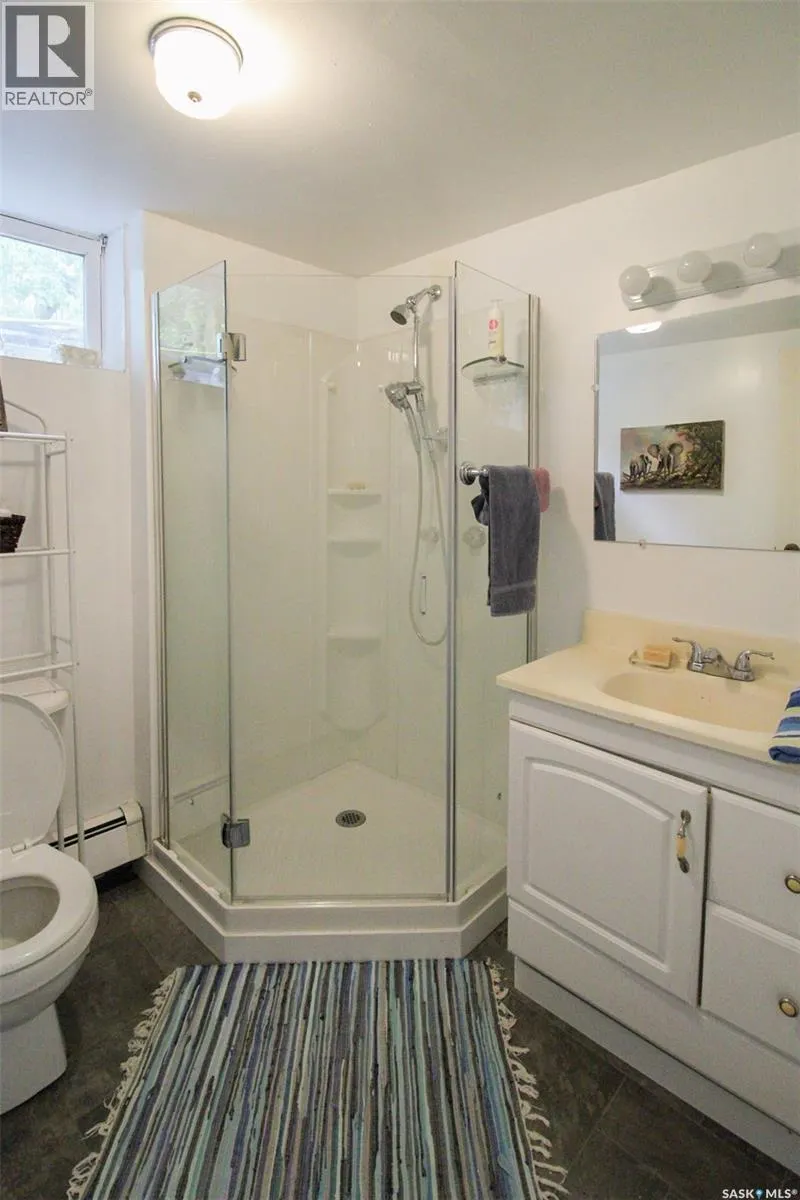
| 3pc Bathroom | 6 ft ,5 in x 6 ft ,5 in | Basement | 6 ft ,5 in | |
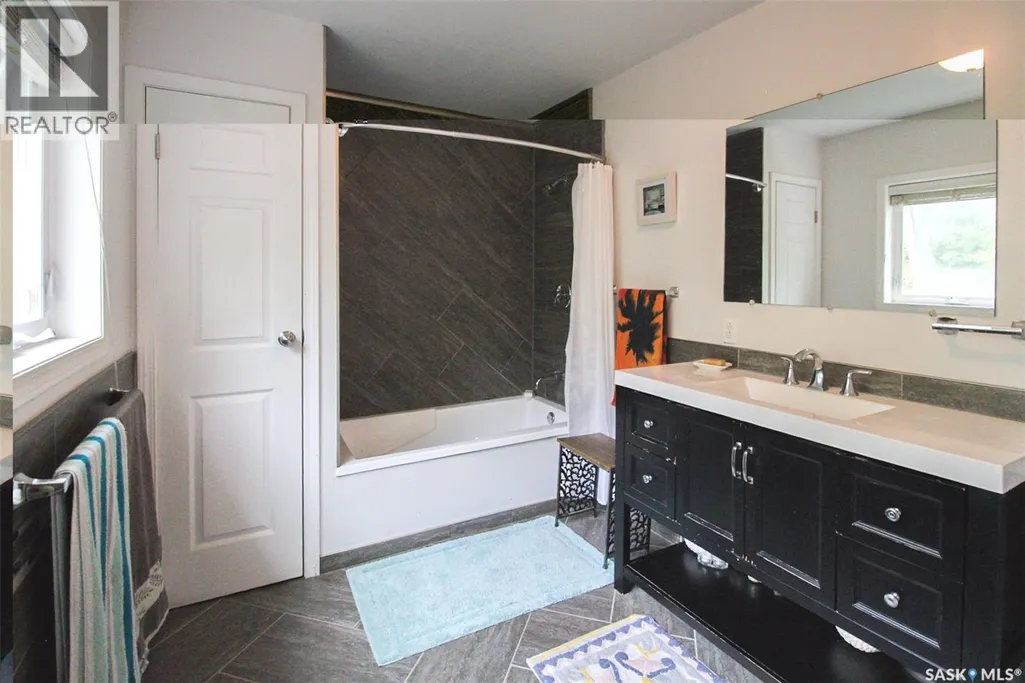
| 4pc Bathroom | 7 ft ,3 in x 11 ft ,6 in | Second level | 11 ft ,6 in | |
| 4pc Ensuite bath | 11 ft ,5 in x 5 ft ,4 in | Second level | 5 ft ,4 in | |
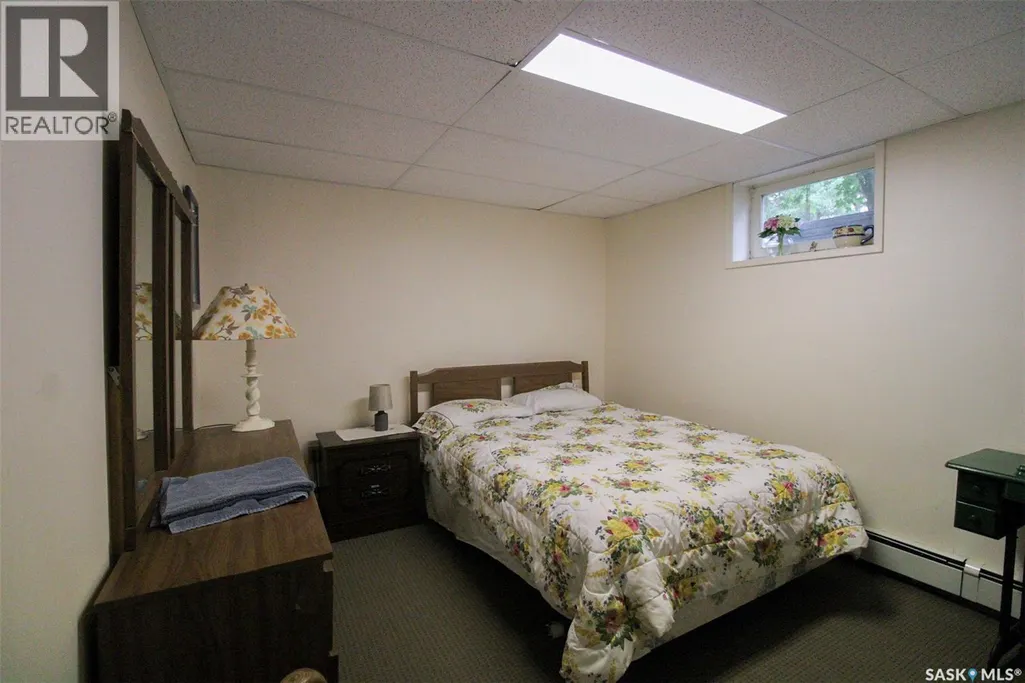
| Bedroom | 9 ft ,9 in x 13 ft | Basement | 13 ft | |
| Dining nook | 11 ft ,3 in x 10 ft | Main level | 10 ft | |
| Dining room | 11 ft ,6 in x 11 ft ,1 in | Main level | 11 ft ,1 in | |
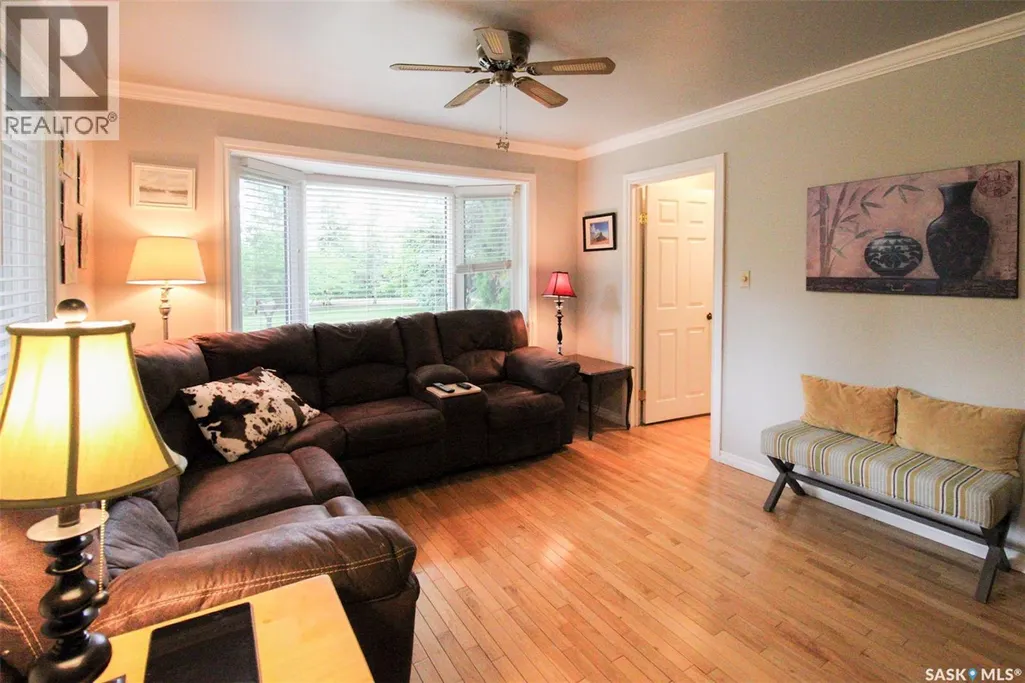
| Family room | 13 ft ,7 in x 11 ft ,6 in | Main level | 11 ft ,6 in | |
| Foyer | 10 ft ,6 in x 15 ft ,4 in | Main level | 15 ft ,4 in | |
| Kitchen | 13 ft ,3 in x 11 ft | Main level | 11 ft | |
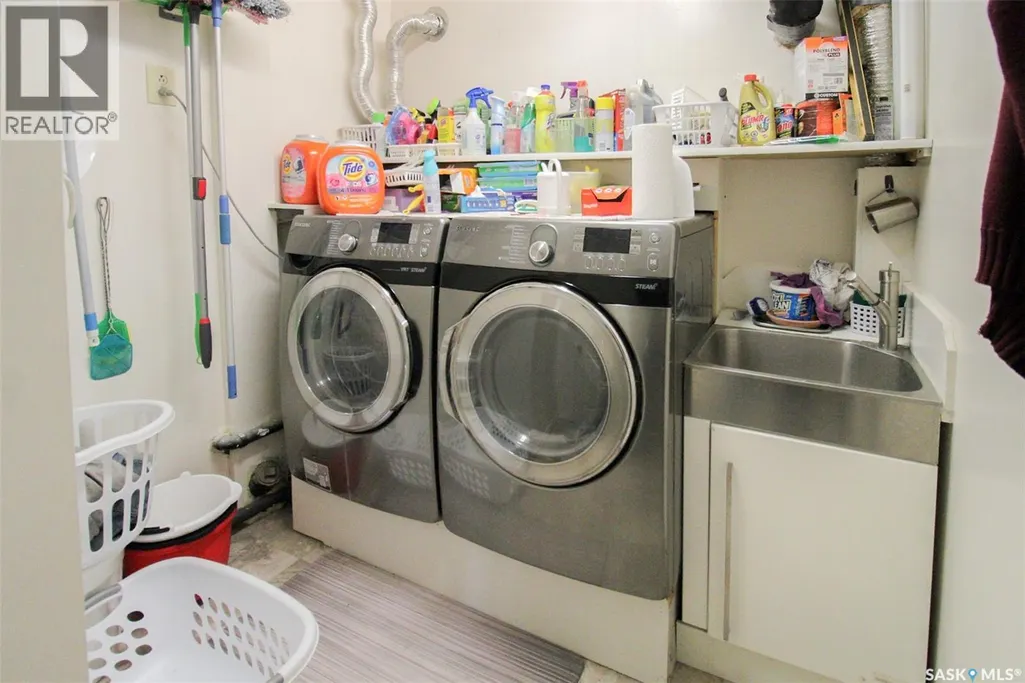
| Laundry room | 7 ft ,3 in x 8 ft ,2 in | Main level | 8 ft ,2 in | |
| Living room | 13 ft x 17 ft | Main level | 17 ft | |
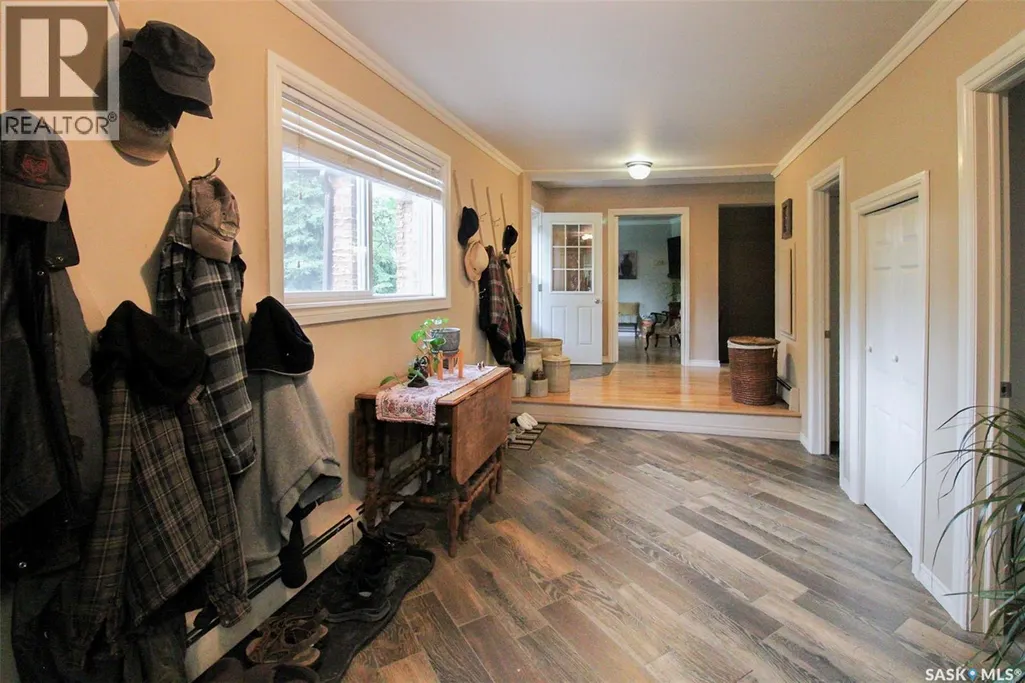
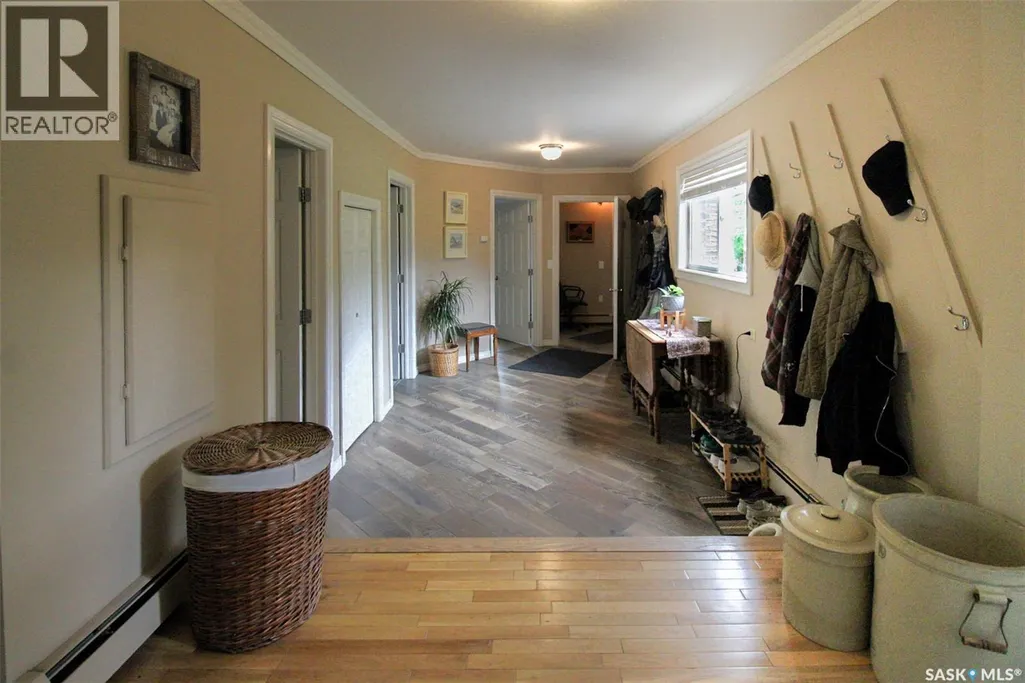
| Mud room | 8 ft ,9 in x 23 ft ,6 in | Main level | 23 ft ,6 in | |
| Office | 13 ft x 10 ft | Main level | 10 ft | |
| Other | 9 ft ,9 in x 13 ft | Basement | 13 ft | |
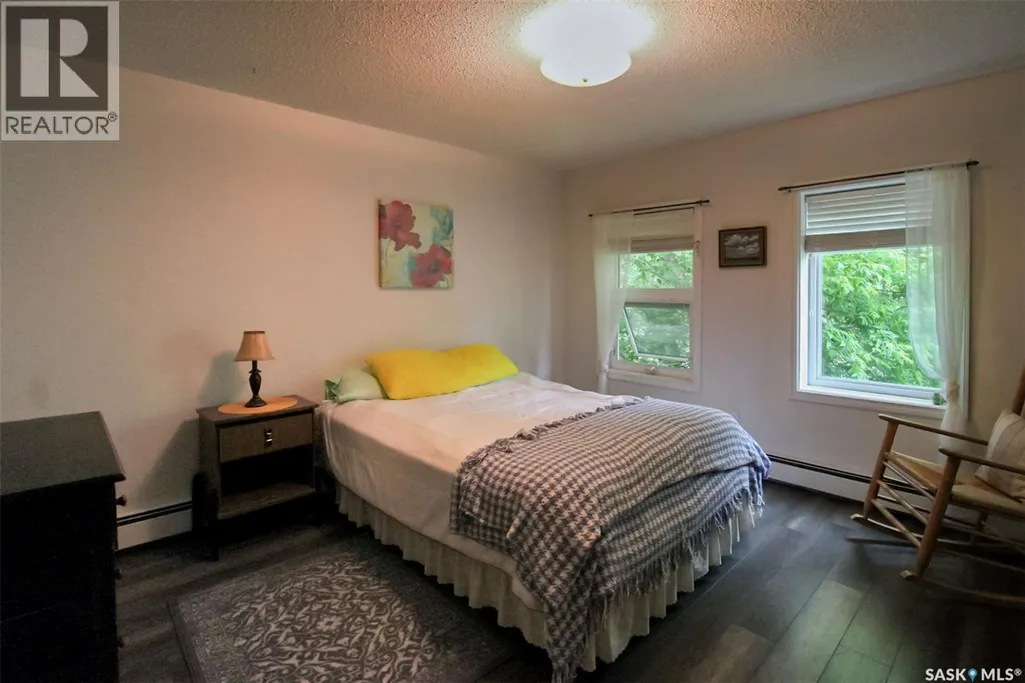
| Primary Bedroom | 16 ft ,8 in x 18 ft ,5 in | Second level | 18 ft ,5 in |
Amenities
- Views
- New Construction
- Adult 55+
- Lease To Own
- No Strata Fees
- Furnished
- Primary On Main
- Air Conditioning
- Seller Finance
- Green
- Fixer Upper
- Horse
- Golf
- Fireplace
- Deck
- Garage
- Basement
- Pool

Property vs Single Family Average in S0E 1A0
Price
Year Built
